
1412 Carmen Drive Mississauga (Mineola), Ontario L5G 3Z1


$2,129,000
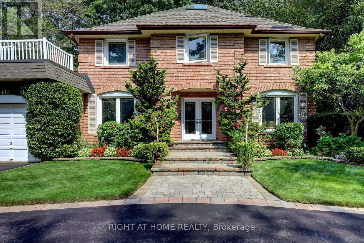
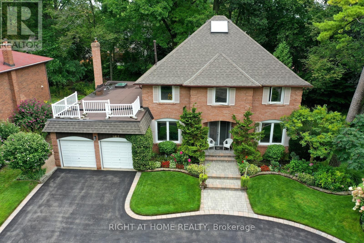
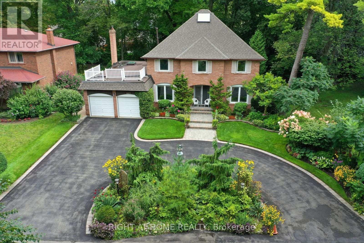
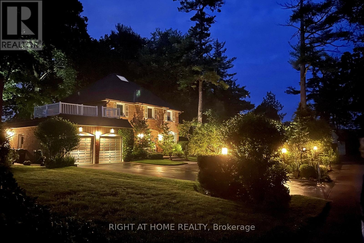
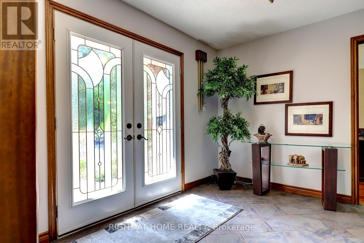
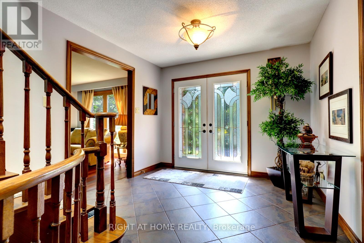
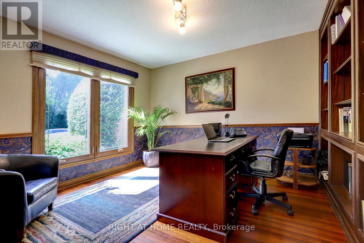
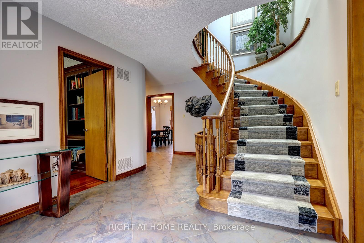
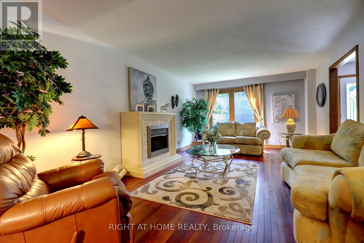
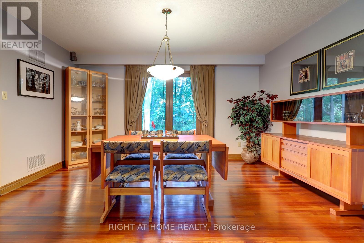
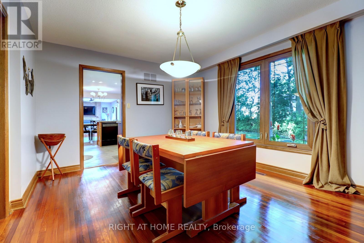
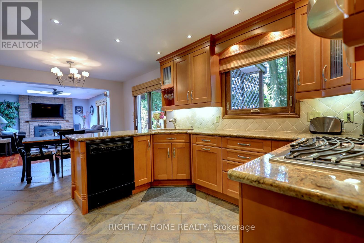
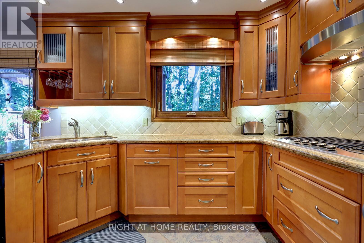
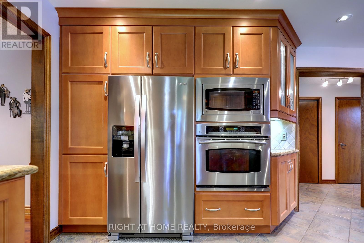
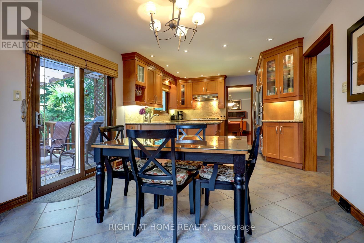
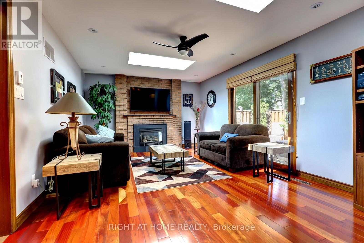
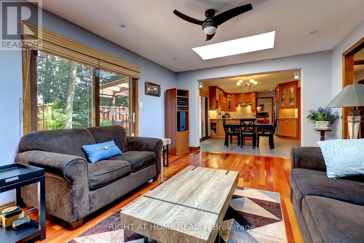
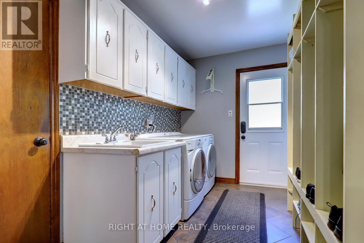
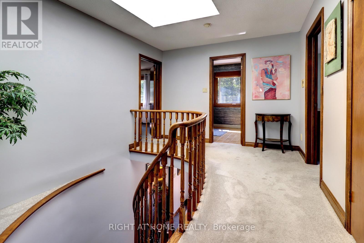
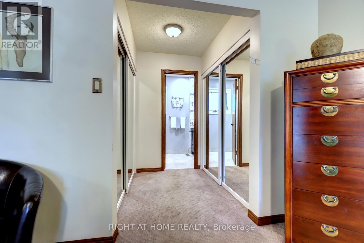
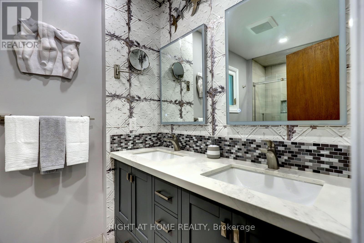
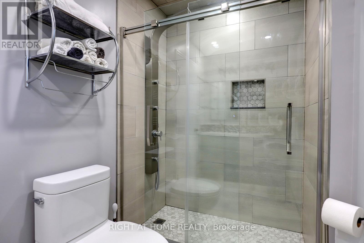
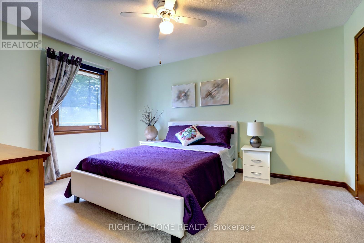
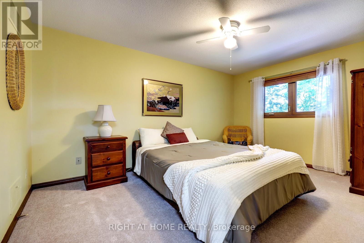
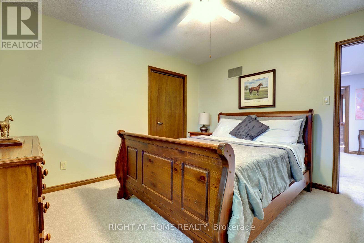
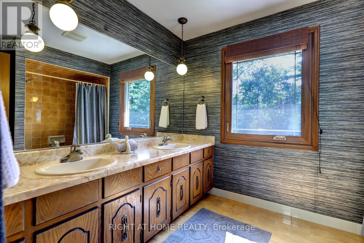
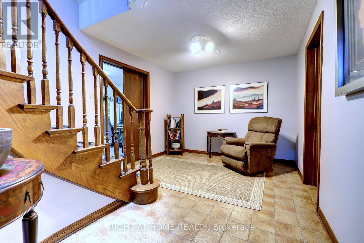
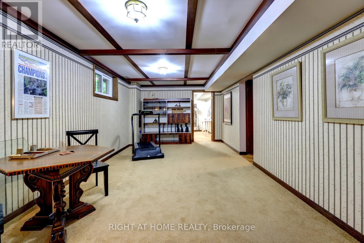
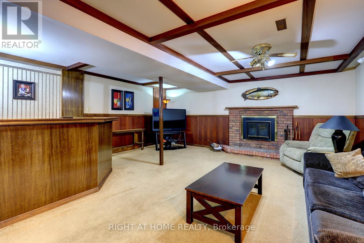
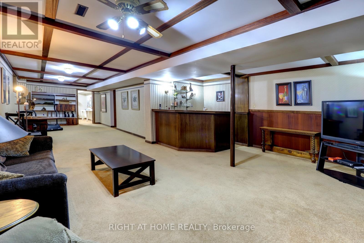
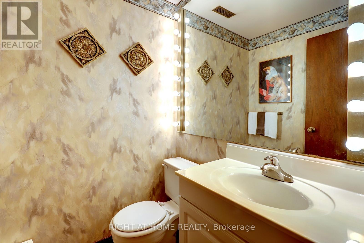
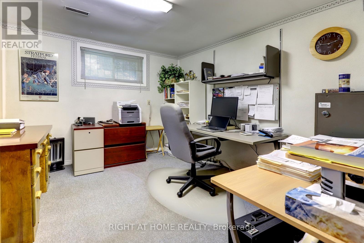
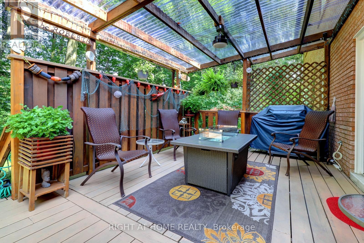
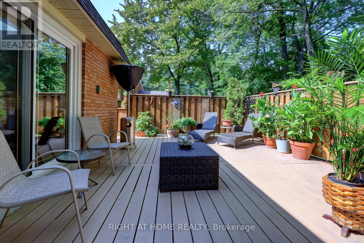
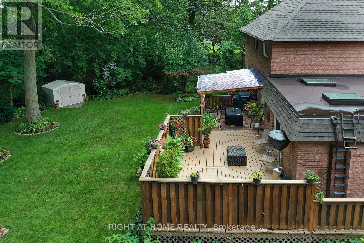
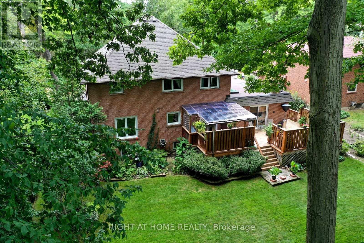
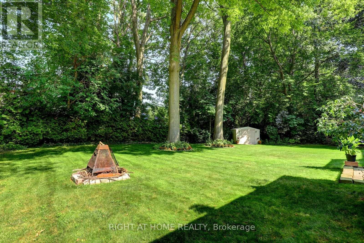
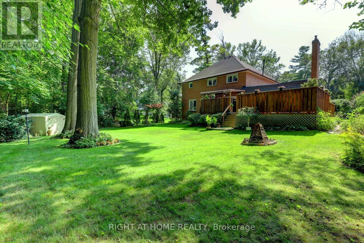
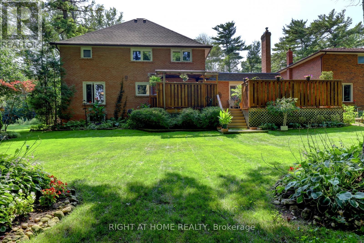
Client Remarks*LOCATION- Muskoka Like Secluded Property on a 80ft x 160ft Lot, surrounded by Mature trees & Perennial gardens, **LOCATION- Child Safe Private Road, ***LOCATION-In the Heart of Mineola, minutes to QEW, 427,401 ,Toronto. This meticulously maintained home offers over 4,000 Sq Ft of Living Space. Includes 4+2 bedrooms, Updated Eat-in kitchen with Granite Counter Tops ,Italian Porcelain Floors, Built-in Appliances with a walkout to Paradise. Entertaining is not a problem with a spacious Living ,Dining and Family Room, complimented with Brazilian Hardwood Floors and Fireplaces. The main floor also offers an Office with Brazilian Hardwood and built-in Book Shelves, plus a separate Laundry/Mud Room. The basement offers additional entertaining space with another huge Family Rm complete with Wet bar, Wood Burning Fireplace and Separate bath. (id:43681)
房源概要
| MLS® Number | W13709450 |
| 房源类型 | 民宅 |
| 社区名字 | Mineola |
| 总车位 | 11 |
详 情
| 浴室 | 4 |
| 地上卧房 | 4 |
| 地下卧室 | 2 |
| 总卧房 | 6 |
| 公寓设施 | Fireplace(s) |
| 家电类 | 烤箱 - Built-in, Central Vacuum, Range, Blinds, 洗碗机, Electronic Air Cleaner, Freezer, Garage Door Opener, Water Heater, 微波炉, 烤箱, 炉子, 窗帘, 冰箱 |
| 地下室进展 | 已装修 |
| 地下室类型 | N/a (finished) |
| 施工种类 | 独立屋 |
| 空调 | 中央空调 |
| 外墙 | 砖, 铝壁板 |
| 壁炉 | 有 |
| Fireplace Total | 3 |
| Flooring Type | Ceramic, Carpeted, Hardwood, Porcelain Tile |
| 地基类型 | 混凝土浇筑 |
| 客人卫生间(不包含洗浴) | 2 |
| 供暖方式 | 天然气 |
| 供暖类型 | 压力热风 |
| 储存空间 | 2 |
| 内部尺寸 | 2500 - 3000 Sqft |
| 类型 | 独立屋 |
| 设备间 | 市政供水 |
车 位
| Garage |
土地
| 英亩数 | 无 |
| 污水道 | Sanitary Sewer |
| 土地深度 | 160 Ft ,1 In |
| 土地宽度 | 80 Ft |
| 不规则大小 | 80 X 160.1 Ft |
房 间
| 楼 层 | 类 型 | 长 度 | 宽 度 | 面 积 |
|---|---|---|---|---|
| 二楼 | Bedroom 4 | 3.38 m | 3.38 m | 3.38 m x 3.38 m |
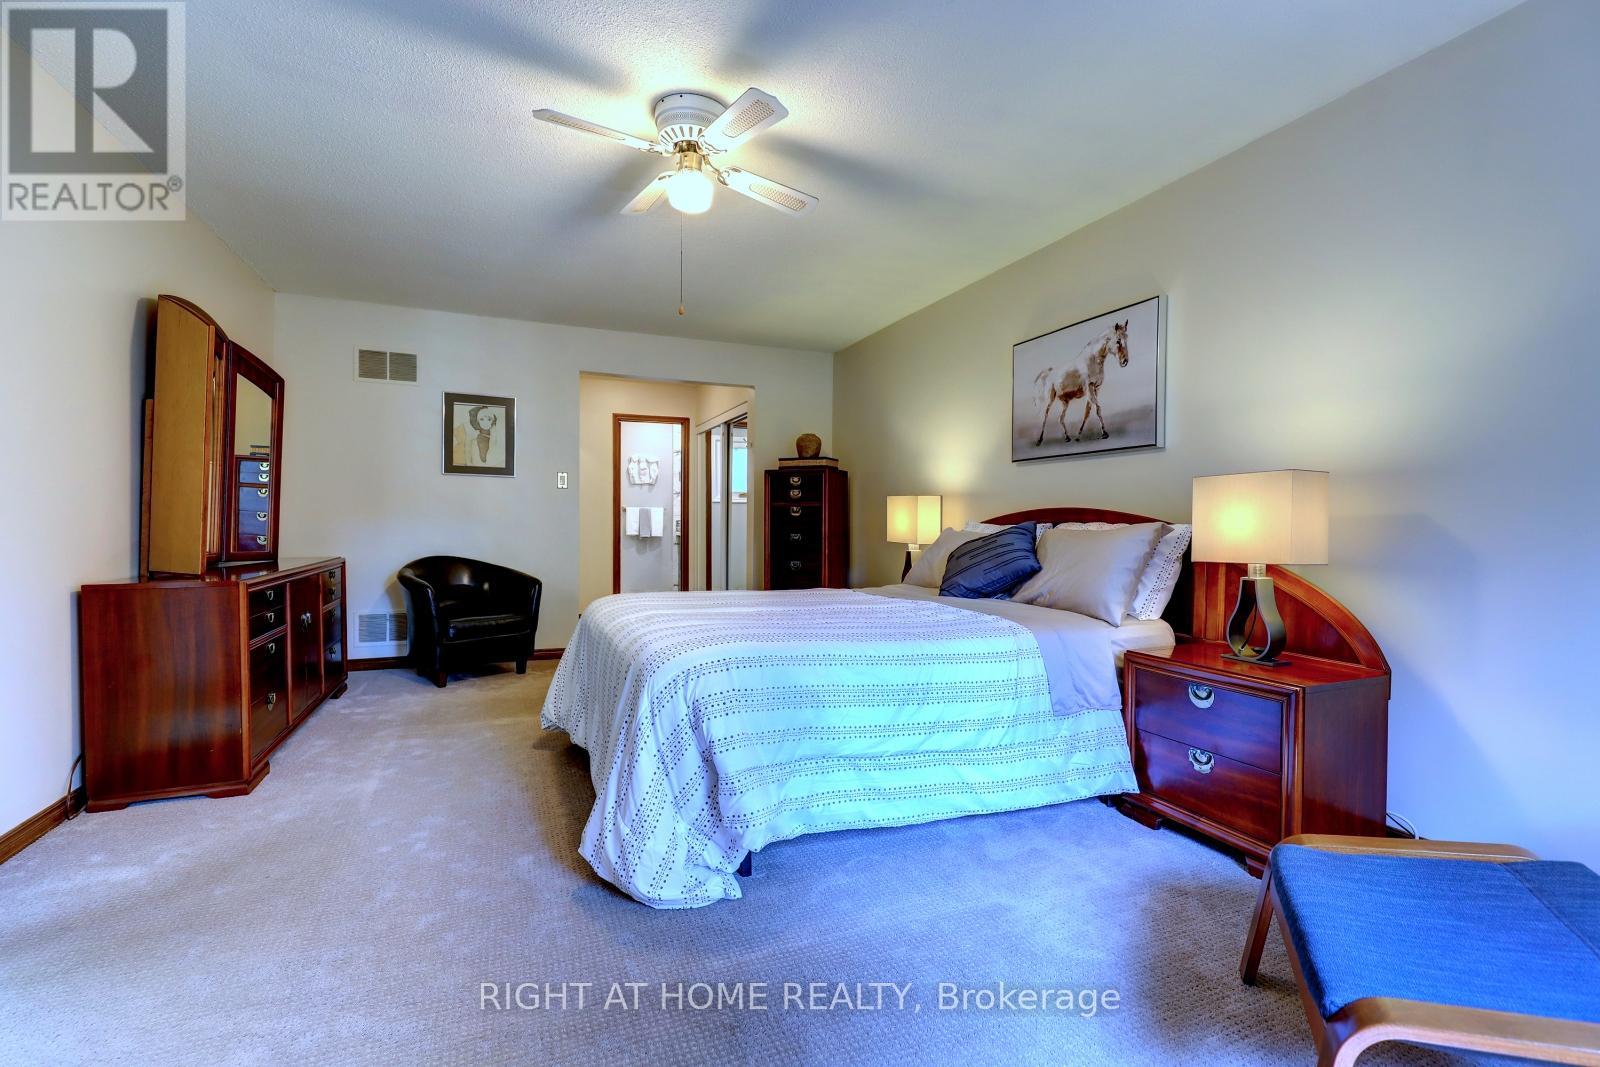
| 二楼 | 主卧 | 5.8 m | 3.68 m | 5.8 m x 3.68 m |
| 二楼 | 第二卧房 | 4.27 m | 3.36 m | 4.27 m x 3.36 m |
| 二楼 | 第三卧房 | 4.57 m | 3.05 m | 4.57 m x 3.05 m |
| 地下室 | 娱乐,游戏房 | 12.23 m | 4.36 m | 12.23 m x 4.36 m |
| 地下室 | Bedroom 5 | 3.38 m | 3.06 m | 3.38 m x 3.06 m |
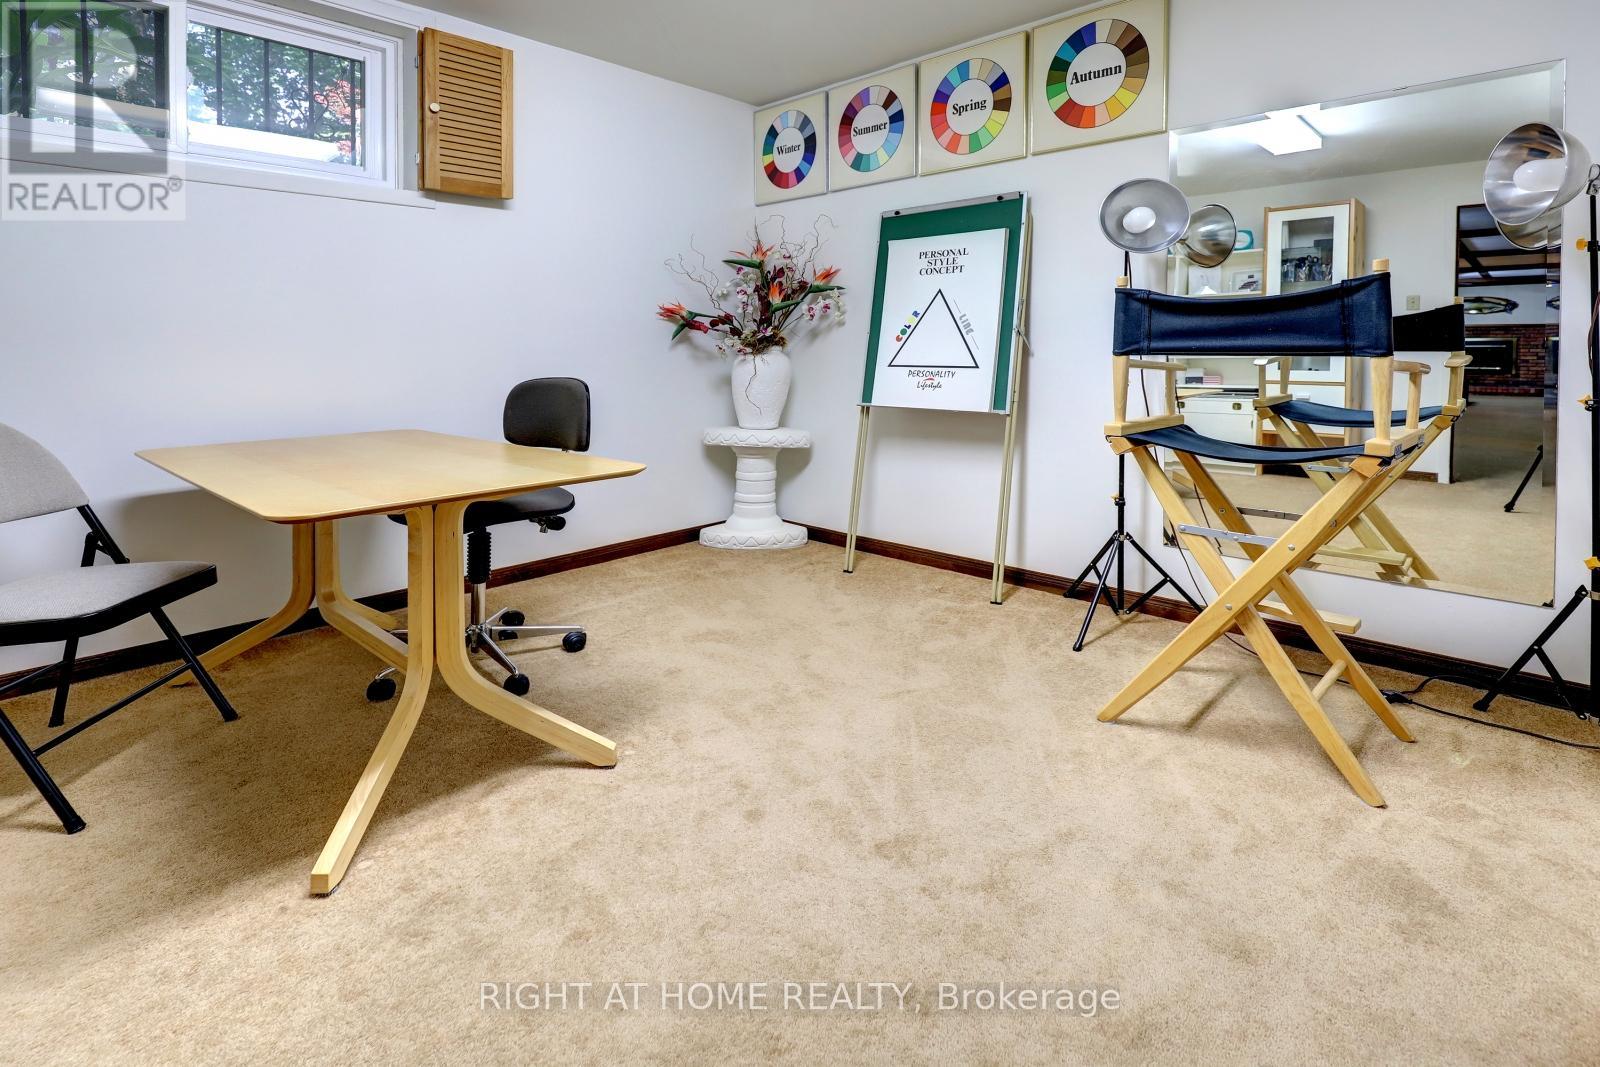
| 地下室 | 卧室 | 3.38 m | 2.75 m | 3.38 m x 2.75 m |
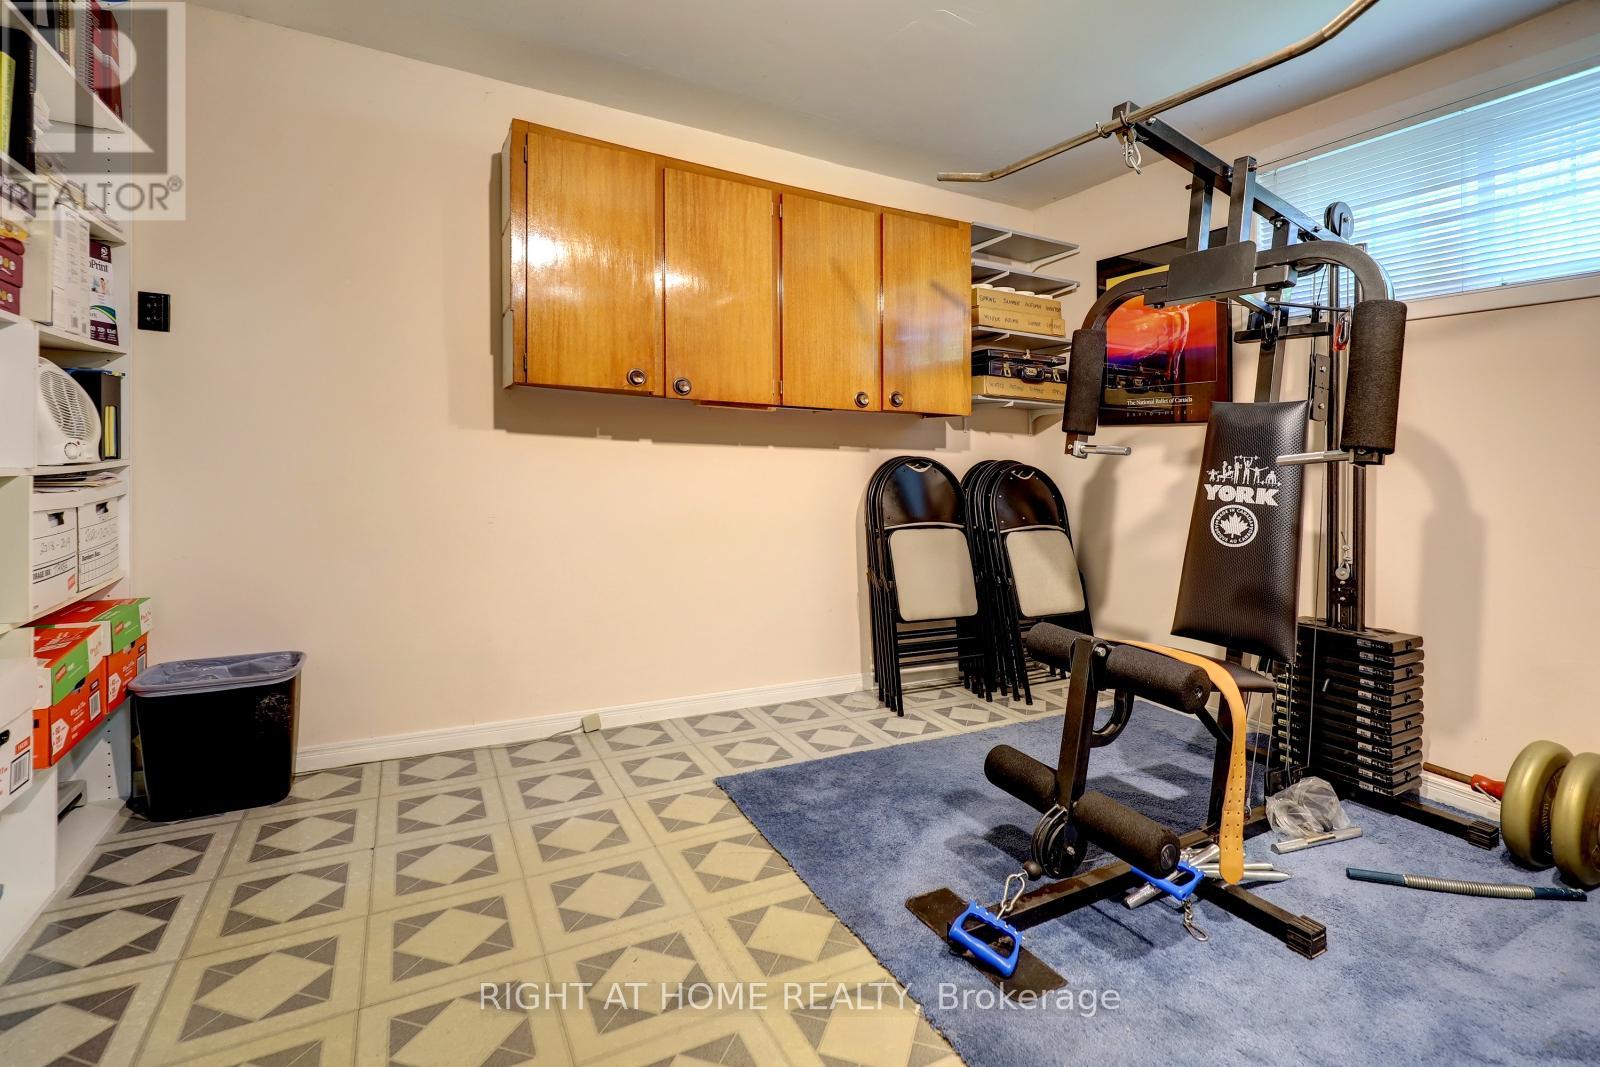
| 地下室 | Exercise Room | 3.49 m | 2.63 m | 3.49 m x 2.63 m |
| 一楼 | 门厅 | 3.04 m | 3 m | 3.04 m x 3 m |
| 一楼 | 客厅 | 5.83 m | 3.96 m | 5.83 m x 3.96 m |
| 一楼 | 餐厅 | 4.29 m | 3.37 m | 4.29 m x 3.37 m |
| 一楼 | 厨房 | 5.52 m | 3.38 m | 5.52 m x 3.38 m |
| 一楼 | 家庭房 | 5.49 m | 3.69 m | 5.49 m x 3.69 m |
| 一楼 | Office | 3.35 m | 3.07 m | 3.35 m x 3.07 m |
| 一楼 | 洗衣房 | 3.05 m | 1.85 m | 3.05 m x 1.85 m |
https://www.realtor.ca/real-estate/30193818/1412-carmen-drive-mississauga-mineola-mineola

The trademarks REALTOR®, REALTORS®, and the REALTOR® logo are controlled by The Canadian Real Estate Association (CREA) and identify real estate professionals who are members of CREA. The trademarks MLS®, Multiple Listing Service® and the associated logos are owned by The Canadian Real Estate Association (CREA) and identify the quality of services provided by real estate professionals who are members of CREA. The trademark DDF® is owned by The Canadian Real Estate Association (CREA) and identifies CREA's Data Distribution Facility (DDF®)
Toronto Real Estate Board
Right At Home Realty, Brokerage
August 25 2026 02:00:37
