
1412 - 8119 Birchmount Road Markham (Unionville), Ontario L6G 0H5


$2,450 Monthly
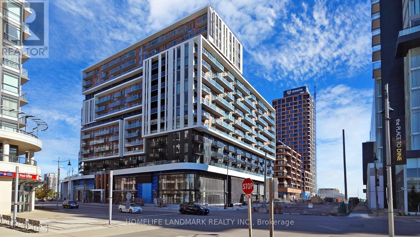
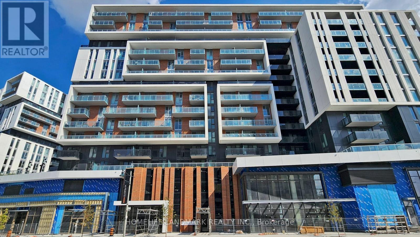
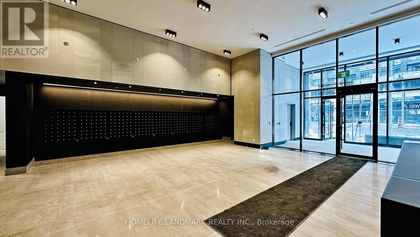
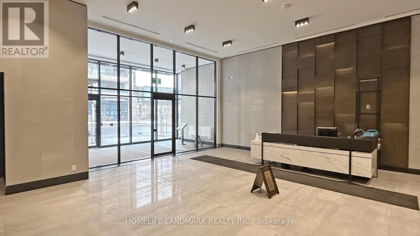
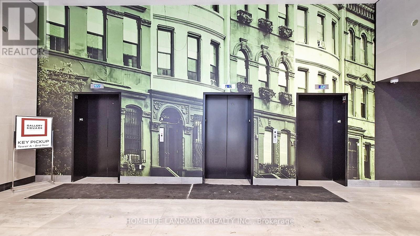
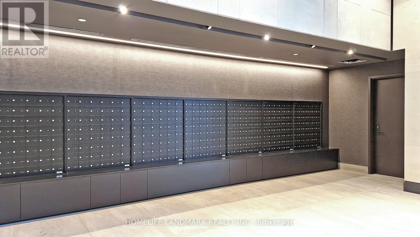
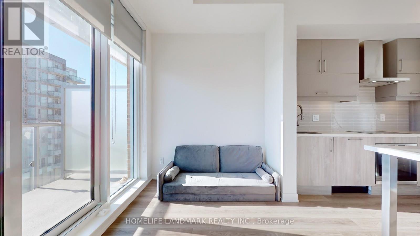
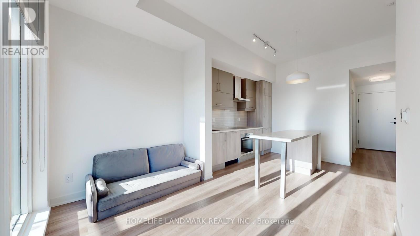
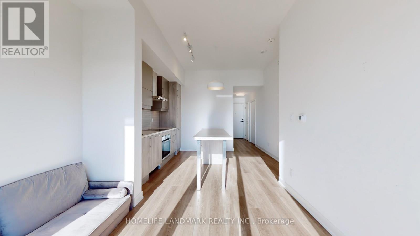
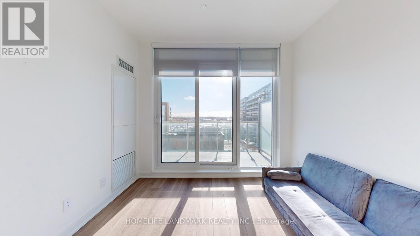
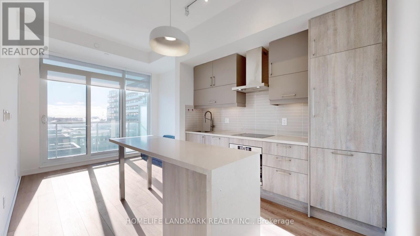
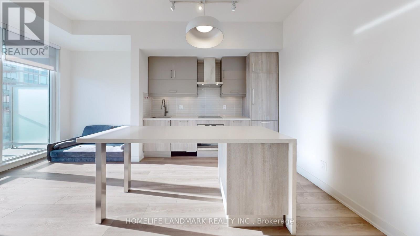
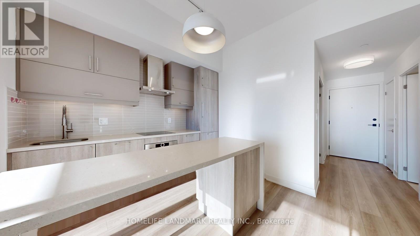
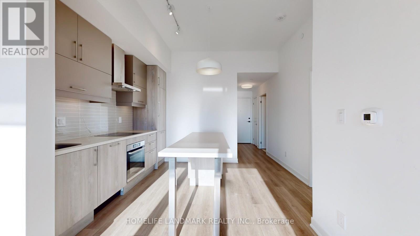
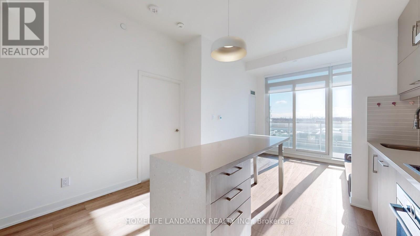
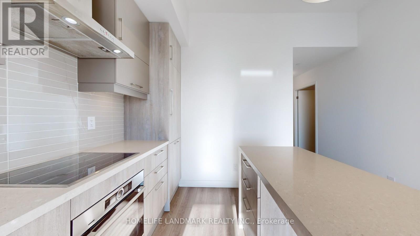
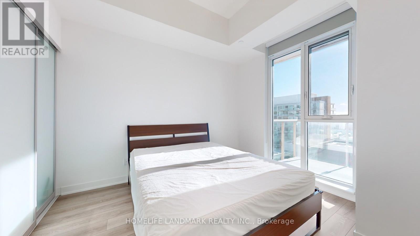
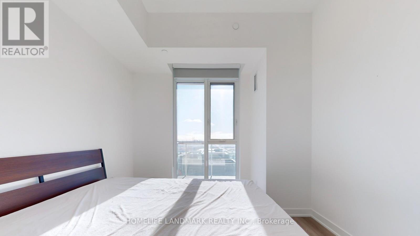
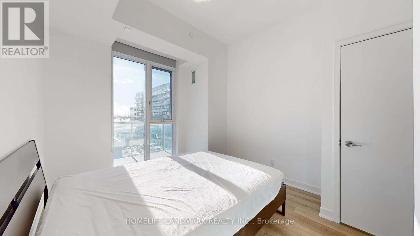
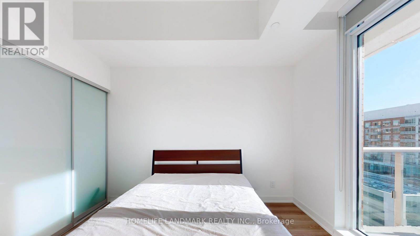
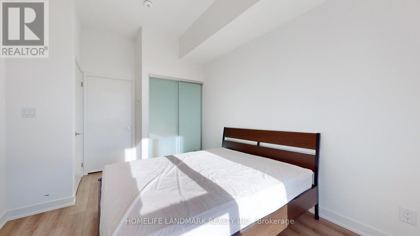
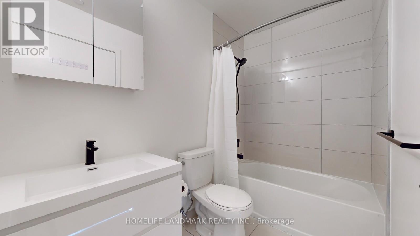
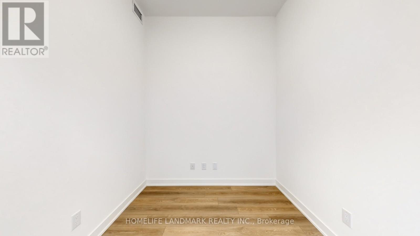
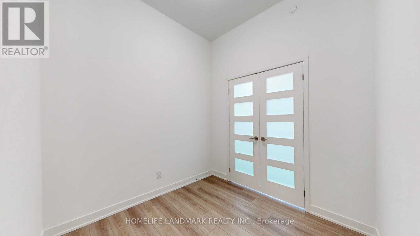
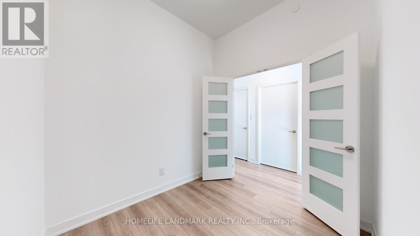
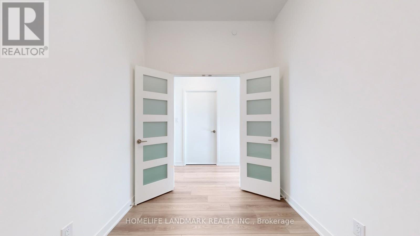
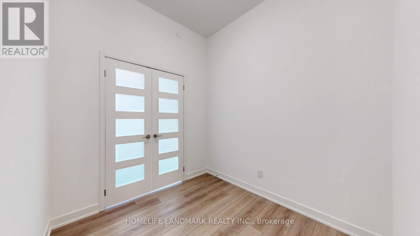
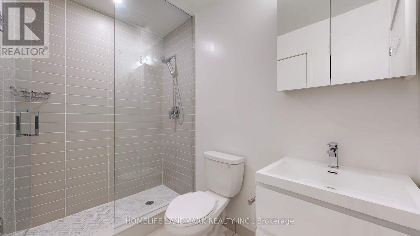
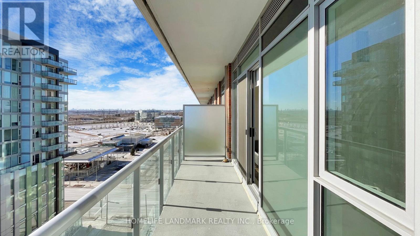
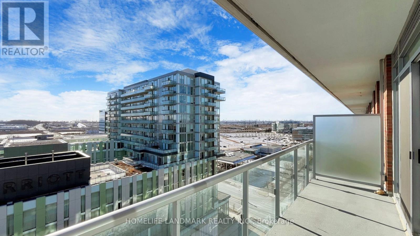
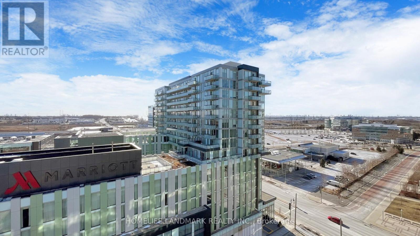
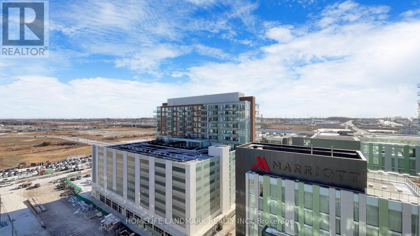
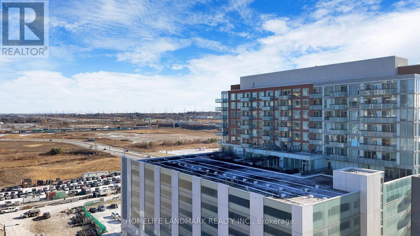
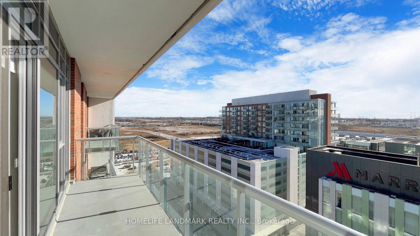
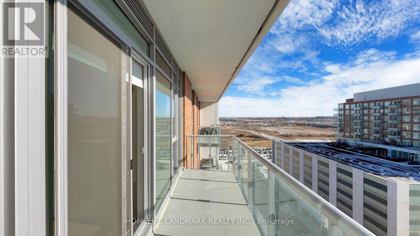
Welcome to the Brand new, sought-after Gallery Square development by the Remington Group, this thoughtfully designed 1+Den suite with two full bathrooms offers over Significant upgrades, 10ft Ceiling with Unobstructed South View, upgraded vinyl plank flooring, an open-concept kitchen with a waterfall island, and a premium appliance package. Designer touches are evident in every detail, including upgraded lighting fixtures, high-end bathroom vanities and faucets, smooth ceilings, and frameless mirrored doors for a sleek, polished look. The bathrooms are worth highlighting, with herringbone tile accents and a frameless glass shower for a spa-like experience. The den provides flexible space for a home office, guest room, storage, or creative use. Enjoy access to a fully-equipped fitness center, an outdoor children's play area, and a basketball court for recreation. Located in the heart of Downtown Markham, this suite places you steps away from public transit and upscale amenities. VIP Cineplex, GoodLife Fitness, fine dining restaurants, and boutique shopping are all within walking distance. Close to York University campus, the Pan Am Centre, and the Unionville GO Station, and Minutes from 404/407. **Photos Taken prior Tenant Move In** (id:43681)
房源概要
| MLS® Number | N14150470 |
| 房源类型 | 民宅 |
| 社区名字 | Unionville |
| 社区特征 | Pets Allowed With Restrictions |
| 特征 | 阳台 |
| 总车位 | 1 |
| 泳池类型 | Outdoor Pool |
详 情
| 浴室 | 2 |
| 地上卧房 | 1 |
| 地下卧室 | 1 |
| 总卧房 | 2 |
| Age | 0 To 5 Years |
| 公寓设施 | Security/concierge, 健身房, Visitor Parking |
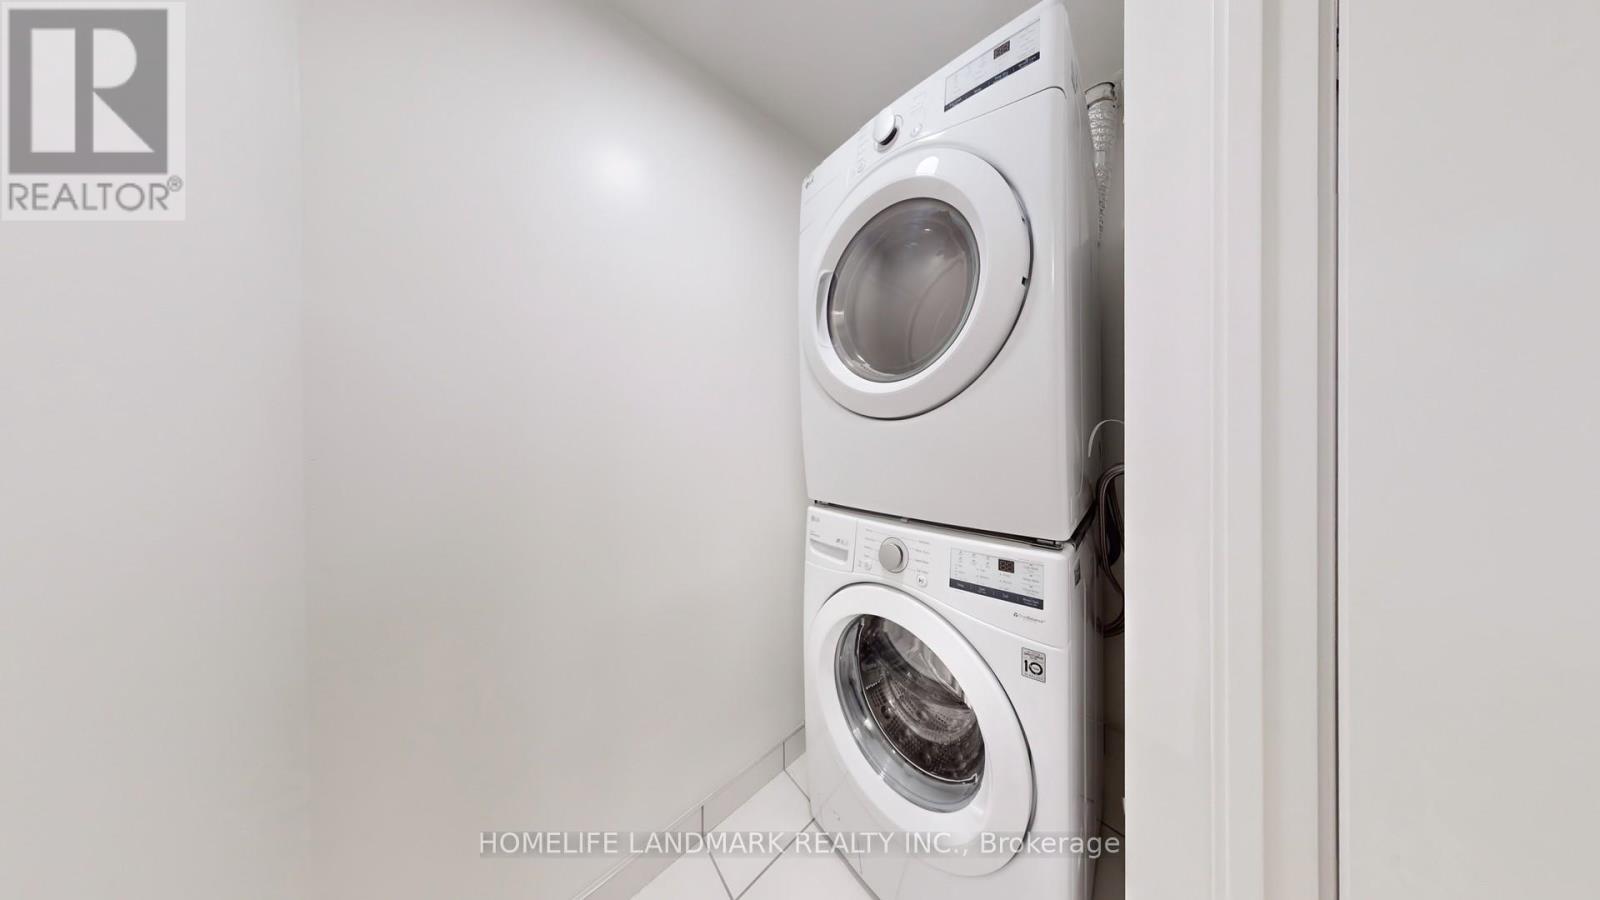
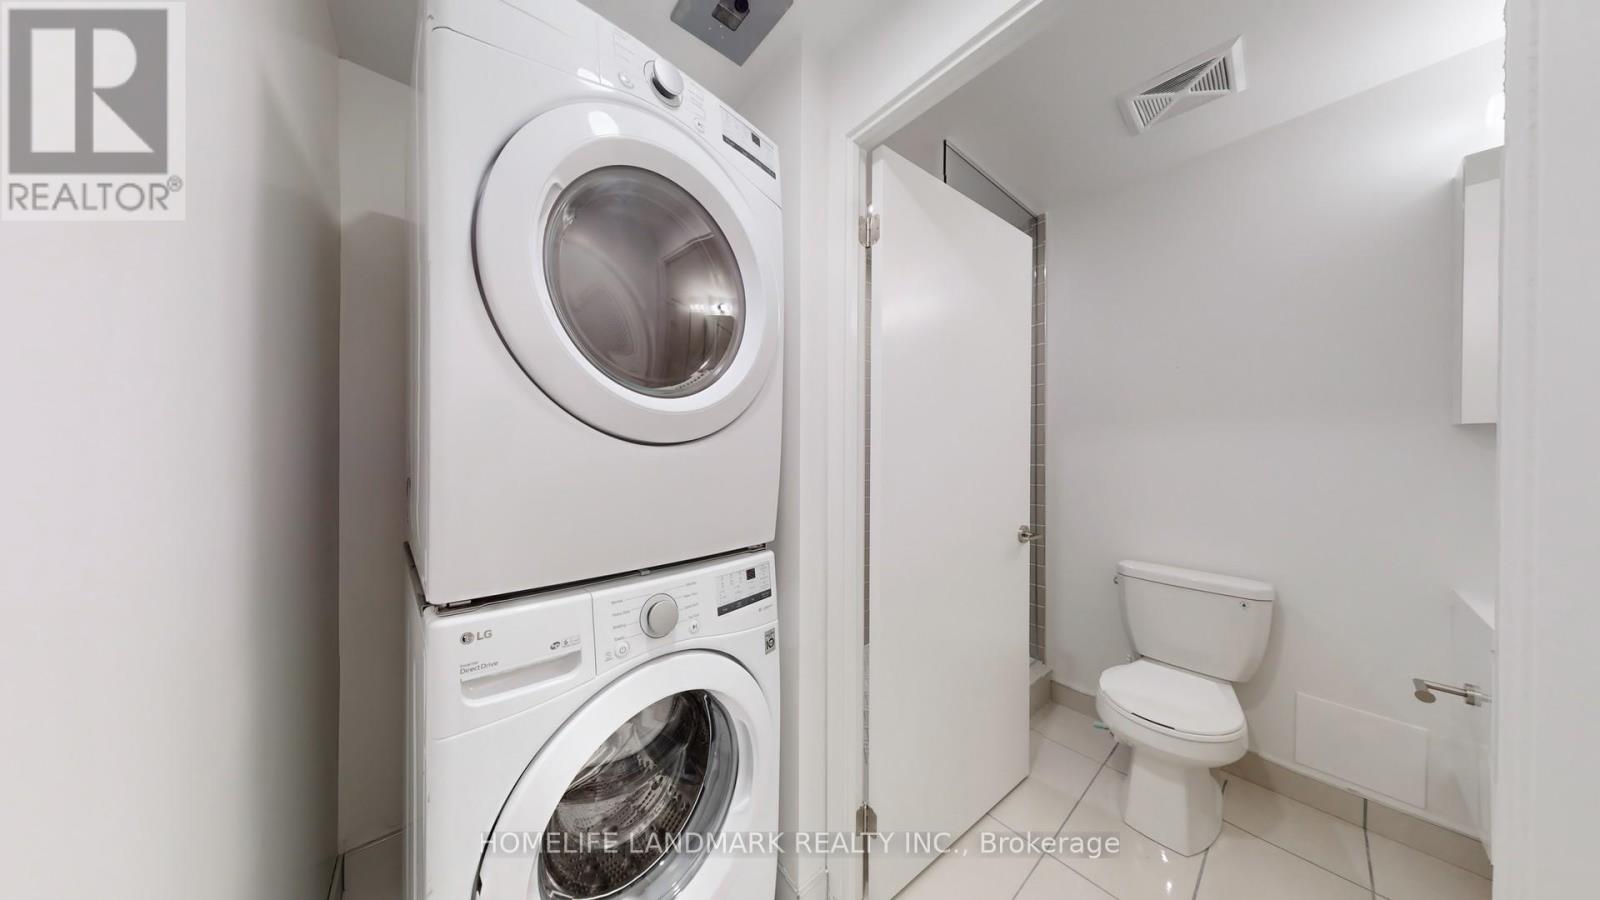
| 家电类 | 烘干机, 洗衣机, 窗帘 |
| 地下室类型 | 没有 |
| 空调 | 中央空调 |
| 外墙 | 砖 |
| Flooring Type | 乙烯基塑料 |
| 供暖方式 | 电 |
| 供暖类型 | Coil 电扇 |
| 内部尺寸 | 600 - 699 Sqft |
| 类型 | 公寓 |
车 位
| 地下 | |
| Garage |
土地
| 英亩数 | 无 |
房 间
| 楼 层 | 类 型 | 长 度 | 宽 度 | 面 积 |
|---|---|---|---|---|
| Flat | 厨房 | 3.09 m | 5.51 m | 3.09 m x 5.51 m |
| Flat | 客厅 | 3.09 m | 5.51 m | 3.09 m x 5.51 m |
| Flat | 餐厅 | 3.09 m | 5.51 m | 3.09 m x 5.51 m |
| Flat | 主卧 | 3.32 m | 3.09 m | 3.32 m x 3.09 m |
| Flat | 衣帽间 | 2.51 m | 2.38 m | 2.51 m x 2.38 m |
https://www.realtor.ca/real-estate/30480826/1412-8119-birchmount-road-markham-unionville-unionville

The trademarks REALTOR®, REALTORS®, and the REALTOR® logo are controlled by The Canadian Real Estate Association (CREA) and identify real estate professionals who are members of CREA. The trademarks MLS®, Multiple Listing Service® and the associated logos are owned by The Canadian Real Estate Association (CREA) and identify the quality of services provided by real estate professionals who are members of CREA. The trademark DDF® is owned by The Canadian Real Estate Association (CREA) and identifies CREA's Data Distribution Facility (DDF®)
Toronto Real Estate Board
Homelife Landmark Realty Inc.
November 05 2026 12:27:28
