
1410 Mcdowell Road E Simcoe, Ontario N3Y 4K5


$949,900
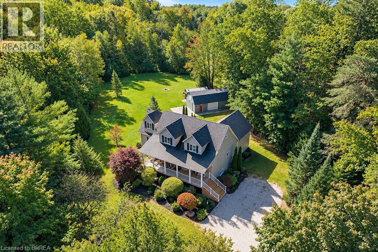
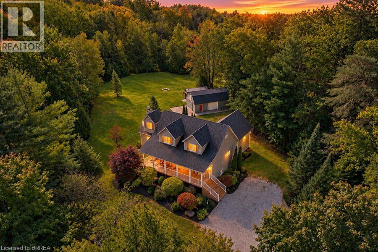
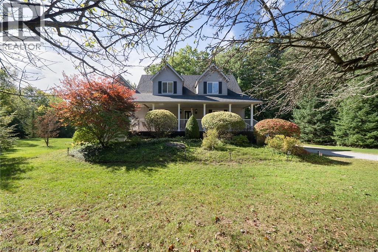
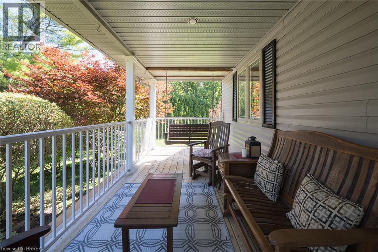
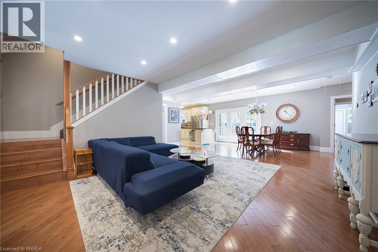
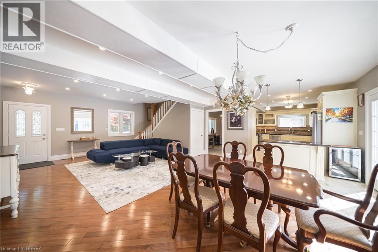
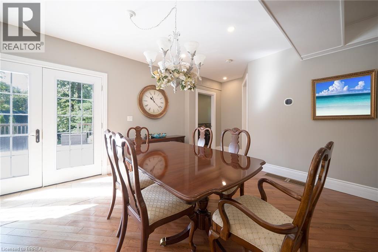
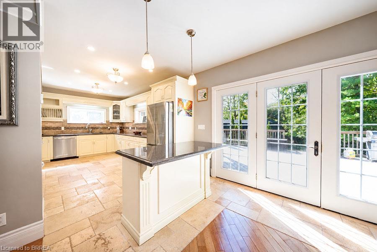
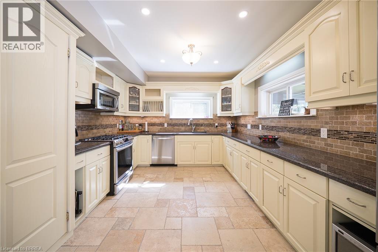
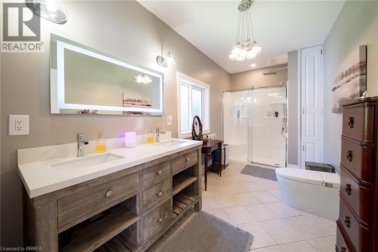
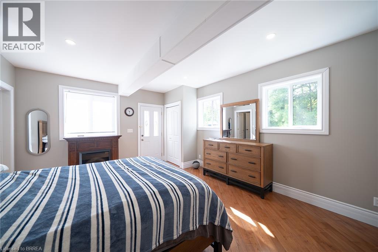
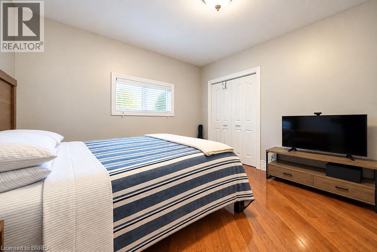
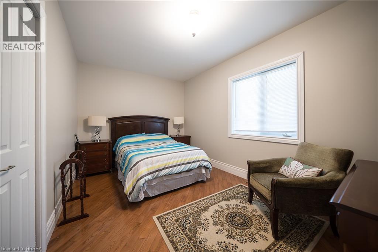
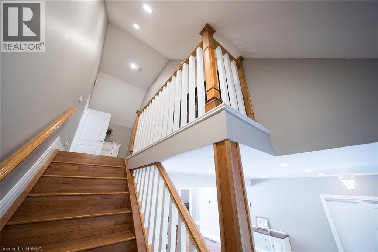
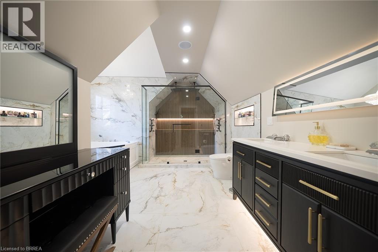
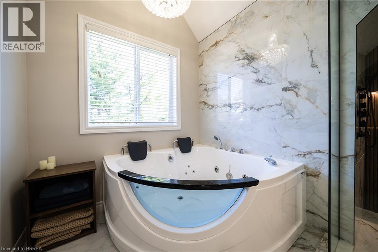
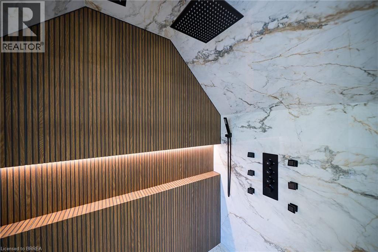
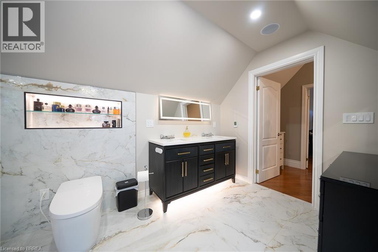
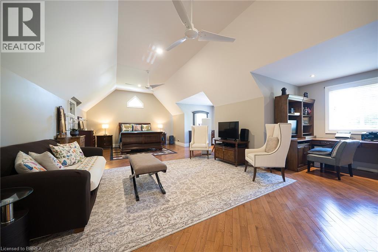
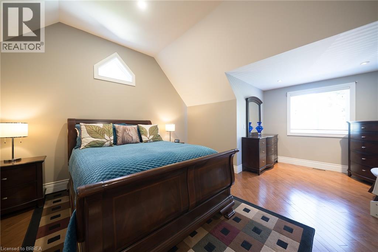
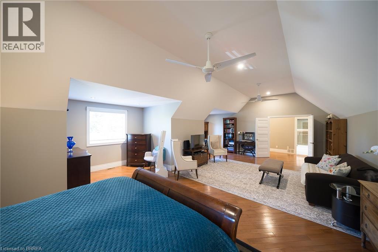
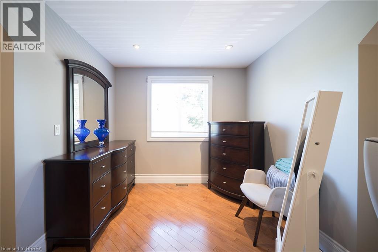
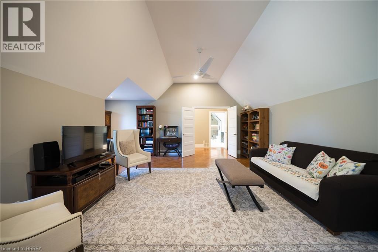
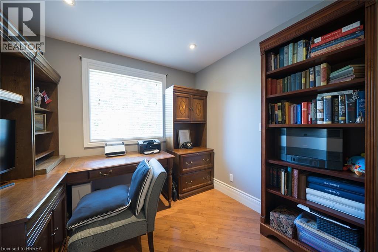
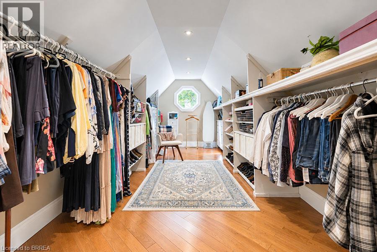
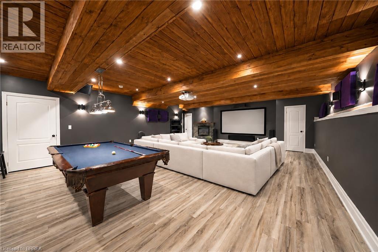
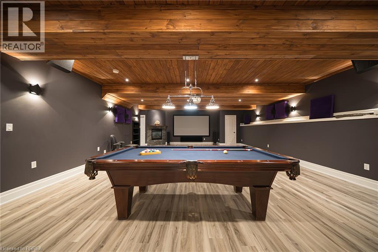
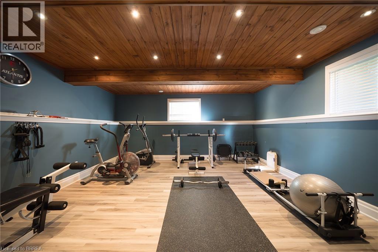
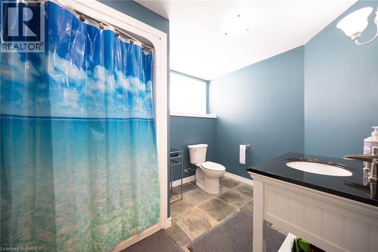
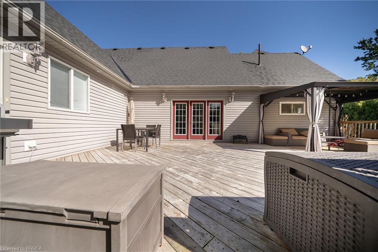
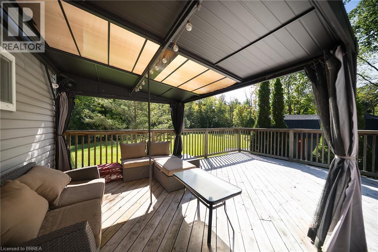
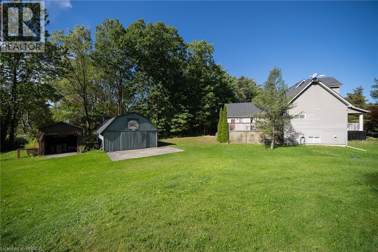
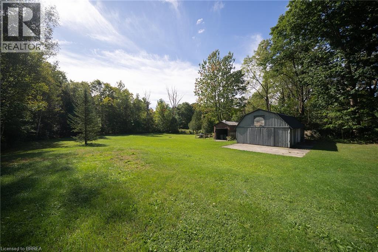
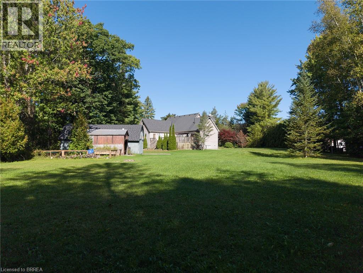
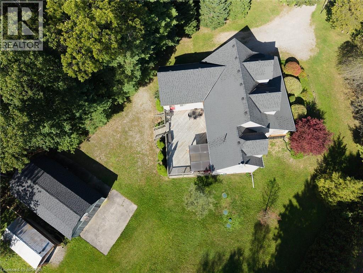
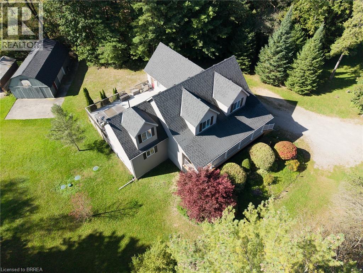
Upgrade your lifestyle with this impressive 4,788 sq. ft. 2-storey home situated on a picturesque 1.99-acre lot, surrounded by mature trees and backing onto a beautiful wooded area with no rear neighbours. Enjoy the privacy of rural living just minutes from schools, shopping and amenities. The bright, open-concept main floor features angled hardwood flooring, LED pot lights, spacious living and dining areas and a chef's kitchen with stainless steel appliances and granite countertops, opening to an expansive rear deck overlooking the property. This level also offers 3 bedrooms, including one with a separate entrance to the deck, a bonus room ideal for a home office or den, and a beautifully renovated full bathroom. The entire second level is dedicated to an extraordinary primary retreat with generous spaces for sleeping, relaxing and an office, plus a massive walk-in closet. The showpiece is the recently renovated $70K ensuite featuring heated floors extending into the custom glass shower with dual shower heads and body jets, plus a 2-person tub. The fully finished basement continues to impress with 9.5' oak tongue-and-groove ceilings, space for a pool table and entertaining, an incredible movie theatre, huge exercise room that could also serve as a bedroom, full bathroom and laundry. Outside, the level 1.89-acre property and detached garage provide endless possibilities. Extensive upgrades include water filtration systems, mechanical improvements and numerous renovations throughout. Space, privacy and an exceptional setting await at 1410 McDowell Road E, Simcoe. (id:43681)
房源概要
| MLS® Number | 40866059 |
| 房源类型 | 民宅 |
| 附近的便利设施 | 近高尔夫球场, 学校, 购物 |
| Communication Type | Fiber |
| 社区特征 | 安静的区域 |
| 设备类型 | 热水器 |
| 特征 | Crushed Stone Driveway, Country Residential, Private Yard |
| 总车位 | 13 |
| 租赁设备类型 | 热水器 |
| 结构 | Workshop, 棚, Porch |
详 情
| 浴室 | 3 |
| 地上卧房 | 4 |
| 总卧房 | 4 |
| 家电类 | Central Vacuum, 洗碗机, 烘干机, 冰箱, Water Softener, Water Purifier, 洗衣机, 嵌入式微波炉, Gas 炉子(s), 窗帘 |
| 建筑风格 | Other |
| 地下室进展 | 已装修 |
| 地下室类型 | 全完工 |
| 施工日期 | 2005 |
| 施工种类 | 独立屋 |
| 空调 | 中央空调 |
| 外墙 | 乙烯基壁板 |
| Fire Protection | Smoke Detectors |
| 壁炉 | 有 |
| Fireplace Total | 1 |
| 地基类型 | 混凝土浇筑 |
| 供暖方式 | 天然气 |
| 供暖类型 | 压力热风 |
| 储存空间 | 2 |
| 内部尺寸 | 4788 Sqft |
| 类型 | 独立屋 |
| 设备间 | Sand Point |
车 位
| Detached Garage |
土地
| 英亩数 | 有 |
| 土地便利设施 | 近高尔夫球场, 学校, 购物 |
| 污水道 | Septic System |
| 土地深度 | 538 Ft |
| 土地宽度 | 153 Ft |
| 不规则大小 | 1.998 |
| Size Total | 1.998 Ac|1/2 - 1.99 Acres |
| 规划描述 | A |
房 间
| 楼 层 | 类 型 | 长 度 | 宽 度 | 面 积 |
|---|---|---|---|---|
| 二楼 | 5pc Ensuite Bath | Measurements not available | ||
| 二楼 | 起居室 | 15'4'' x 20'9'' | ||
| 二楼 | 主卧 | 14'8'' x 20'10'' | ||
| 地下室 | 四件套浴室 | Measurements not available | ||
| 地下室 | 设备间 | 26'7'' x 5'1'' | ||
| 地下室 | 洗衣房 | 11'7'' x 12'3'' | ||
| 地下室 | Exercise Room | 17'1'' x 19'5'' | ||
| 地下室 | 娱乐室 | 35'9'' x 25'4'' | ||
| 一楼 | 四件套浴室 | Measurements not available | ||
| 一楼 | 衣帽间 | 17'1'' x 9'5'' | ||
| 一楼 | 卧室 | 17'1'' x 13'5'' | ||
| 一楼 | 卧室 | 12'0'' x 11'10'' | ||
| 一楼 | 卧室 | 15'9'' x 12'4'' | ||
| 一楼 | 客厅 | 19'9'' x 16'10'' | ||
| 一楼 | 厨房 | 15'1'' x 11'0'' | ||
| 一楼 | 餐厅 | 19'9'' x 10'8'' |
设备间
| 天然气 | 可用 |
https://www.realtor.ca/real-estate/30327375/1410-mcdowell-road-e-simcoe

The trademarks REALTOR®, REALTORS®, and the REALTOR® logo are controlled by The Canadian Real Estate Association (CREA) and identify real estate professionals who are members of CREA. The trademarks MLS®, Multiple Listing Service® and the associated logos are owned by The Canadian Real Estate Association (CREA) and identify the quality of services provided by real estate professionals who are members of CREA. The trademark DDF® is owned by The Canadian Real Estate Association (CREA) and identifies CREA's Data Distribution Facility (DDF®)
Brantford Regional Real Estate Assn Inc
Revel Realty Inc
September 25 2026 03:31:13
