
1410 Manitou Drive Oshawa (Samac), Ontario L1G 7P7

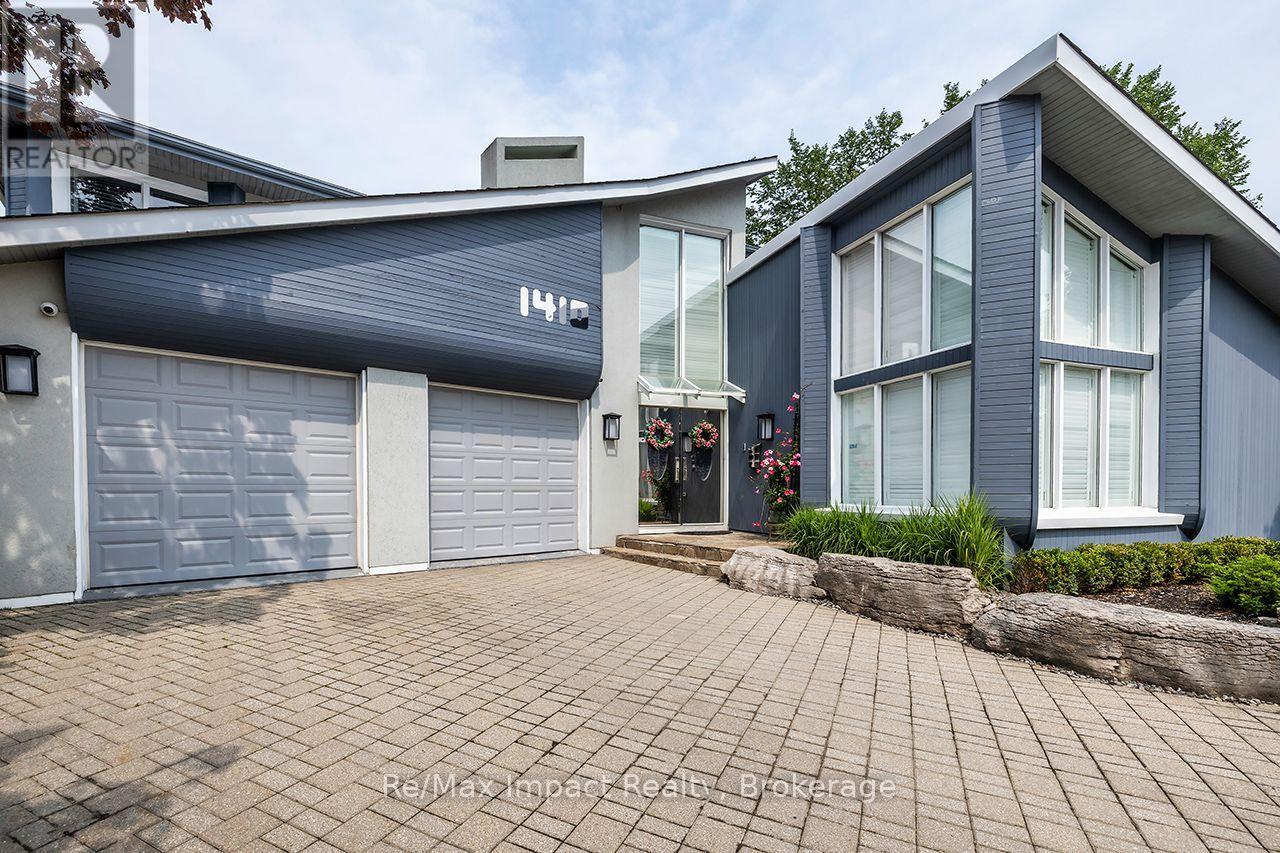



$1,449,000
This beautiful, one-of-a-kind 5,348 sq ft executive custom-built home in North Oshawa is set on a ravine lot and features a private indoor pool. From floor to ceiling and wall-to-wall, its unique design shines throughout. Offering 4 bedrooms and 4 bathrooms, the home includes an eat-in kitchen and formal dining room, a solarium with garden views, a spacious recreation room, and a wet bar. Large windows throughout fill the home with natural light, creating an open and airy feel. Enjoy resort-style amenities including a natatorium, traditional sauna, and fitness studio. The primary suite features a private balcony, sitting area with fireplace and views overlooking the pool room, custom display built-ins, multiple closets including a walk-in, and a luxurious 5-piece ensuite. Located on a quiet street while still close to shopping, restaurants, and all city amenities, this exceptional home offers the perfect balance of serenity and convenience. Offered for the first time since it was built - a rare opportunity to own a truly distinctive property designed for both everyday living and entertaining. (id:43681)
Open House
现在这个房屋大家可以去Open House参观了!
2:00 pm
结束于:4:00 pm
房源概要
| MLS® Number | E13666006 |
| 房源类型 | 民宅 |
| 社区名字 | Samac |
| 特征 | Irregular Lot Size, Ravine |
| 总车位 | 6 |
| 泳池类型 | Inground Pool, 地下游泳池 |
详 情
| 浴室 | 4 |
| 地上卧房 | 4 |
| 总卧房 | 4 |
| Age | 31 To 50 Years |
| 公寓设施 | Fireplace(s) |
| 家电类 | Cooktop, 洗碗机, 烘干机, 微波炉, 烤箱, 洗衣机, 冰箱 |
| 地下室功能 | Separate Entrance |
| 地下室类型 | N/a |
| 施工种类 | 独立屋 |
| 空调 | 中央空调 |
| 壁炉 | 有 |
| Fireplace Total | 3 |
| Flooring Type | Tile, Carpeted |
| 地基类型 | 水泥, Unknown |
| 客人卫生间(不包含洗浴) | 1 |
| 供暖方式 | 天然气 |
| 供暖类型 | 压力热风 |
| 储存空间 | 2 |
| 内部尺寸 | 5000 - 100000 Sqft |
| 类型 | 独立屋 |
| 设备间 | 市政供水 |
车 位
| 附加车库 | |
| Garage |
土地
| 英亩数 | 无 |
| 围栏类型 | Fenced Yard |
| 污水道 | Sanitary Sewer |
| 土地深度 | 121 Ft |
| 土地宽度 | 41 Ft ,1 In |
| 不规则大小 | 41.1 X 121 Ft ; 121.51 Ft X 65.45 Ft X 38.36 Ft X 167.31 |
房 间
| 楼 层 | 类 型 | 长 度 | 宽 度 | 面 积 |
|---|---|---|---|---|
| 二楼 | Bedroom 4 | 4.4 m | 4.2 m | 4.4 m x 4.2 m |
| 二楼 | 浴室 | 3.2 m | 2.7 m | 3.2 m x 2.7 m |
| 二楼 | 主卧 | 6 m | 9.6 m | 6 m x 9.6 m |
| 二楼 | 第二卧房 | 4.3 m | 4.3 m | 4.3 m x 4.3 m |
| 二楼 | 第三卧房 | 4.3 m | 4 m | 4.3 m x 4 m |
| 地下室 | 娱乐,游戏房 | 6.7 m | 8.6 m | 6.7 m x 8.6 m |
| 地下室 | Exercise Room | 7.7 m | 6.2 m | 7.7 m x 6.2 m |
| 地下室 | 衣帽间 | 5.5 m | 4 m | 5.5 m x 4 m |
| 地下室 | 其它 | 3.7 m | 3.9 m | 3.7 m x 3.9 m |
| 一楼 | 客厅 | 6.7 m | 4 m | 6.7 m x 4 m |
| 一楼 | 餐厅 | 3.6 m | 4.3 m | 3.6 m x 4.3 m |
| 一楼 | 厨房 | 4.1 m | 9.5 m | 4.1 m x 9.5 m |
| 一楼 | Eating Area | 3.2 m | 4.6 m | 3.2 m x 4.6 m |
| 一楼 | Sunroom | 3.9 m | 4 m | 3.9 m x 4 m |
| 一楼 | 家庭房 | 5.9 m | 4.1 m | 5.9 m x 4.1 m |
| 一楼 | 其它 | 12.6 m | 9 m | 12.6 m x 9 m |
https://www.realtor.ca/real-estate/30145061/1410-manitou-drive-oshawa-samac-samac

The trademarks REALTOR®, REALTORS®, and the REALTOR® logo are controlled by The Canadian Real Estate Association (CREA) and identify real estate professionals who are members of CREA. The trademarks MLS®, Multiple Listing Service® and the associated logos are owned by The Canadian Real Estate Association (CREA) and identify the quality of services provided by real estate professionals who are members of CREA. The trademark DDF® is owned by The Canadian Real Estate Association (CREA) and identifies CREA's Data Distribution Facility (DDF®)
Durham Region Association of REALTORS®
RE/MAX Impact Realty
November 02 2026 09:49:01
