
1410 - 2495 Eglinton Avenue W Mississauga (Central Erin Mills), Ontario L5W 2T2


$3,100 Monthly
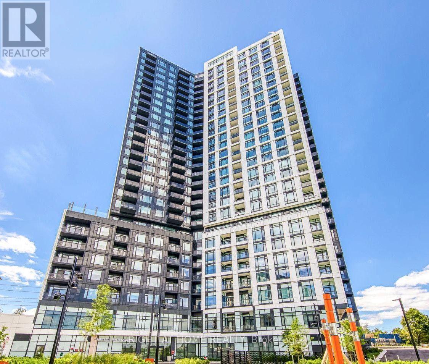
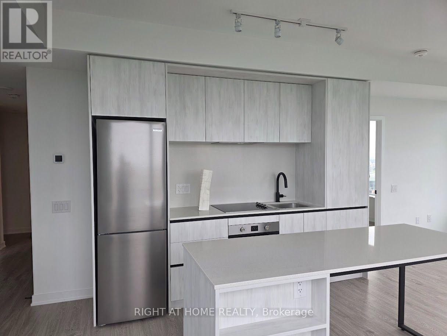
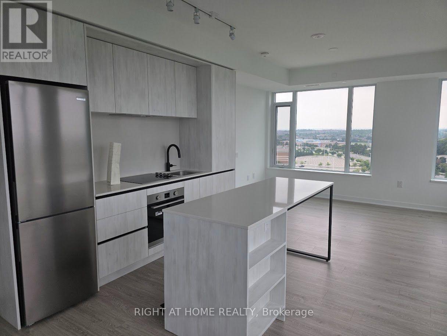
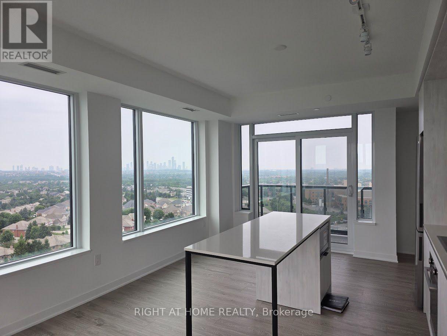
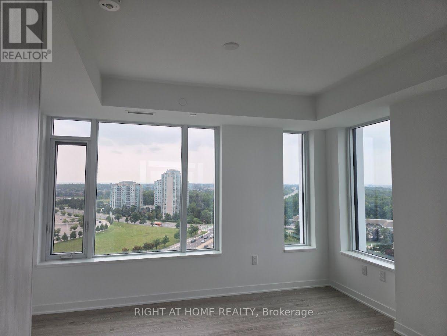
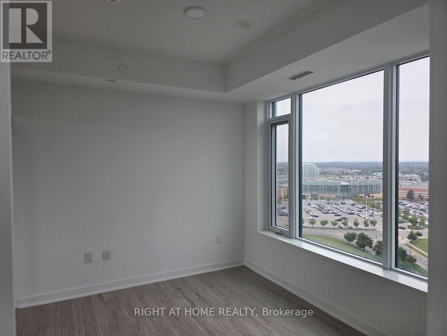
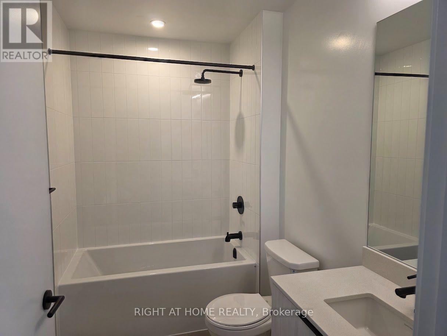
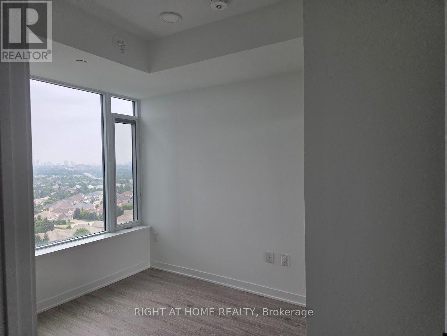
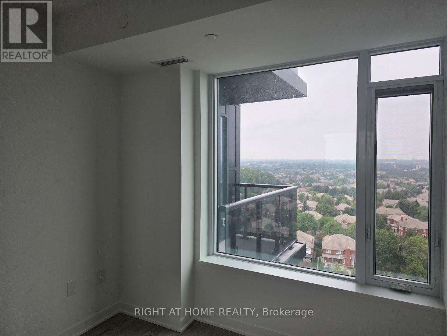
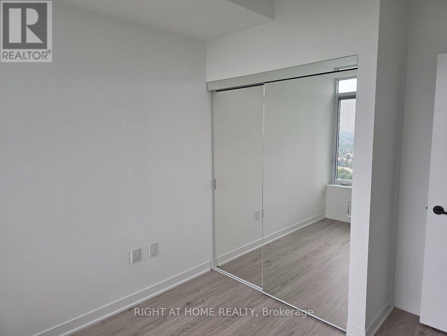
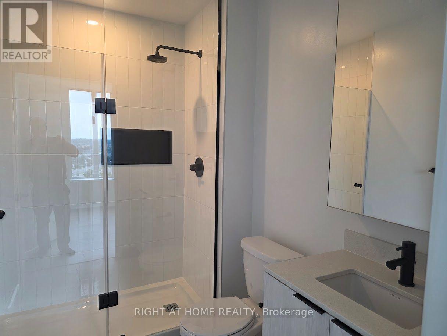
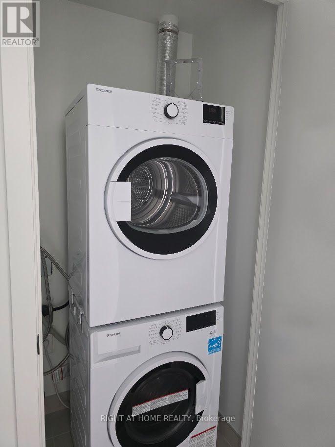
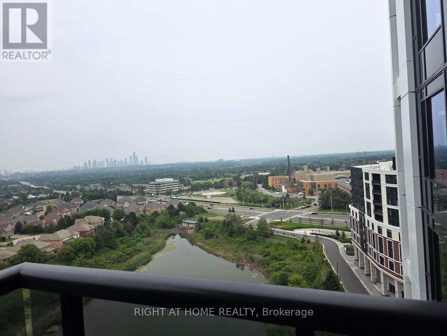
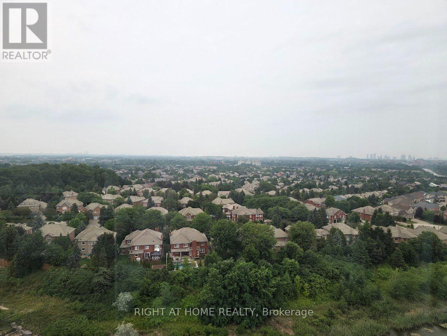
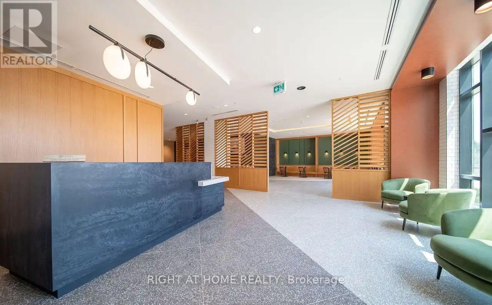
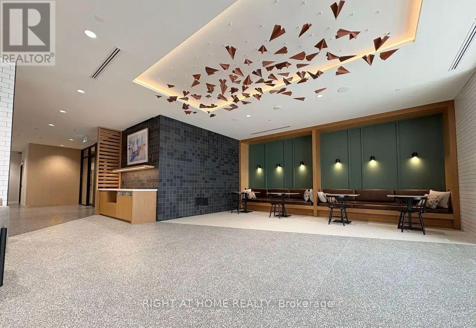
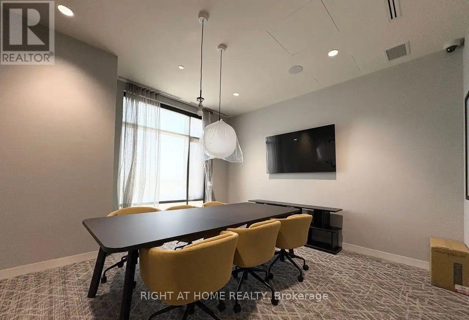
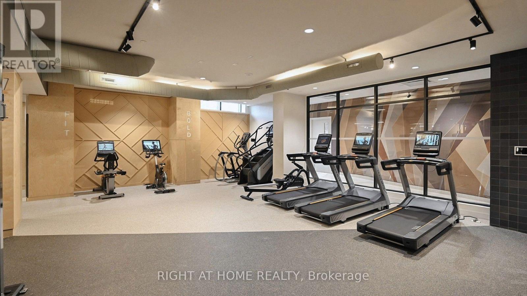
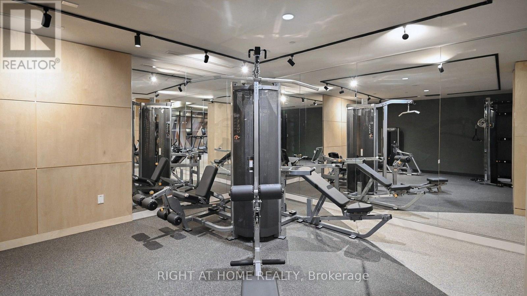
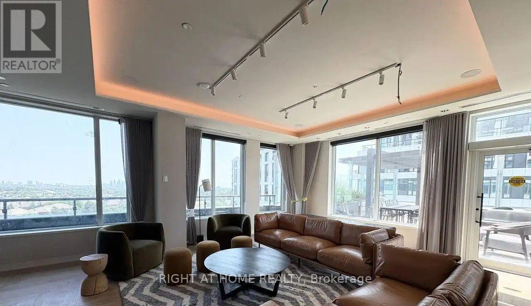
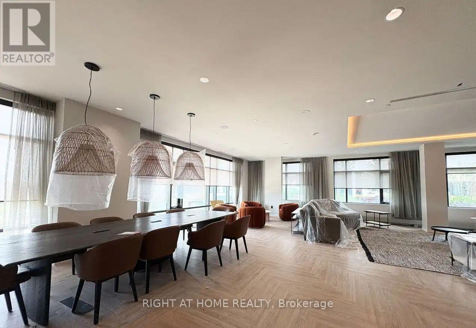
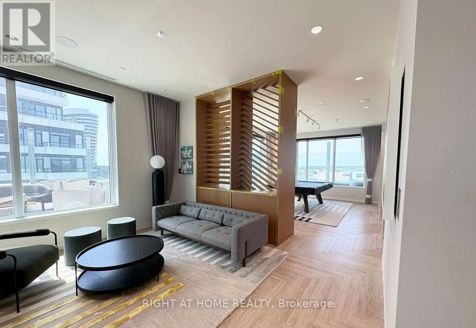
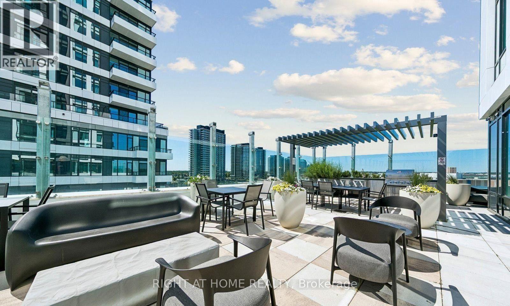
Welcome to this new two bedroom condo apartment located in the heart of Central Erin Mills, one of Mississauga's most sought-after neighbourhoods. The corner suite offers abundance of natural light. It is just steps away from premier shopping and dining. Conveniently located near Credit Valley Hospital, Erin Mills Town Centre, highways 403 & 407, & top-rated schools. The gourmet kitchen features new stainless-steel appliances, elegant quartz countertops &sleek custom cabinetry. The living and dining areas flow effortlessly onto a private balcony, perfect for enjoying morning coffee or evening relaxation. The primary bedroom includes a closet & a luxurious ensuite washroom with a glass-enclosed shower and contemporary fixtures. The unit comes with In-suite Laundry, Locker and Parking along with Free Internet. Residents enjoy access to a full range of state-of-the-art amenities, including 24/7 concierge, Automated Parcel system, a fully equipped Fitness centre & Yoga Studio, Co-working space, Lounge, Games Room, Media Room & secure Visitor parking. This bright, modern & impeccably finished condo truly embodies upscale living in a prime Mississauga location ready to welcome you home. (id:43681)
房源概要
| MLS® Number | W13618866 |
| 房源类型 | 民宅 |
| 社区名字 | Central Erin Mills |
| 附近的便利设施 | 医院 |
| 社区特征 | Pets Allowed With Restrictions |
| 特征 | 阳台, In Suite Laundry |
| 总车位 | 1 |
详 情
| 浴室 | 2 |
| 地上卧房 | 2 |
| 总卧房 | 2 |
| 公寓设施 | 健身房, Storage - Locker |
| 家电类 | 烤箱 - Built-in, 洗碗机, 烘干机, 炉子, 洗衣机, 冰箱 |
| 地下室类型 | 没有 |
| 空调 | 中央空调 |
| 外墙 | 混凝土 |
| Flooring Type | Laminate |
| 供暖方式 | 天然气 |
| 供暖类型 | 压力热风 |
| 内部尺寸 | 800 - 899 Sqft |
| 类型 | 公寓 |
车 位
| 地下 | |
| Garage |
土地
| 英亩数 | 无 |
| 土地便利设施 | 医院 |
房 间
| 楼 层 | 类 型 | 长 度 | 宽 度 | 面 积 |
|---|---|---|---|---|
| Flat | 客厅 | 4.08 m | 3.32 m | 4.08 m x 3.32 m |
| Flat | 餐厅 | 3.45 m | 4.08 m | 3.45 m x 4.08 m |
| Flat | 厨房 | Measurements not available | ||
| Flat | 主卧 | 3.42 m | 2.89 m | 3.42 m x 2.89 m |
| Flat | 第二卧房 | 2.74 m | 2.74 m | 2.74 m x 2.74 m |

The trademarks REALTOR®, REALTORS®, and the REALTOR® logo are controlled by The Canadian Real Estate Association (CREA) and identify real estate professionals who are members of CREA. The trademarks MLS®, Multiple Listing Service® and the associated logos are owned by The Canadian Real Estate Association (CREA) and identify the quality of services provided by real estate professionals who are members of CREA. The trademark DDF® is owned by The Canadian Real Estate Association (CREA) and identifies CREA's Data Distribution Facility (DDF®)
Toronto Real Estate Board
Right At Home Realty
July 29 2026 10:38:31
