
141 Weston Drive Milton (Sc Scott), Ontario L9T 0V6


$988,000
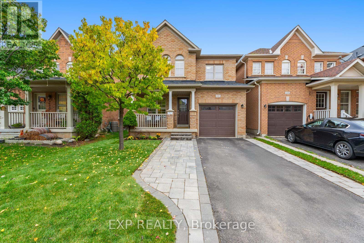
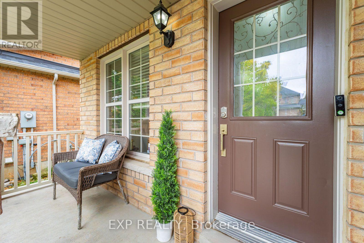
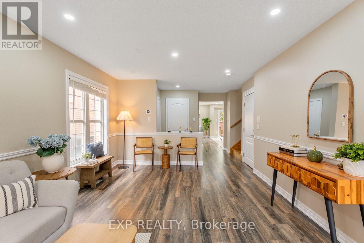
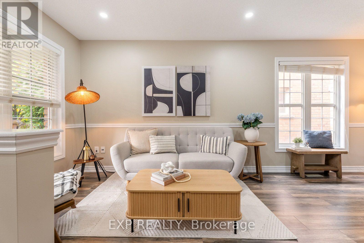
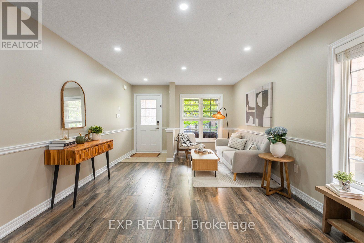
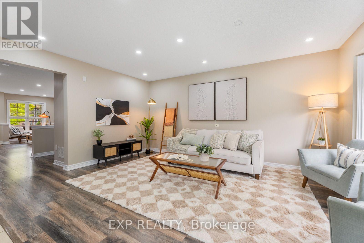
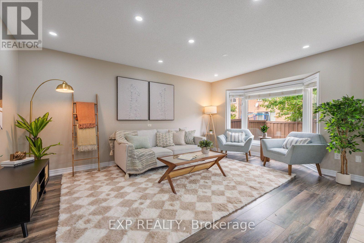
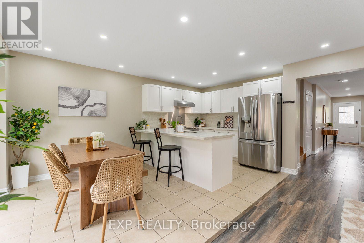
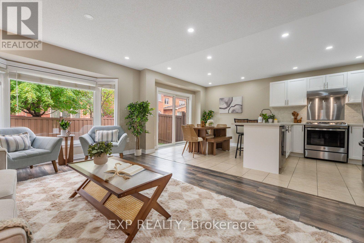
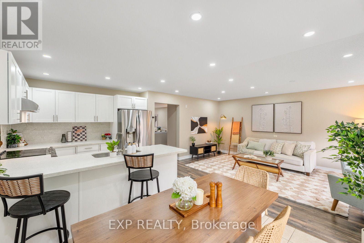
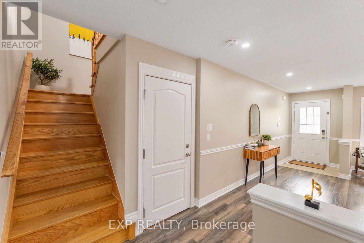
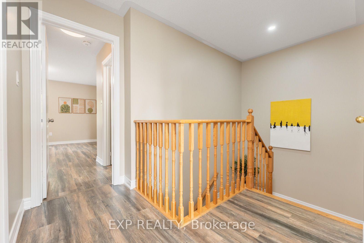
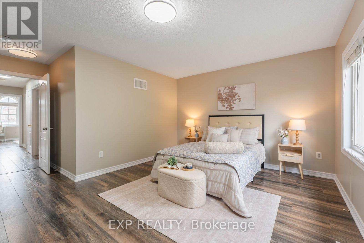
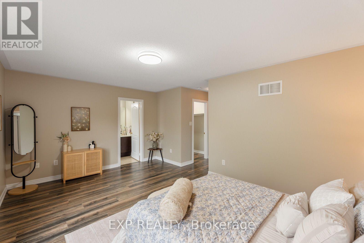
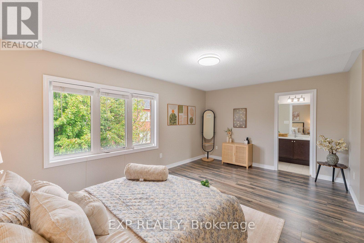
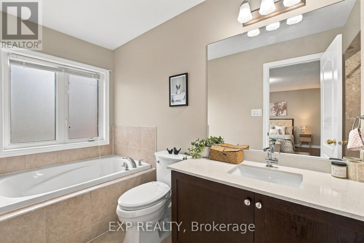
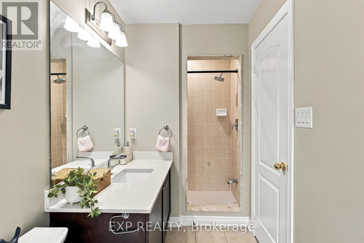
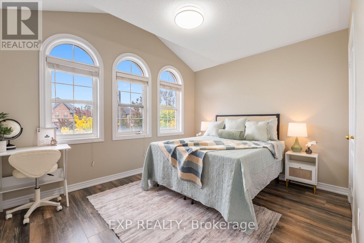
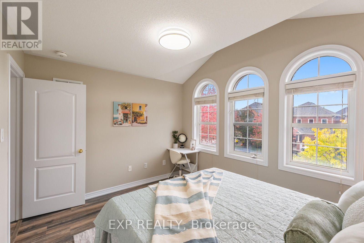
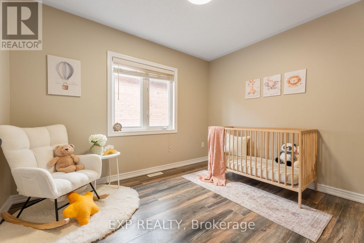
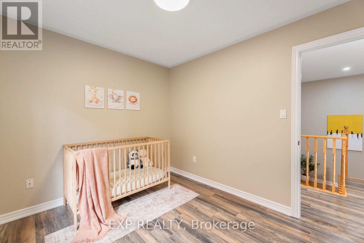
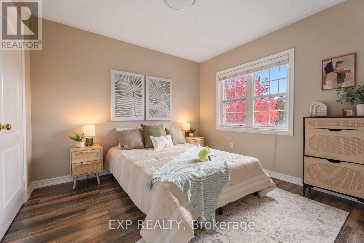
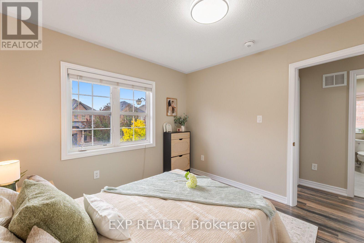
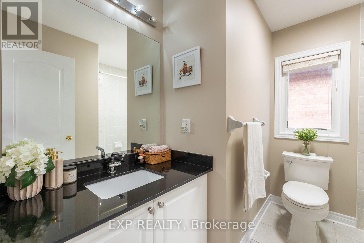
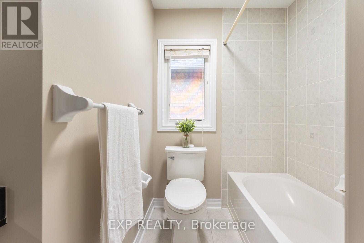
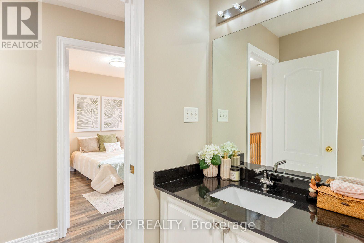
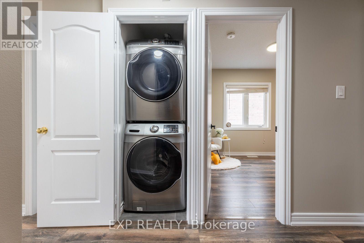
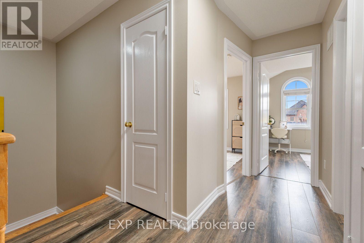
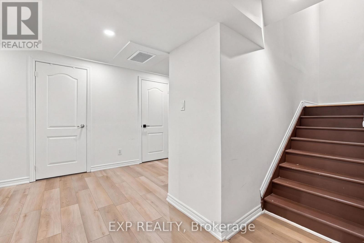
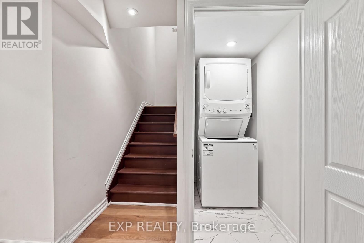
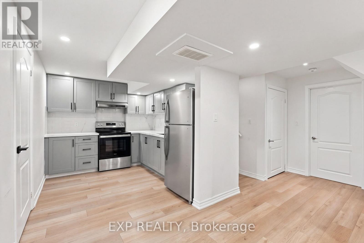
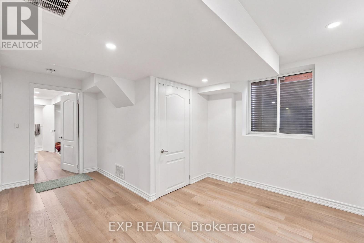
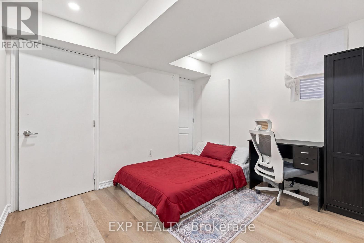
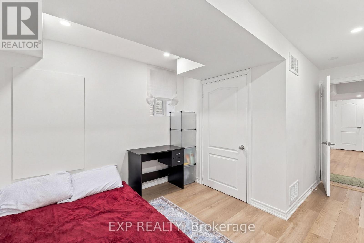
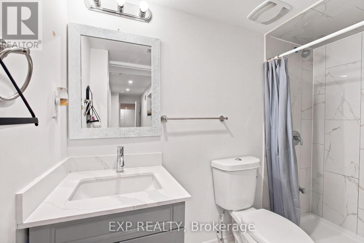
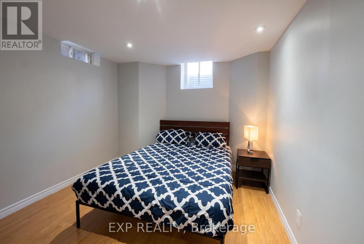
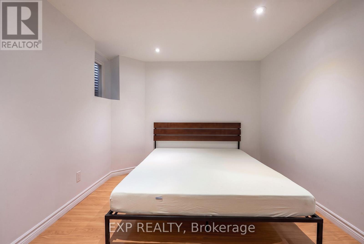
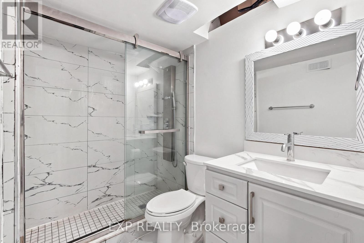
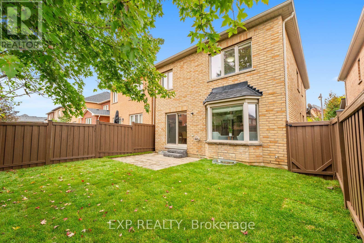
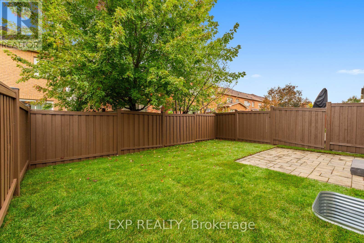
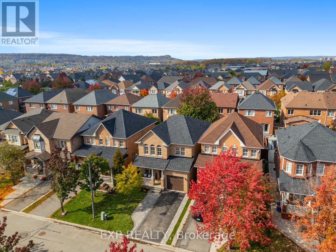
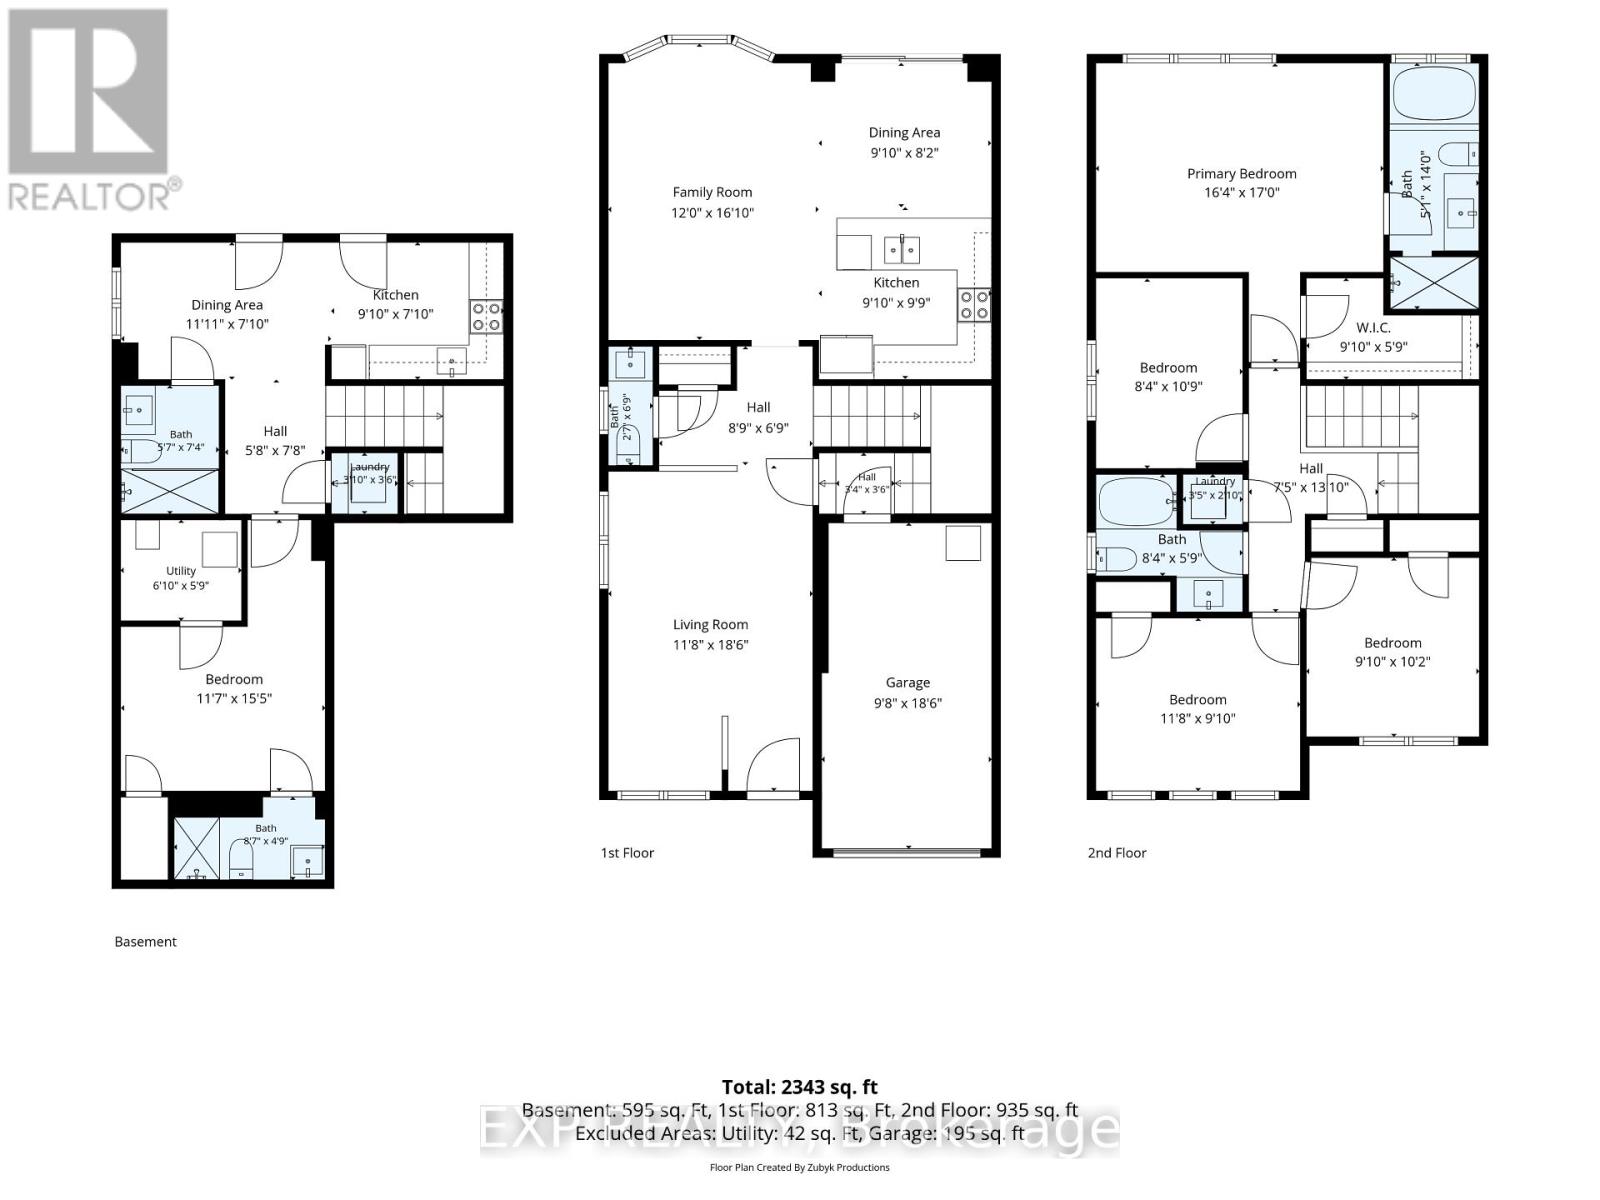
Welcome to 141 Weston Drive, a home that makes a great first impression from the street and only gets better inside. Natural light fills the space throughout, giving every room a bright, welcoming feel that's easy to picture yourself living in.Upstairs are 4 bedrooms, so there's room for the whole family, a home office, or guests. The primary bedroom has a generous, deep walk-in closet with plenty of storage. Laundry is on the same floor as the bedrooms, which makes everyday routines easier.The lower level is a real standout: a city-registered 3-bedroom apartment with its own full kitchen, currently bringing in $2,000 a month. It's a great option for multi-generational living or steady rental income to help with the mortgage.The major updates are already done, with a new roof in 2020 and a new AC in 2025. An EV charger in the garage is ready for your electric vehicle, and since there's no sidewalk, the driveway is longer, so parking is easy.The location is just as convenient. A plaza with No Frills, Rexall, Pizza Pizza, TD and Scotiabank is only 550 m away, and Milton Hospital is less than 3 km from your door. This home has the space, the income potential and the convenience to suit families and investors alike. (id:43681)
房源概要
| MLS® Number | W14032054 |
| 房源类型 | 民宅 |
| 社区名字 | 1036 - SC Scott |
| 设备类型 | 热水器 |
| 特征 | 无地毯 |
| 总车位 | 2 |
| 租赁设备类型 | 热水器 |
详 情
| 浴室 | 5 |
| 地上卧房 | 4 |
| 地下卧室 | 3 |
| 总卧房 | 7 |
| 家电类 | Garage Door Opener Remote(s), Water Heater, 洗碗机, 烘干机, Garage Door Opener, 炉子, 洗衣机, 窗帘, 冰箱 |
| 地下室功能 | Apartment In Basement |
| 地下室类型 | N/a |
| 施工种类 | Link |
| 空调 | 中央空调 |
| 外墙 | 砖 |
| Flooring Type | Tile |
| 地基类型 | 混凝土 |
| 客人卫生间(不包含洗浴) | 1 |
| 供暖方式 | 天然气 |
| 供暖类型 | 压力热风 |
| 储存空间 | 2 |
| 内部尺寸 | 1500 - 2000 Sqft |
| 类型 | 独立屋 |
| 设备间 | 市政供水 |
车 位
| 附加车库 | |
| Garage | |
| Covered |
土地
| 英亩数 | 无 |
| 污水道 | Sanitary Sewer |
| 土地深度 | 27 M |
| 土地宽度 | 9.15 M |
| 不规则大小 | 9.2 X 27 M |
房 间
| 楼 层 | 类 型 | 长 度 | 宽 度 | 面 积 |
|---|---|---|---|---|
| 二楼 | 浴室 | 2.54 m | 1.75 m | 2.54 m x 1.75 m |
| 二楼 | 主卧 | 4.98 m | 5.18 m | 4.98 m x 5.18 m |
| 二楼 | 第二卧房 | 2.54 m | 3 m | 2.54 m x 3 m |
| 二楼 | 第三卧房 | 3.56 m | 3 m | 3.56 m x 3 m |
| 二楼 | Bedroom 4 | 3 m | 3.1 m | 3 m x 3.1 m |
| 二楼 | 浴室 | 4.27 m | 1.55 m | 4.27 m x 1.55 m |
| 一楼 | 家庭房 | 5.13 m | 3.66 m | 5.13 m x 3.66 m |
| 一楼 | 餐厅 | 3 m | 2.49 m | 3 m x 2.49 m |
| 一楼 | 厨房 | 3 m | 2.97 m | 3 m x 2.97 m |
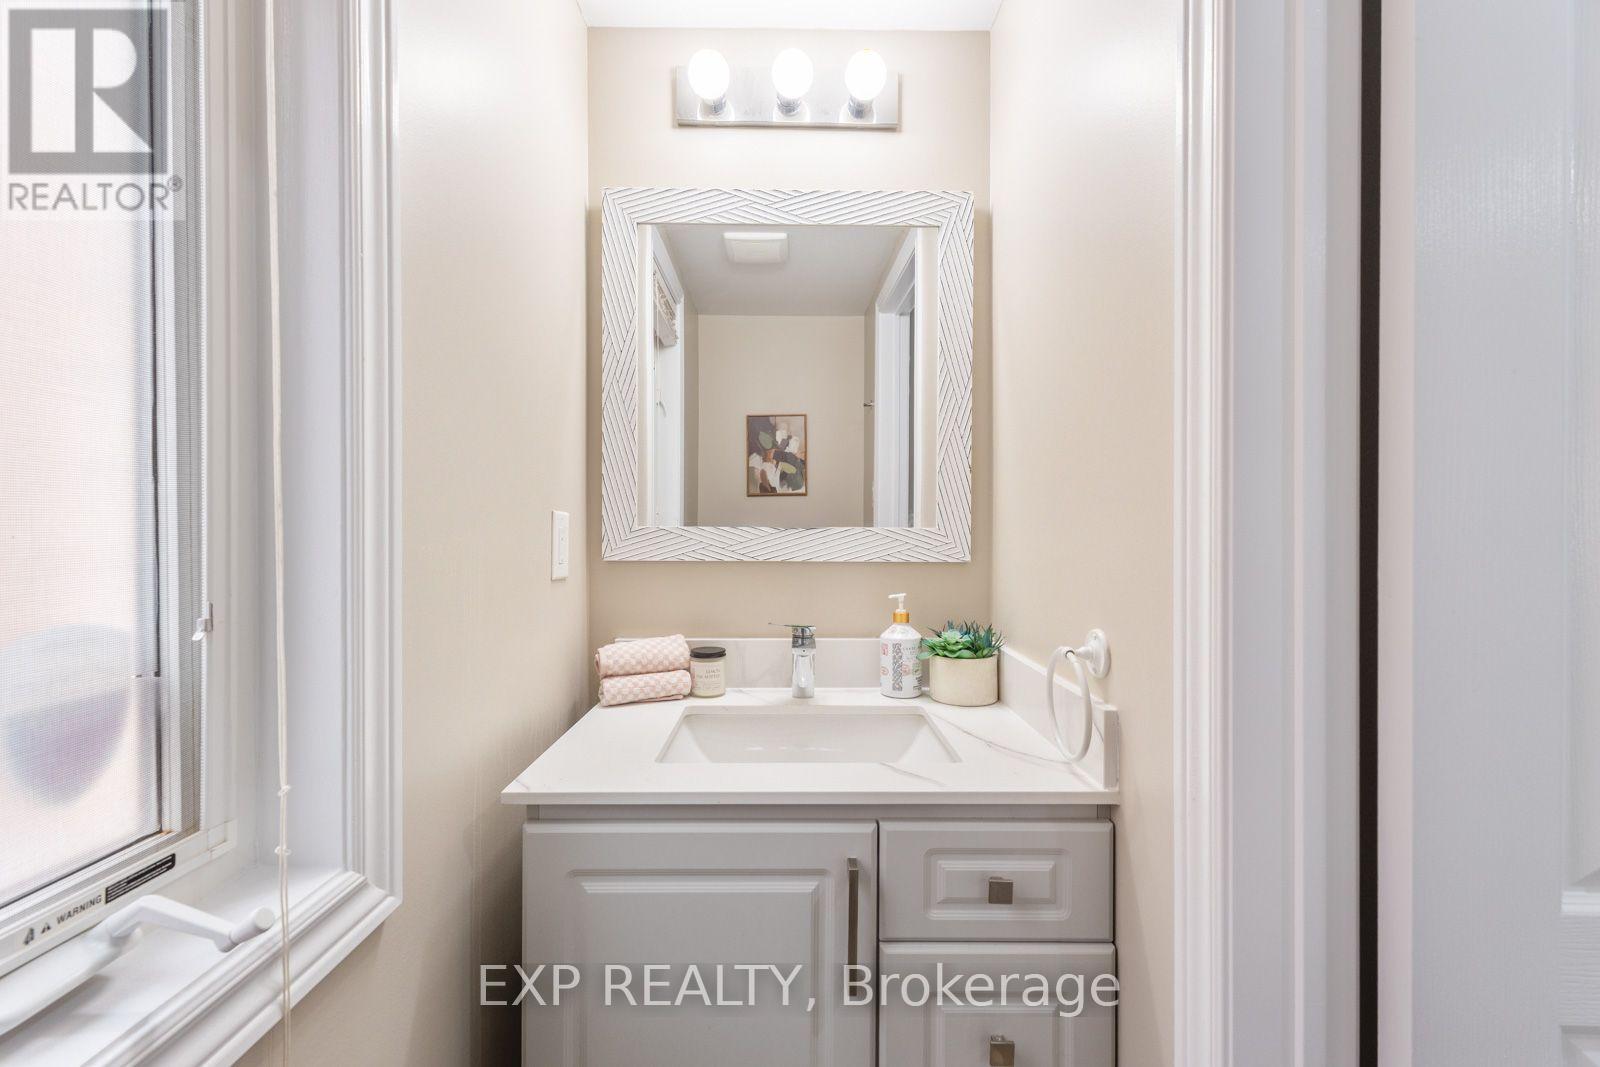
| 一楼 | Partial Bathroom | 2.06 m | 0.79 m | 2.06 m x 0.79 m |
| 一楼 | 客厅 | 5.89 m | 3.56 m | 5.89 m x 3.56 m |
https://www.realtor.ca/real-estate/30400525/141-weston-drive-milton-sc-scott-1036-sc-scott

The trademarks REALTOR®, REALTORS®, and the REALTOR® logo are controlled by The Canadian Real Estate Association (CREA) and identify real estate professionals who are members of CREA. The trademarks MLS®, Multiple Listing Service® and the associated logos are owned by The Canadian Real Estate Association (CREA) and identify the quality of services provided by real estate professionals who are members of CREA. The trademark DDF® is owned by The Canadian Real Estate Association (CREA) and identifies CREA's Data Distribution Facility (DDF®)
Toronto Real Estate Board
Exp Realty
November 11 2026 04:34:08
