
141 Ruth Anne Place Mapleton, Ontario N0G 2K0


$1,724,000
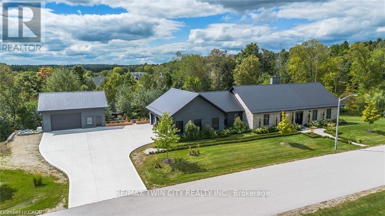
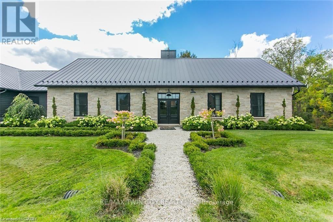
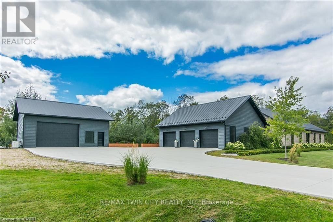
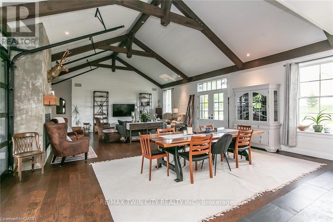
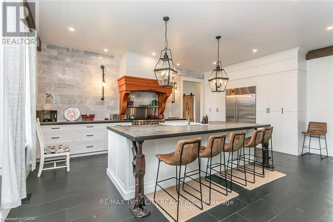
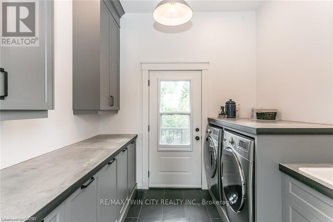
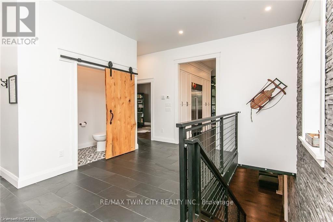
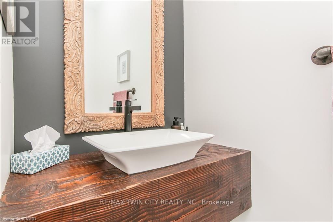
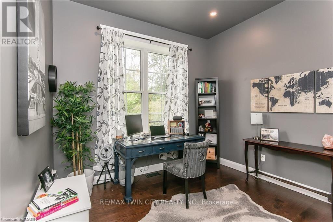
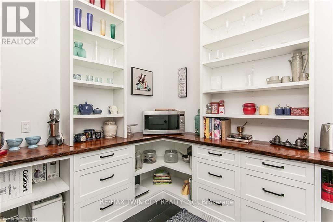
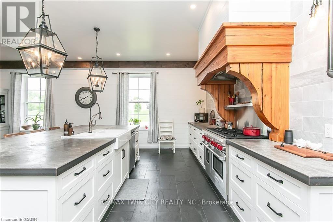
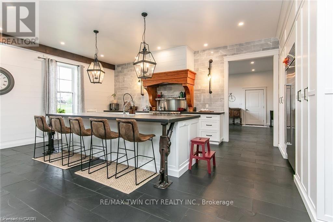
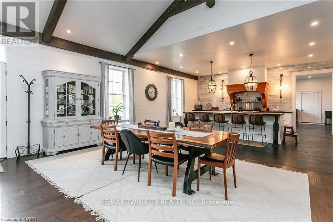
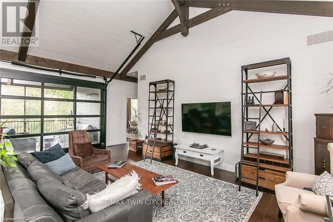
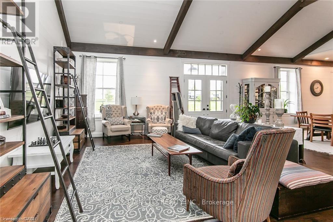
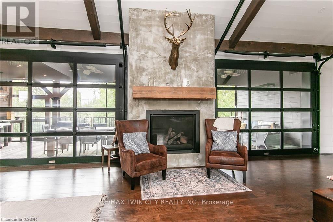
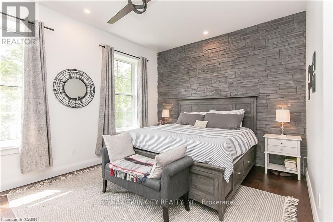
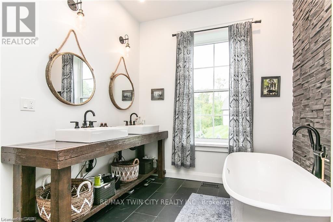
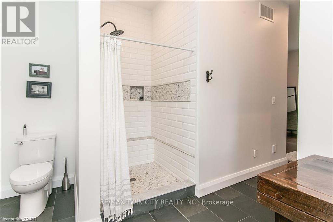
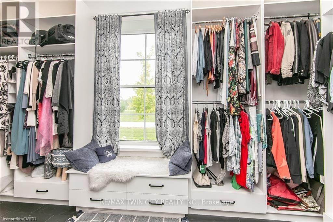
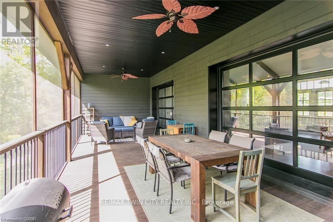
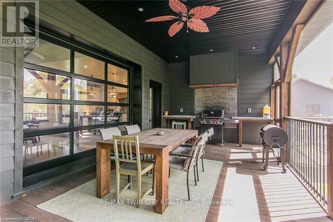
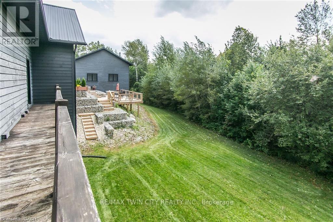
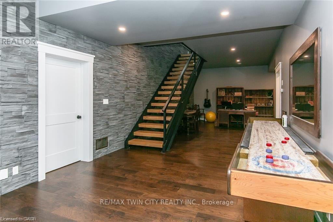
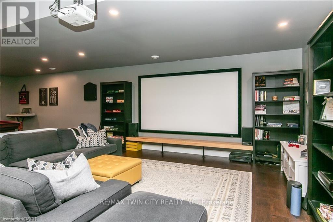
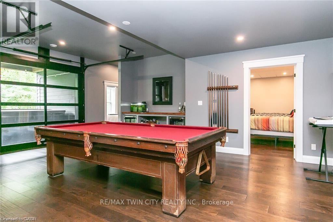
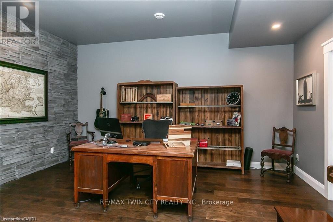
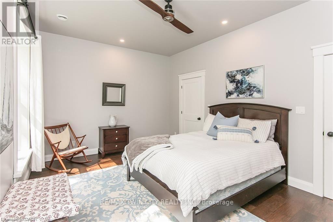
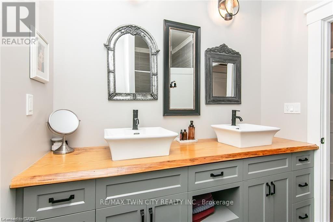
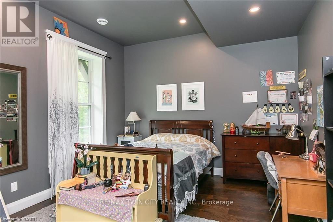
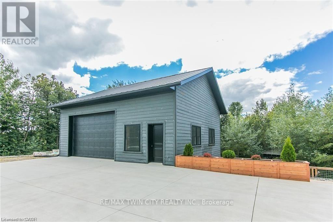
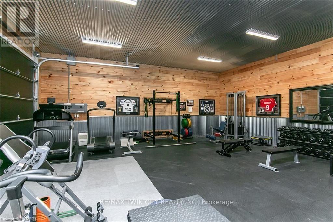
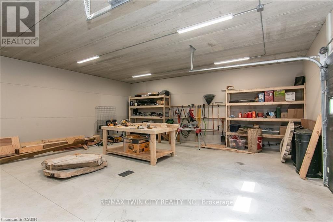
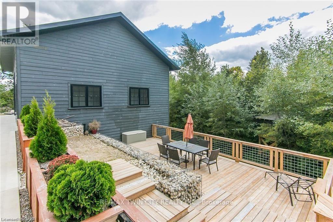
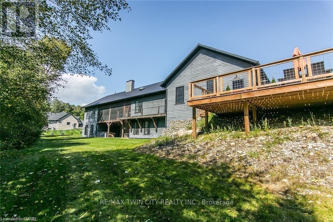
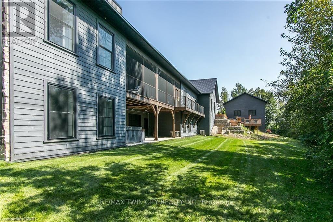
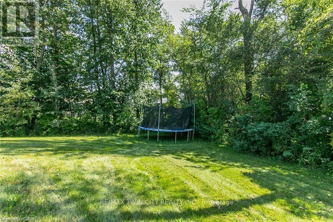
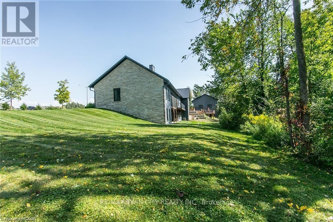
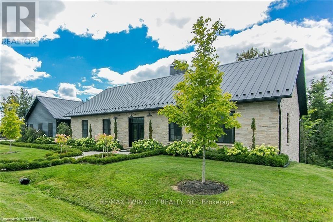
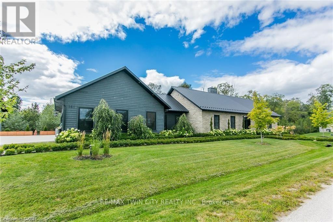
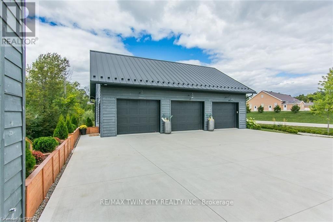
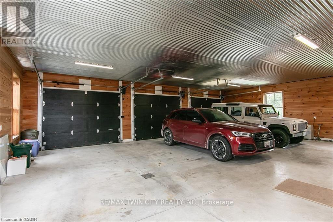
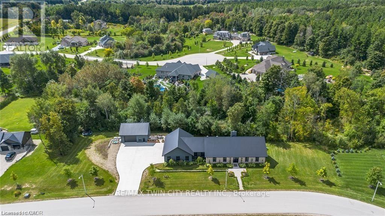
Spectacular Custom-Built Bungalow with Walk-out Basement, Triple Car Garage & Detached 2-Storey Garage & Shop on Two Acres-just 35-45 min from Waterloo! Nestled in an exclusive enclave of executive homes in Moorefield, this property offers a peaceful country setting with easy city access. Built like no other, it showcases structurally superior ICF (insulated concrete form) construction & a lifetime metal roof-the same quality extends to the det garage. Inside, the open-concept layout features exposed timber-frame details, soaring vaulted ceilings & 2 glass garage doors that open onto a 3-season porch. The kitchen, dining & living area impress w/ a stone f/p, concrete counters, oversized island & fantastic walk-in pantry w/ floor-to-ceiling storage. At its heart: an 8-burner Wolf gas stove, double ovens & upgraded range hood-over $40,000 in luxury appliances! Entertain year-round w/ the screened porch, complete w/ outdoor kitchen, brick hearth & fume hood for your bbq. The main floor also boasts a stunning primary suite w/ walk-in closet, spacious dressing rm & spa-inspired ensuite. A 2nd bedroom, currently an office, offers lovely treed views. A stylish mudroom, laundry rm & powder rm w/ live-edge barn door complete the main level. The fin w/o basement features heated floors, 2 bedrooms, 4-pc bath & expansive rec spaces-perfect for family gatherings or games night. 2 more w/o garage doors lead to the backyard & patio. For hobbyists, the 3-car gar is wired for an EV, while the sep insulated 2 storey workshop w/ electrical & wood stove provides endless options for projects, vehicles or gym. The nearly 2-acre property incl a pool-sized lot, new tiered deck, firepit area, treehouse & almost an acre of forest w/ a creek running through it. Your own private retreat! (id:43681)
房源概要
| MLS® Number | X13796512 |
| 房源类型 | 民宅 |
| 社区名字 | Rural Mapleton |
| 附近的便利设施 | Beach, 礼拜场所 |
| 设备类型 | Propane Tank |
| 特征 | Cul-de-sac, Ravine, Conservation/green Belt |
| 总车位 | 15 |
| 租赁设备类型 | Propane Tank |
| 结构 | Deck, Patio(s), Porch |
详 情
| 浴室 | 3 |
| 地上卧房 | 4 |
| 总卧房 | 4 |
| Age | 6 To 15 Years |
| 公寓设施 | Fireplace(s) |
| 家电类 | Hot Tub, Garage Door Opener Remote(s), Central Vacuum, Water Heater, Water Softener, 洗碗机, 烘干机, Hood 电扇, Gas 炉子(s), 洗衣机, Wine Fridge, 冰箱 |
| 建筑风格 | 平房 |
| 地下室进展 | 已装修 |
| 地下室类型 | 全完工 |
| 施工种类 | 独立屋 |
| 空调 | Central Air Conditioning, 换气机 |
| 外墙 | 石, 木头 |
| 壁炉 | 有 |
| Fireplace Total | 1 |
| 地基类型 | Insulated 混凝土 Forms |
| 客人卫生间(不包含洗浴) | 1 |
| 供暖方式 | 天然气 |
| 供暖类型 | 压力热风 |
| 储存空间 | 1 |
| 内部尺寸 | 2500 - 3000 Sqft |
| 类型 | 独立屋 |
| 设备间 | Drilled Well |
车 位
| 附加车库 | |
| Garage |
土地
| 英亩数 | 无 |
| 土地便利设施 | Beach, 宗教场所 |
| Landscape Features | Landscaped |
| 污水道 | Septic System |
| 土地宽度 | 324.7 M |
| 不规则大小 | 324.7 M |
房 间
| 楼 层 | 类 型 | 长 度 | 宽 度 | 面 积 |
|---|---|---|---|---|
| 地下室 | 浴室 | 2.26 m | 3.02 m | 2.26 m x 3.02 m |
| 地下室 | 卧室 | 3.61 m | 4.83 m | 3.61 m x 4.83 m |
| 地下室 | 卧室 | 3 m | 5.18 m | 3 m x 5.18 m |
| 地下室 | 衣帽间 | 3.61 m | 5.11 m | 3.61 m x 5.11 m |
| 地下室 | Office | 4.98 m | 3.91 m | 4.98 m x 3.91 m |
| 地下室 | 娱乐,游戏房 | 6.91 m | 16.1 m | 6.91 m x 16.1 m |
| 地下室 | 其它 | 1.57 m | 1.6 m | 1.57 m x 1.6 m |
| 地下室 | 其它 | 2.41 m | 2.64 m | 2.41 m x 2.64 m |
| 地下室 | 设备间 | 3.05 m | 4.17 m | 3.05 m x 4.17 m |
| 一楼 | 浴室 | 1.17 m | 2.26 m | 1.17 m x 2.26 m |
| 一楼 | 主卧 | 3.73 m | 1.55 m | 3.73 m x 1.55 m |
| 一楼 | Sunroom | 3.48 m | 10.69 m | 3.48 m x 10.69 m |
| 一楼 | 其它 | 1.93 m | 0.63 m | 1.93 m x 0.63 m |
| 一楼 | 其它 | 2.59 m | 4.72 m | 2.59 m x 4.72 m |
| 一楼 | 浴室 | 4.75 m | 4.72 m | 4.75 m x 4.72 m |
| 一楼 | 厨房 | 6.93 m | 5.56 m | 6.93 m x 5.56 m |
| 一楼 | 洗衣房 | 2.41 m | 2.69 m | 2.41 m x 2.69 m |
| 一楼 | 客厅 | 6.93 m | 10.77 m | 6.93 m x 10.77 m |
| 一楼 | 洗衣房 | 2.41 m | 2.69 m | 2.41 m x 2.69 m |
| 一楼 | 客厅 | 6.93 m | 10.77 m | 6.93 m x 10.77 m |
| 一楼 | 卧室 | 3.66 m | 3.28 m | 3.66 m x 3.28 m |
| 一楼 | Pantry | 2.41 m | 2.67 m | 2.41 m x 2.67 m |
https://www.realtor.ca/real-estate/30292590/141-ruth-anne-place-mapleton-rural-mapleton

The trademarks REALTOR®, REALTORS®, and the REALTOR® logo are controlled by The Canadian Real Estate Association (CREA) and identify real estate professionals who are members of CREA. The trademarks MLS®, Multiple Listing Service® and the associated logos are owned by The Canadian Real Estate Association (CREA) and identify the quality of services provided by real estate professionals who are members of CREA. The trademark DDF® is owned by The Canadian Real Estate Association (CREA) and identifies CREA's Data Distribution Facility (DDF®)
Toronto Real Estate Board
RE/MAX Twin City Realty Inc.
September 17 2026 03:39:12
