
141 Reno Avenue Hamilton, Ontario L8T 2S6


$699,900
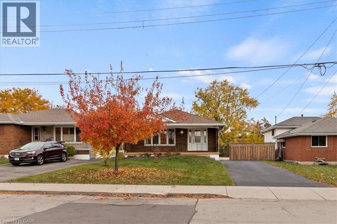
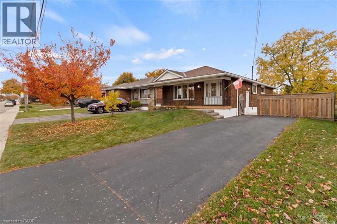
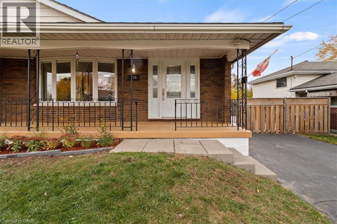
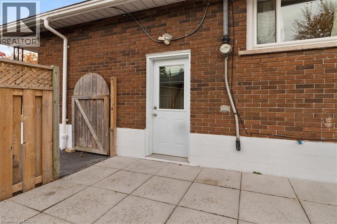
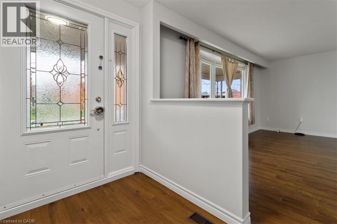
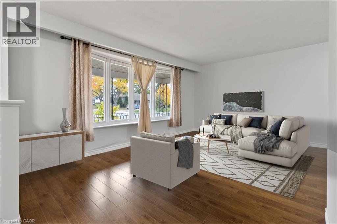
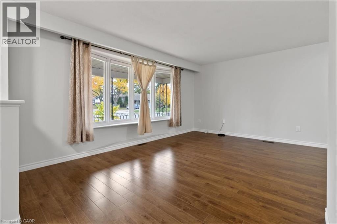
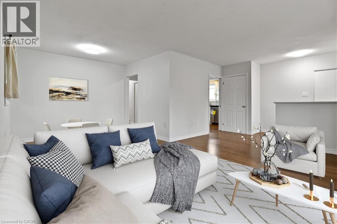
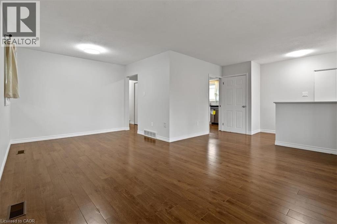
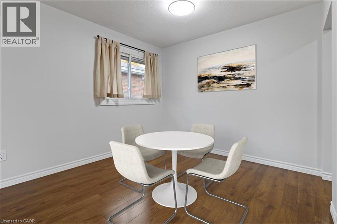
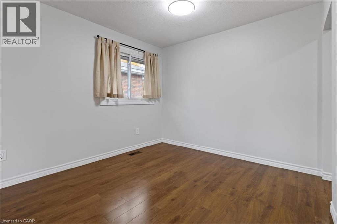
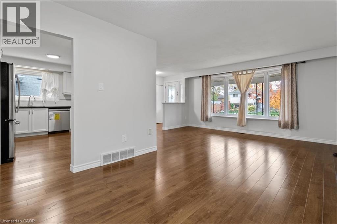
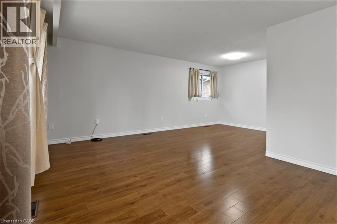
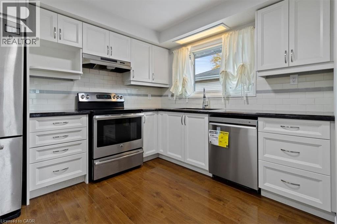
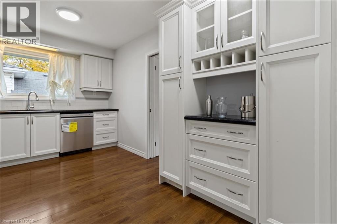
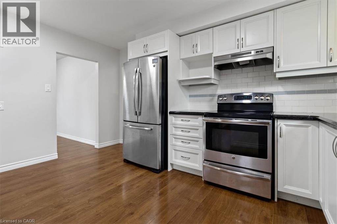
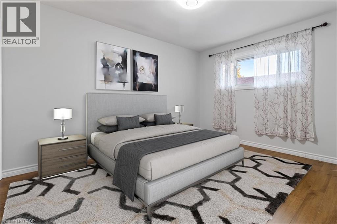
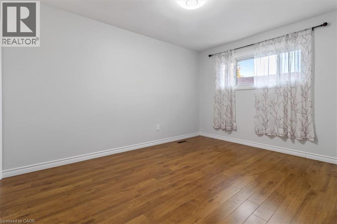
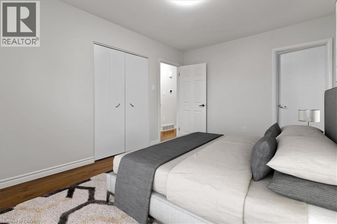
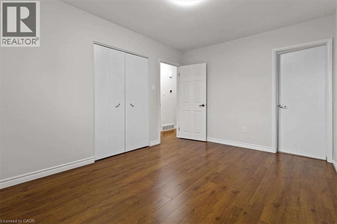
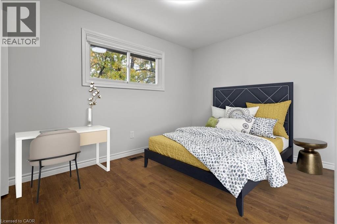
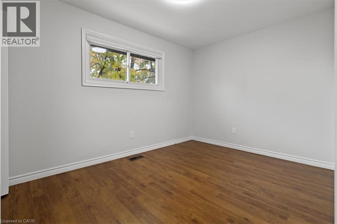
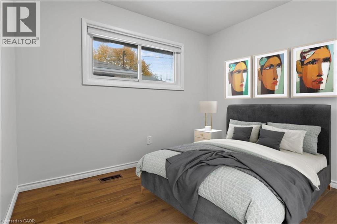
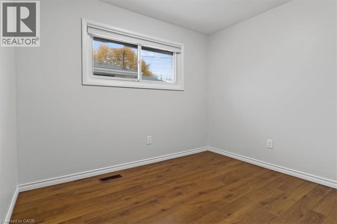
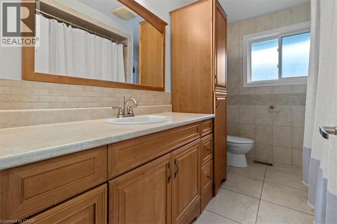
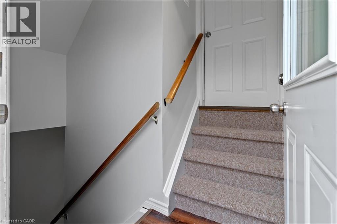
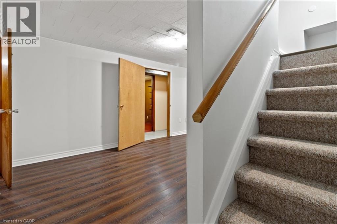
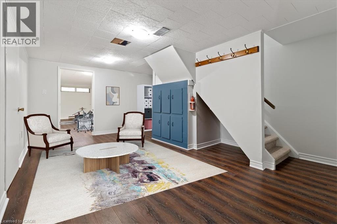
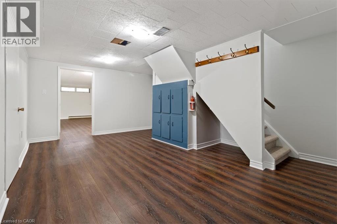
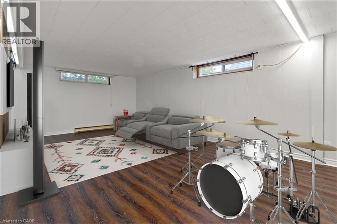
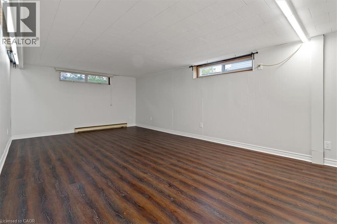
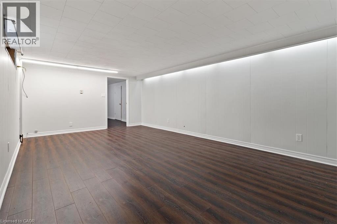
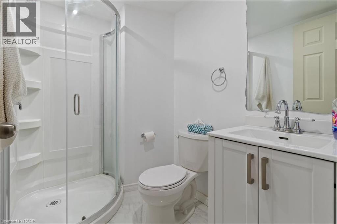
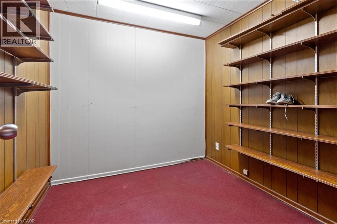
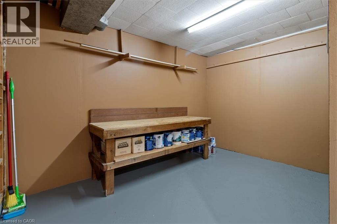
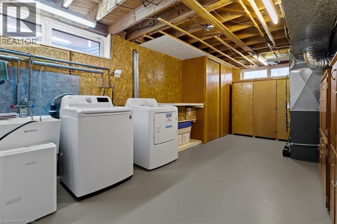
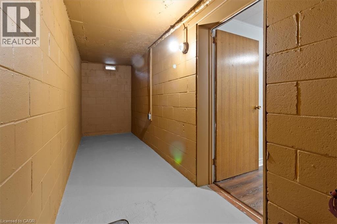
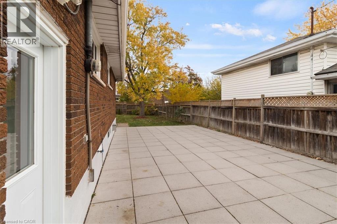
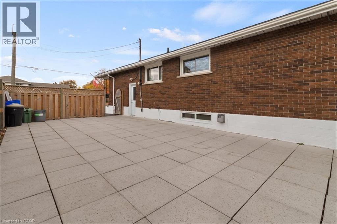
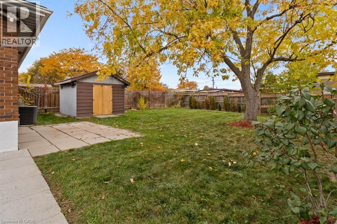
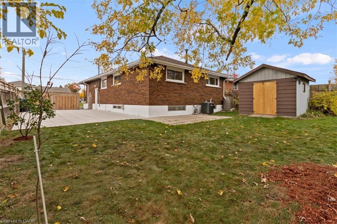
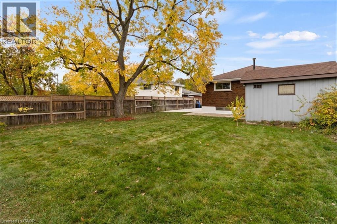
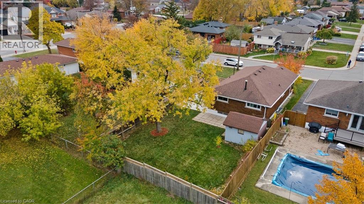
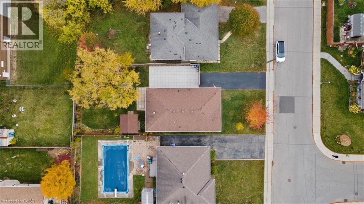
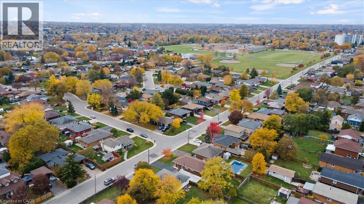
Spacious 3 Bedroom bungalow located on the East Mountain in a Family friendly neighbourhood. This home sits on a premium 50 X 122 ft lot with plenty of room for a pool if desired. This location is ideal for commuters with quick access to the Lincoln M. Alexander Parkway and minutes to Limeridge Mall, Mohawk Sports Park with access to both walking and biking trails that lead to the Escarpment Rail Trail, the LIUNA 4 Ice Centre, and easy access to public transit. This home has a separate and private side entrance to the basement with the potential for a future in/law suite ideal for the extended family or for supplemental income to help pay the mortgage. This home has just been freshly painted throughout, and is in move in condition. The basement features a recently built Three-Piece Bathroom, a spacious Recreation Room, plus an abundance of storage. Don’t delay to make this your next investment/home. (id:43681)
房源概要
| MLS® Number | 40876494 |
| 房源类型 | 民宅 |
| 附近的便利设施 | 医院, 公园, 礼拜场所, 公共交通, 学校 |
| Communication Type | High Speed Internet |
| 社区特征 | High Traffic Area, 安静的区域 |
| 设备类型 | 热水器 |
| 特征 | Southern Exposure, 铺设车道, Country Residential |
| 总车位 | 2 |
| 租赁设备类型 | 热水器 |
| 结构 | 棚, Porch |
详 情
| 浴室 | 2 |
| 地上卧房 | 3 |
| 总卧房 | 3 |
| 家电类 | 洗碗机, 烘干机, 冰箱, 炉子, Water Meter, 洗衣机, 窗帘 |
| 建筑风格 | 平房 |
| 地下室进展 | 部分完成 |
| 地下室类型 | 全部完成 |
| 施工日期 | 1965 |
| 施工种类 | 独立屋 |
| 空调 | 中央空调 |
| 外墙 | 砖 Veneer |
| Fire Protection | Smoke Detectors |
| 地基类型 | 水泥 |
| 供暖方式 | 天然气 |
| 供暖类型 | 压力热风 |
| 储存空间 | 1 |
| 内部尺寸 | 2473 Sqft |
| 类型 | 独立屋 |
| 设备间 | 市政供水 |
土地
| 入口类型 | Road Access, Highway Nearby |
| 英亩数 | 无 |
| 围栏类型 | Fence |
| 土地便利设施 | 医院, 公园, 宗教场所, 公共交通, 学校 |
| 污水道 | 城市污水处理系统 |
| 土地深度 | 122 Ft |
| 土地宽度 | 50 Ft |
| 规划描述 | C |
房 间
| 楼 层 | 类 型 | 长 度 | 宽 度 | 面 积 |
|---|---|---|---|---|
| 地下室 | 洗衣房 | 19'2'' x 11'9'' | ||
| 地下室 | Bonus Room | 8'2'' x 7'5'' | ||
| 地下室 | 三件套卫生间 | Measurements not available | ||
| 地下室 | 门厅 | 18'2'' x 12'0'' | ||
| 地下室 | 家庭房 | 22'0'' x 12'9'' | ||
| 一楼 | 四件套浴室 | Measurements not available | ||
| 一楼 | 卧室 | 9'9'' x 8'2'' | ||
| 一楼 | 卧室 | 11'9'' x 8'5'' | ||
| 一楼 | 卧室 | 12'1'' x 10'0'' | ||
| 一楼 | 餐厅 | 10'0'' x 8'1'' | ||
| 一楼 | 客厅 | 18'8'' x 12'1'' | ||
| 一楼 | 厨房 | 14'7'' x 9'3'' |
设备间
| 配电箱 | 可用 |
| 天然气 | 可用 |
| Telephone | 可用 |
https://www.realtor.ca/real-estate/30482129/141-reno-avenue-hamilton

The trademarks REALTOR®, REALTORS®, and the REALTOR® logo are controlled by The Canadian Real Estate Association (CREA) and identify real estate professionals who are members of CREA. The trademarks MLS®, Multiple Listing Service® and the associated logos are owned by The Canadian Real Estate Association (CREA) and identify the quality of services provided by real estate professionals who are members of CREA. The trademark DDF® is owned by The Canadian Real Estate Association (CREA) and identifies CREA's Data Distribution Facility (DDF®)
REALTORS® Association of Hamilton-Burlington
Royal LePage Burloak Real Estate Services
November 05 2026 03:09:11
