
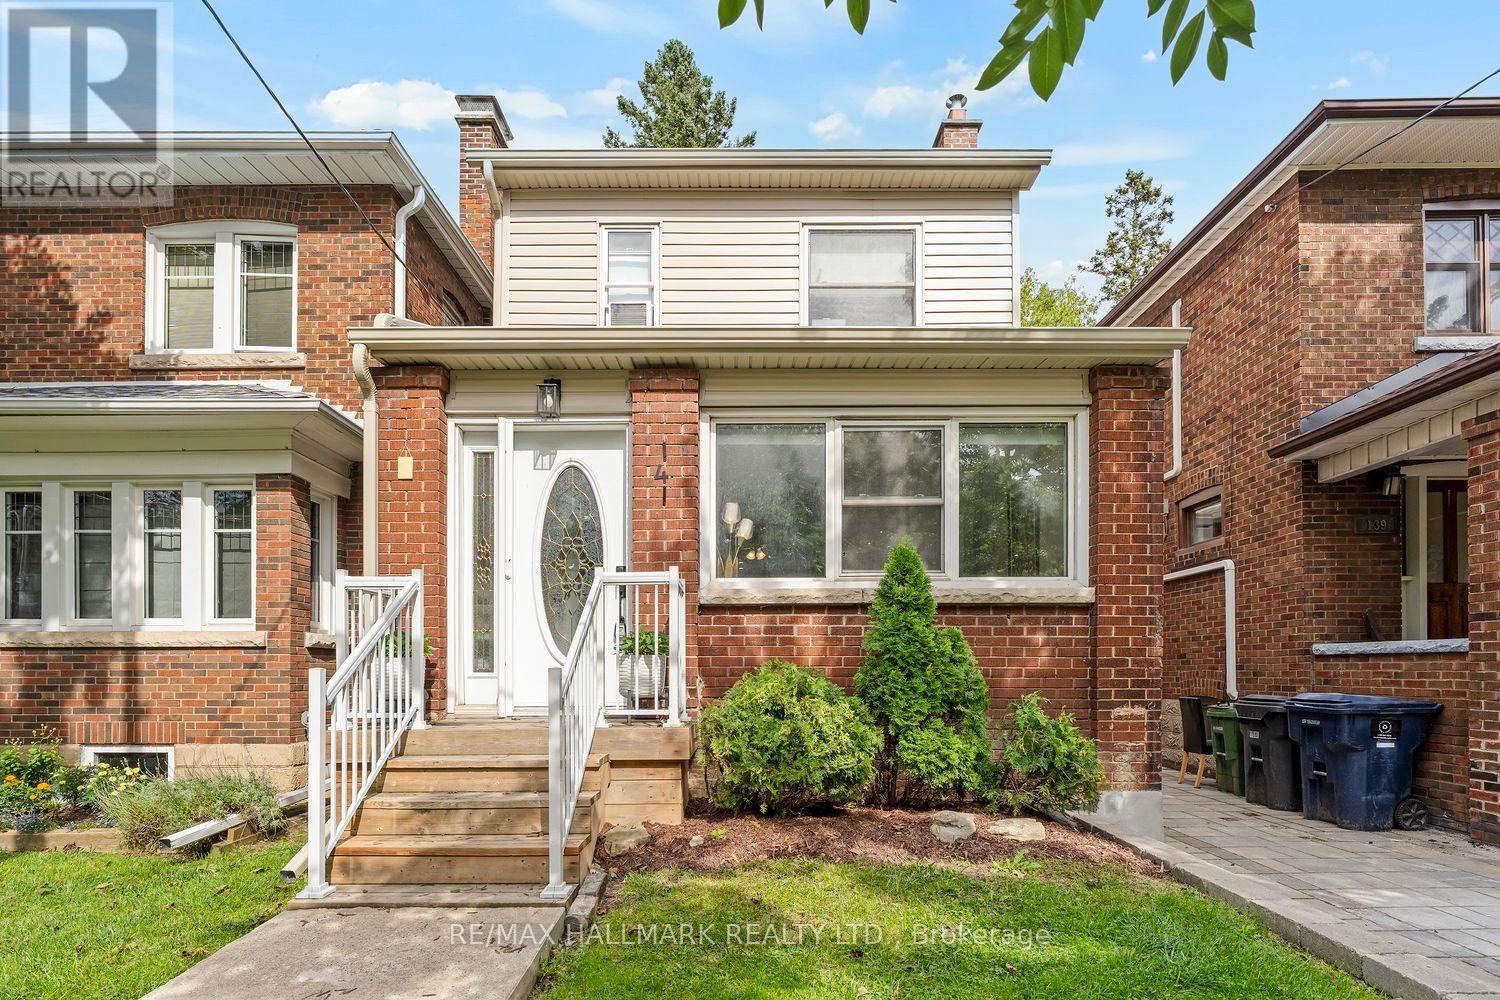
141 Humbercrest Boulevard Toronto (Runnymede-Bloor West Village), Ontario M6S 4L4


$1,398,000
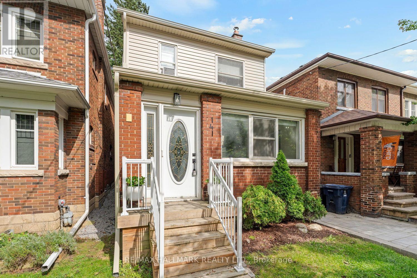
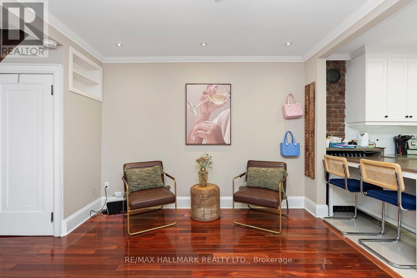
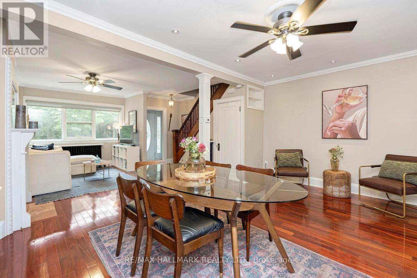
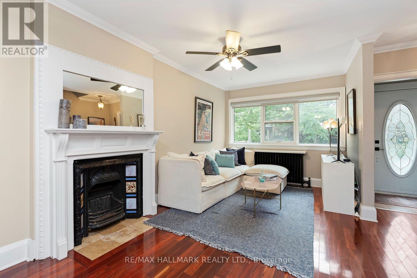
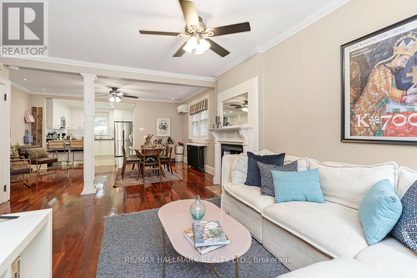
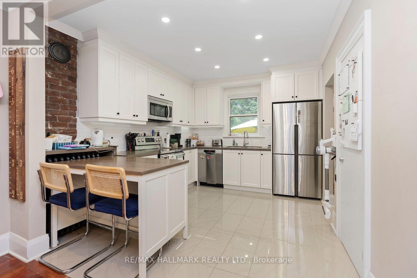
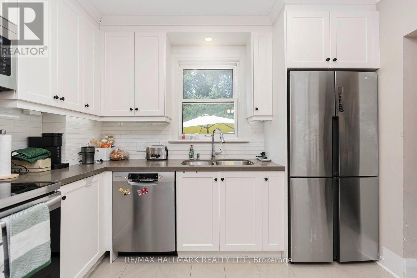
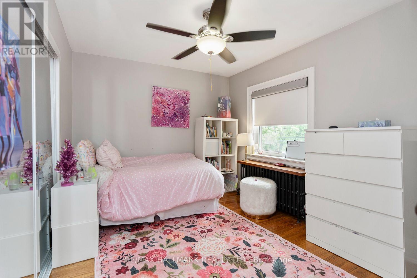
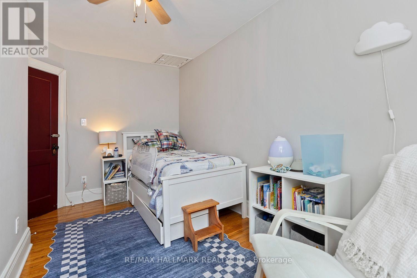
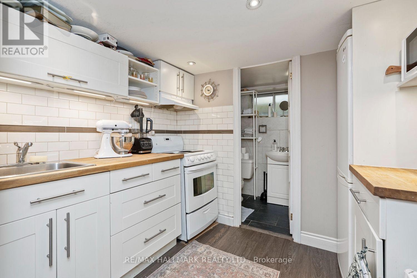
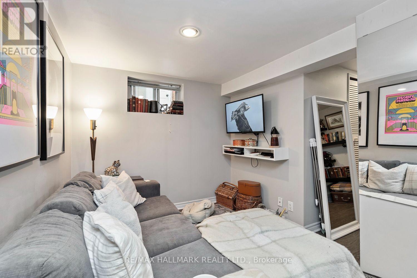
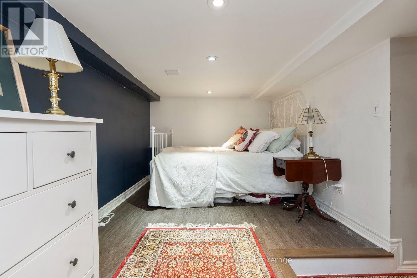
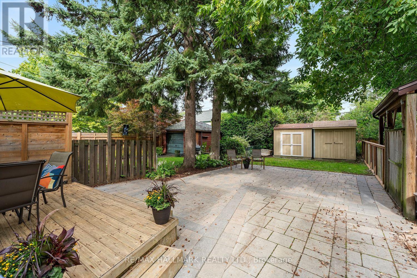
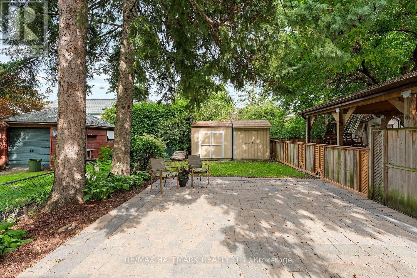
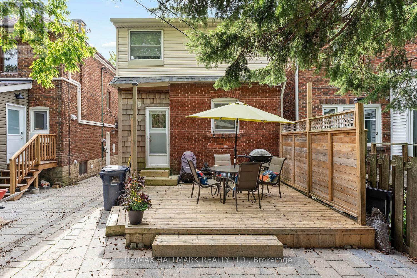
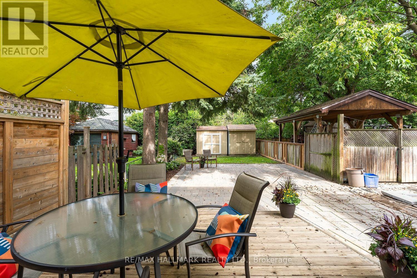
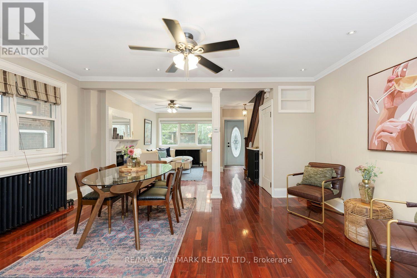
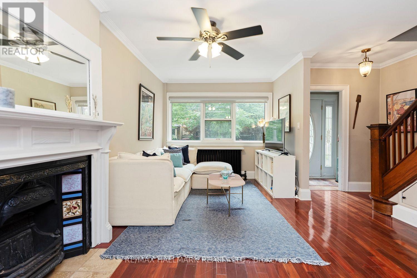
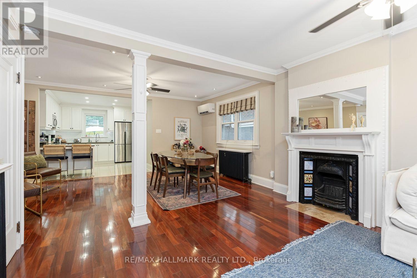
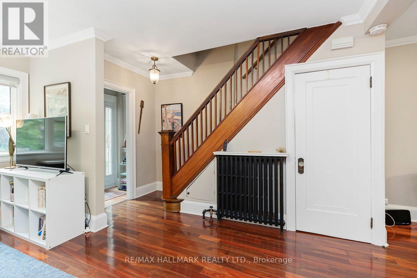
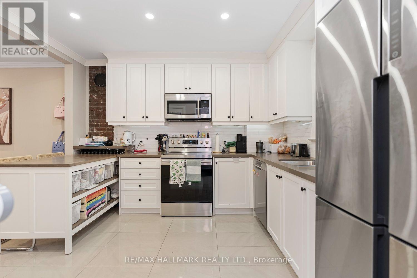
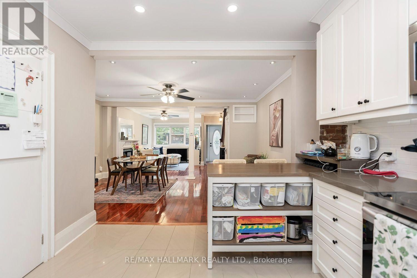
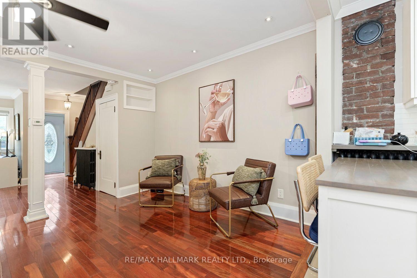
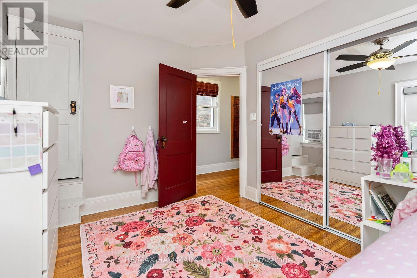
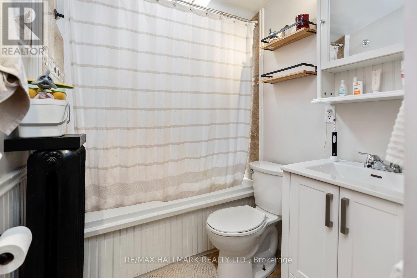
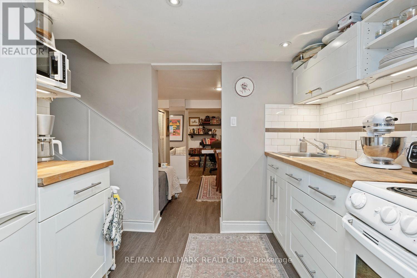
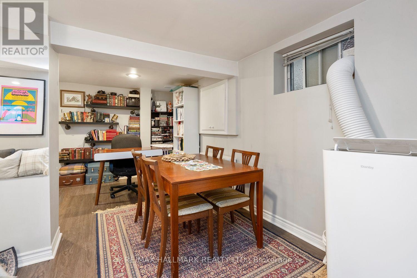
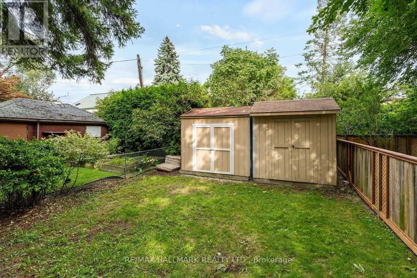
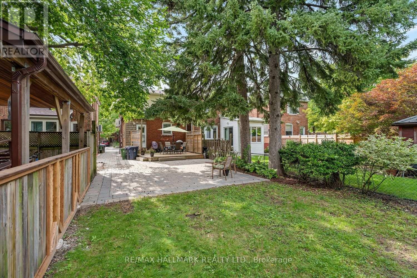
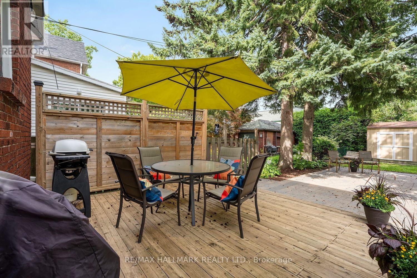
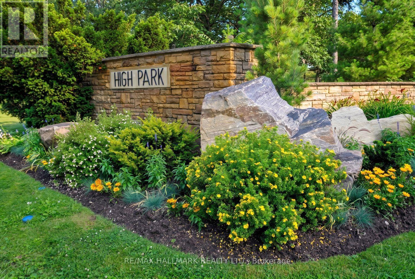
Stop the Search-This May Be the Best Value in Baby Point!Detached on exclusive Humbercrest Boulevard. At this price? Yes, you read that correctly. Take a moment to pick yourself up off the floor-Step inside to a bright, open-concept main floor with beautiful wood floors and an incredibly functional layout. There's room for a proper dining table, a comfortable TV area and a relaxed sitting lounge-plenty of space to entertain or simply enjoy family life.The open-concept kitchen is made for entertaining, featuring a breakfast bar and wrap-around counter space that gives you plenty of room to prep dinner while friends gather around with a glass of wine. Just off the kitchen, the spacious mudroom offers fantastic built-in storage and an easy connection to the backyard. Upstairs, you'll find three generously sized bedrooms and a stylish four-piece bathroom. A skylight floods the second floor with natural light, while the excellent bedroom sizes, closets and windows make this the perfect level for a growing family. And then there's the basement - the possibilities are endless! Use the space as a fantastic family room, playroom or hangout for the kids. Or keep the existing kitchen and bathroom and create an in-law, nanny or guest suite. It's a flexible space that can adapt as your family and needs change.With a new roof, eaves, siding, wall-mounted A/C/Heat Pump, windows and more, there's plenty already taken care of, allowing you to move in and enjoy.The lot is where this home really shines. A beautiful rear deck, two sheds, mature trees, grass and plenty of room for the kids to play - plus parking galore. This is the kind of backyard that gives you space to actually enjoy your home.Why squeeze into a semi or townhouse when you can own a detached home on one of Baby Point's most coveted streets?Humbercrest. Detached. Great lot. Incredible flexibility. An absolutely fantastic value.Don't miss your chance to move into Baby Point and make this exceptional property your own (id:43681)
房源概要
| MLS® Number | W13751184 |
| 房源类型 | 民宅 |
| 社区名字 | Runnymede-Bloor West Village |
| 设备类型 | 热水器 |
| 特征 | 亲戚套间 |
| 总车位 | 2 |
| 租赁设备类型 | 热水器 |
详 情
| 浴室 | 2 |
| 地上卧房 | 3 |
| 地下卧室 | 1 |
| 总卧房 | 4 |
| 地下室进展 | 已装修 |
| 地下室功能 | Walk Out |
| 地下室类型 | N/a (finished) |
| 施工种类 | 独立屋 |
| 空调 | Wall Unit |
| 外墙 | 砖 |
| 地基类型 | Unknown |
| 供暖方式 | 天然气 |
| 供暖类型 | 地暖 |
| 储存空间 | 2 |
| 内部尺寸 | 1100 - 1500 Sqft |
| 类型 | 独立屋 |
| 设备间 | 市政供水 |
车 位
| 没有车库 |
土地
| 英亩数 | 无 |
| 污水道 | Sanitary Sewer |
| 土地深度 | 111 Ft |
| 土地宽度 | 25 Ft |
| 不规则大小 | 25 X 111 Ft |
房 间
| 楼 层 | 类 型 | 长 度 | 宽 度 | 面 积 |
|---|---|---|---|---|
| 二楼 | 卧室 | 3.84 m | 2.9 m | 3.84 m x 2.9 m |
| 二楼 | 第二卧房 | 3.94 m | 2.81 m | 3.94 m x 2.81 m |
| 二楼 | 主卧 | 3.7 m | 3.9 m | 3.7 m x 3.9 m |
| 地下室 | 卧室 | 4.8 m | 3.04 m | 4.8 m x 3.04 m |
| 地下室 | 厨房 | 3.26 m | 2.19 m | 3.26 m x 2.19 m |
| 地下室 | 家庭房 | 3.14 m | 2.35 m | 3.14 m x 2.35 m |
| 地下室 | 餐厅 | 1.66 m | 2.35 m | 1.66 m x 2.35 m |
| 地下室 | Office | 3.1 m | 2.69 m | 3.1 m x 2.69 m |
| 一楼 | 客厅 | 4.8 m | 4.82 m | 4.8 m x 4.82 m |
| 一楼 | 餐厅 | 4.8 m | 3.39 m | 4.8 m x 3.39 m |
| 一楼 | 厨房 | 3.01 m | 3.52 m | 3.01 m x 3.52 m |

The trademarks REALTOR®, REALTORS®, and the REALTOR® logo are controlled by The Canadian Real Estate Association (CREA) and identify real estate professionals who are members of CREA. The trademarks MLS®, Multiple Listing Service® and the associated logos are owned by The Canadian Real Estate Association (CREA) and identify the quality of services provided by real estate professionals who are members of CREA. The trademark DDF® is owned by The Canadian Real Estate Association (CREA) and identifies CREA's Data Distribution Facility (DDF®)
Toronto Real Estate Board
RE/MAX Hallmark Realty Ltd.
September 20 2026 04:34:28
