
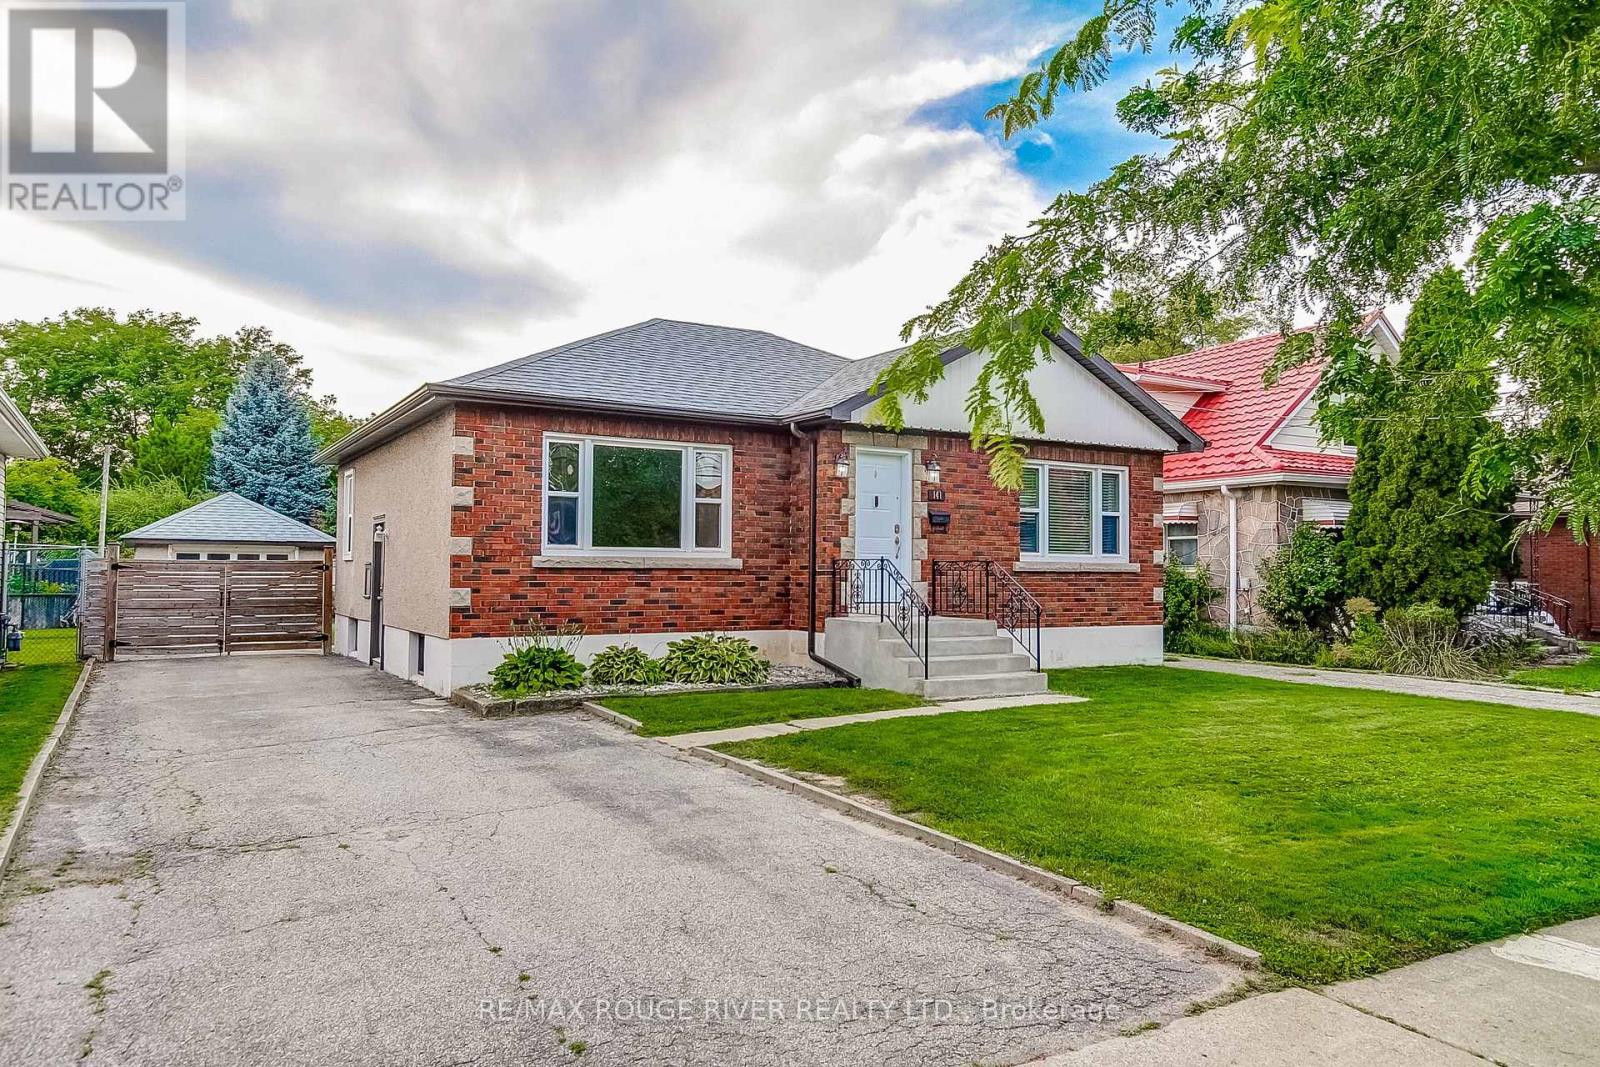
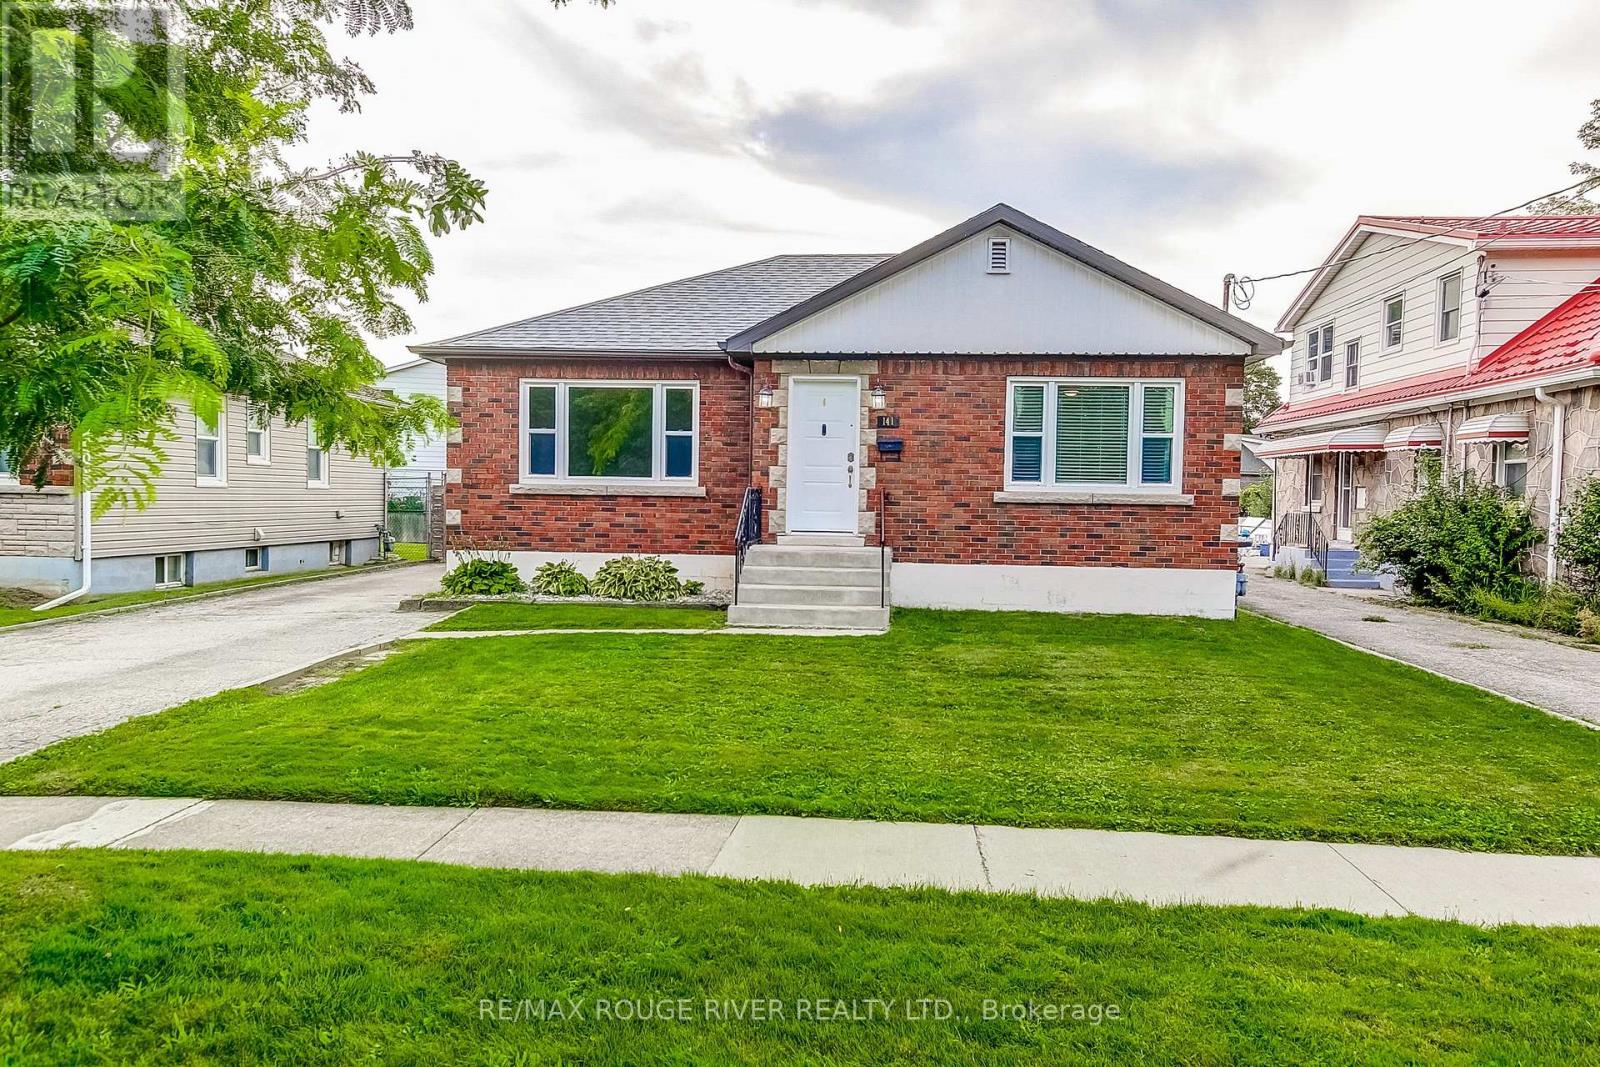
141 Haig Street St. Catharines (Haig), Ontario L2R 7G8


$569,000
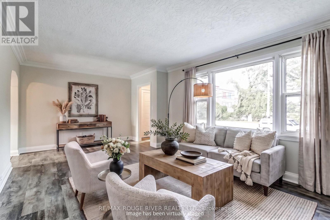
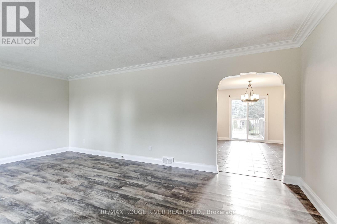
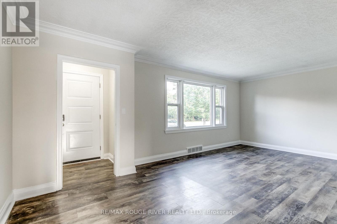
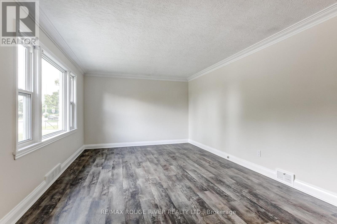
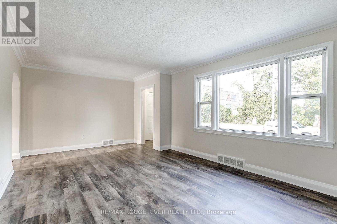
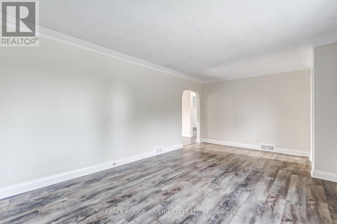
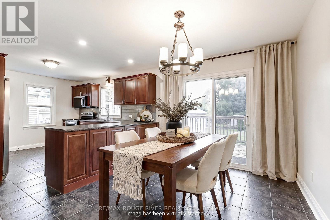
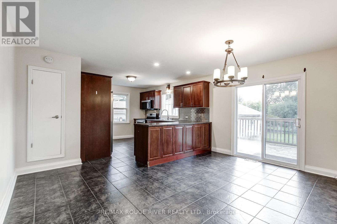
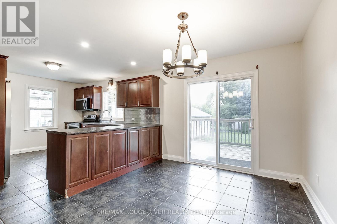
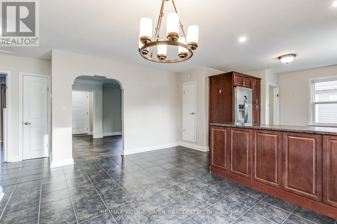
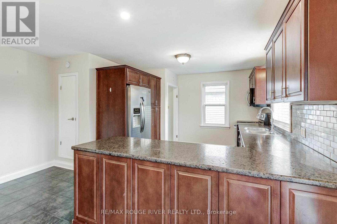
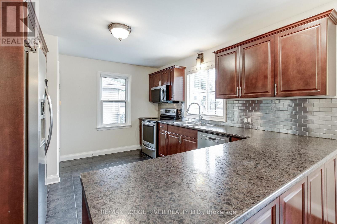
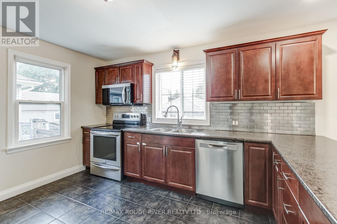
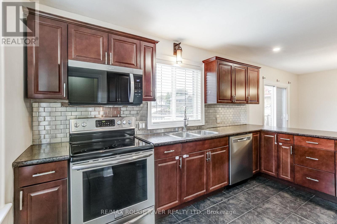
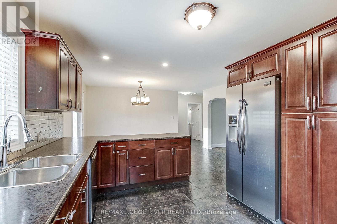
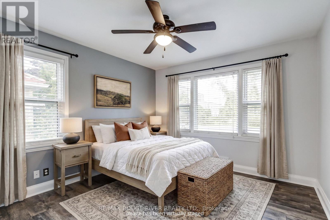
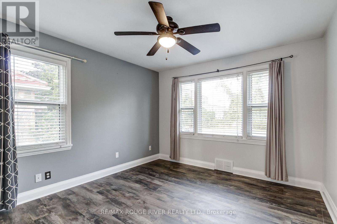
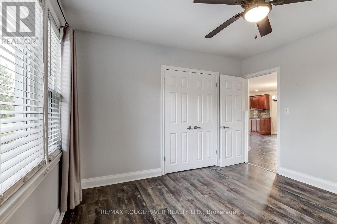
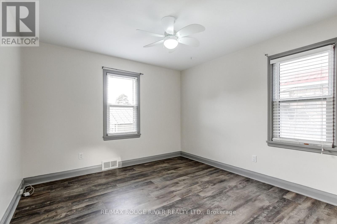
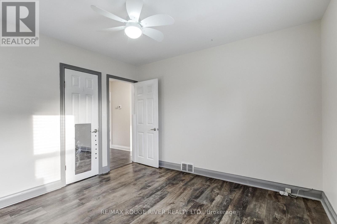
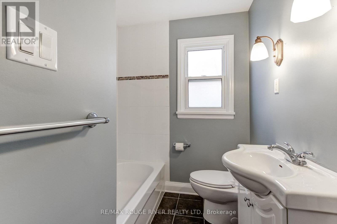
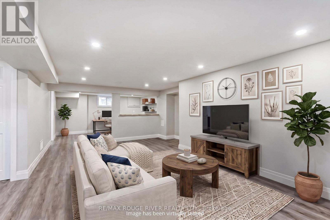
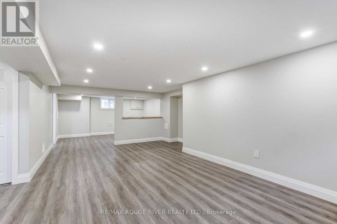
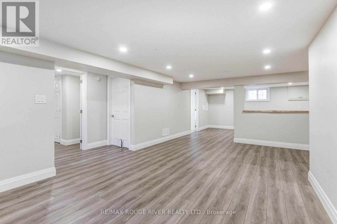
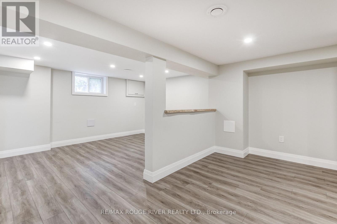
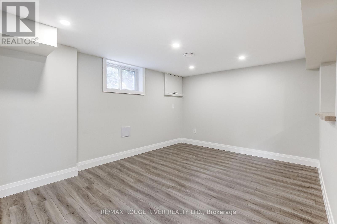
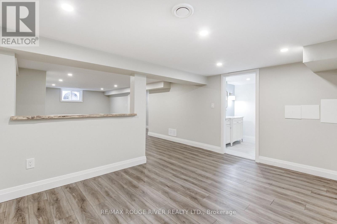
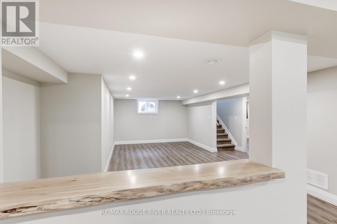
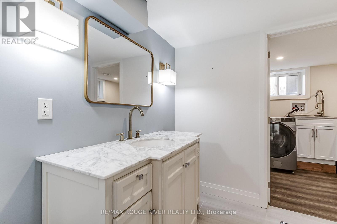
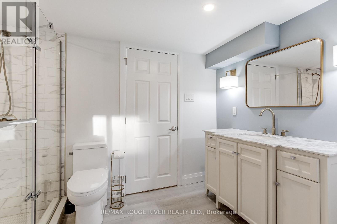
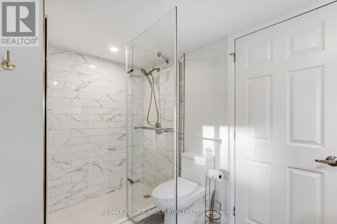
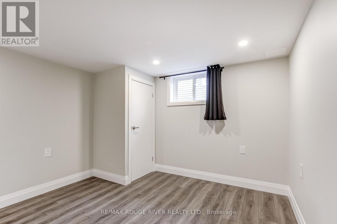
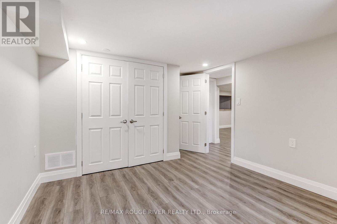
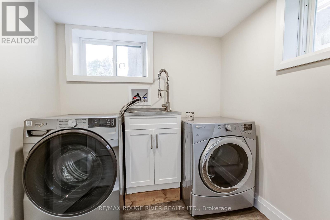
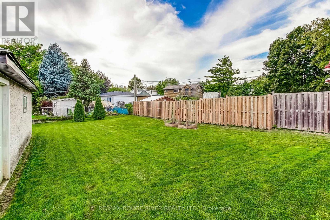
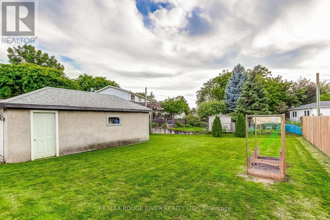
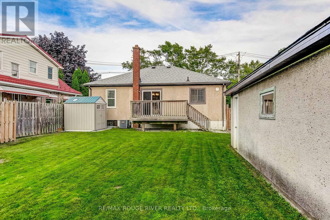
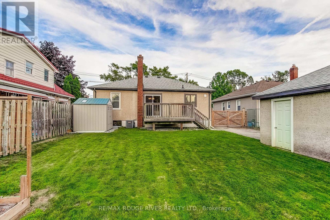
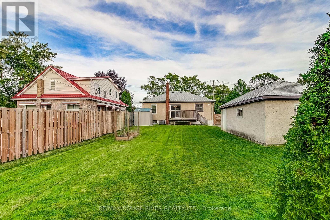
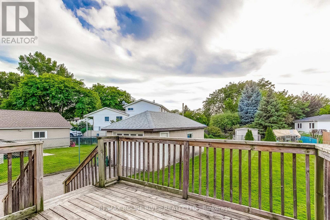
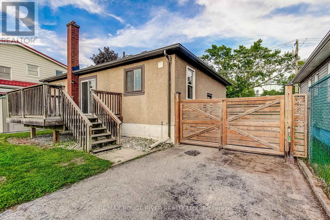
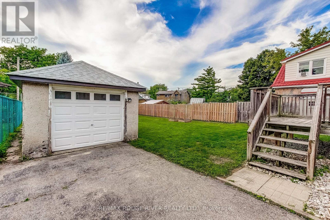
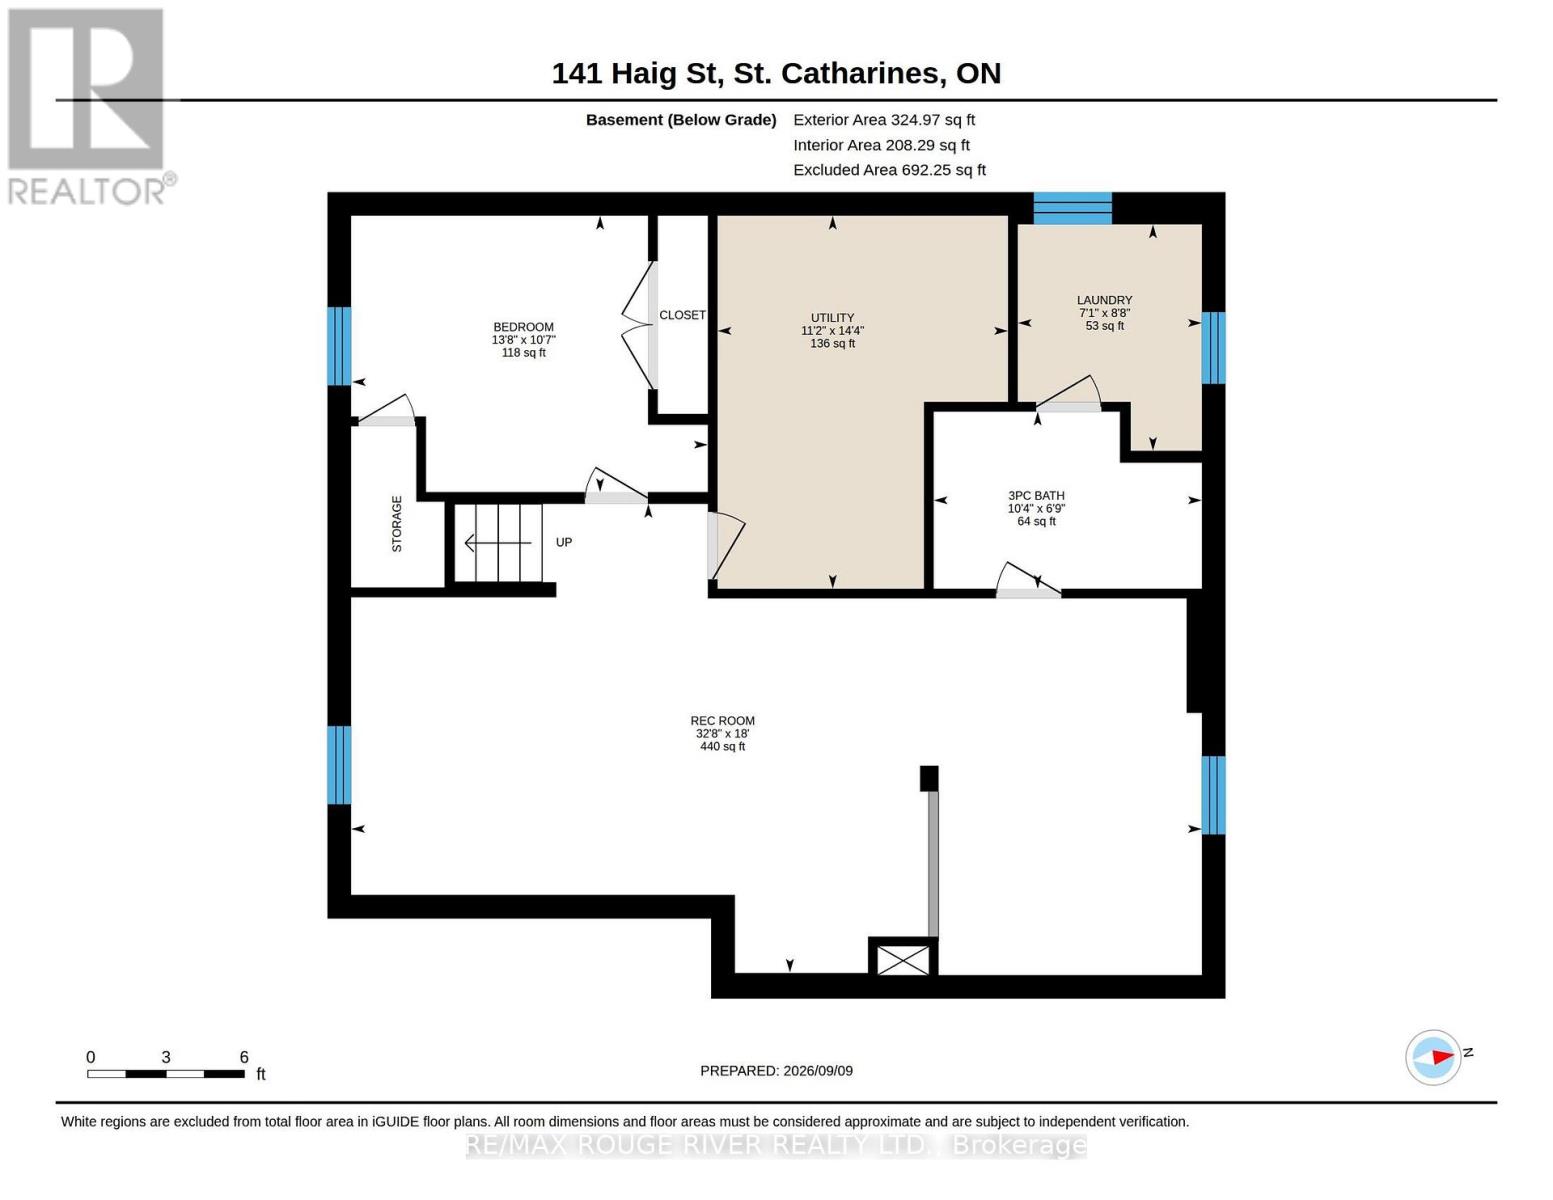
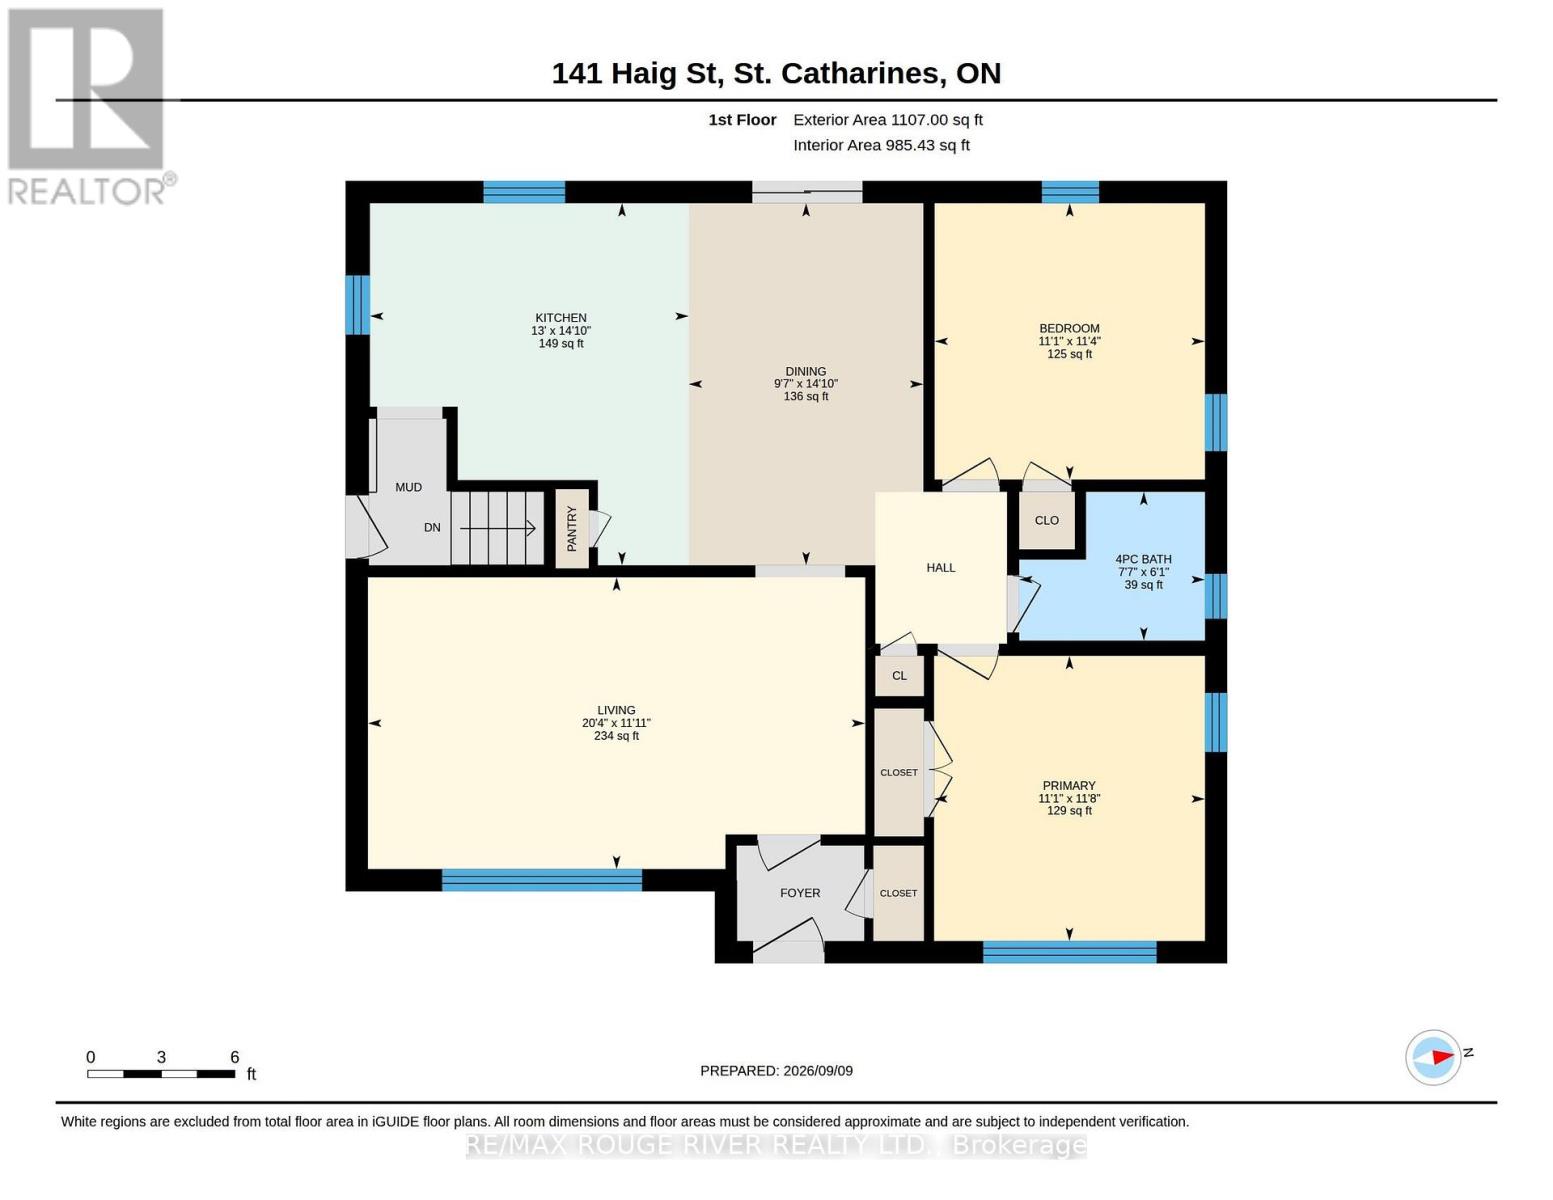
Renovated Bungalow with Income Potential - and a DRY BASEMENT! This beautifully updated 2+1 bedroom bungalow offers exceptional quality, thoughtful design, and peace of mind thanks to its recent extensive structural upgrades. While heavy rainstorms caused issues for many homes in the area, this property stayed completely dry with absolutely no water intrusion, thanks to a full perimeter weeping tile system, re-graded lot, and sump pump with battery backup. This home features a separate entrance to a fully rebuilt basement -designed to meet requirements for a legal basement apartment, with raised ceilings, new electrical, plumbing, HVAC, insulation, and luxury finishes. This sun-filled lower level includes an office area with water and electrical rough-ins behind the interior wall, allowing easy conversion into a future kitchen for an in-law suite or rental unit. The main floor shines with new flooring, a spacious kitchen with 2 pantries, s/s appliances, a breakfast bar and a large dining area that leads to a deck overlooking the meticulously maintained backyard. Outside, the home features a detached garage with workshop area, electricity and a separate side door access. With over $130,000 invested in premium improvements, from interior upgrades to new fencing, landscaping, and more, this turnkey home blends modern style with long-term reliability. Move in and enjoy flexible living options, income potential, and the confidence of a home that has already proven its resilience. See Attachment for List of Upgrades. (id:43681)
Open House
现在这个房屋大家可以去Open House参观了!
2:00 pm
结束于:4:00 pm
房源概要
| MLS® Number | X13764242 |
| 房源类型 | 民宅 |
| 社区名字 | 452 - Haig |
| 附近的便利设施 | 公园, 礼拜场所, 学校 |
| 特征 | Sump Pump |
| 总车位 | 5 |
| 结构 | 棚 |
详 情
| 浴室 | 2 |
| 地上卧房 | 2 |
| 地下卧室 | 1 |
| 总卧房 | 3 |
| Age | 51 To 99 Years |
| 家电类 | Water Heater, 洗碗机, 烘干机, 微波炉, 炉子, 洗衣机, 窗帘, 冰箱 |
| 建筑风格 | 平房 |
| 地下室进展 | 已装修 |
| 地下室功能 | Separate Entrance |
| 地下室类型 | N/a (finished), N/a |
| 施工种类 | 独立屋 |
| 空调 | 中央空调 |
| 外墙 | 砖 Facing, 灰泥 |
| Flooring Type | Laminate, Tile, 混凝土 |
| 地基类型 | 水泥 |
| 供暖方式 | 天然气 |
| 供暖类型 | 压力热风 |
| 储存空间 | 1 |
| 内部尺寸 | 700 - 1100 Sqft |
| 类型 | 独立屋 |
| 设备间 | 市政供水 |
车 位
| Detached Garage | |
| Garage |
土地
| 英亩数 | 无 |
| 围栏类型 | Fenced Yard |
| 土地便利设施 | 公园, 宗教场所, 学校 |
| 污水道 | Sanitary Sewer |
| 土地深度 | 144 Ft ,9 In |
| 土地宽度 | 50 Ft |
| 不规则大小 | 50 X 144.8 Ft |
| 规划描述 | R-1 |
房 间
| 楼 层 | 类 型 | 长 度 | 宽 度 | 面 积 |
|---|---|---|---|---|
| 地下室 | 娱乐,游戏房 | 9.95 m | 5.48 m | 9.95 m x 5.48 m |
| 地下室 | Office | 9.95 m | 5.48 m | 9.95 m x 5.48 m |
| 地下室 | 第三卧房 | 4.16 m | 3.23 m | 4.16 m x 3.23 m |
| 地下室 | 洗衣房 | 2.15 m | 2.55 m | 2.15 m x 2.55 m |
| 地下室 | 设备间 | 3.4 m | 4.36 m | 3.4 m x 4.36 m |
| 一楼 | 客厅 | 6.19 m | 3.63 m | 6.19 m x 3.63 m |
| 一楼 | 厨房 | 3.97 m | 4.51 m | 3.97 m x 4.51 m |
| 一楼 | 餐厅 | 2.92 m | 4.51 m | 2.92 m x 4.51 m |
| 一楼 | 主卧 | 3.37 m | 3.55 m | 3.37 m x 3.55 m |
| 一楼 | 第二卧房 | 3.57 m | 3.44 m | 3.57 m x 3.44 m |
设备间
| 有线电视 | 已安装 |
| 配电箱 | 已安装 |
| 污水道 | 已安装 |
https://www.realtor.ca/real-estate/30257068/141-haig-street-st-catharines-haig-452-haig

The trademarks REALTOR®, REALTORS®, and the REALTOR® logo are controlled by The Canadian Real Estate Association (CREA) and identify real estate professionals who are members of CREA. The trademarks MLS®, Multiple Listing Service® and the associated logos are owned by The Canadian Real Estate Association (CREA) and identify the quality of services provided by real estate professionals who are members of CREA. The trademark DDF® is owned by The Canadian Real Estate Association (CREA) and identifies CREA's Data Distribution Facility (DDF®)
Toronto Real Estate Board
RE/MAX Rouge River Realty Ltd.
September 16 2026 03:09:21
