
141 Falconridge Drive Kitchener, Ontario N2K 4J9






$1,449,999
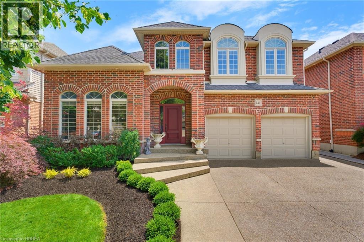
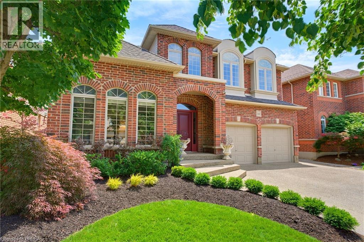
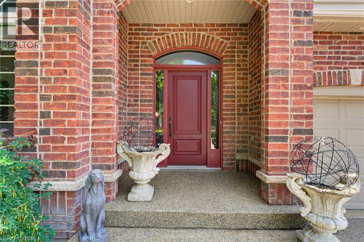
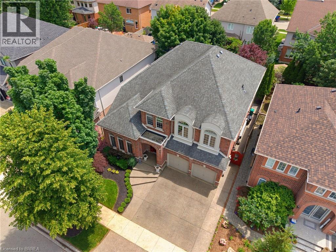
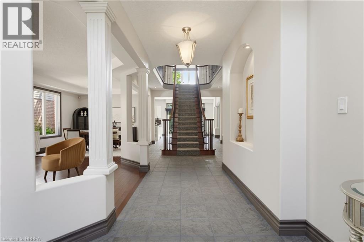
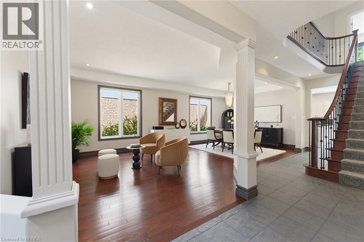
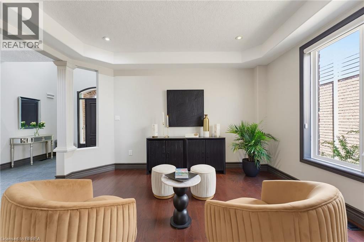
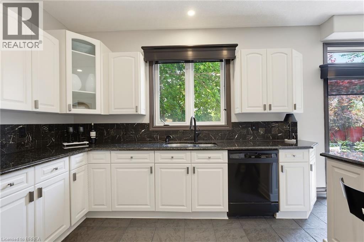
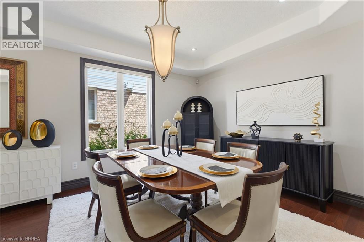
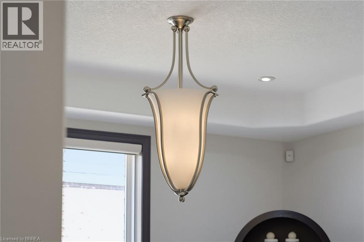
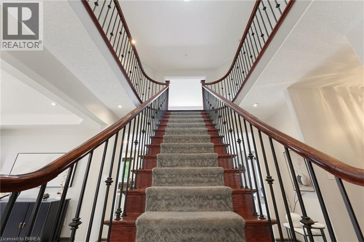
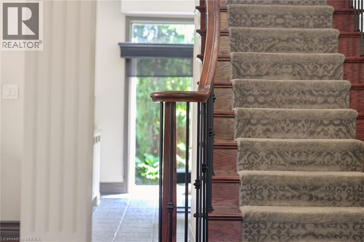
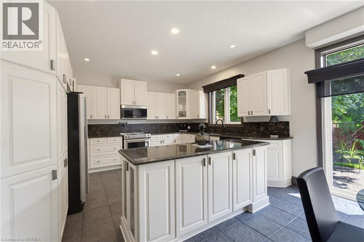
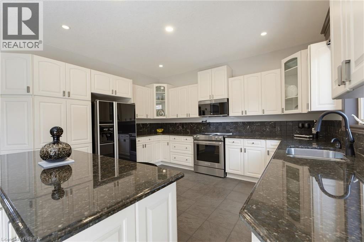
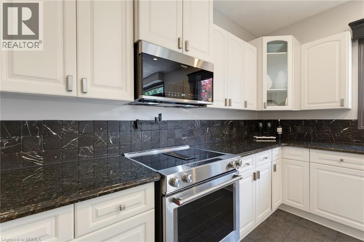
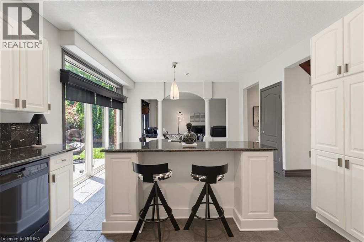
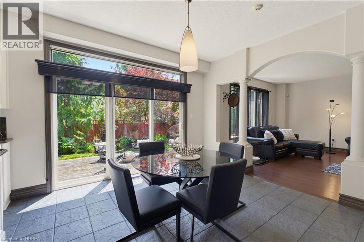
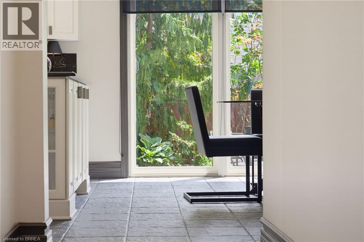
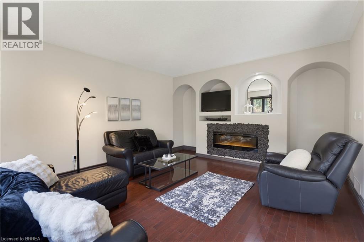
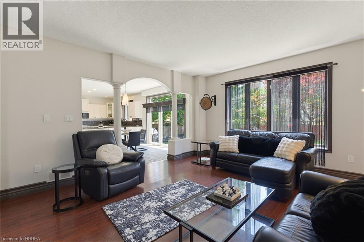
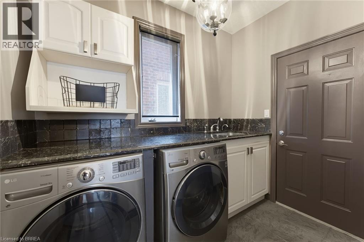
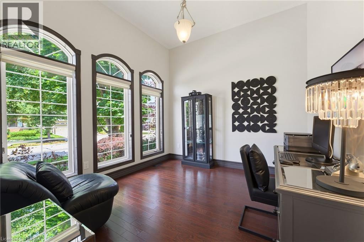
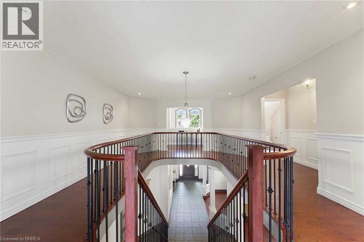
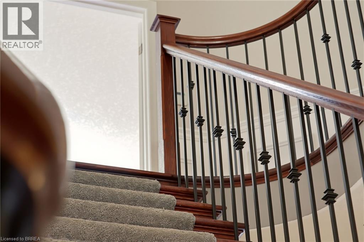
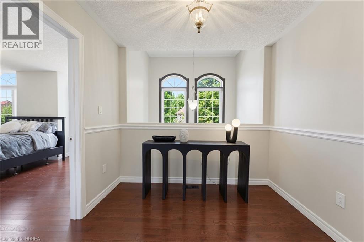
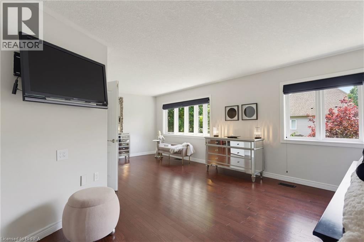
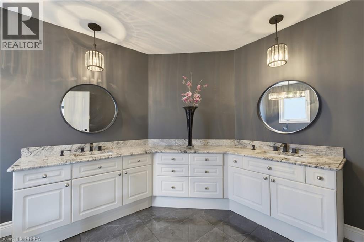
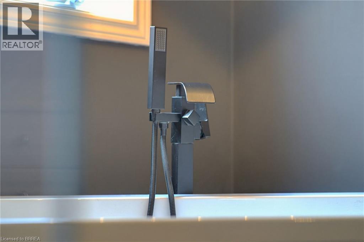
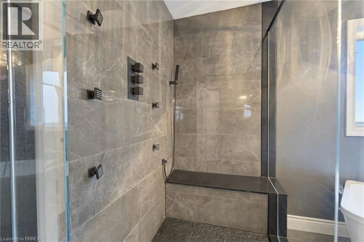
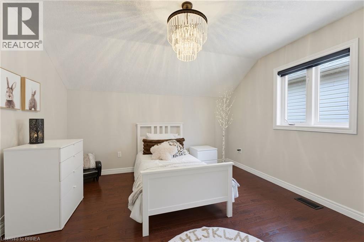
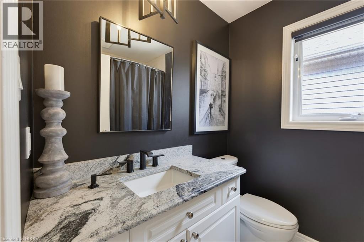
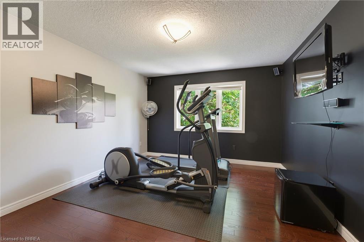
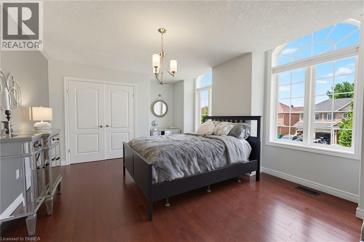
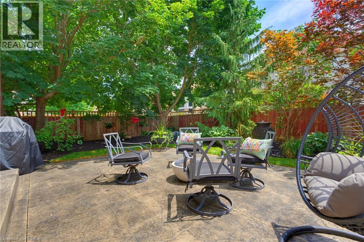
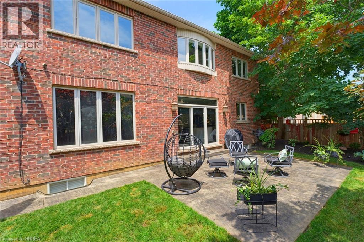
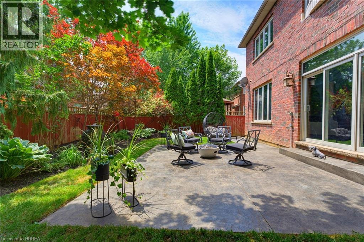
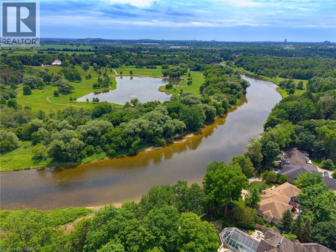
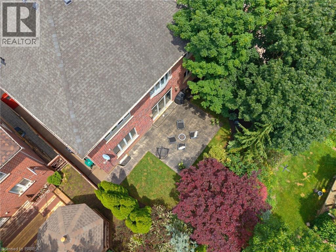
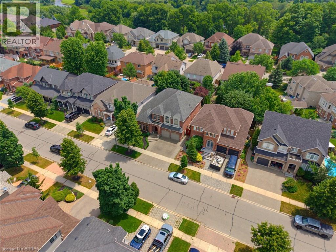
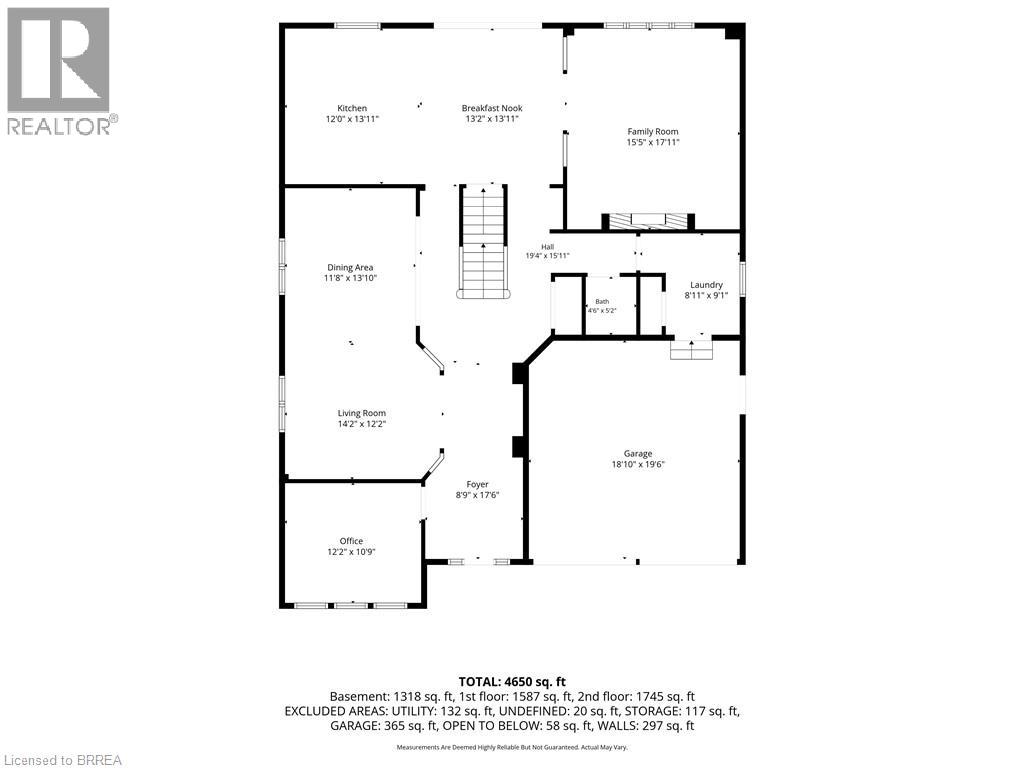
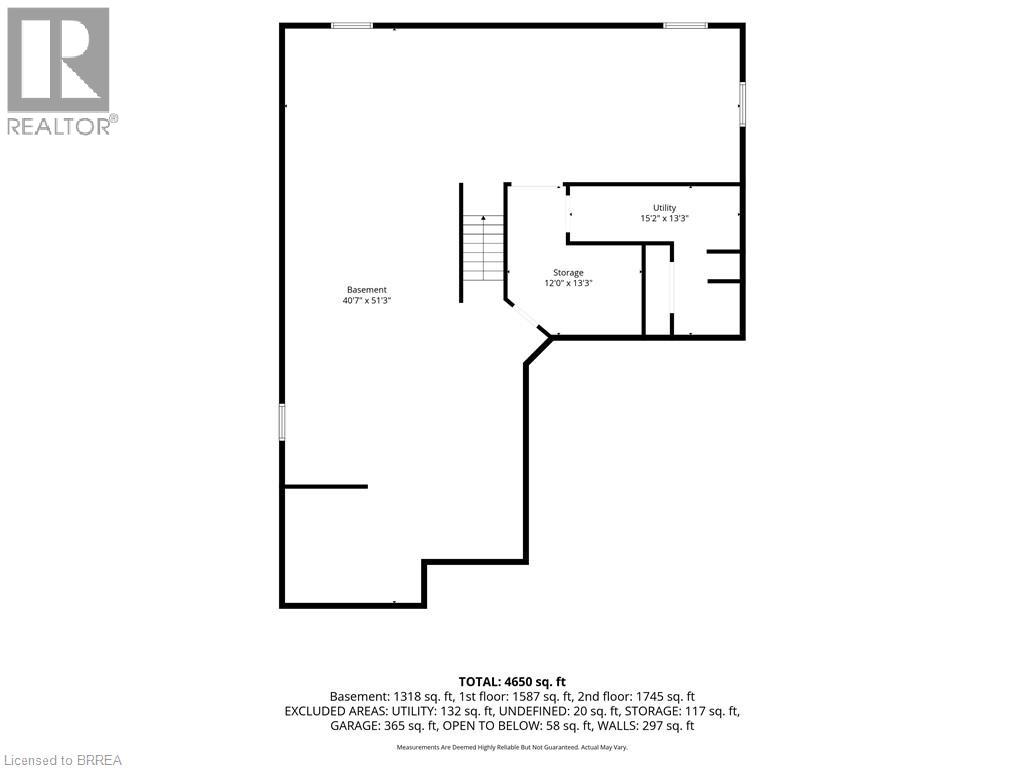
Welcome to 141 Falconridge Drive, a stunning Laurelview Homes masterpiece nestled in one of Kitchener-Waterloo's most desirable and peaceful neighbourhoods. Offering approximately 3,635 sq. ft. of beautifully finished living space, plus an expansive unfinished basement awaiting your personal finishing touches, this home combines timeless design, exceptional craftsmanship, and the perfect balance of luxury and everyday functionality. Step inside to an impressive two-storey foyer, where a grand staircase and elegant second-floor gallery create a striking first impression. Every detail has been carefully considered, from the porcelain tile flooring and rounded corner mouldings to the impressive 10-inch main-floor baseboards and granite countertops that elevate the home's sophisticated feel. Designed with family living in mind, this spacious layout features four generously sized bedrooms, 2.5 bathrooms, and a dedicated main-floor office that's perfect for working from home or creating a quiet retreat. The primary suite is a true sanctuary, complete with two walk-in closets and a beautifully renovated ensuite that offers a spa-like escape at the end of the day. The unfinished basement presents an exciting opportunity to further enhance this already impressive home, offering endless possibilities to create additional living space tailored to your needs, whether it's a recreation room, home gym, entertainment area, or the ultimate family retreat. Set in one of the region's most sought-after communities, this exceptional home offers the space, quality, and lifestyle today's buyers are searching for. Whether you're entertaining guests or enjoying everyday moments with family, 141 Falconridge Drive is a home you'll be proud to make your own. (id:43681)
房源概要
| MLS® Number | 40873912 |
| 房源类型 | 民宅 |
| 附近的便利设施 | 公共交通, 学校, 购物 |
| 社区特征 | 安静的区域 |
| 设备类型 | 热水器 |
| 总车位 | 6 |
| 租赁设备类型 | 热水器 |
详 情
| 浴室 | 3 |
| 地上卧房 | 4 |
| 总卧房 | 4 |
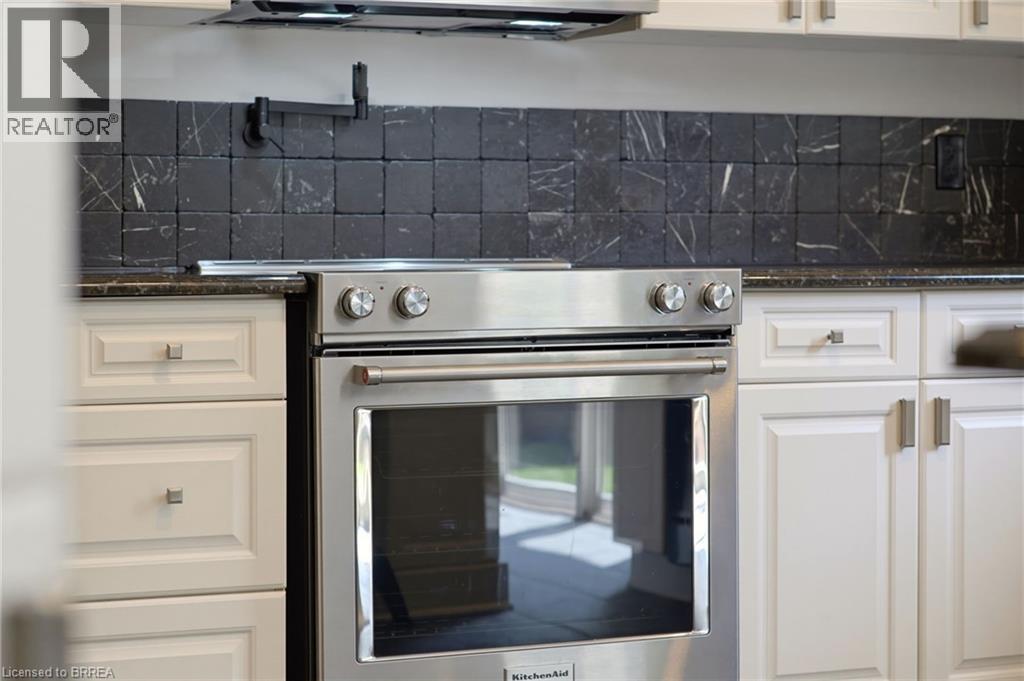
| 家电类 | 洗碗机, 烘干机, 冰箱, 炉子, 洗衣机, 嵌入式微波炉 |
| 建筑风格 | Other |
| 地下室进展 | 已完成 |
| 地下室类型 | Full (unfinished) |
| 施工种类 | 独立屋 |
| 空调 | 中央空调 |
| 外墙 | 砖 |
| 客人卫生间(不包含洗浴) | 1 |
| 供暖方式 | 天然气 |
| 供暖类型 | 压力热风 |
| 储存空间 | 2 |
| 内部尺寸 | 3635 Sqft |
| 类型 | 独立屋 |
| 设备间 | 市政供水 |
车 位
| 附加车库 |
土地
| 英亩数 | 无 |
| 土地便利设施 | 公共交通, 学校, 购物 |
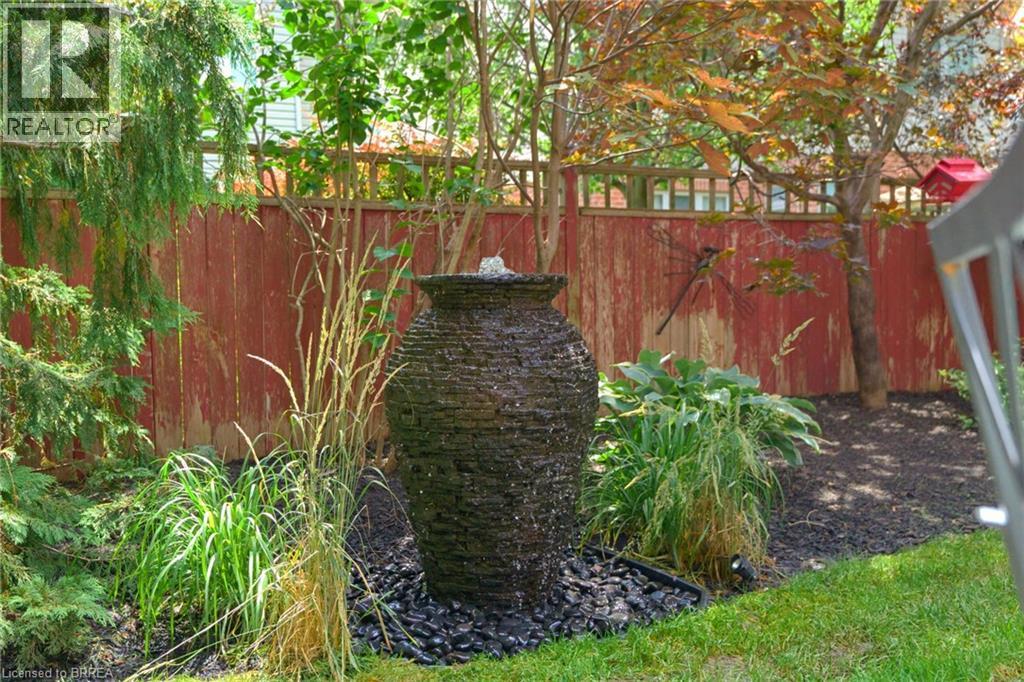
| Landscape Features | Landscaped |
| 污水道 | 城市污水处理系统 |
| 土地深度 | 98 Ft |
| 土地宽度 | 50 Ft |
| 规划描述 | R3 |
房 间
| 楼 层 | 类 型 | 长 度 | 宽 度 | 面 积 |
|---|---|---|---|---|
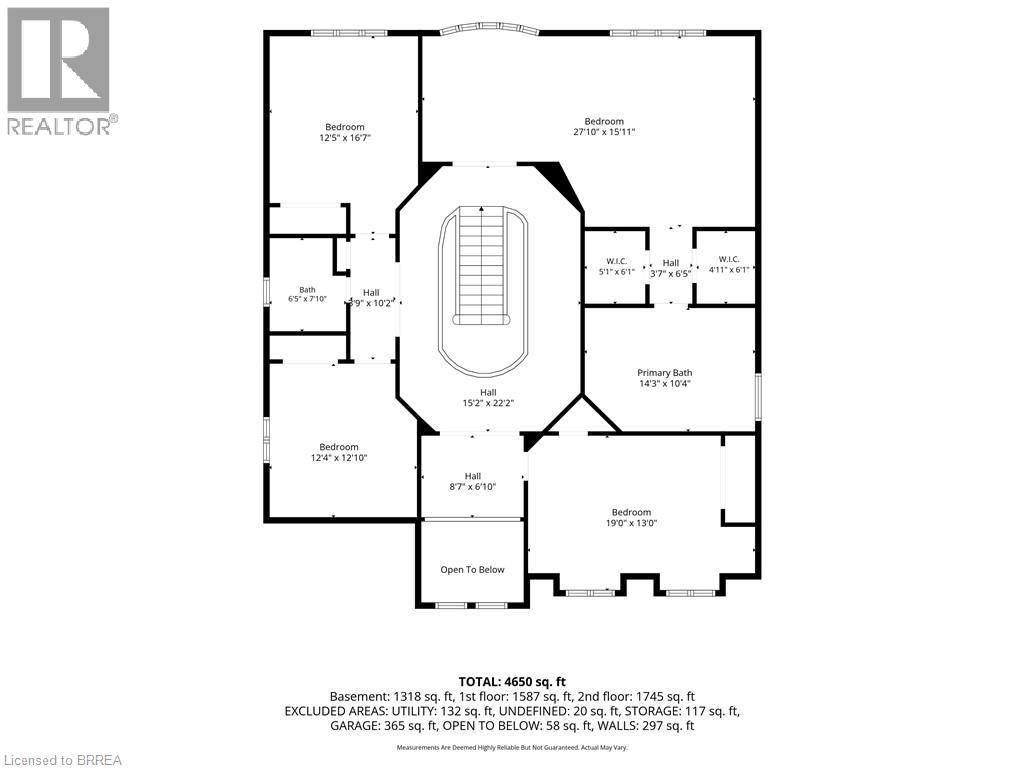
| 二楼 | 卧室 | 12'5'' x 16'7'' | ||
| 二楼 | 四件套浴室 | 6'5'' x 7'10'' | ||
| 二楼 | 卧室 | 12'4'' x 12'10'' | ||
| 二楼 | 卧室 | 19'0'' x 13'0'' | ||
| 二楼 | 5pc Bathroom | 14'3'' x 10'4'' | ||
| 二楼 | 主卧 | 27'10'' x 15'11'' | ||
| 地下室 | 设备间 | 15'2'' x 13'3'' | ||
| 地下室 | Storage | 12'0'' x 13'3'' | ||
| 地下室 | 其它 | 40'7'' x 51'3'' | ||
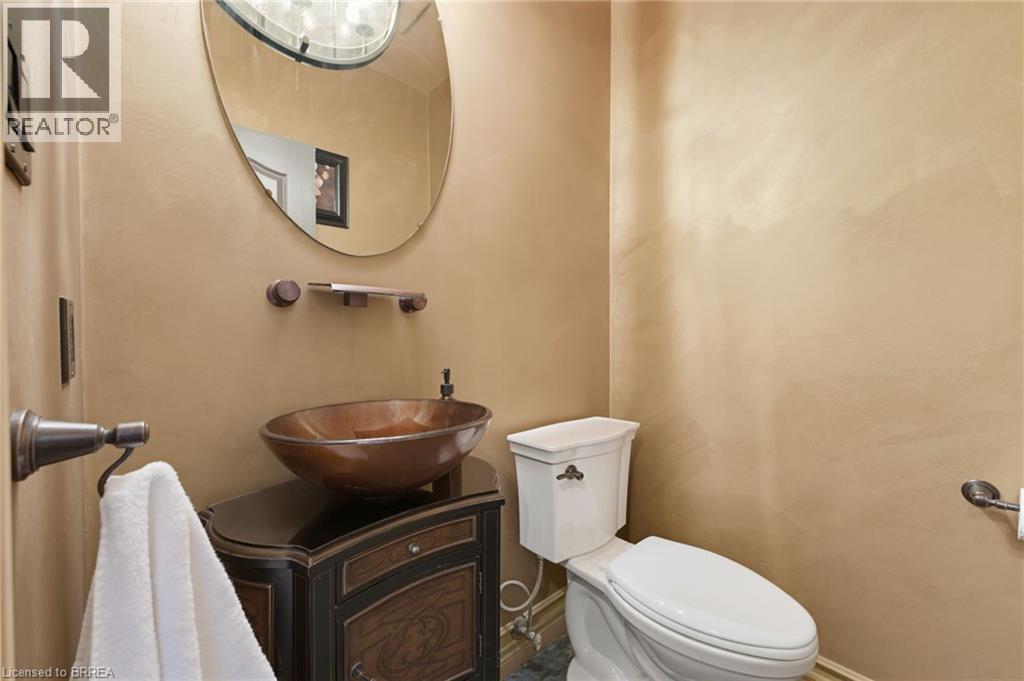
| 一楼 | 两件套卫生间 | 4'6'' x 5'2'' | ||
| 一楼 | 洗衣房 | 8'11'' x 9'1'' | ||
| 一楼 | 家庭房 | 15'5'' x 17'11'' | ||
| 一楼 | Breakfast | 13'2'' x 13'11'' | ||
| 一楼 | 厨房 | 12'0'' x 13'11'' | ||
| 一楼 | 餐厅 | 11'8'' x 13'10'' | ||
| 一楼 | 客厅 | 14'2'' x 12'2'' | ||
| 一楼 | Office | 12'2'' x 10'9'' | ||
| 一楼 | 门厅 | 8'9'' x 17'6'' |
https://www.realtor.ca/real-estate/30443016/141-falconridge-drive-kitchener

The trademarks REALTOR®, REALTORS®, and the REALTOR® logo are controlled by The Canadian Real Estate Association (CREA) and identify real estate professionals who are members of CREA. The trademarks MLS®, Multiple Listing Service® and the associated logos are owned by The Canadian Real Estate Association (CREA) and identify the quality of services provided by real estate professionals who are members of CREA. The trademark DDF® is owned by The Canadian Real Estate Association (CREA) and identifies CREA's Data Distribution Facility (DDF®)
Brantford Regional Real Estate Assn Inc
Peak Realty Ltd.
October 29 2026 02:53:36
