
141 Aspen Way Blue Mountains, Ontario L9Y 0S7


$2,350,000
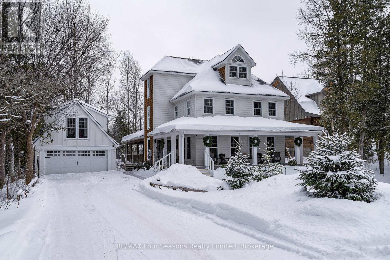
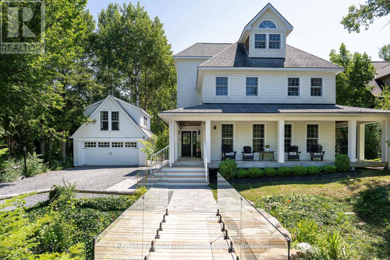
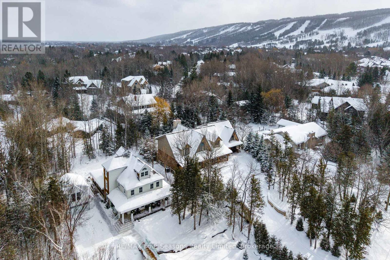
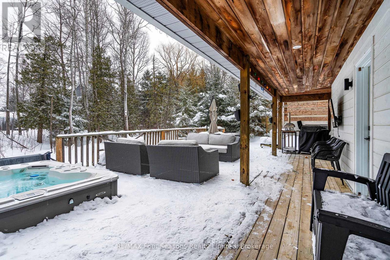
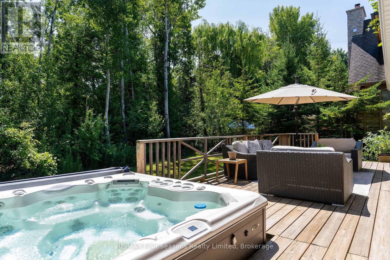
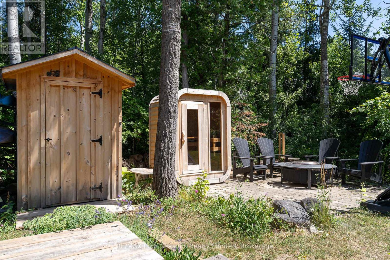
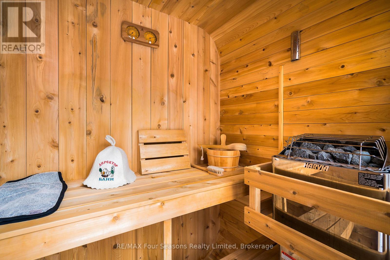
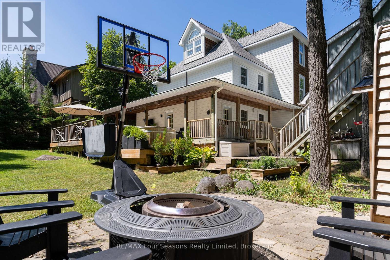
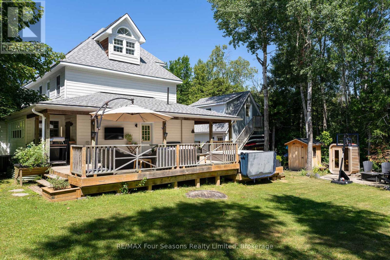
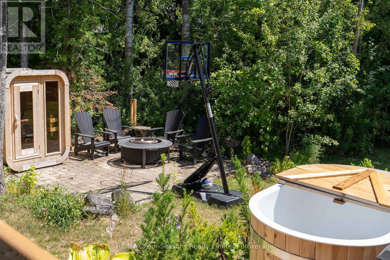
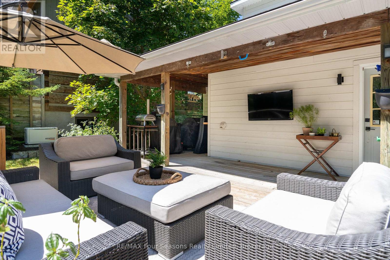
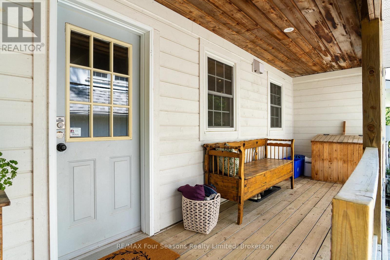

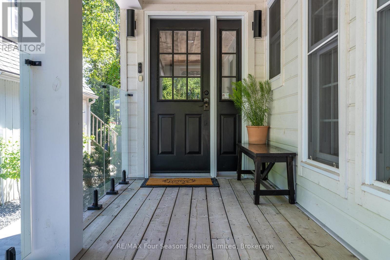
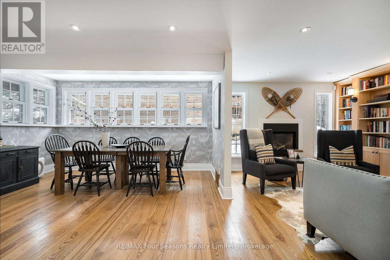
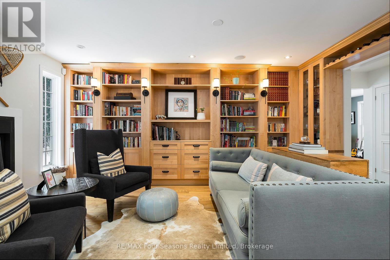
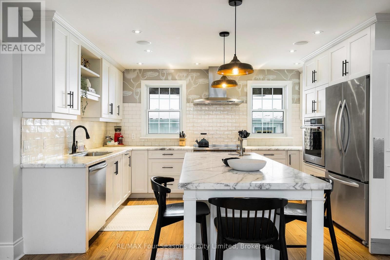

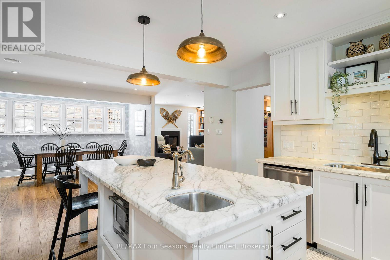
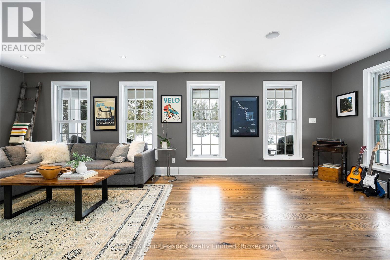

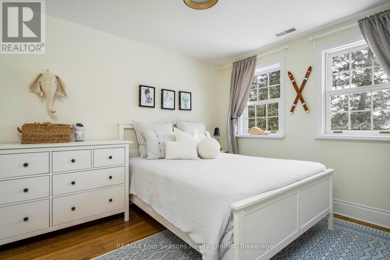
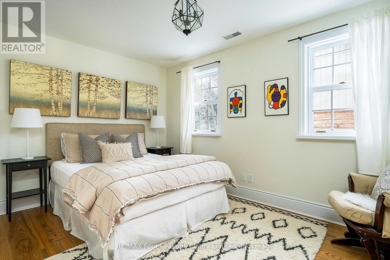
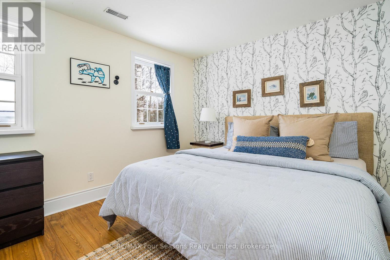
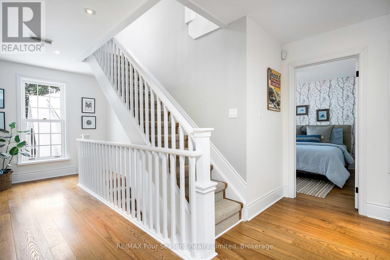
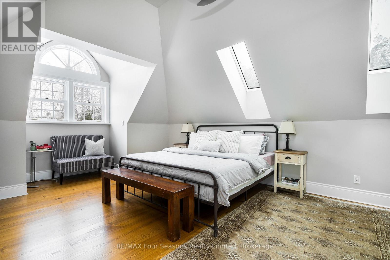
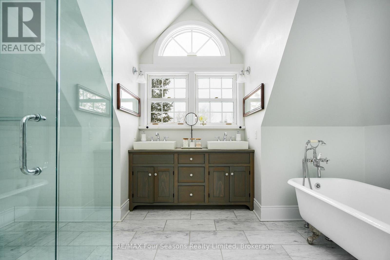
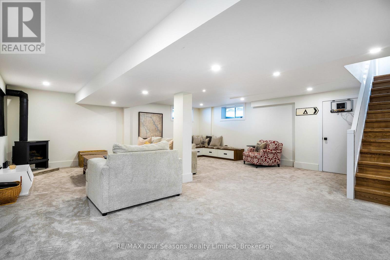
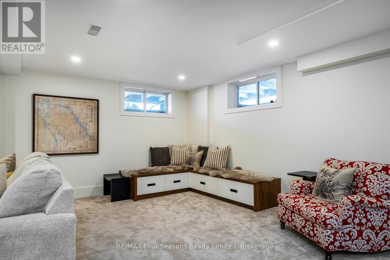

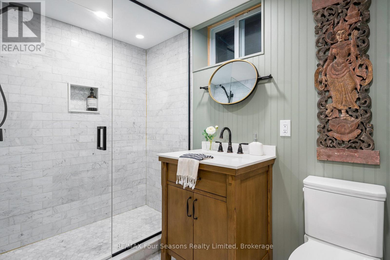
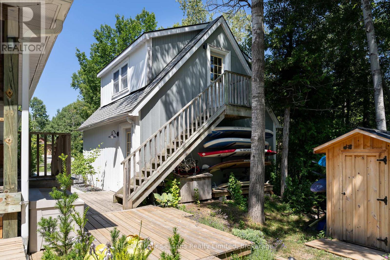
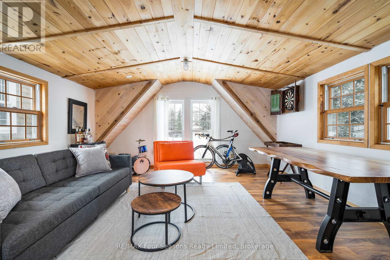
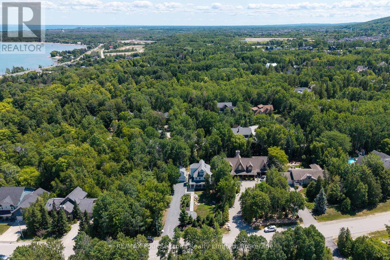
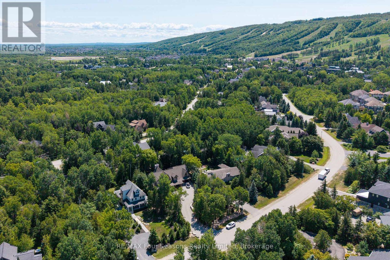
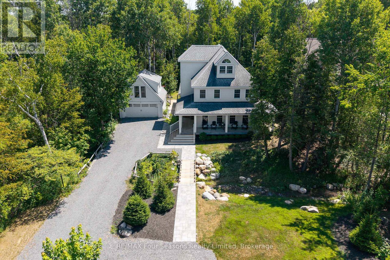
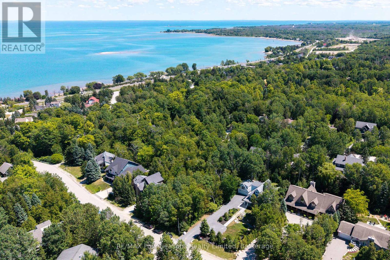
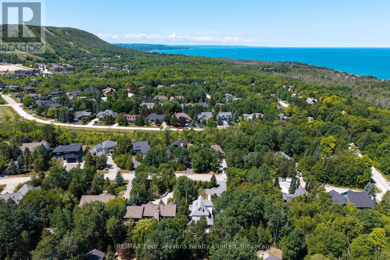
Secluded Retreat in Craigleith 6 Bed, 3.5 Bath with a Spa-Like Backyard. Nestled among the trees and set back from the street, this stunning home offers a perfect blend of privacy and convenience. A picturesque creek with a charming walking bridge welcomes you to this serene escape in the heart of Georgian Woodlands. Inside, the thoughtfully designed layout features six bedrooms and 3.5 bathrooms, ideal for family living and entertaining. The open-concept kitchen and dining area create a warm, inviting space, while the private third-floor primary suite boasts vaulted ceilings, an en suite bathroom, and a peaceful retreat from the rest of the home. Step outside to a spa-like backyard, where a covered deck, hot tub, sauna, and cold plunge invite relaxation year-round. Gather around the fire pit under the stars for unforgettable evenings. A separate two-car garage with a finished flex space above provides endless possibilities for a home office, gym, or guest suite. Conveniently located between Collingwood & Thornbury, this property is just minutes from Craigleith and Alpine Ski Clubs, Northwinds Beach, and a five-minute drive to Blue Mountain Village. Whether you seek adventure or tranquility, this home offers the best of both worlds. Schedule your private viewing today! (id:43681)
房源概要
| MLS® Number | X12898960 |
| 房源类型 | 民宅 |
| 社区名字 | Blue Mountains |
| 附近的便利设施 | Beach, 公共交通, Ski Area |
| 社区特征 | School Bus |
| 特征 | Flat Site, Level, Sauna |
| 总车位 | 5 |
| 结构 | 棚 |
详 情
| 浴室 | 4 |
| 地上卧房 | 5 |
| 地下卧室 | 1 |
| 总卧房 | 6 |
| Age | 31 To 50 Years |
| 公寓设施 | Fireplace(s) |
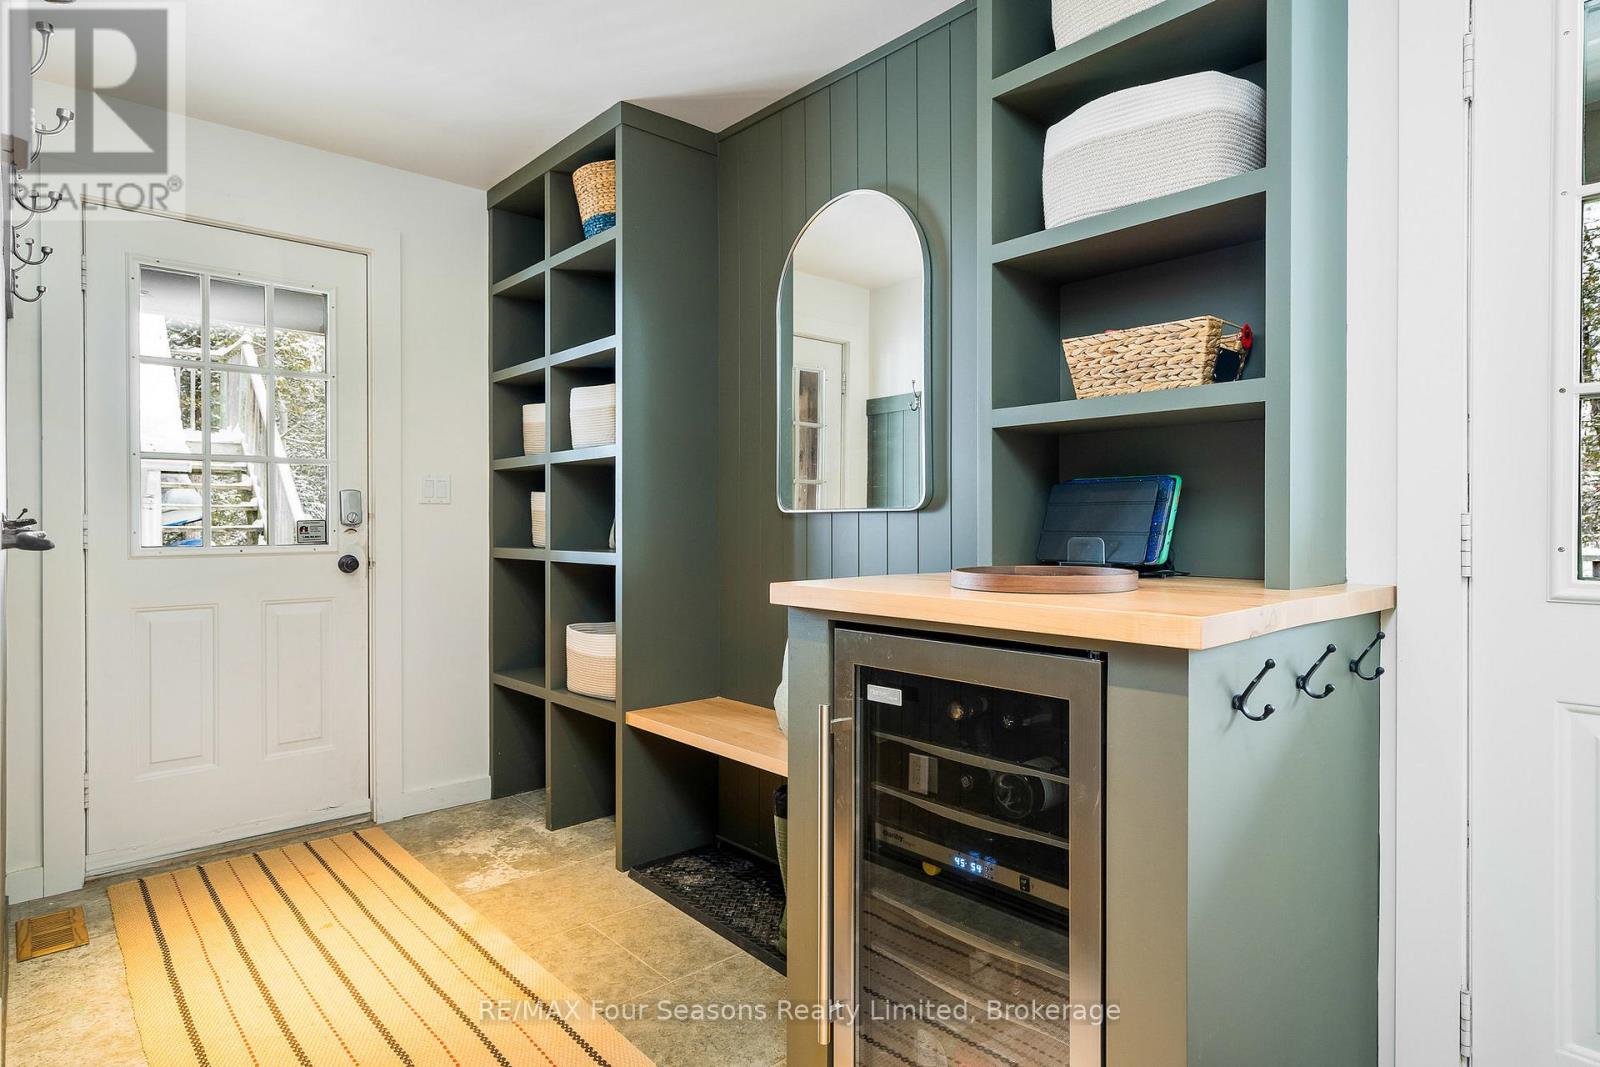
| 家电类 | 烤箱 - Built-in, Water Meter, 洗碗机, 烘干机, 烤箱, Range, Sauna, 洗衣机, Wine Fridge, 冰箱 |
| 地下室进展 | 已装修 |
| 地下室类型 | N/a (finished) |
| 施工种类 | 独立屋 |
| 空调 | 中央空调 |
| 外墙 | 木头 |
| 壁炉 | 有 |
| Fireplace Total | 2 |
| 地基类型 | 混凝土浇筑 |
| 客人卫生间(不包含洗浴) | 1 |
| 供暖方式 | 天然气 |
| 供暖类型 | 压力热风 |
| 储存空间 | 3 |
| 内部尺寸 | 3000 - 3500 Sqft |
| 类型 | 独立屋 |
| 设备间 | 市政供水 |
车 位
| Detached Garage | |
| Garage |
土地
| 英亩数 | 无 |
| 土地便利设施 | Beach, 公共交通, Ski Area |
| 污水道 | Sanitary Sewer |
| 土地深度 | 204 Ft ,6 In |
| 土地宽度 | 87 Ft ,8 In |
| 不规则大小 | 87.7 X 204.5 Ft |
| 地表水 | River/stream |
| 规划描述 | R1-1 |
房 间
| 楼 层 | 类 型 | 长 度 | 宽 度 | 面 积 |
|---|---|---|---|---|
| 二楼 | Bedroom 5 | 3.68 m | 2.97 m | 3.68 m x 2.97 m |

| 二楼 | Office | 2.97 m | 3.52 m | 2.97 m x 3.52 m |
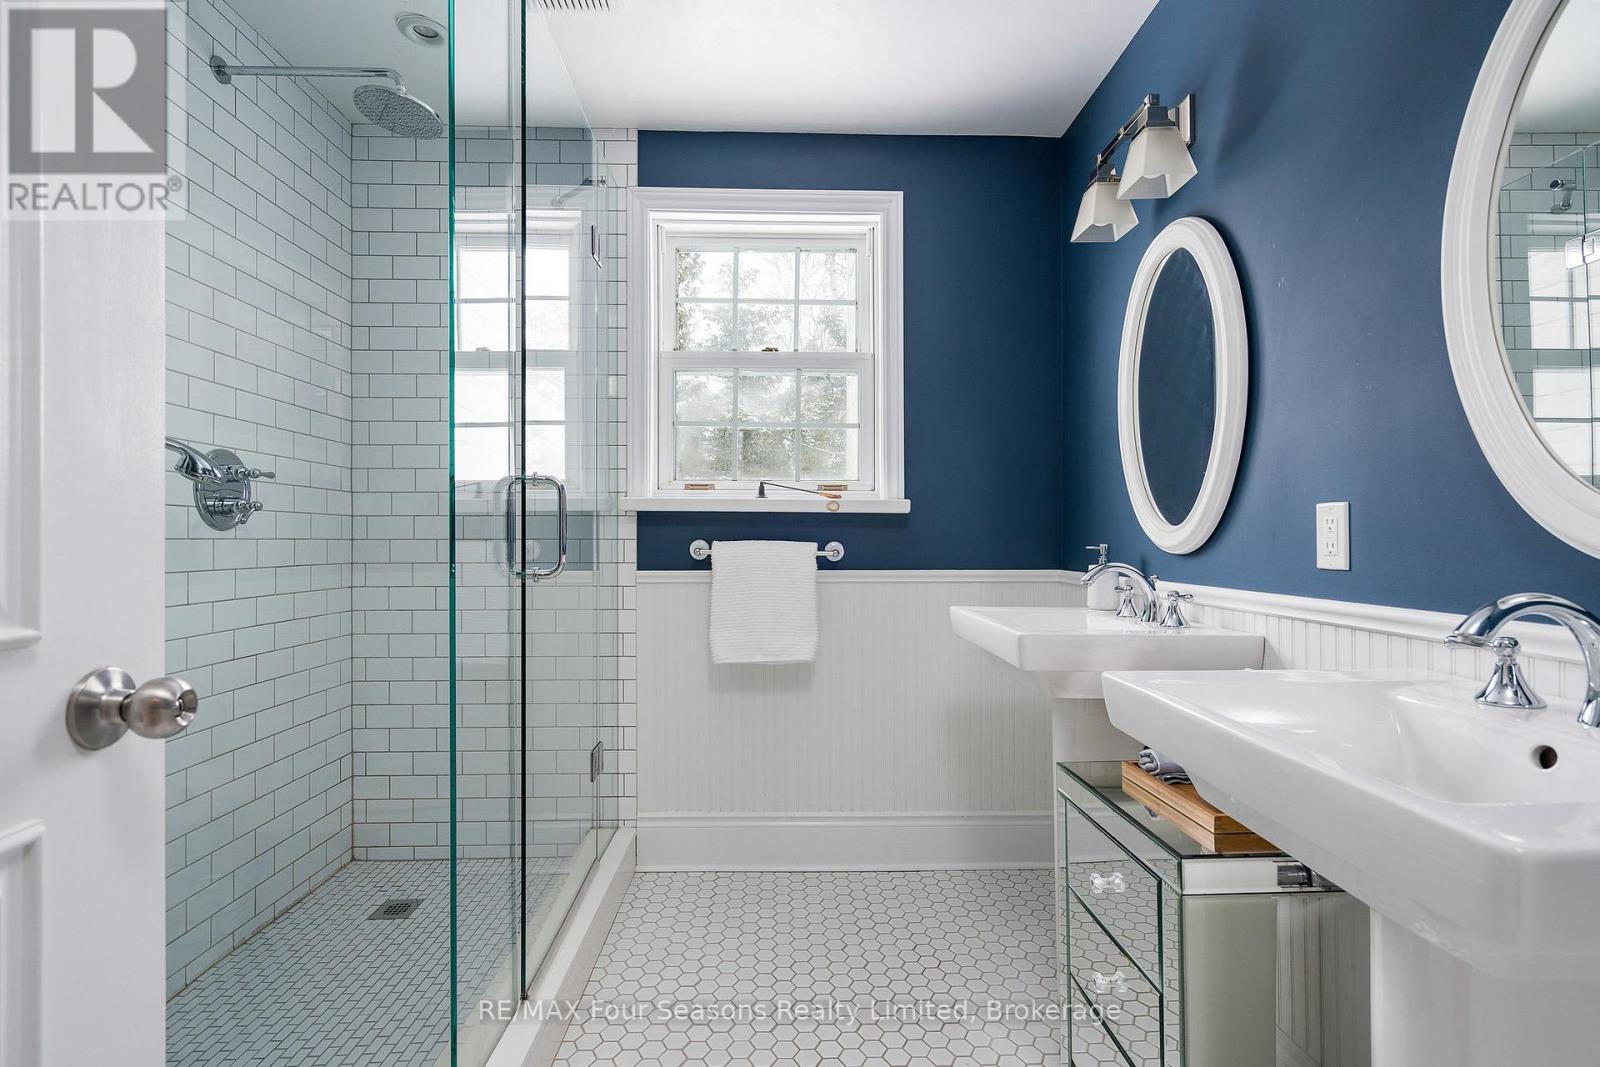
| 二楼 | 浴室 | 2.26 m | 2.39 m | 2.26 m x 2.39 m |
| 二楼 | 第二卧房 | 3.43 m | 3.57 m | 3.43 m x 3.57 m |
| 二楼 | 第三卧房 | 2.97 m | 4.23 m | 2.97 m x 4.23 m |
| 二楼 | Bedroom 4 | 3.41 m | 2.53 m | 3.41 m x 2.53 m |
| 三楼 | 主卧 | 7.78 m | 6.59 m | 7.78 m x 6.59 m |
| 三楼 | 浴室 | 4.1 m | 4.49 m | 4.1 m x 4.49 m |
| 地下室 | 娱乐,游戏房 | 11.55 m | 6.92 m | 11.55 m x 6.92 m |
| 地下室 | 卧室 | 3.61 m | 3.63 m | 3.61 m x 3.63 m |
| 地下室 | 浴室 | 2.82 m | 1.71 m | 2.82 m x 1.71 m |
| 一楼 | 客厅 | 7.3 m | 3.6 m | 7.3 m x 3.6 m |
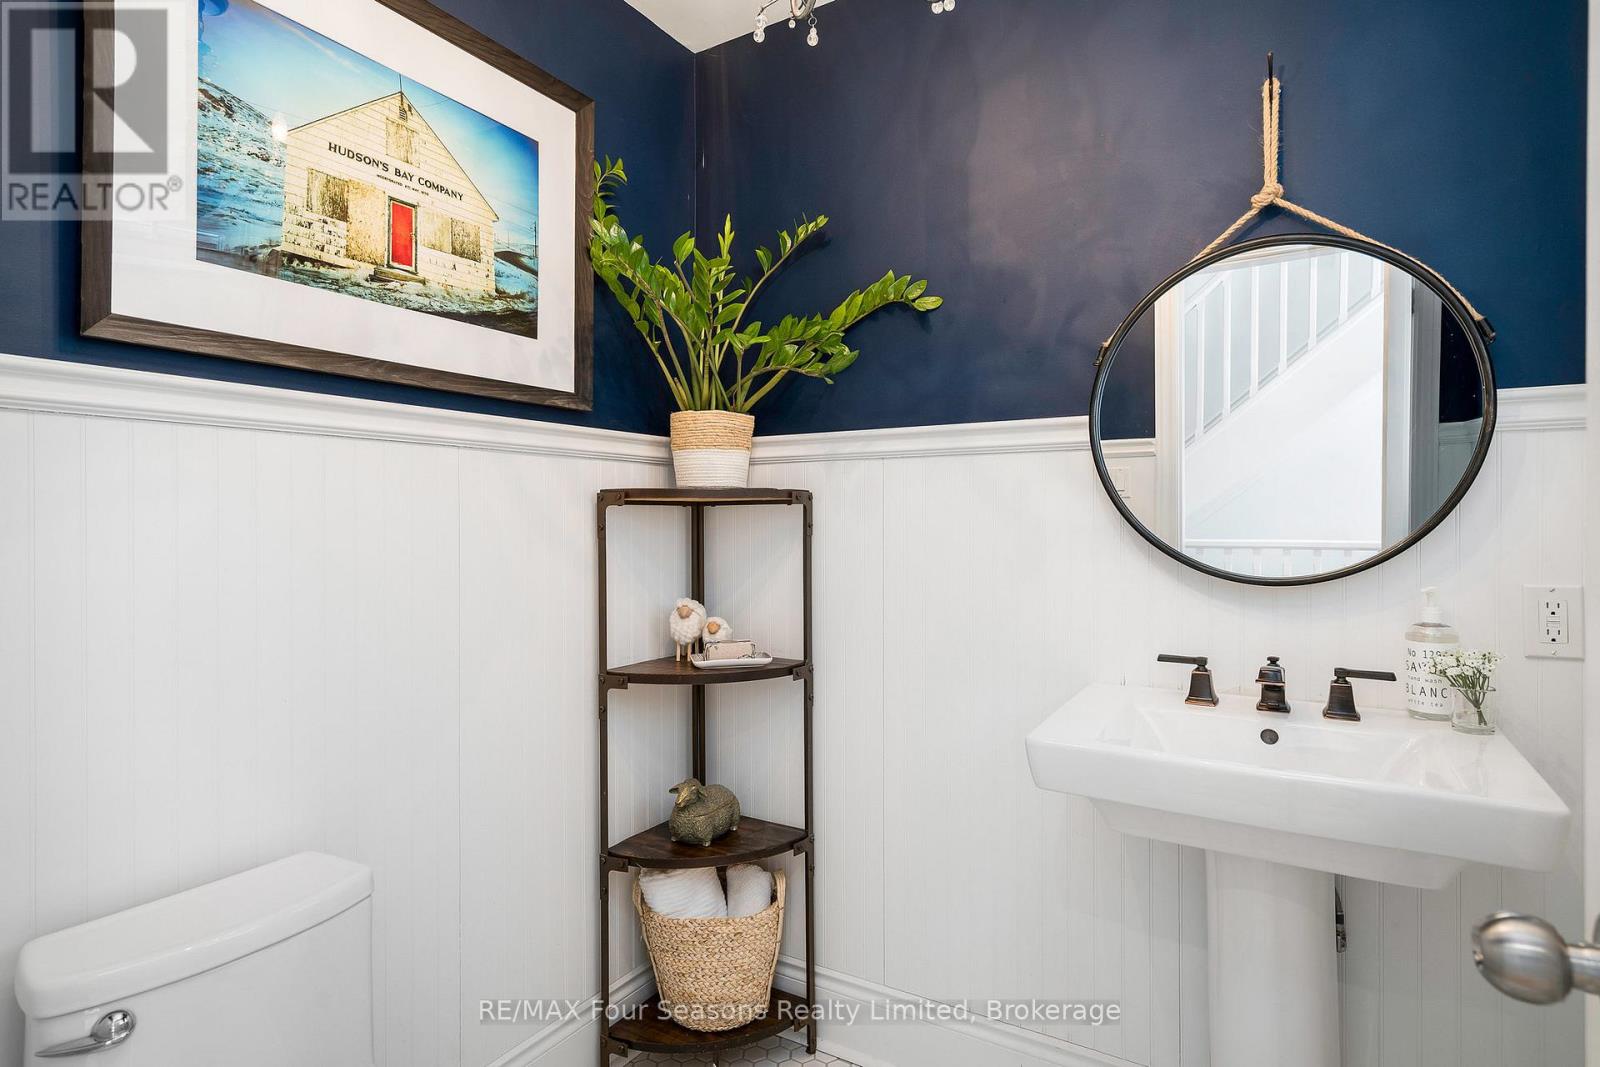
| 一楼 | 浴室 | 1.78 m | 1.7 m | 1.78 m x 1.7 m |
| 一楼 | 家庭房 | 17.2 m | 11.1 m | 17.2 m x 11.1 m |
| 一楼 | 厨房 | 4.12 m | 4.15 m | 4.12 m x 4.15 m |
| 一楼 | 餐厅 | 5.16 m | 4.15 m | 5.16 m x 4.15 m |
| 一楼 | Mud Room | 7.3 m | 1.71 m | 7.3 m x 1.71 m |
设备间
| 有线电视 | 已安装 |
| 配电箱 | 已安装 |
| 污水道 | 已安装 |
https://www.realtor.ca/real-estate/29490392/141-aspen-way-blue-mountains-blue-mountains

The trademarks REALTOR®, REALTORS®, and the REALTOR® logo are controlled by The Canadian Real Estate Association (CREA) and identify real estate professionals who are members of CREA. The trademarks MLS®, Multiple Listing Service® and the associated logos are owned by The Canadian Real Estate Association (CREA) and identify the quality of services provided by real estate professionals who are members of CREA. The trademark DDF® is owned by The Canadian Real Estate Association (CREA) and identifies CREA's Data Distribution Facility (DDF®)
Muskoka Haliburton Orillia – The Lakelands Association of REALTORS®
RE/MAX Four Seasons Realty Limited
April 24 2026 07:02:16
