
1409 Concession Road 7 Adjala-Tosorontio, Ontario L0N 1P0


$3,900,000
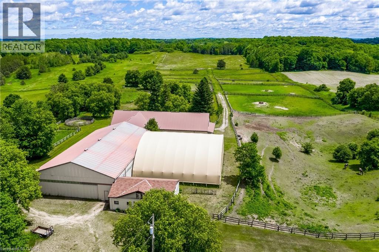
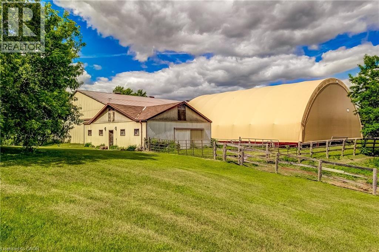
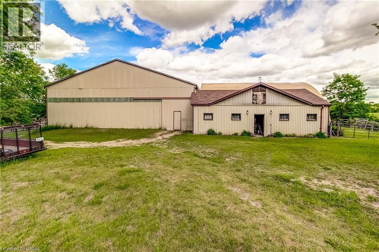
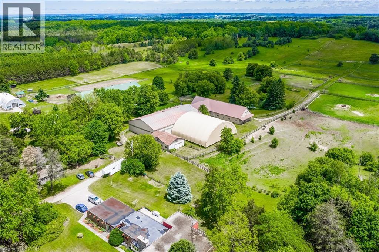
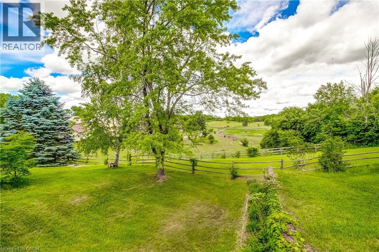
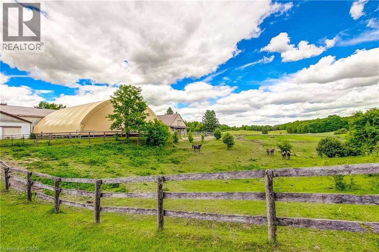
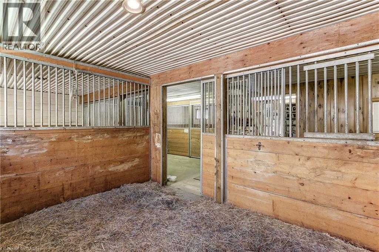
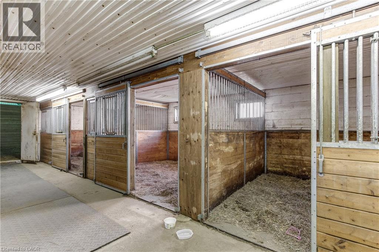
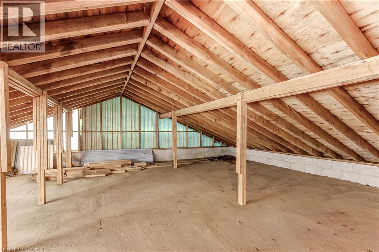
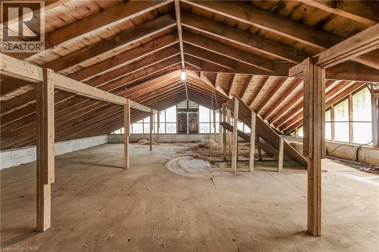
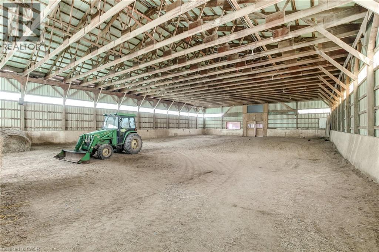
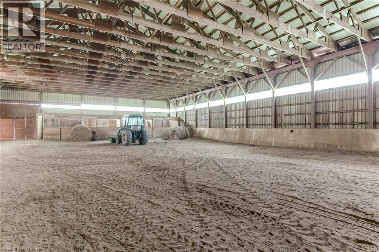
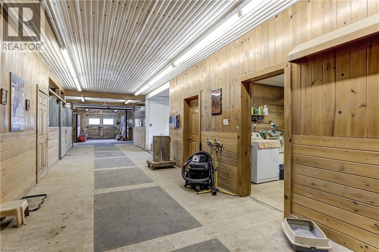
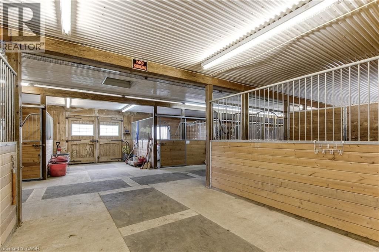
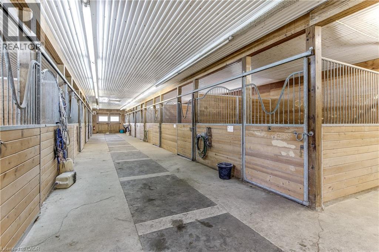
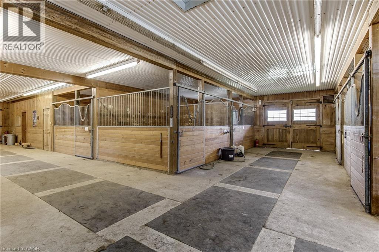
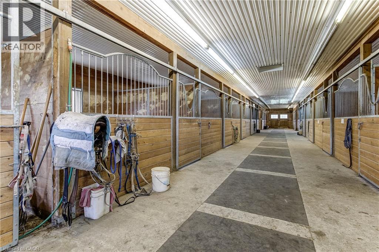
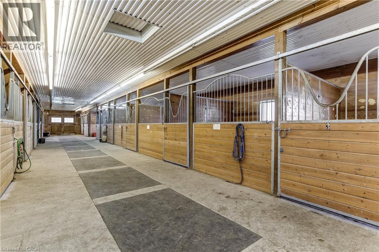
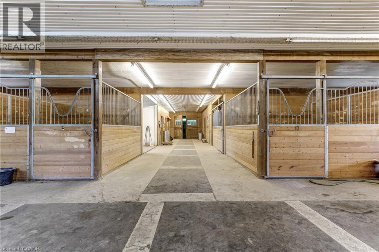
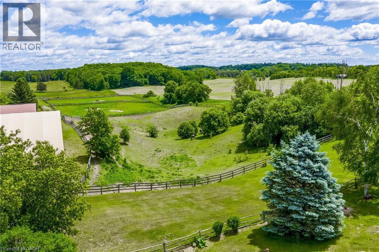
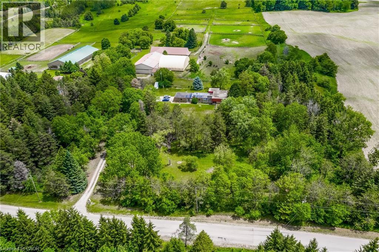
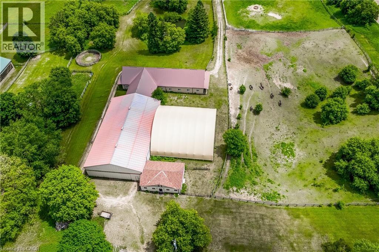
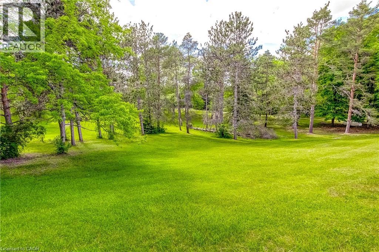
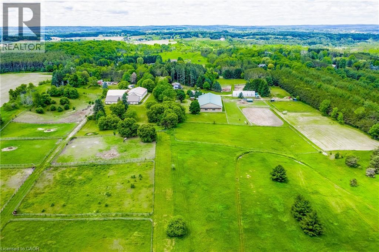
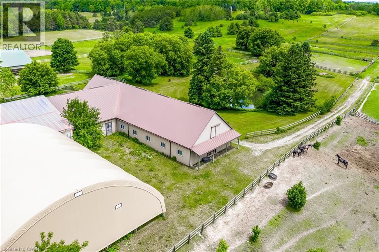
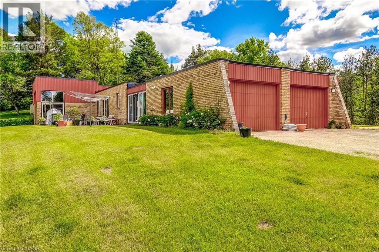
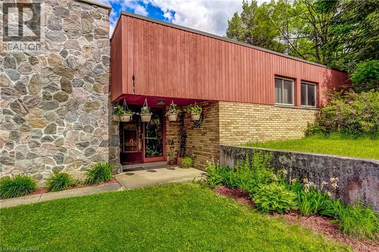
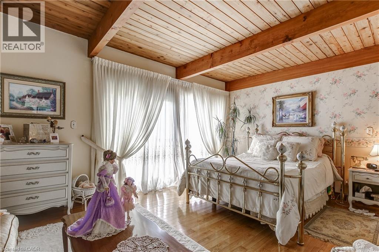
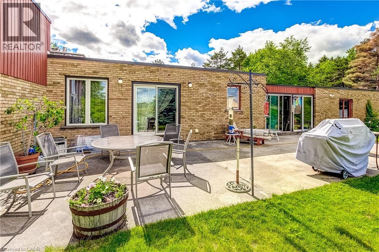
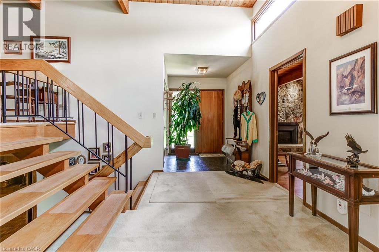
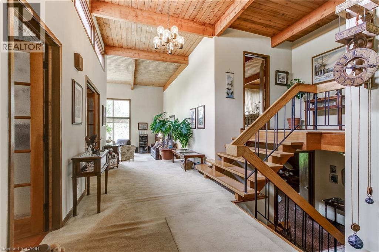
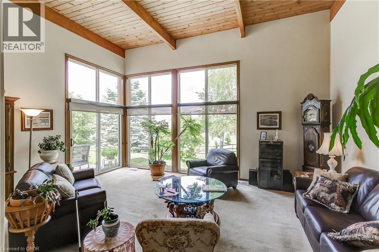
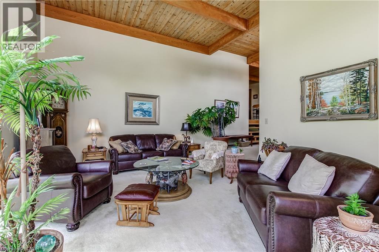
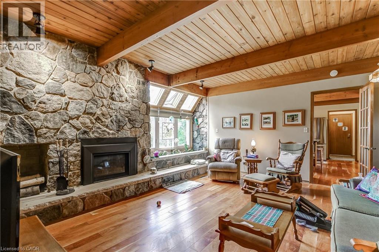
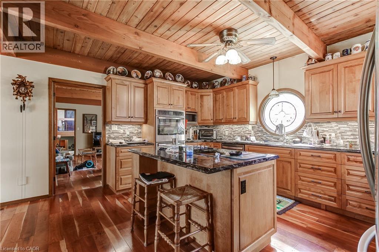
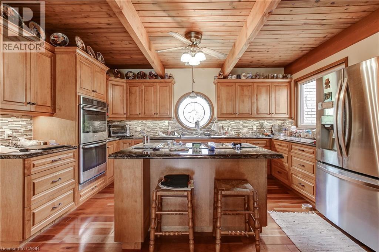
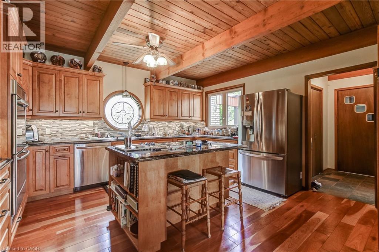
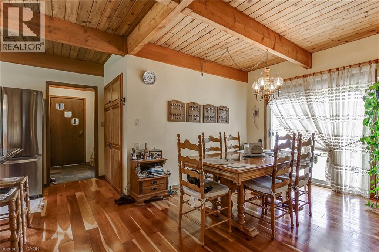
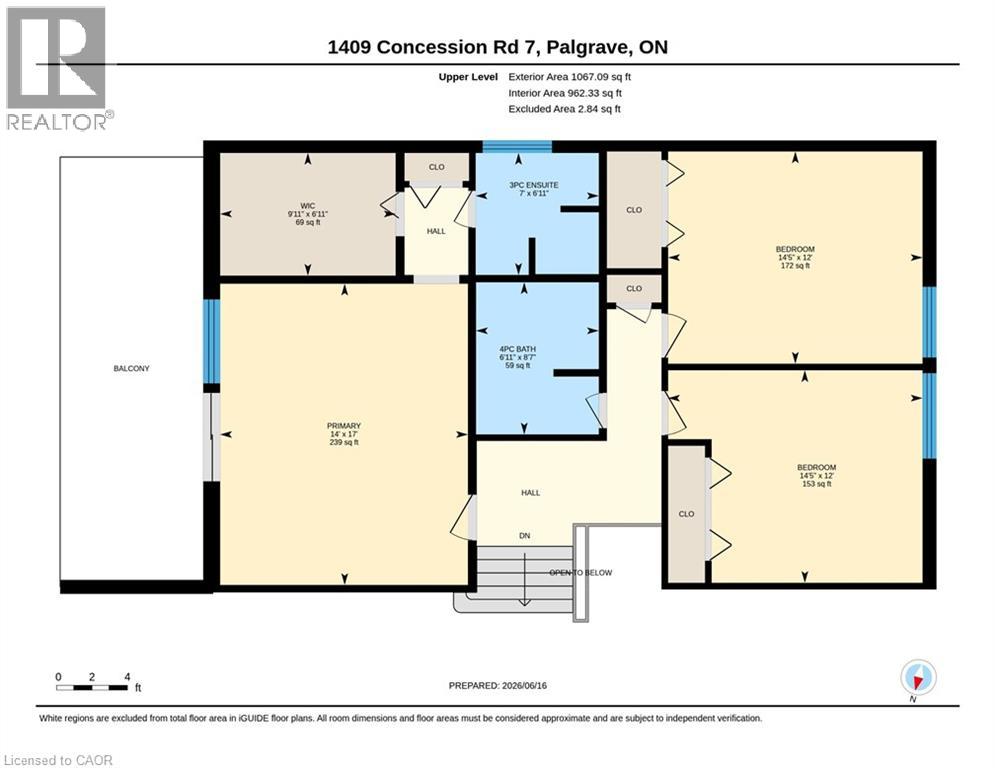
EQUESTRIAN AND THOROUGHBRED HORSE FARM. This 24.979-acre farm is an Equestrian dream! Less than 15mins from Caledon Equestrian Park & 30mins from Woodbine Racetrack. The outbuildings are outstanding, well maintained, and incredibly clean. It is fully loaded with 2 barns, 1 arena, 1 horse exerciser, 25 stalls, 14 paddocks - 1 paddock spans ~10ac - & a sprawling 2892sqft 4-level split house. The smaller barn consists of: 1 hay loft; 4 stalls; 1 heated office with ceramic flrs, 2 exterior windows and 2 interior viewing windows that face 2 (16x16) of its 4 stalls, a great feature when horses are foaling. The smaller barn has direct access to the arena. The arena is outfitted with 4 stalls, & it has direct access to the large barn. The lrg barn consists of: 1 hay loft; 17 stalls; 1 wash stall with hot/cold water; 1 tack room (incl. ceramic flr, lrg ext window, lrg int viewing window facing into the arena, bins, shelving, and hooks for horse supplies, saddles, etc., equipped w/kitchenette, w/ table, chairs, small fridge, microwave, toaster, coffee maker, dishes, & phone); 1 laundry rm (incl. ceramic flr, ext window, sink, washer/dryer, shelving, electrical panel, & water tank); 1 bthrm (incl. ceramic flr, ext window, lrg shower, sink, and toilet). The horse exerciser is located between the 2 barns, with direct access from the lrg barn, providing convenience to move horses from wash stall in the lrg barn to the exerciser and back. Now let's move from outside to inside the beautiful, sprawling 2892 sq. ft. 4-level split house. The 2nd level features the master bdrm with a w/out to deck overlooking paddocks and a 3pc ensuite, the 2nd bdrm (carpeted), the 3rd bdrm (oak hardwood flr), & renovated family rm with lrg propane fireplace, cherry hardwood flr, sunken great rm. w/high-beam ceiling, and flr-to-ceiling windows, & 2015 renovated kitchen. (id:43681)
房源概要
| MLS® Number | 40840959 |
| 房源类型 | Agriculture |
| 附近的便利设施 | 近高尔夫球场, 购物 |
| 社区特征 | School Bus |
| Farm Type | Boarding |
| 特征 | 铺设车道, Skylight |
| 总车位 | 18 |
| 结构 | 棚, Barn |
详 情
| 浴室 | 4 |
| 地上卧房 | 3 |
| 地下卧室 | 1 |
| 总卧房 | 4 |
| 家电类 | Central Vacuum, 洗碗机, 烘干机, 微波炉, 烤箱 - Built-in, 冰箱, Sauna, Water Softener, Water Purifier, 洗衣机 |
| 建筑风格 | Multi-level |
| 地下室进展 | 已装修 |
| 地下室类型 | 全完工 |
| 施工日期 | 1973 |
| Construction Style Split Level | Split 层 |
| 空调 | 中央空调 |
| 外墙 | 砖 |
| Fire Protection | Smoke Detectors |
| 壁炉燃料 | Propane |
| 壁炉 | 有 |
| Fireplace Total | 1 |
| 壁炉类型 | 其他-见备注 |
| 地基类型 | 混凝土浇筑 |
| 客人卫生间(不包含洗浴) | 1 |
| 供暖方式 | Propane |
| 储存空间 | 1 |
| 内部尺寸 | 3976 Sqft |
| 设备间 | Drilled Well |
车 位
| 附加车库 |
土地
| 入口类型 | Road Access, Highway Access |
| 英亩数 | 有 |
| 土地便利设施 | 近高尔夫球场, 购物 |
| 污水道 | Septic System |
| 规划描述 | A |
房 间
| 楼 层 | 类 型 | 长 度 | 宽 度 | 面 积 |
|---|---|---|---|---|
| 二楼 | 主卧 | 14'0'' x 17'0'' | ||
| 二楼 | 卧室 | 14'4'' x 12'0'' | ||
| 二楼 | 卧室 | 14'4'' x 12'0'' | ||
| 二楼 | 四件套浴室 | 6'9'' x 8'6'' | ||
| 二楼 | 三件套卫生间 | 7'0'' x 6'9'' | ||
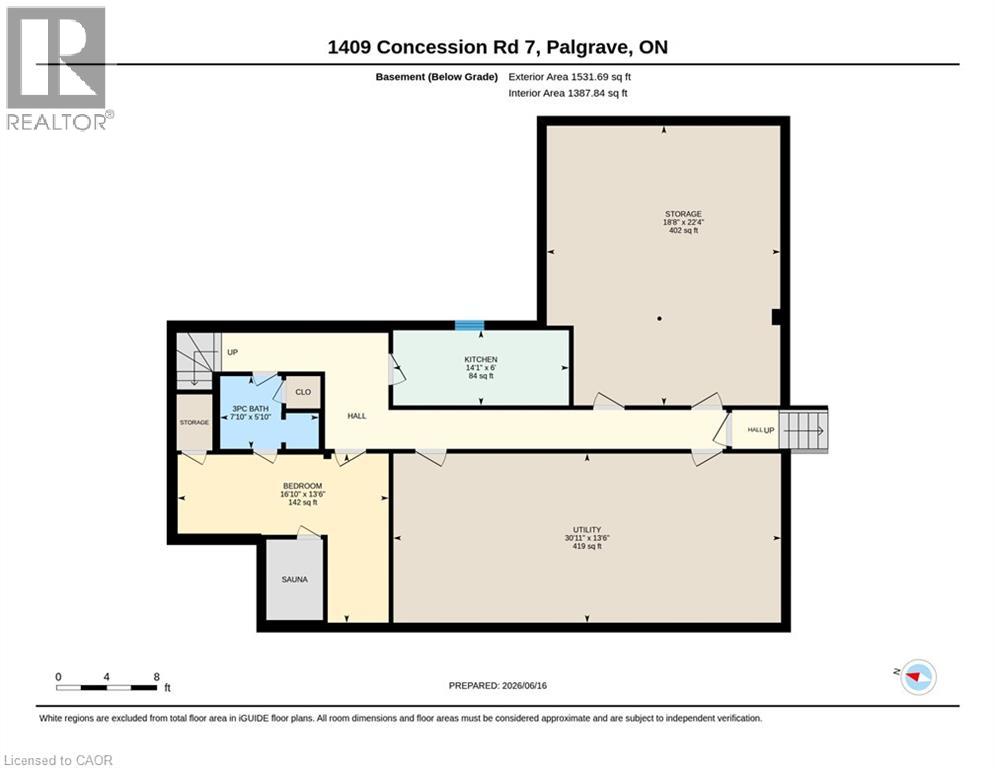
| 地下室 | 设备间 | 13'5'' x 31'0'' | ||
| 地下室 | Storage | 22'4'' x 18'6'' | ||
| 地下室 | 厨房 | 6'0'' x 14'0'' | ||
| 地下室 | 卧室 | 13'5'' x 16'9'' | ||
| 地下室 | 三件套卫生间 | 5'8'' x 7'9'' | ||
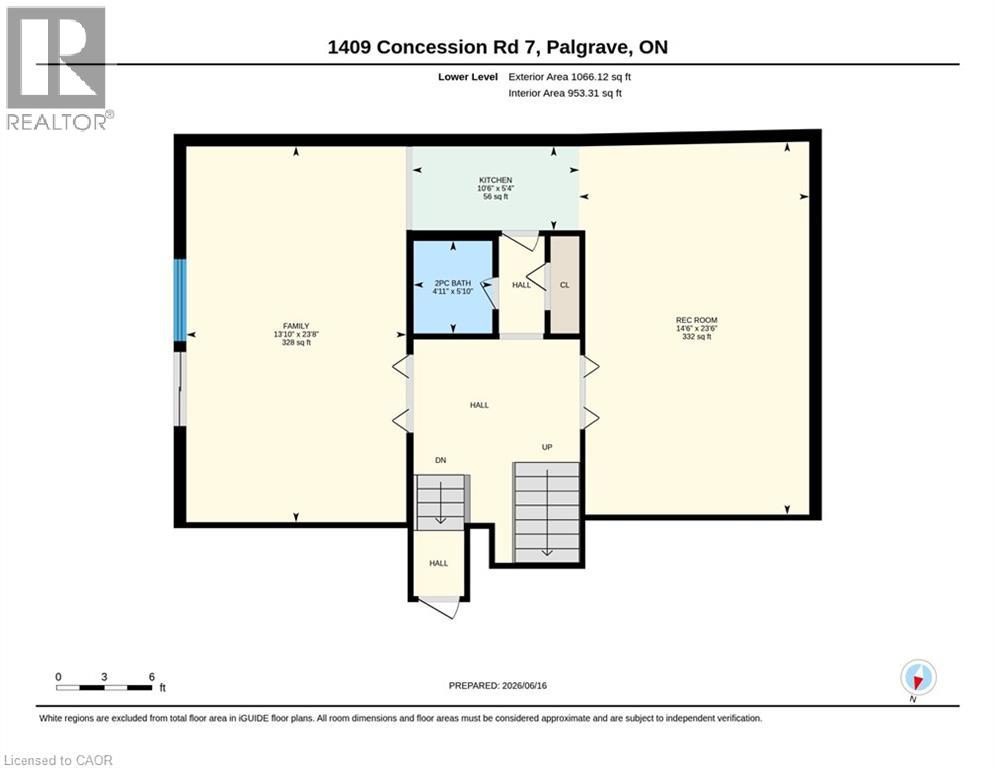
| Lower Level | 厨房 | 10'5'' x 5'3'' | ||
| Lower Level | 家庭房 | 13'9'' x 23'7'' | ||
| Lower Level | 娱乐室 | 14'5'' x 23'5'' | ||
| Lower Level | 两件套卫生间 | 5'0'' x 5'8'' | ||
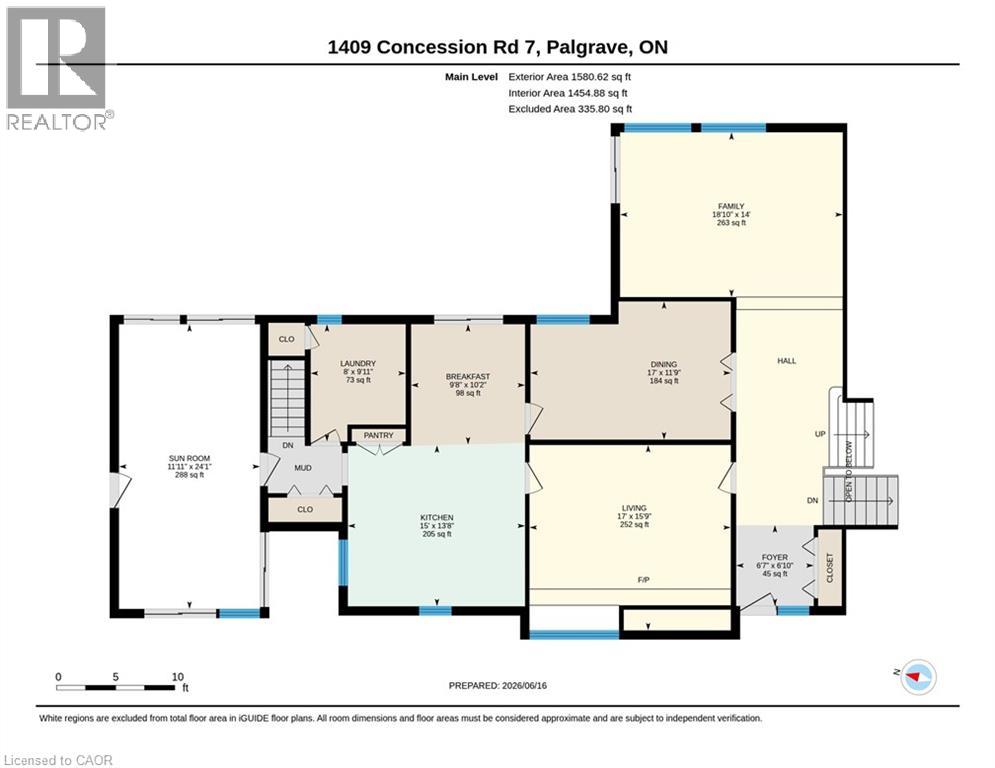
| 一楼 | Sunroom | 24'1'' x 11'9'' | ||
| 一楼 | 客厅 | 15'7'' x 17'0'' | ||
| 一楼 | 洗衣房 | 9'9'' x 8'0'' | ||
| 一楼 | 厨房 | 13'6'' x 15'0'' | ||
| 一楼 | 门厅 | 6'9'' x 6'6'' | ||
| 一楼 | 家庭房 | 14'0'' x 18'9'' | ||
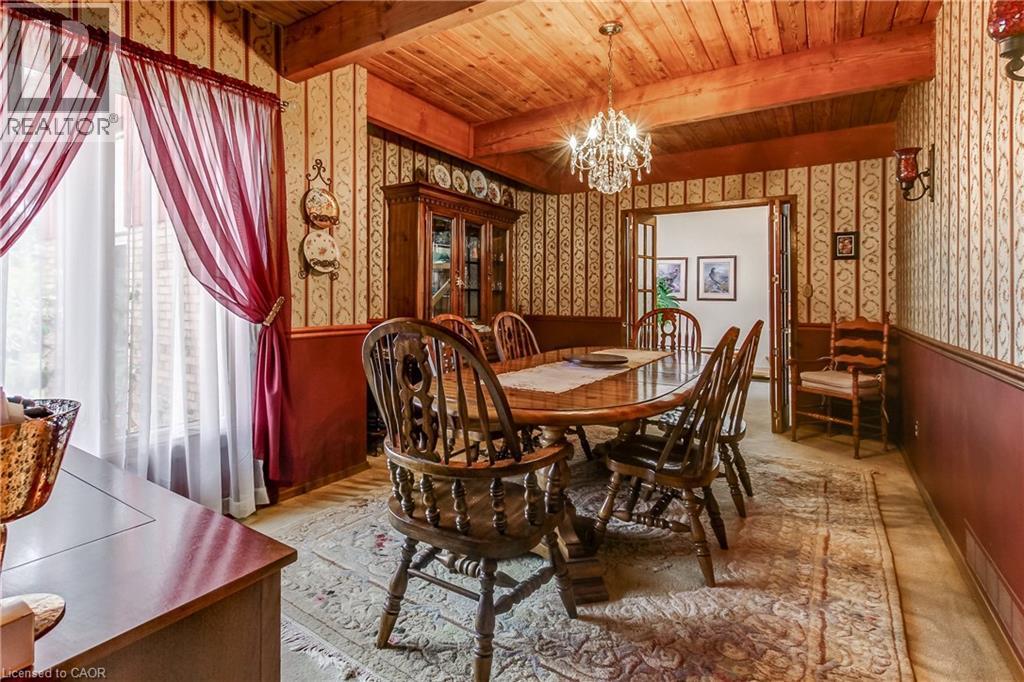
| 一楼 | 餐厅 | 11'7'' x 17'0'' | ||
| 一楼 | Breakfast | 10'2'' x 9'6'' |
设备间
| 配电箱 | 可用 |
| Telephone | 可用 |
https://www.realtor.ca/real-estate/29919644/1409-concession-road-7-adjala-tosorontio

The trademarks REALTOR®, REALTORS®, and the REALTOR® logo are controlled by The Canadian Real Estate Association (CREA) and identify real estate professionals who are members of CREA. The trademarks MLS®, Multiple Listing Service® and the associated logos are owned by The Canadian Real Estate Association (CREA) and identify the quality of services provided by real estate professionals who are members of CREA. The trademark DDF® is owned by The Canadian Real Estate Association (CREA) and identifies CREA's Data Distribution Facility (DDF®)
REALTORS® Association of Hamilton-Burlington
RE/MAX Escarpment Realty Inc.
October 09 2026 02:03:37
