
1408 Edgewood Road Hamilton, Ontario L8N 2Z7


$939,900
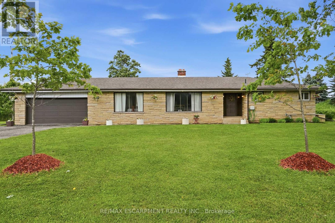
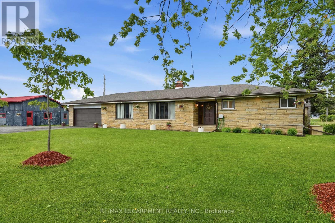
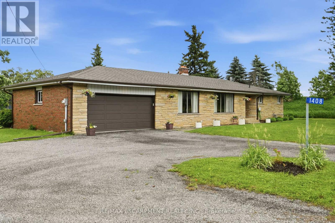
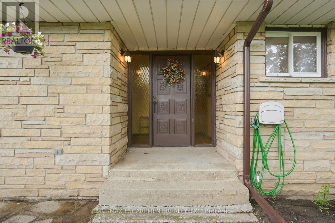
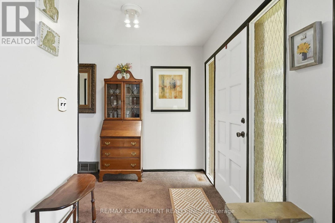
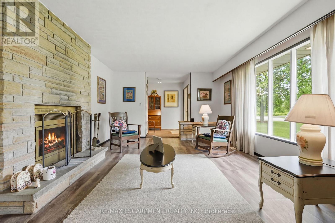
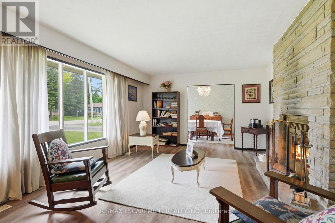
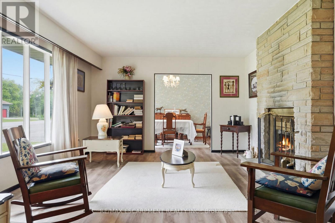
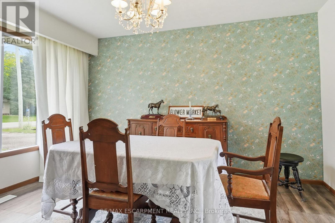
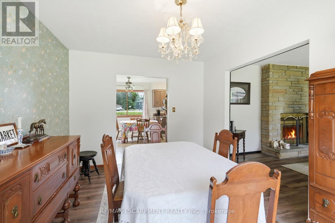
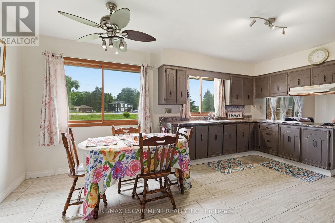
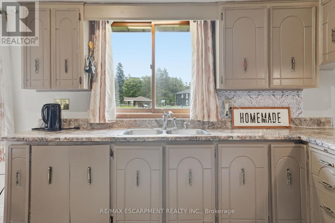
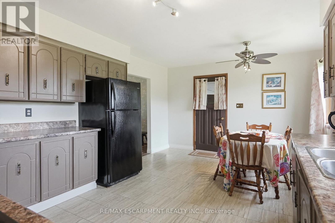
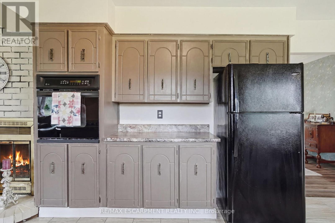
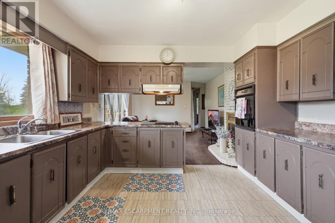
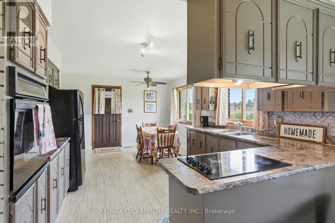
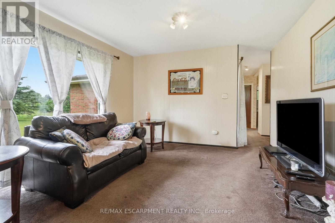
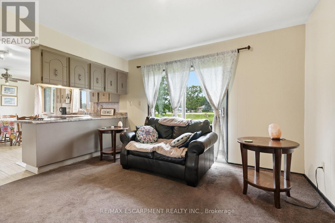
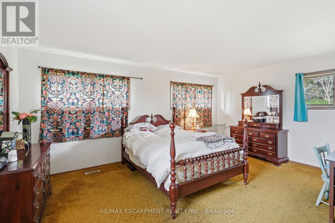
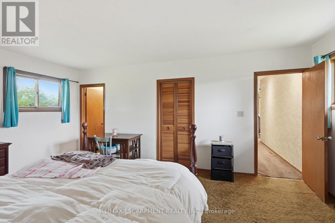
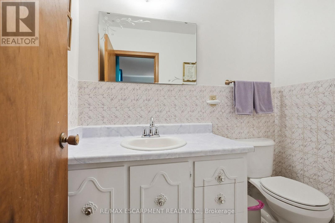
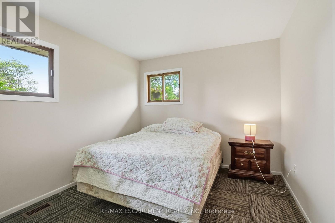
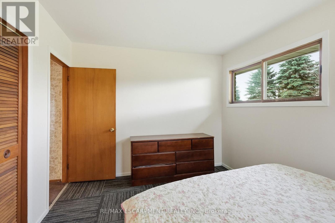
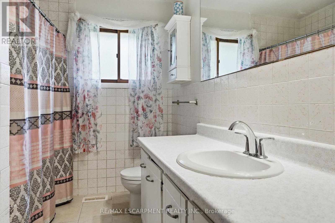
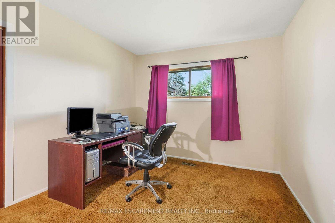
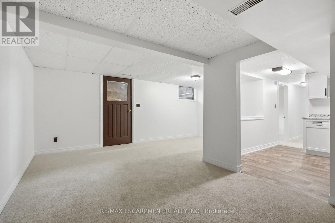
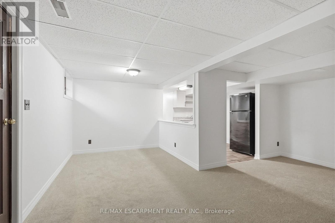
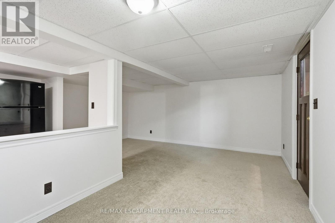
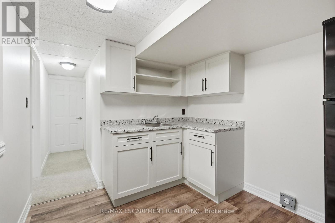
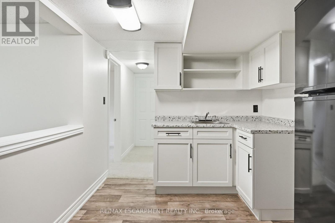
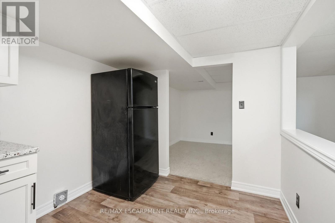
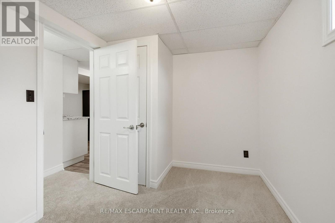
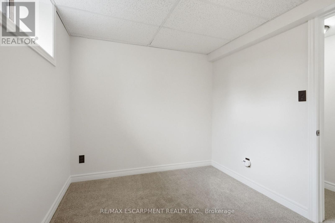
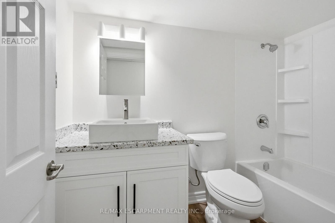
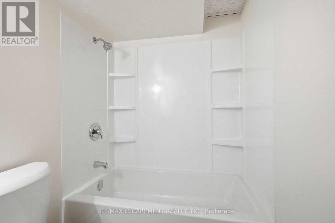
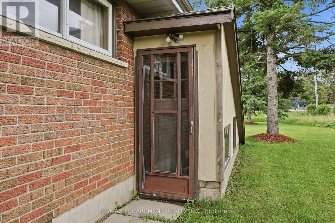
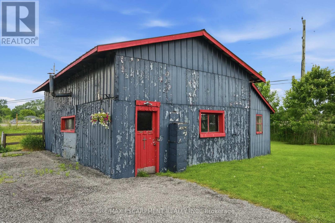
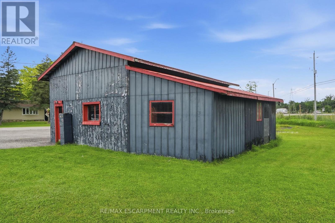
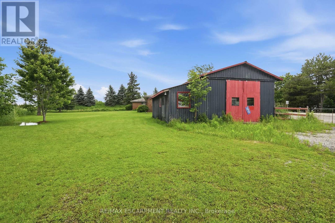
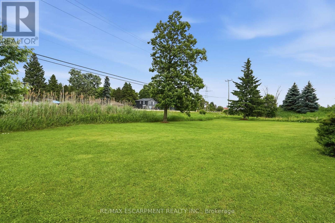
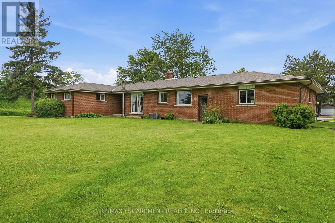
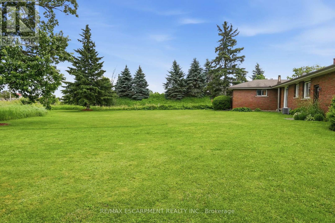
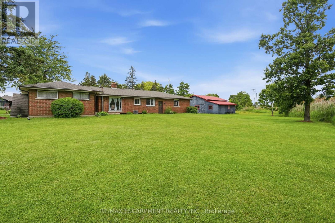
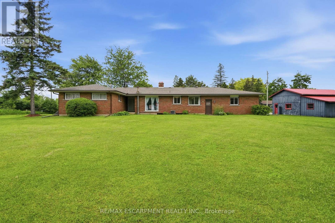
This oversized bungalow is situated on a three-quarter-acre pie-shaped lot & offers more than one thousand seven hundred & fifty square feet of bright & inviting living space on the main floor. Thoughtfully designed for both comfort & functionality, it provides the perfect blend of spacious living & practical features. The living room is anchored by a striking picture window and a cozy double-sided wood fireplace-ideal for relaxing evenings or entertaining guests. It flows into a formal dining room, while the eat-in kitchen opens into the family room, creating a warm, open-concept heart of the home that is perfect for everyday living & family gatherings. The main floor features three generous bedrooms, highlighted by a primary suite with a two-piece ensuite bathroom. Downstairs, the lower level offers versatility with a private side entrance leading to a newly renovated one-bedroom in-law suite. This suite includes a never-used four-piece bathroom, a freshly carpeted bedroom, & a clean white kitchen-perfect for multi-generational living, family or guests. Recent waterproofing provides complete peace of mind. Additional highlights include a reliable Generac generator for peace of mind during power outages, a water softener, an attached double garage with inside entry, & a large, heated outbuilding and workshop equipped with sixty-amp power & a commercial garage door-ideal for hobbies, storage or business use. High-speed internet is also available, making it easy to work from home. Centrally located along Highway 6, this property offers convenient access to major centres including Toronto & London. Enjoy quick drives to multiple conservation areas, equestrian facilities, arenas, & GO Train stations in Milton & Burlington. Ample parking for up to twelve vehicles completes the package. This move-in-ready home combines generous space, thoughtful updates, & an unbeatable location. It is ready for you to move in & make it your own. RSA. (id:43681)
房源概要
| MLS® Number | X13646326 |
| 房源类型 | 民宅 |
| 社区名字 | Rural Flamborough |
| 设备类型 | 热水器 |
| 总车位 | 12 |
| 租赁设备类型 | 热水器 |
| 结构 | Workshop |
详 情
| 浴室 | 3 |
| 地上卧房 | 3 |
| 地下卧室 | 1 |
| 总卧房 | 4 |
| Age | 51 To 99 Years |
| 家电类 | 炉子, 冰箱 |
| 建筑风格 | 平房 |
| 地下室进展 | 部分完成 |
| 地下室功能 | Walk-up |
| 地下室类型 | Full, N/a (partially Finished), N/a |
| 施工种类 | 独立屋 |
| 空调 | 中央空调 |
| 外墙 | 砖, 砖 Veneer |
| 壁炉 | 有 |
| Fireplace Total | 1 |
| 地基类型 | 水泥 |
| 客人卫生间(不包含洗浴) | 1 |
| 供暖方式 | 木头 |
| 供暖类型 | 压力热风 |
| 储存空间 | 1 |
| 内部尺寸 | 1500 - 2000 Sqft |
| 类型 | 独立屋 |
| Utility Power | Generator |
| 设备间 | Drilled Well |
车 位
| 附加车库 | |
| Garage |
土地
| 英亩数 | 无 |
| 污水道 | Septic System |
| 土地深度 | 165 Ft |
| 土地宽度 | 285 Ft |
| 不规则大小 | 285 X 165 Ft |
| 规划描述 | A2 |
房 间
| 楼 层 | 类 型 | 长 度 | 宽 度 | 面 积 |
|---|---|---|---|---|
| 地下室 | 其它 | 8.23 m | 8.23 m | 8.23 m x 8.23 m |
| 地下室 | 客厅 | 5.36 m | 5.21 m | 5.36 m x 5.21 m |
| 地下室 | 厨房 | 3.15 m | 2.51 m | 3.15 m x 2.51 m |
| 地下室 | 卧室 | 3.38 m | 2.57 m | 3.38 m x 2.57 m |
| 一楼 | 客厅 | 5.92 m | 3.99 m | 5.92 m x 3.99 m |
| 一楼 | 餐厅 | 4.04 m | 3.02 m | 4.04 m x 3.02 m |
| 一楼 | 厨房 | 5.21 m | 3.76 m | 5.21 m x 3.76 m |
| 一楼 | 家庭房 | 4.09 m | 3.76 m | 4.09 m x 3.76 m |
| 一楼 | 主卧 | 5.33 m | 3.99 m | 5.33 m x 3.99 m |
| 一楼 | 卧室 | 3.91 m | 3.02 m | 3.91 m x 3.02 m |
| 一楼 | 卧室 | 2.95 m | 2.18 m | 2.95 m x 2.18 m |
设备间
| 配电箱 | 已安装 |
https://www.realtor.ca/real-estate/30123896/1408-edgewood-road-hamilton-rural-flamborough

The trademarks REALTOR®, REALTORS®, and the REALTOR® logo are controlled by The Canadian Real Estate Association (CREA) and identify real estate professionals who are members of CREA. The trademarks MLS®, Multiple Listing Service® and the associated logos are owned by The Canadian Real Estate Association (CREA) and identify the quality of services provided by real estate professionals who are members of CREA. The trademark DDF® is owned by The Canadian Real Estate Association (CREA) and identifies CREA's Data Distribution Facility (DDF®)
Toronto Real Estate Board
RE/MAX Escarpment Realty Inc.
August 06 2026 07:09:12
