
1408 - 65 Annie Craig Drive Toronto (Mimico), Ontario M8V 0G3


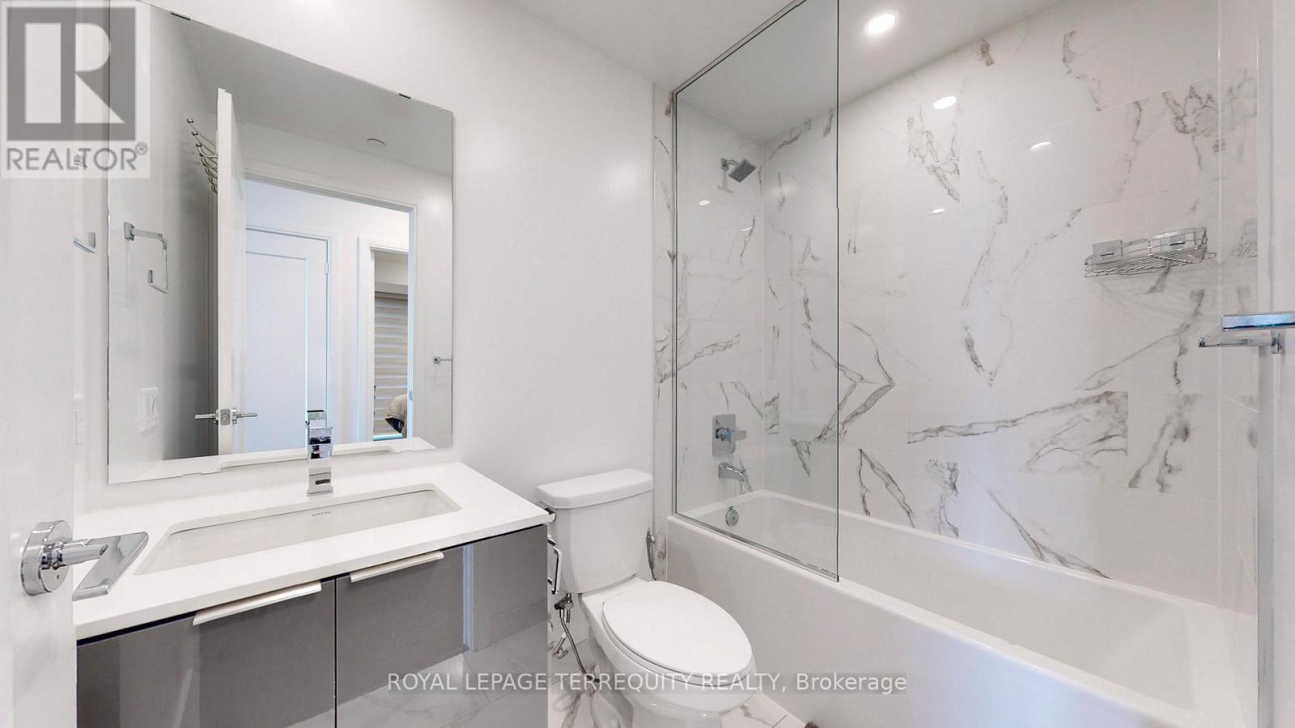
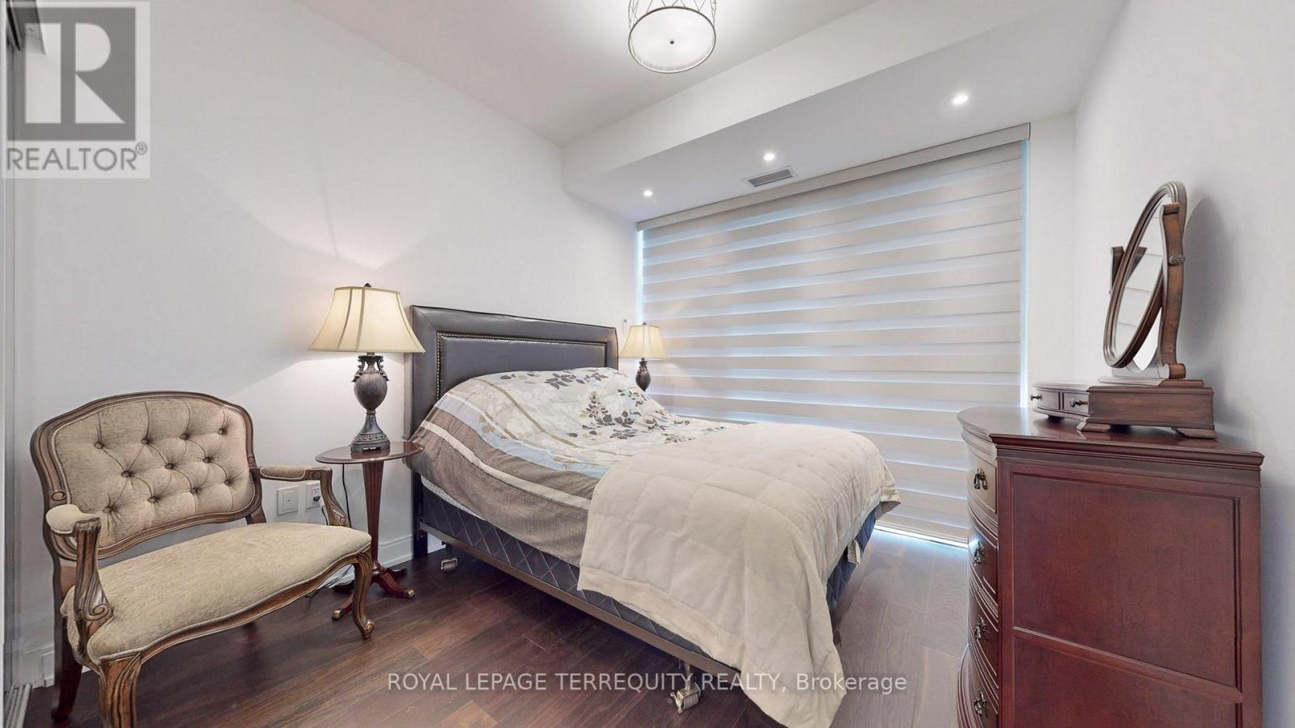
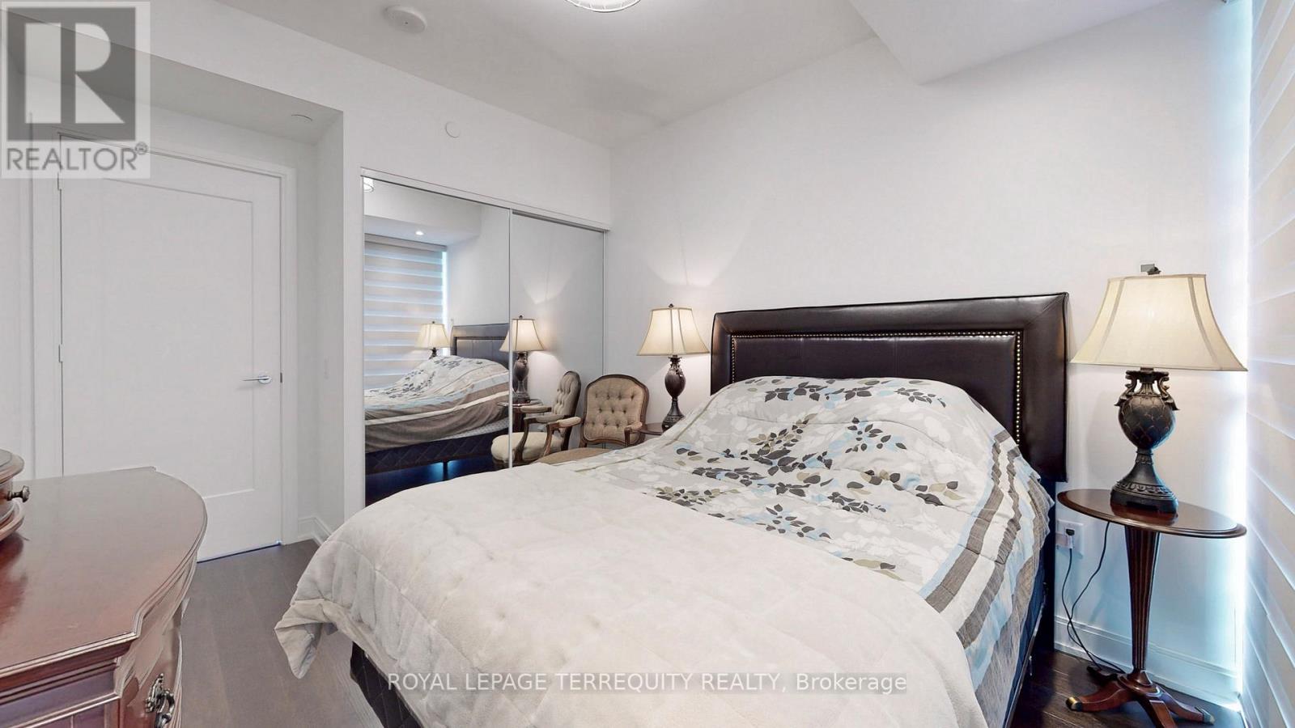
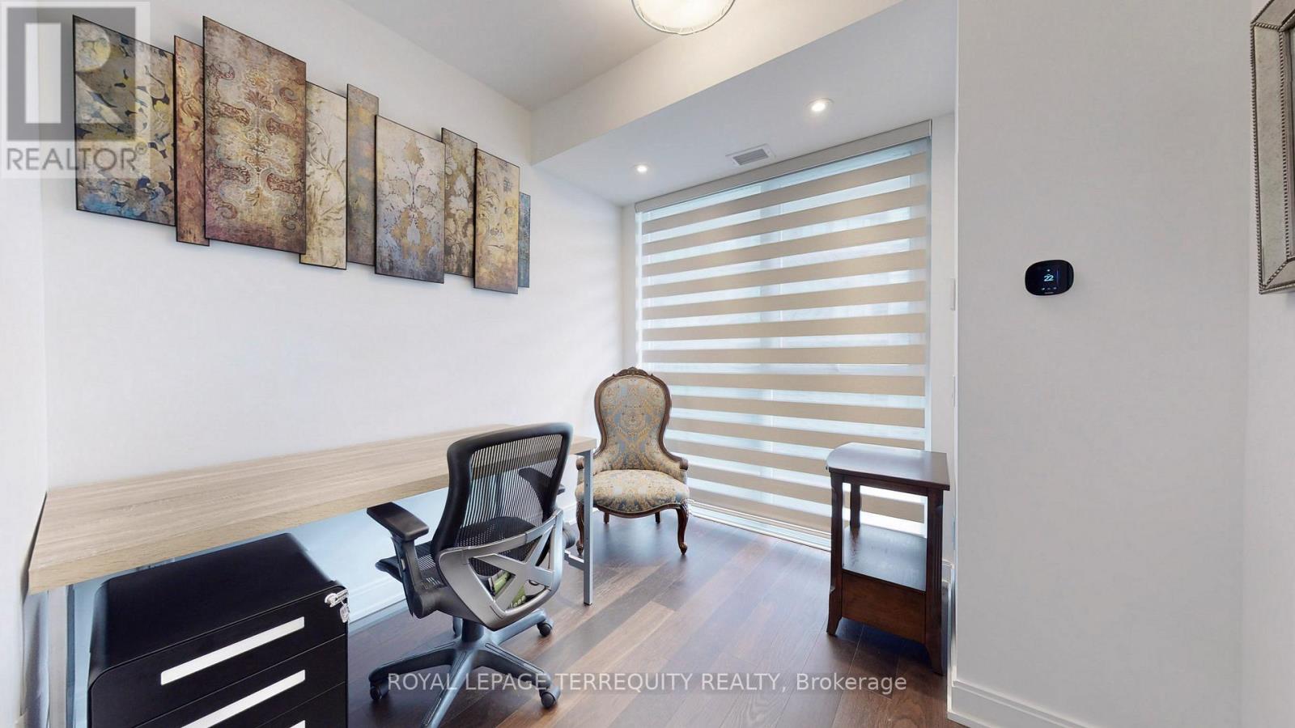


$5,650 Monthly
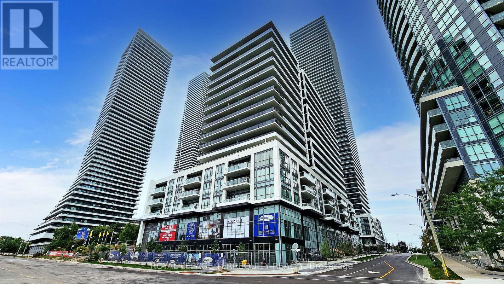
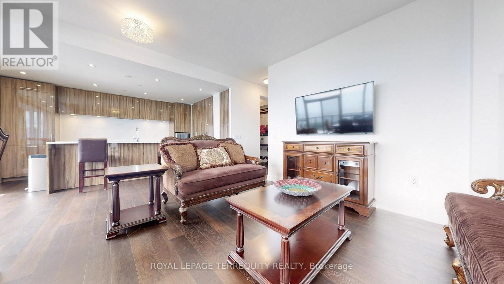
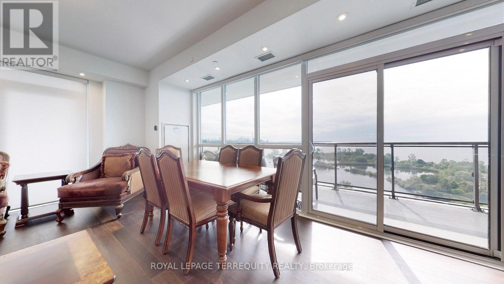
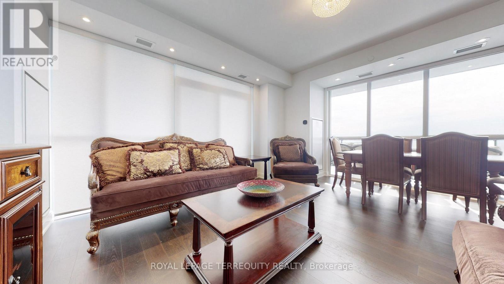
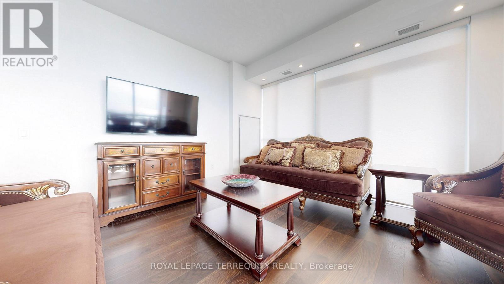
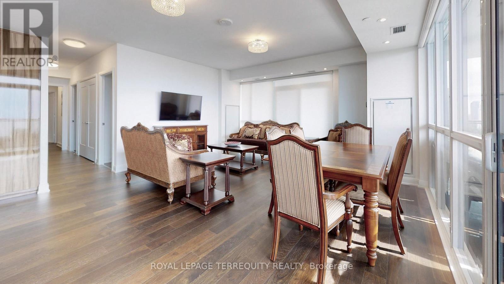
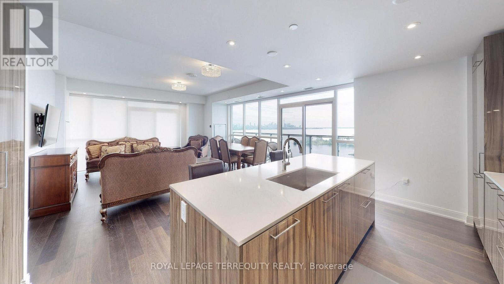
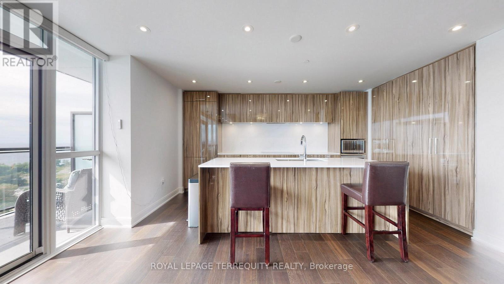
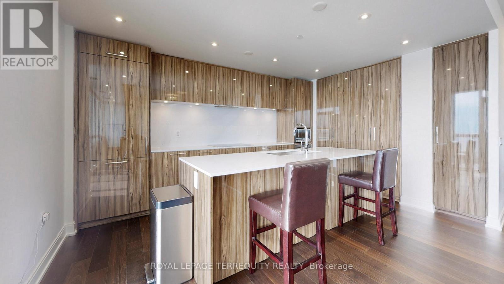
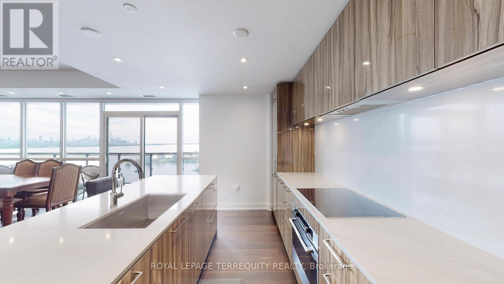
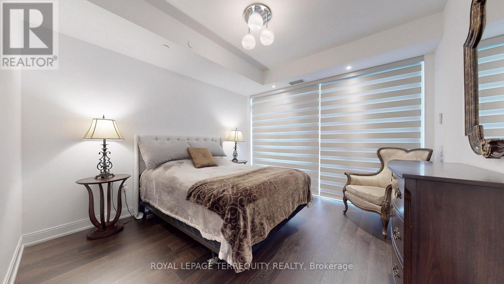
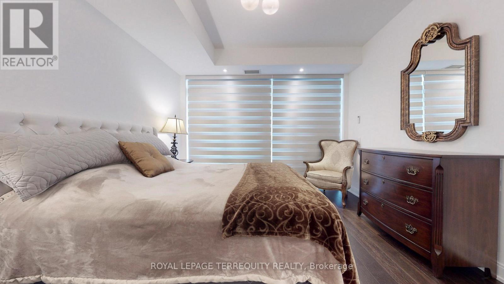
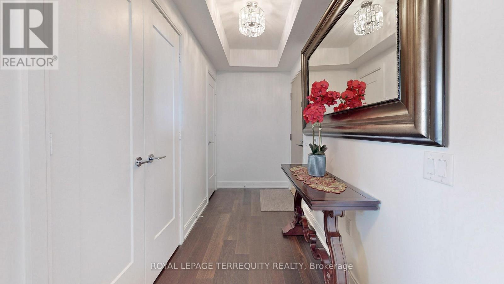
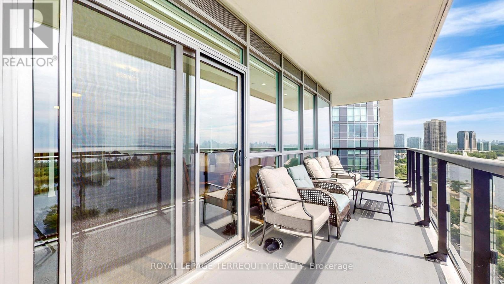
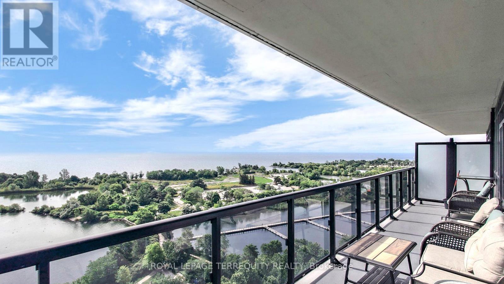
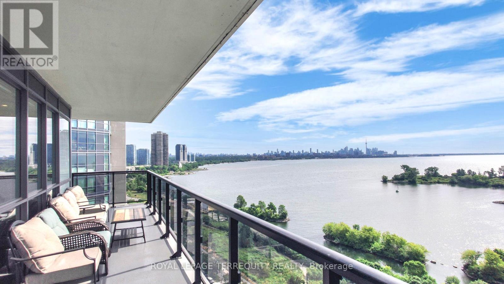
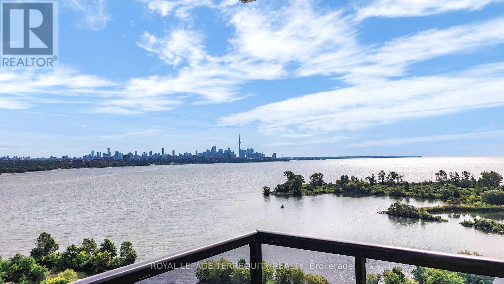
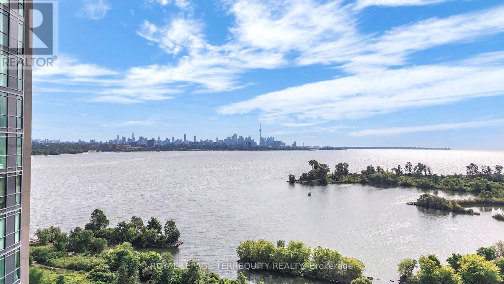
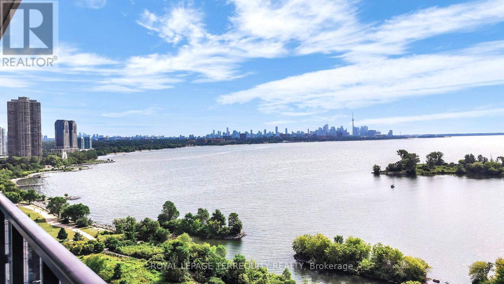
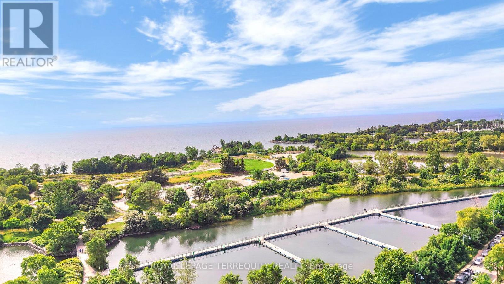
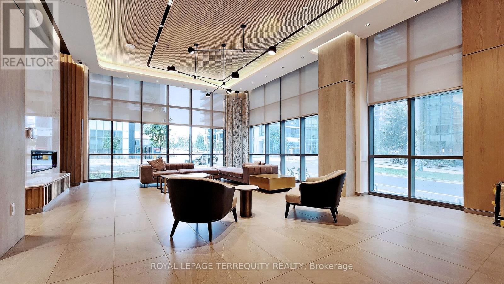
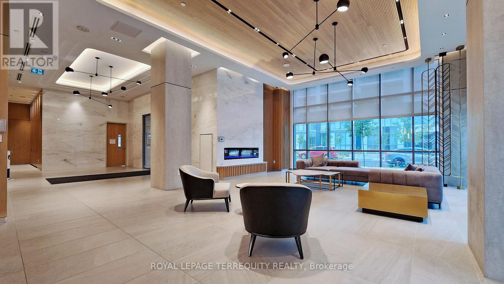
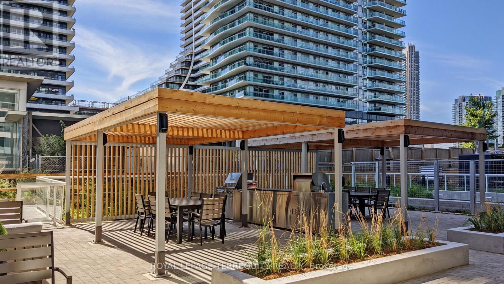
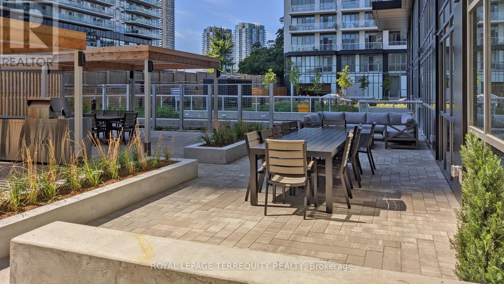
Luxury Living at Vita2 Condos- Executive Waterfront Suite with Unobstructed Lake Views.Experience true luxury in this rarely available executive suite at Vita2, a highly soughtafter boutique building on the Toronto waterfront. This exceptional 2-bedroom plus largeden/office residence features floor-to-ceiling windows and a massive wrap-around balconyoffering unobstructed, breathtaking "million-dollar" views of the lake.Designed for seamless living and effortless entertaining, the top-of-the-line kitchen featurescustom paneled appliances, premium granite countertops and backsplashes, a large kitchenisland, a built-in wine cooler, and elegant pot lighting. Rich hardwood floors run seamlesslythroughout the entire unit, which comes complete with two dedicated parking spaces and astorage locker.Superbly located, this property sits just steps from the lake, beach, local parks, the marina,and a vibrant selection of nearby shops and restaurants. This is truly a one-of-a-kindproperty that must be seen to be fully appreciated. Don't miss your chance to call thiswaterfront oasis home! (id:43681)
房源概要
| MLS® Number | W14165008 |
| 房源类型 | 民宅 |
| 社区名字 | Mimico |
| 附近的便利设施 | 码头, 公共交通 |
| 社区特征 | Pets Not Allowed |
| 特征 | Conservation/green Belt, 阳台, 无地毯, Guest Suite |
| 总车位 | 2 |
| View Type | View, View Of Water, Direct Water View |
| Water Front Name | Lake Ontario |
详 情
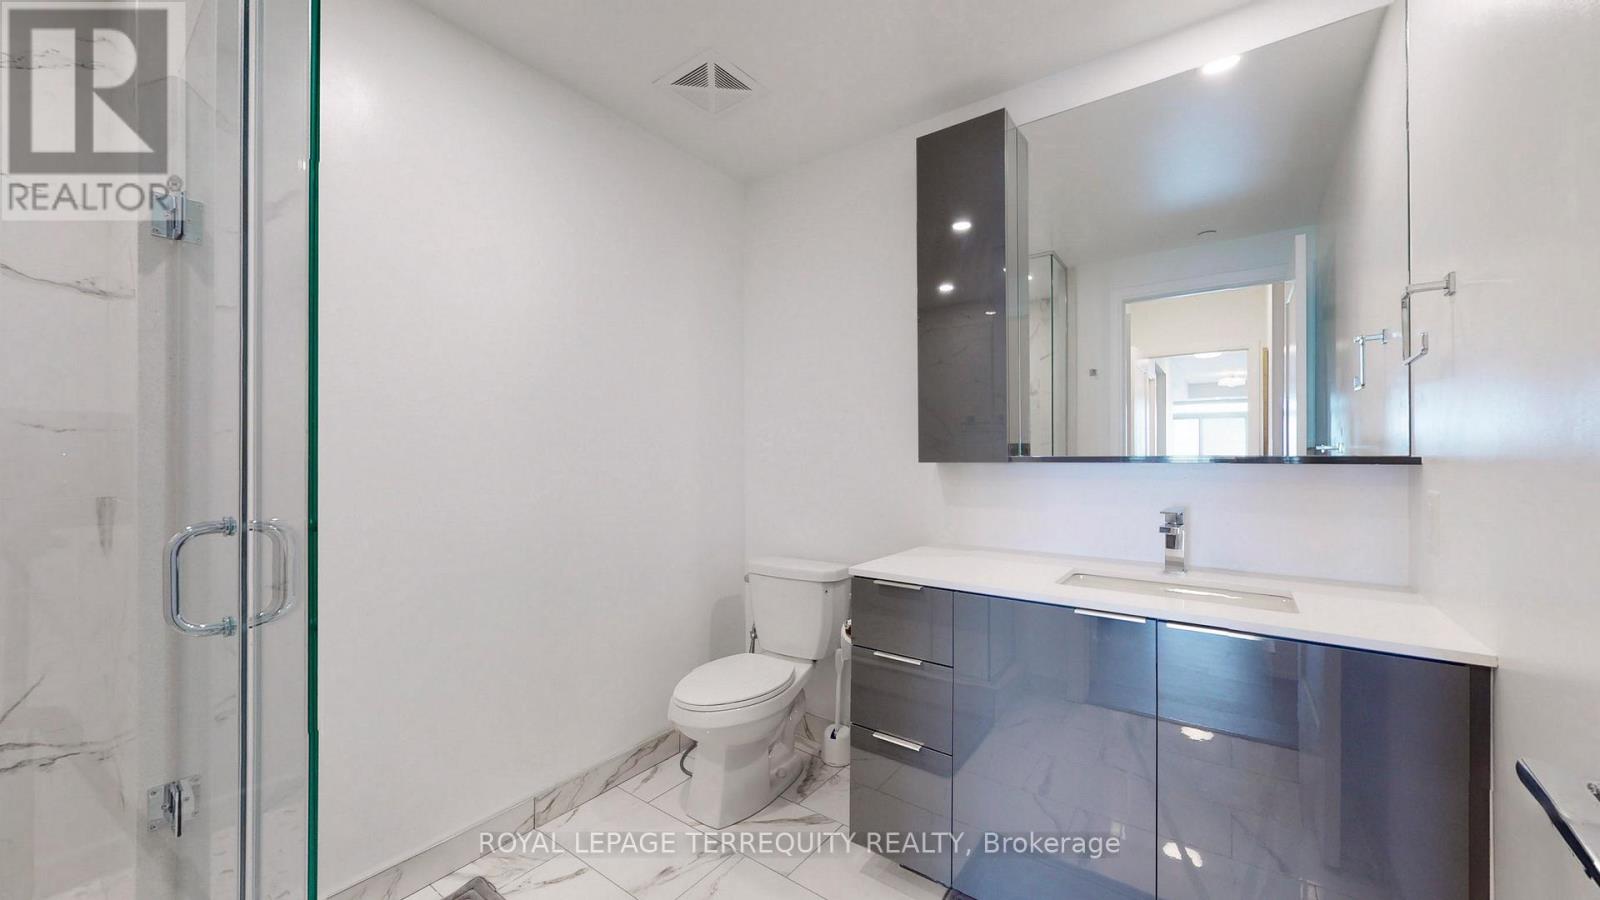
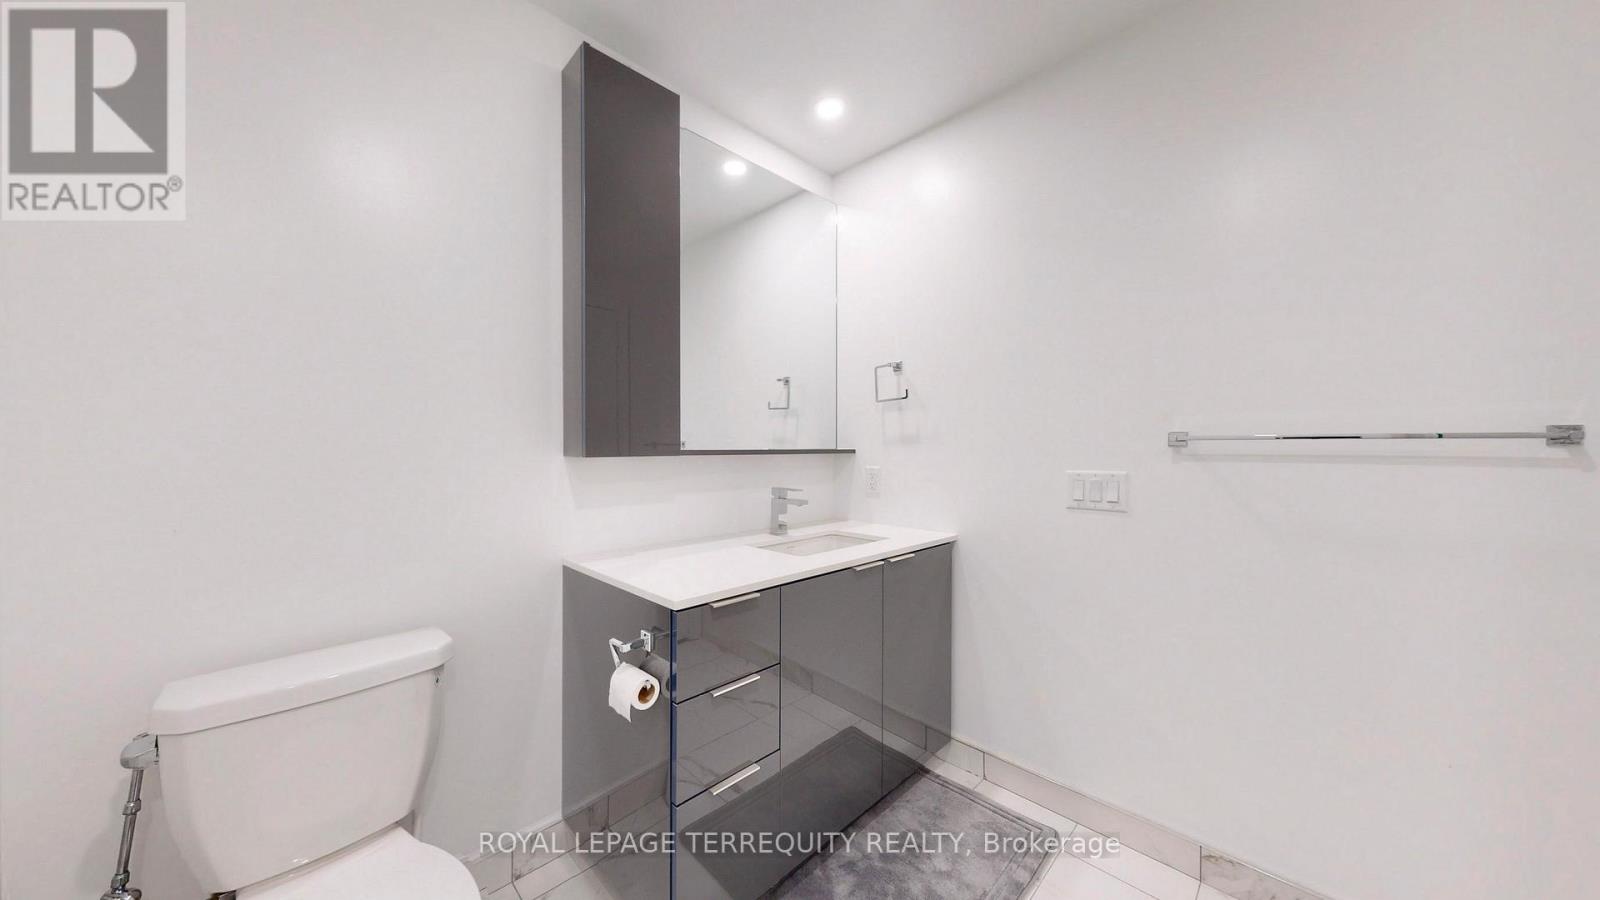
| 浴室 | 2 |
| 地上卧房 | 2 |
| 总卧房 | 2 |
| Age | 0 To 5 Years |
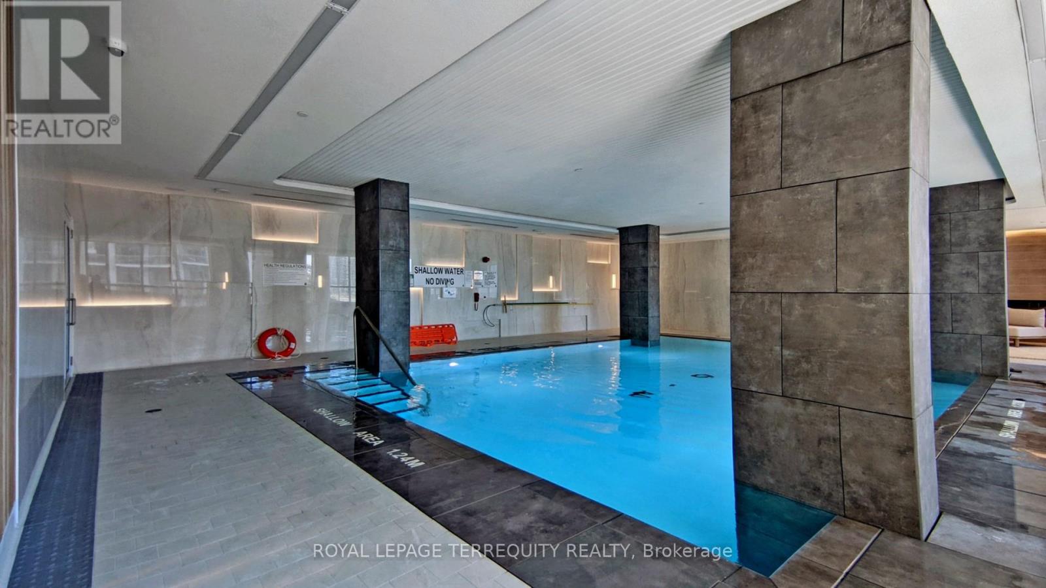
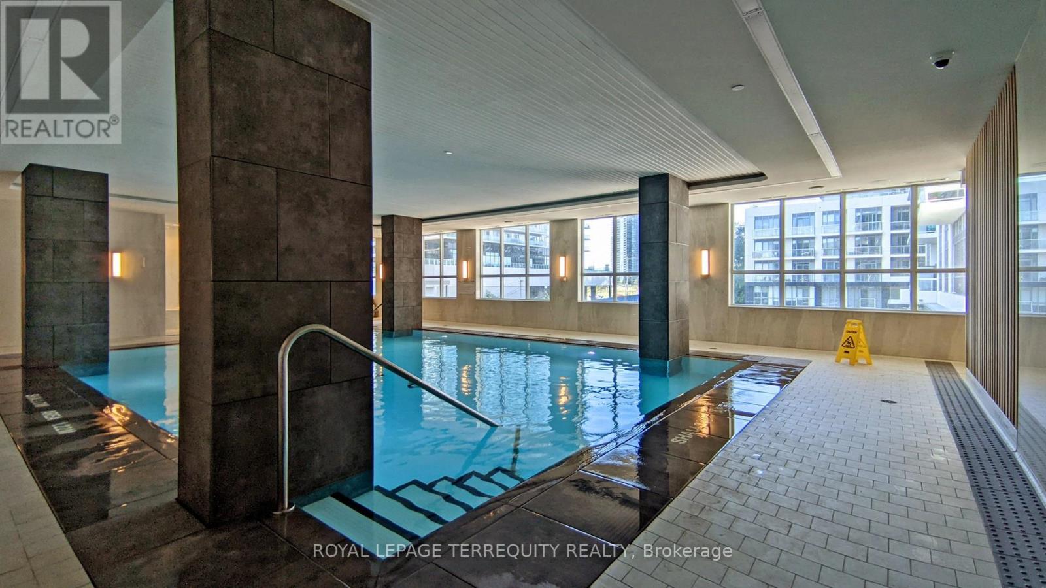
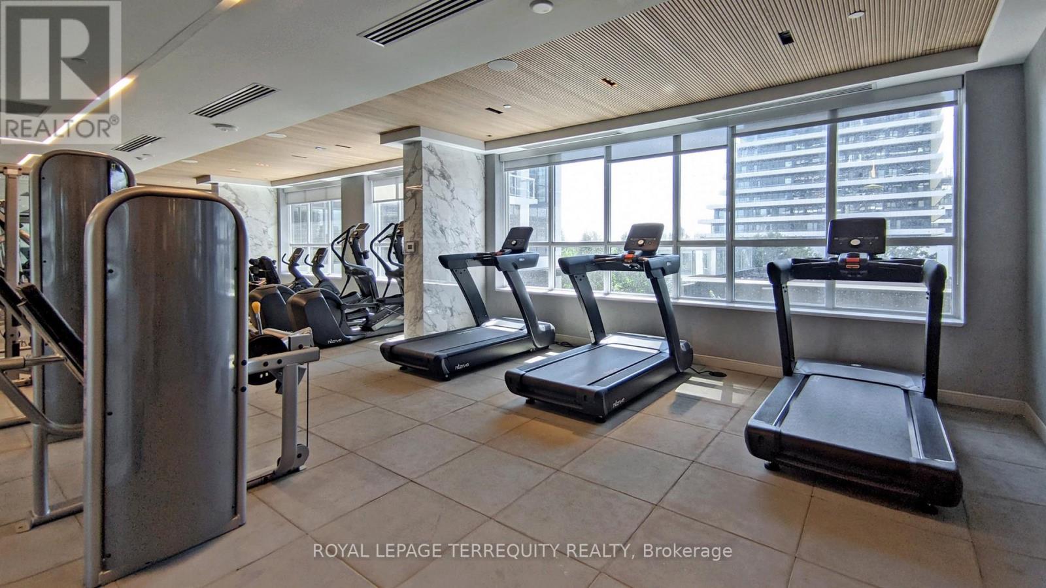
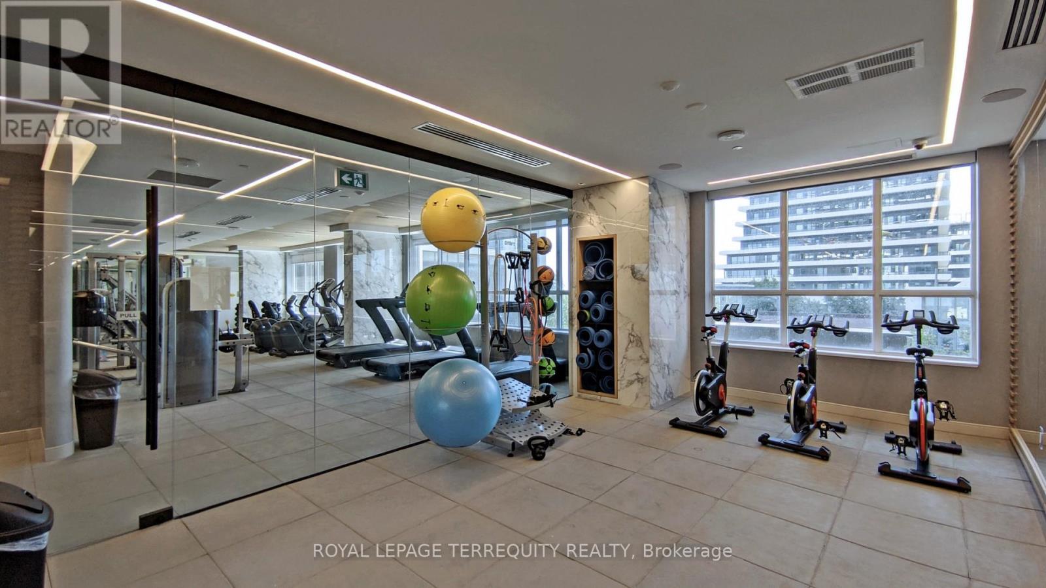
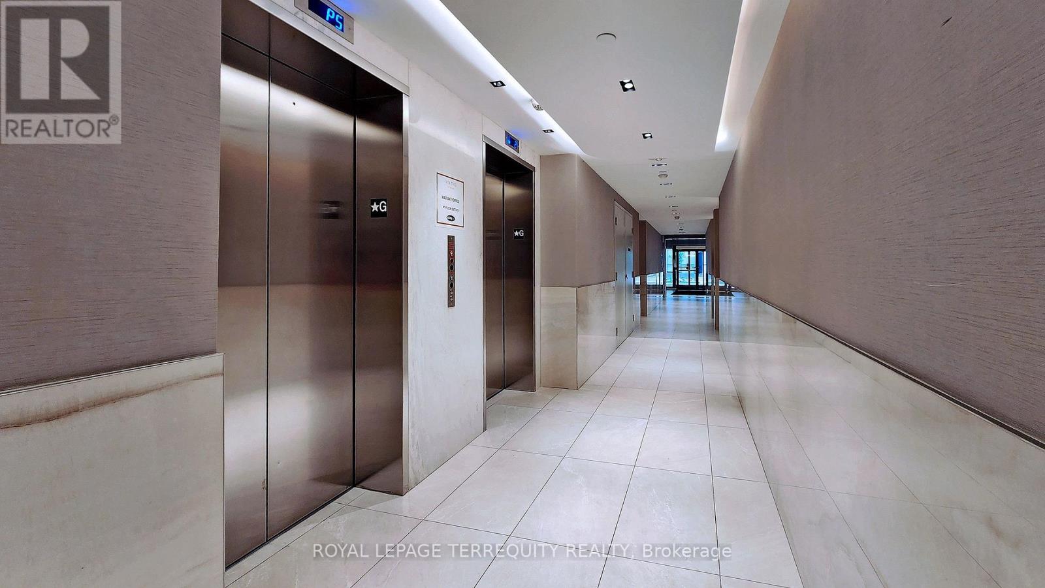
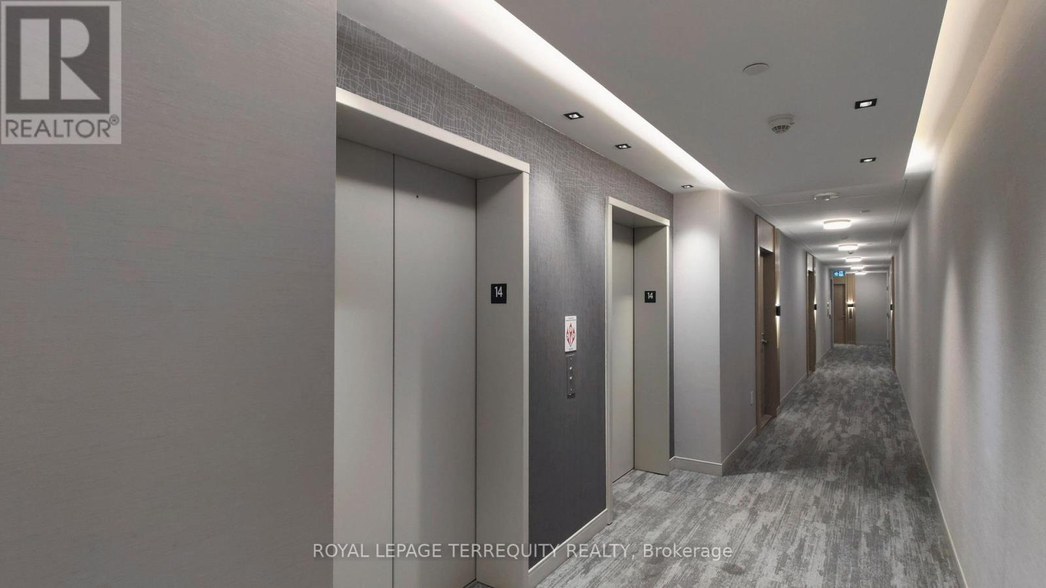
| 公寓设施 | Security/concierge, 健身房, 宴会厅, Visitor Parking, Separate Heating Controls, Separate 电ity Meters, Storage - Locker |
| 家电类 | Garage Door Opener Remote(s), 洗碗机, 烘干机, 微波炉, 烤箱, 炉子, 洗衣机, Wine Fridge, 冰箱 |
| 地下室类型 | 没有 |
| 空调 | 中央空调 |
| 外墙 | 混凝土 |
| Fire Protection | Alarm System, Security Guard, Security System, Smoke Detectors |
| Flooring Type | Hardwood |
| 供暖方式 | 天然气 |
| 供暖类型 | 压力热风 |
| 内部尺寸 | 1200 - 1399 Sqft |
| 类型 | 公寓 |
车 位
| 地下 | |
| Garage |
土地
| 入口类型 | Public Road, 码头 Docking, Public Docking |
| 英亩数 | 无 |
| 土地便利设施 | 码头, 公共交通 |
| 地表水 | 湖泊/池塘 |
房 间
| 楼 层 | 类 型 | 长 度 | 宽 度 | 面 积 |
|---|---|---|---|---|
| 一楼 | 客厅 | 5.19 m | 4.88 m | 5.19 m x 4.88 m |
| 一楼 | 餐厅 | 5.58 m | 3.36 m | 5.58 m x 3.36 m |
| 一楼 | 厨房 | 4.58 m | 3.36 m | 4.58 m x 3.36 m |
| 一楼 | 主卧 | 3.63 m | 3.36 m | 3.63 m x 3.36 m |
| 一楼 | 第二卧房 | 3.05 m | 3.05 m | 3.05 m x 3.05 m |
| 一楼 | 衣帽间 | 2.75 m | 2.71 m | 2.75 m x 2.71 m |
https://www.realtor.ca/real-estate/30496725/1408-65-annie-craig-drive-toronto-mimico-mimico

The trademarks REALTOR®, REALTORS®, and the REALTOR® logo are controlled by The Canadian Real Estate Association (CREA) and identify real estate professionals who are members of CREA. The trademarks MLS®, Multiple Listing Service® and the associated logos are owned by The Canadian Real Estate Association (CREA) and identify the quality of services provided by real estate professionals who are members of CREA. The trademark DDF® is owned by The Canadian Real Estate Association (CREA) and identifies CREA's Data Distribution Facility (DDF®)
Toronto Real Estate Board
Royal LePage Terrequity Realty
November 09 2026 11:34:33
