
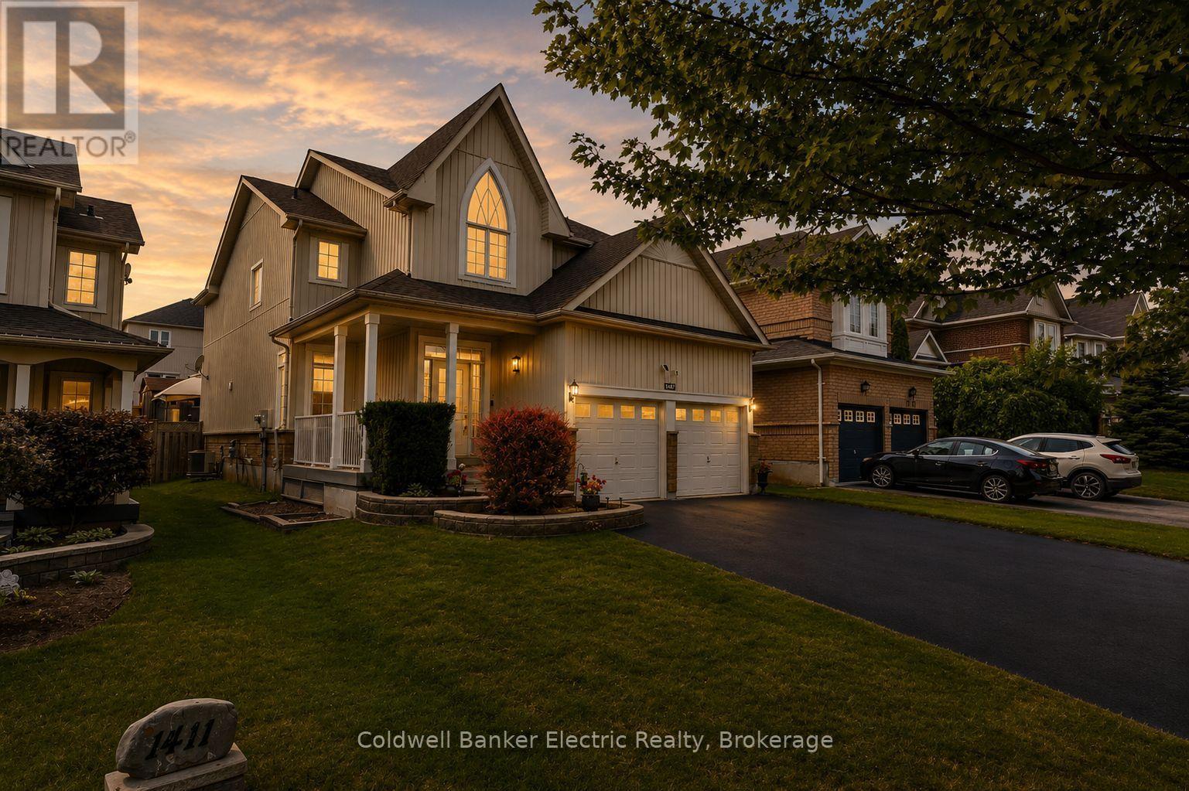
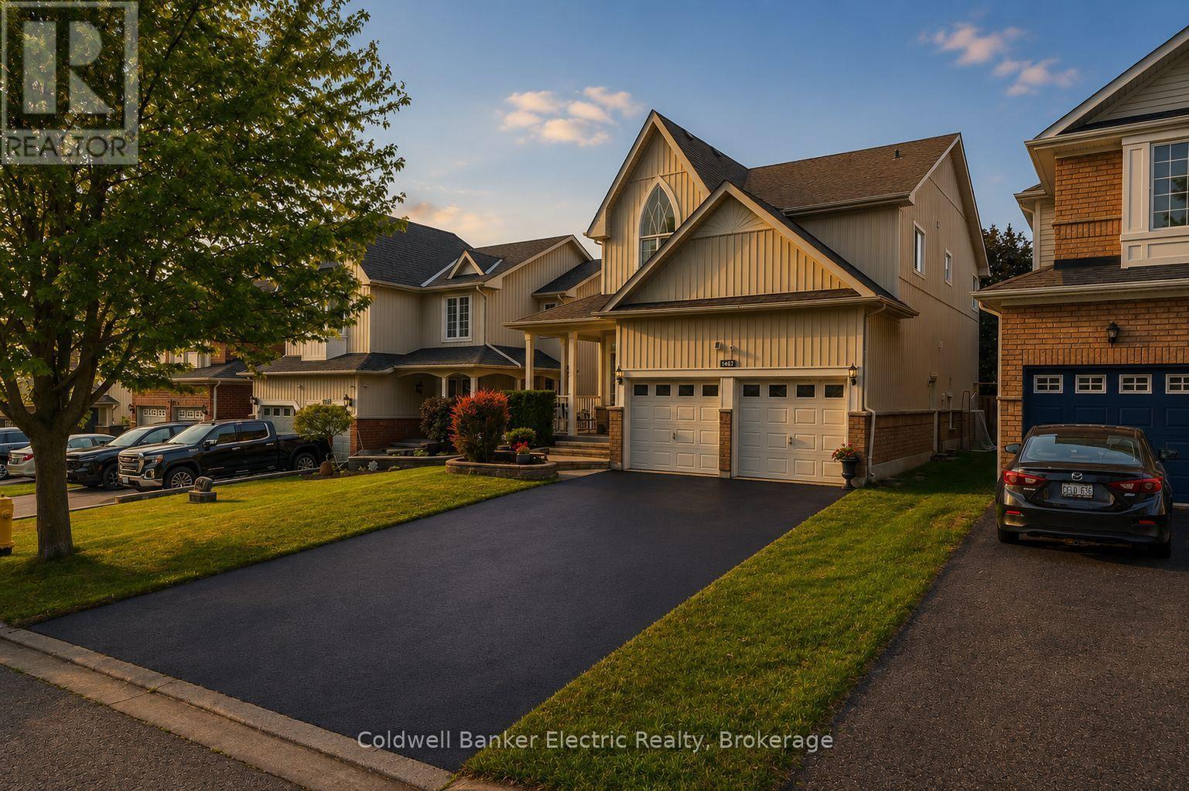
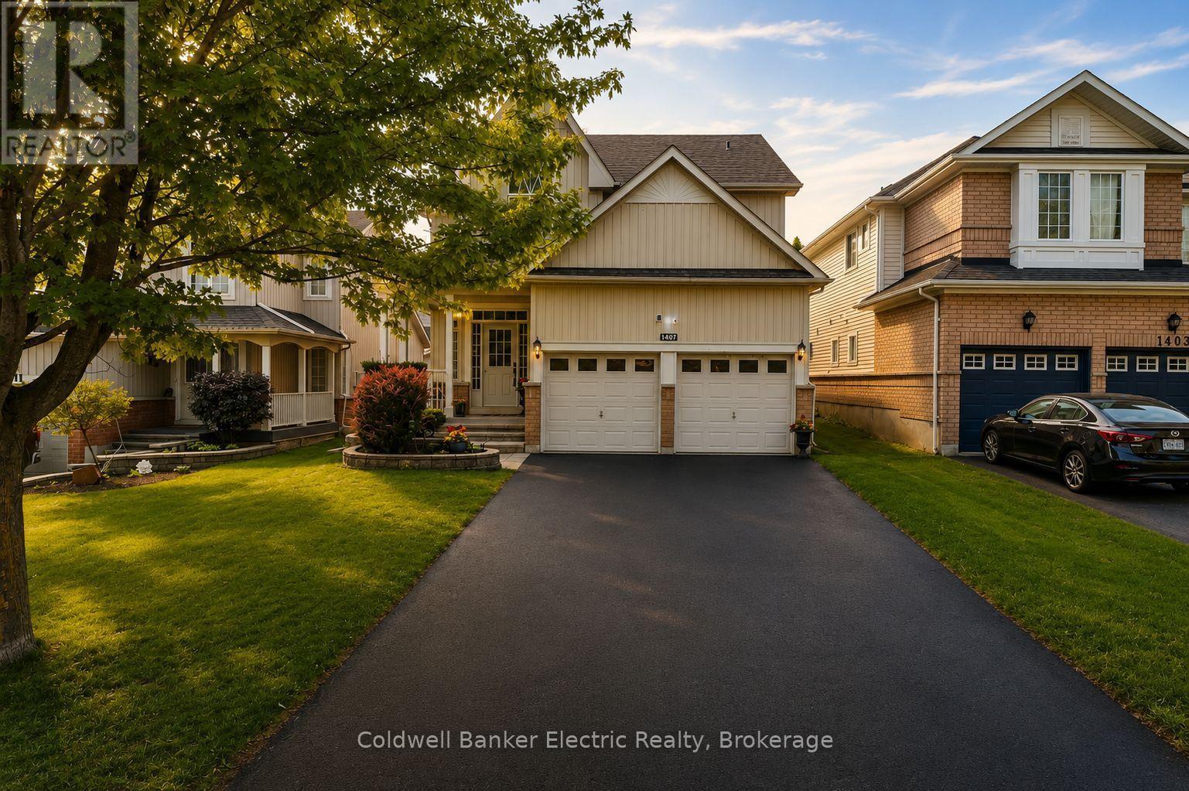
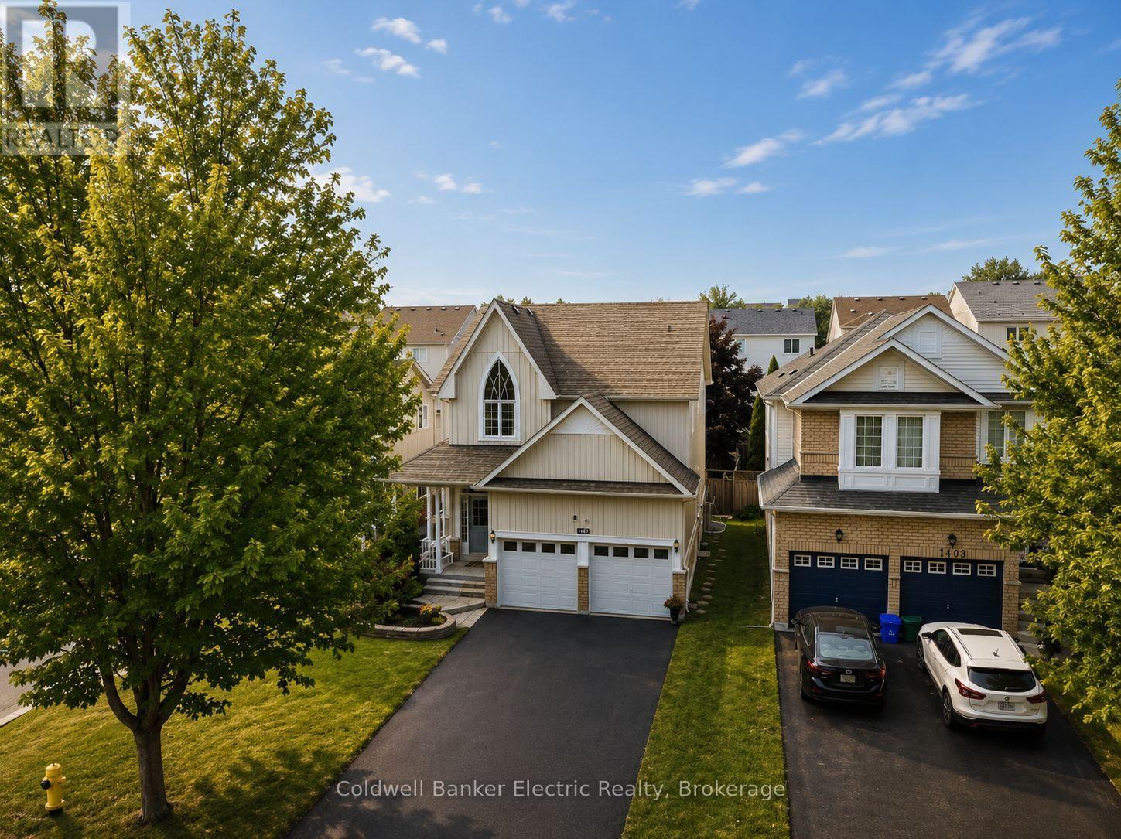
1407 Ashgrove Crescent Oshawa (Pinecrest), Ontario L1K 2W4

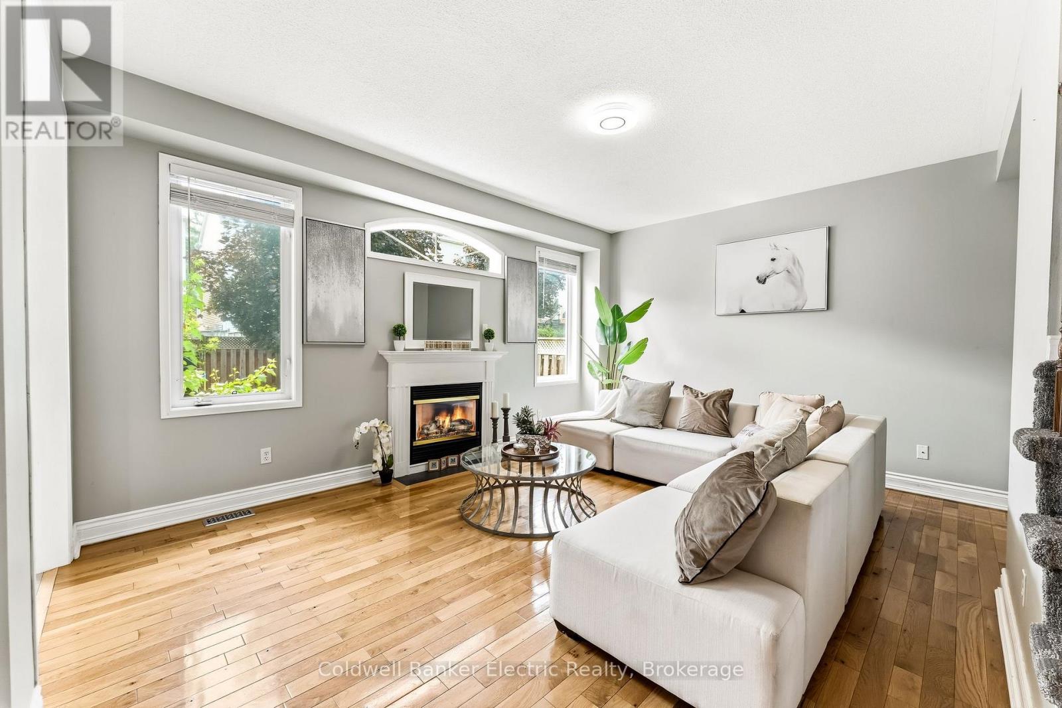
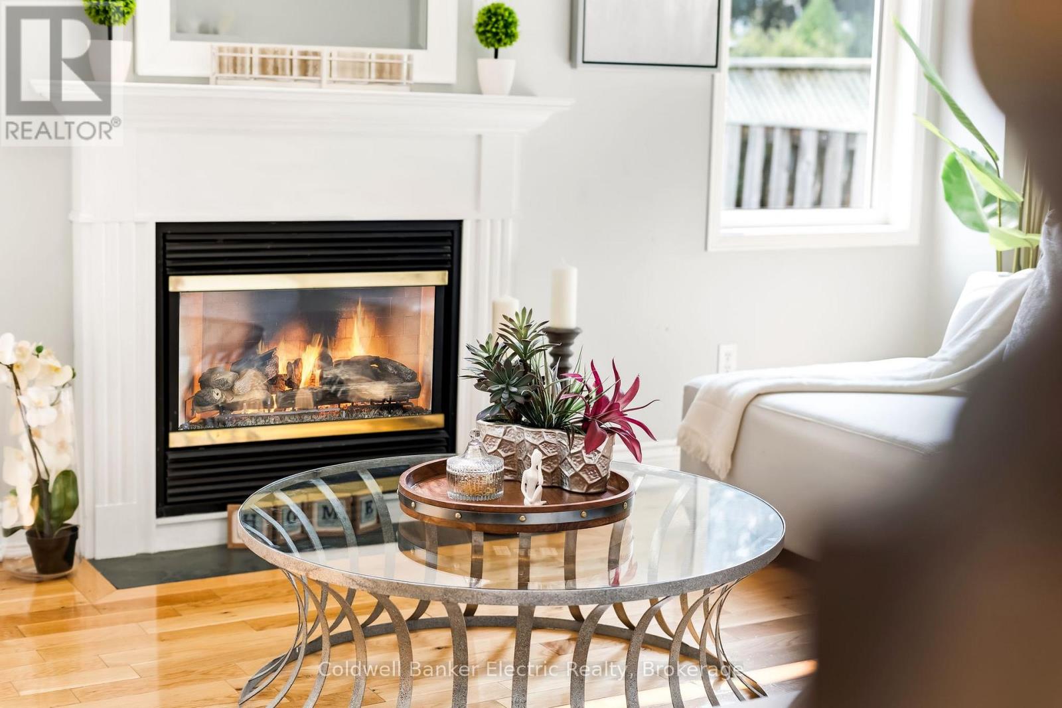
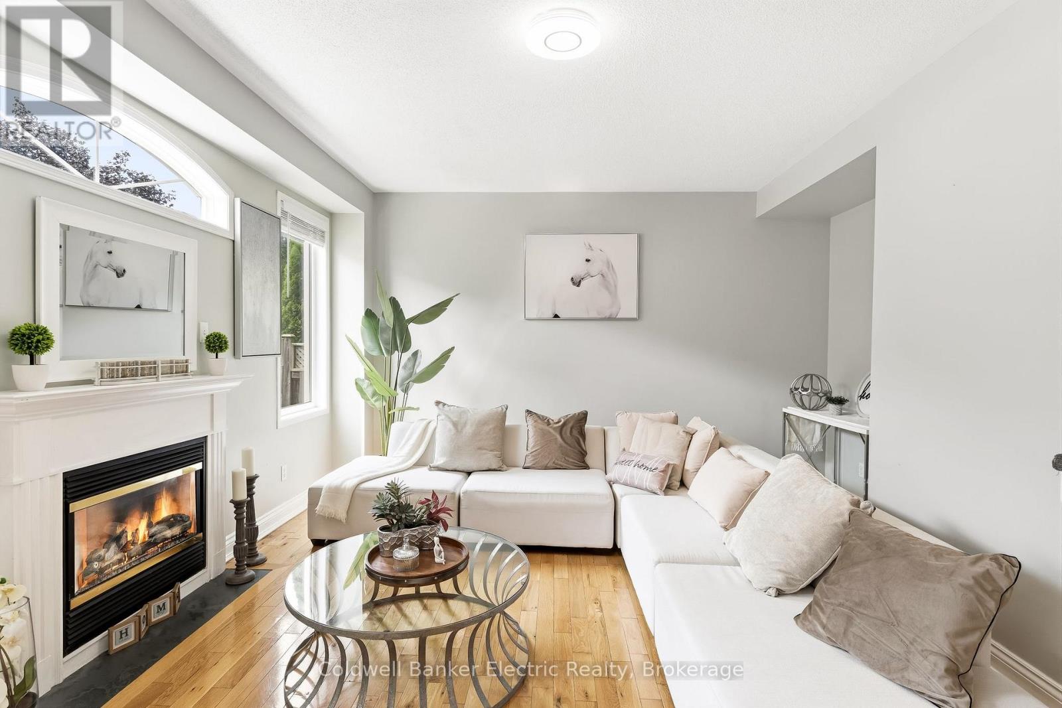
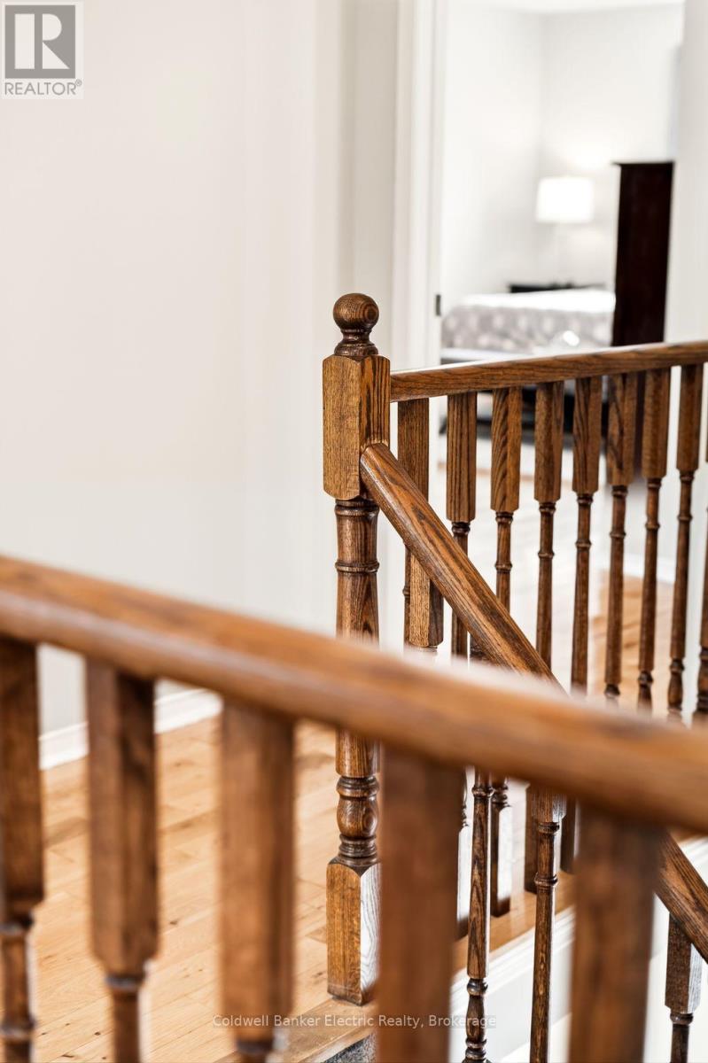
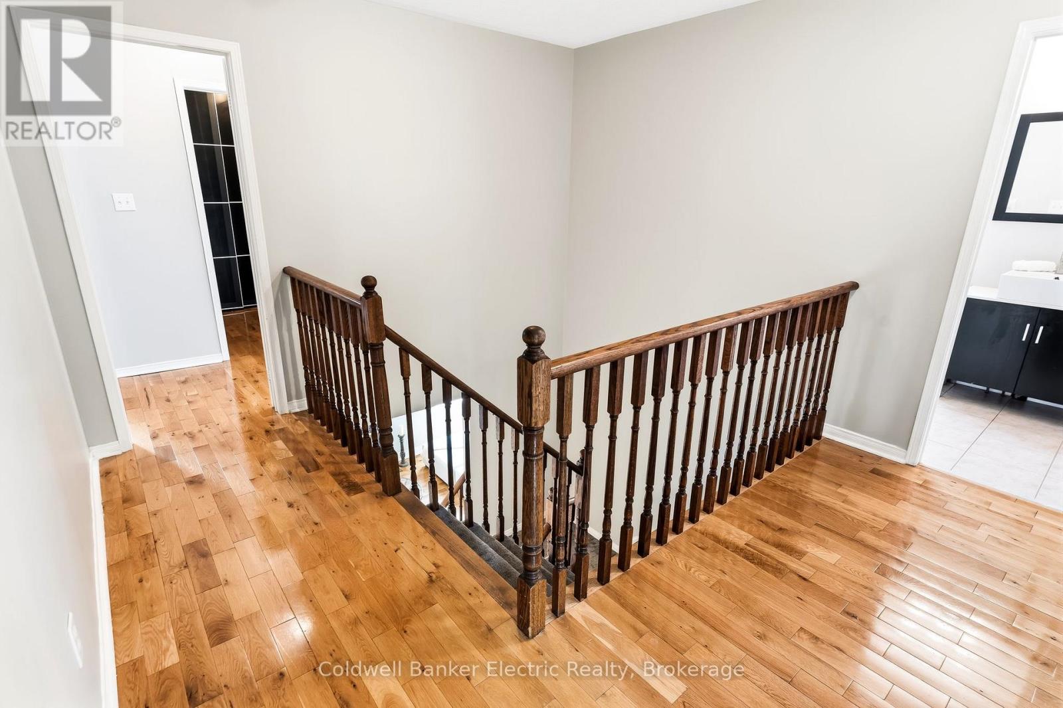

$889,900
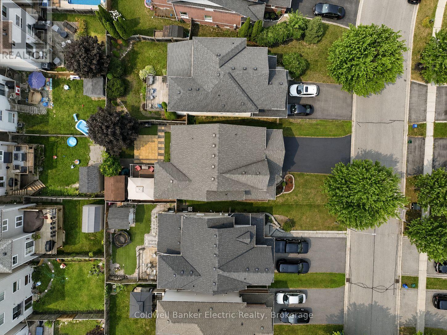
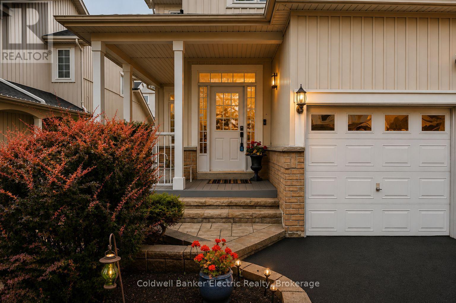
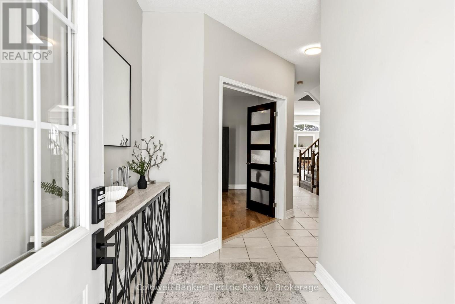
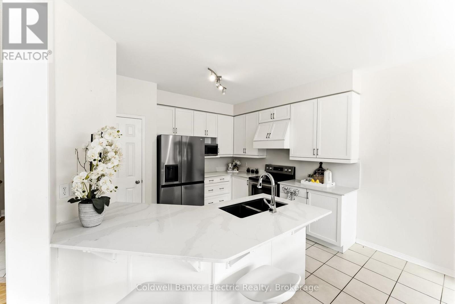
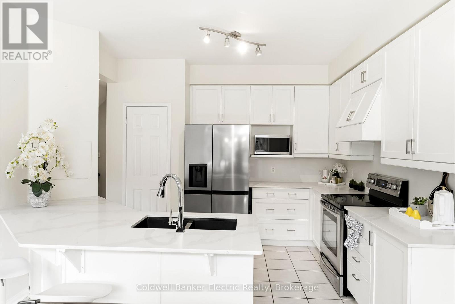
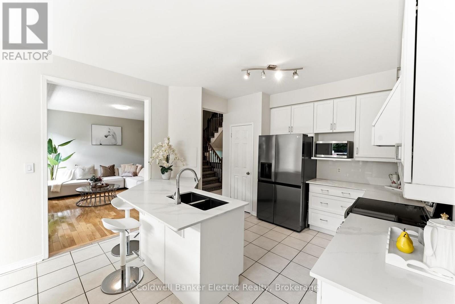
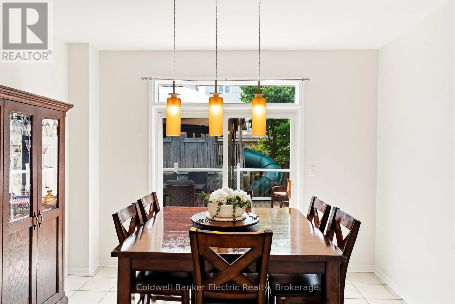
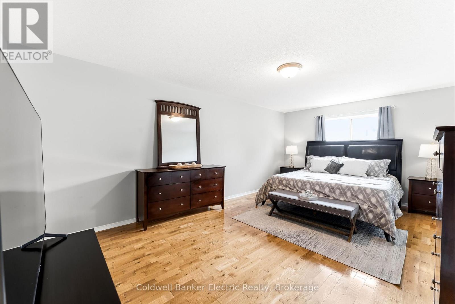
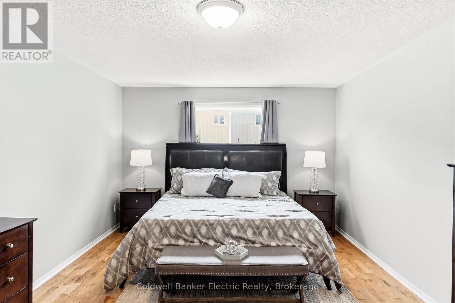
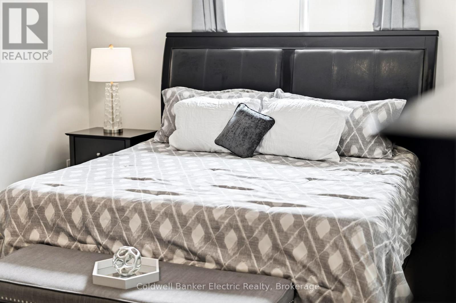
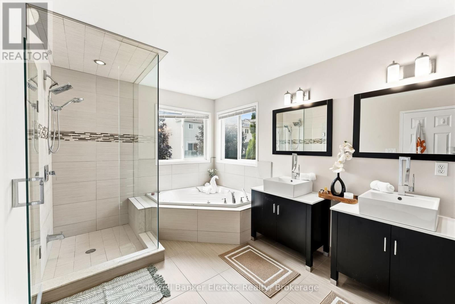
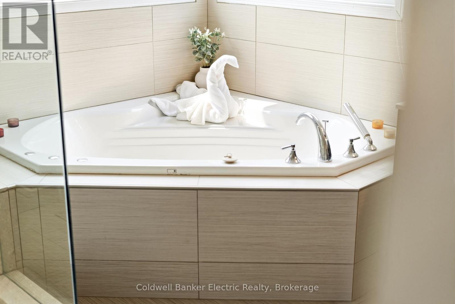
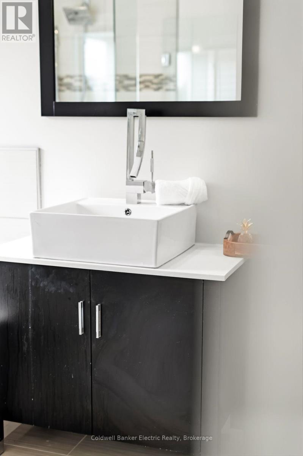
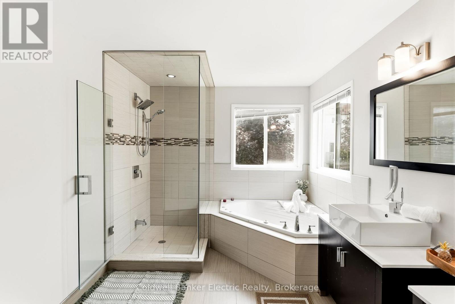
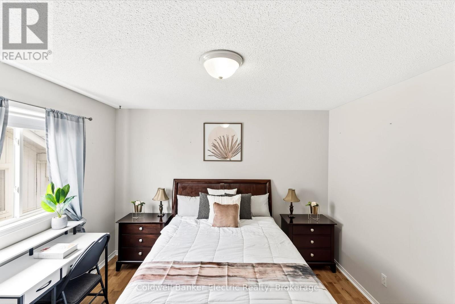
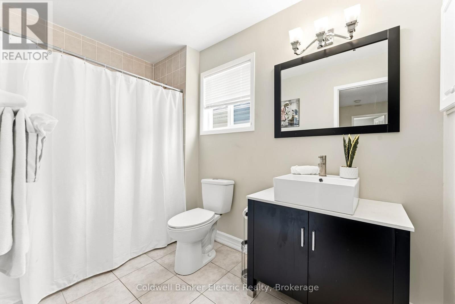
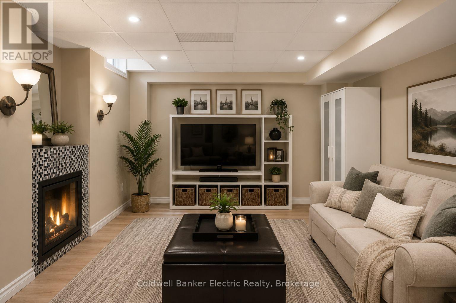
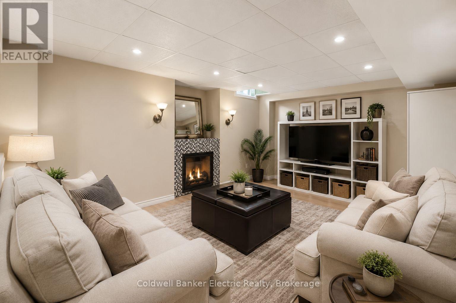
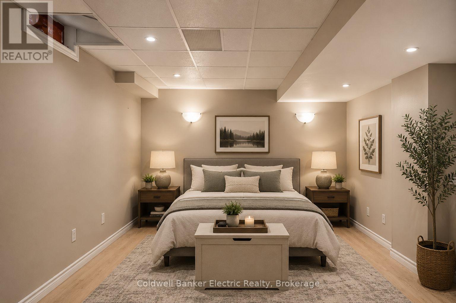
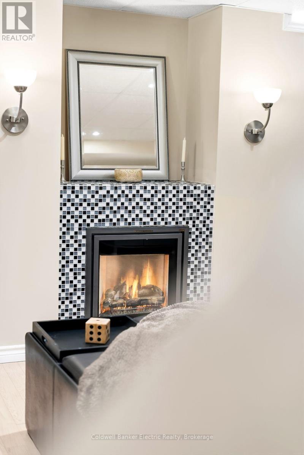
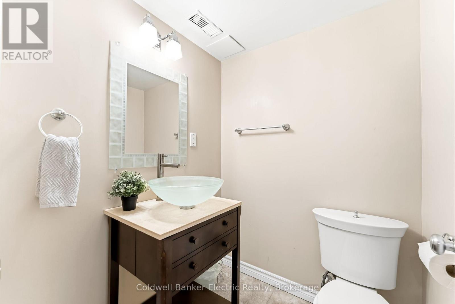
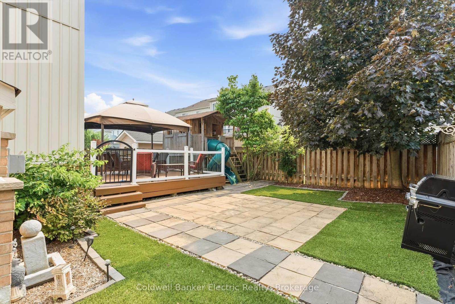
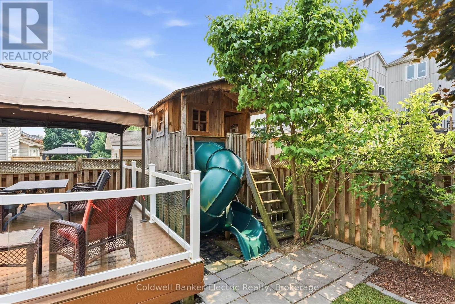
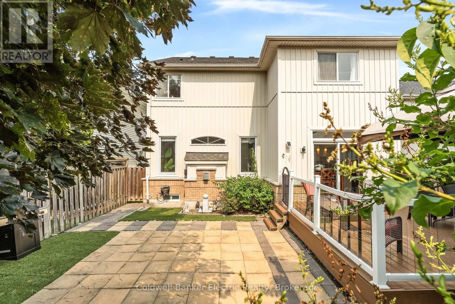
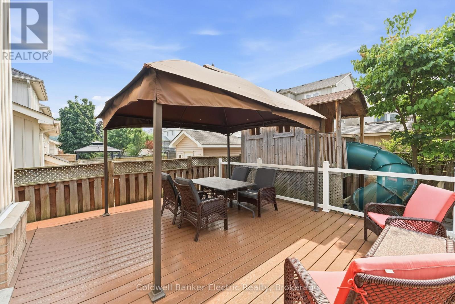
5 REASONS YOU'LL LOVE THIS HOME! 1) THE BEAUTIFULLY FINISHED BASEMENT - This exceptional finished basement offers a wonderfully private retreat, ideal for extended family, adult children, or overnight guests. Complete with a spacious recreation room warmed by a cozy fireplace, a generous bedroom area, a beautifully finished full bathroom, and abundant storage, this versatile space is perfect for relaxing, entertaining, or multi-generational living. 2) THE SOUGHT-AFTER LOCATION - Enjoy the best of both worlds in one of North Oshawa's most desirable family-friendly neighbourhoods. Offering peaceful suburban living just minutes from shopping, restaurants, schools, parks, and everyday amenities, with big box stores within walking distance, everything you need is right at your doorstep. 3) THE LUXURIOUS PRIMARY RETREAT - The spacious primary bedroom is your own private sanctuary, complete with a generous walk-in closet and a beautifully updated 8-piece ensuite. Unwind in the oversized walk-in shower, relax in the elegant corner soaker tub, and enjoy the convenience of double sinks with modern fixtures. 4) THE ENTERTAINER'S BACKYARD - Designed for making memories, this incredible backyard offers something for everyone. Gather with family and friends on the large deck with gazebo or expansive patio, while the maintenance-free turf keeps outdoor living easy. Kids will absolutely love the full-sized treehouse complete with its own attached slide. 5) THE CUSTOM KITCHEN - Beautifully designed for both everyday living and entertaining, the custom kitchen features sleek cabinetry, generous counter space, modern stainless steel appliances, and elegant under-cabinet lighting. The bright breakfast area walks out to the back deck, creating the perfect space for morning coffee, casual family meals, or seamless indoor-outdoor entertaining. EXTRAS: HWT Owned 2018, Furnace 2017, AC 2017, Gas: ~$96.13/mo. Hydro: ~$126.00/mo. Water: ~$83.33/mo (id:43681)
Open House
现在这个房屋大家可以去Open House参观了!
11:00 am
结束于:1:00 pm
1:00 pm
结束于:2:30 pm
房源概要
| MLS® Number | E13617210 |
| 房源类型 | 民宅 |
| 社区名字 | Pinecrest |
| 附近的便利设施 | 医院, 公园 |
| 特征 | Lighting, Sump Pump |
| 总车位 | 6 |
| 结构 | Deck, Patio(s), Porch |
详 情
| 浴室 | 4 |
| 地上卧房 | 4 |
| 地下卧室 | 1 |
| 总卧房 | 5 |
| Age | 16 To 30 Years |
| 公寓设施 | Fireplace(s) |
| 家电类 | Garage Door Opener Remote(s), Water Heater, 洗碗机, 烘干机, 微波炉, Hood 电扇, 炉子, 洗衣机, 冰箱 |
| 地下室进展 | 已装修 |
| 地下室类型 | 全完工 |
| 施工种类 | 独立屋 |
| 空调 | 中央空调 |
| 外墙 | 砖, 乙烯基壁板 |
| Fire Protection | Smoke Detectors |
| 壁炉 | 有 |
| 地基类型 | 混凝土浇筑 |
| 供暖方式 | 天然气 |
| 供暖类型 | 压力热风 |
| 储存空间 | 2 |
| 内部尺寸 | 2000 - 2500 Sqft |
| 类型 | 独立屋 |
| 设备间 | 市政供水 |
车 位
| 附加车库 | |
| Garage |
土地
| 英亩数 | 无 |
| 围栏类型 | Fenced Yard |
| 土地便利设施 | 医院, 公园 |
| Landscape Features | Landscaped |
| 污水道 | Sanitary Sewer |
| 土地深度 | 108 Ft ,3 In |
| 土地宽度 | 40 Ft |
| 不规则大小 | 40 X 108.3 Ft |
| 规划描述 | R1-d |
房 间
| 楼 层 | 类 型 | 长 度 | 宽 度 | 面 积 |
|---|---|---|---|---|
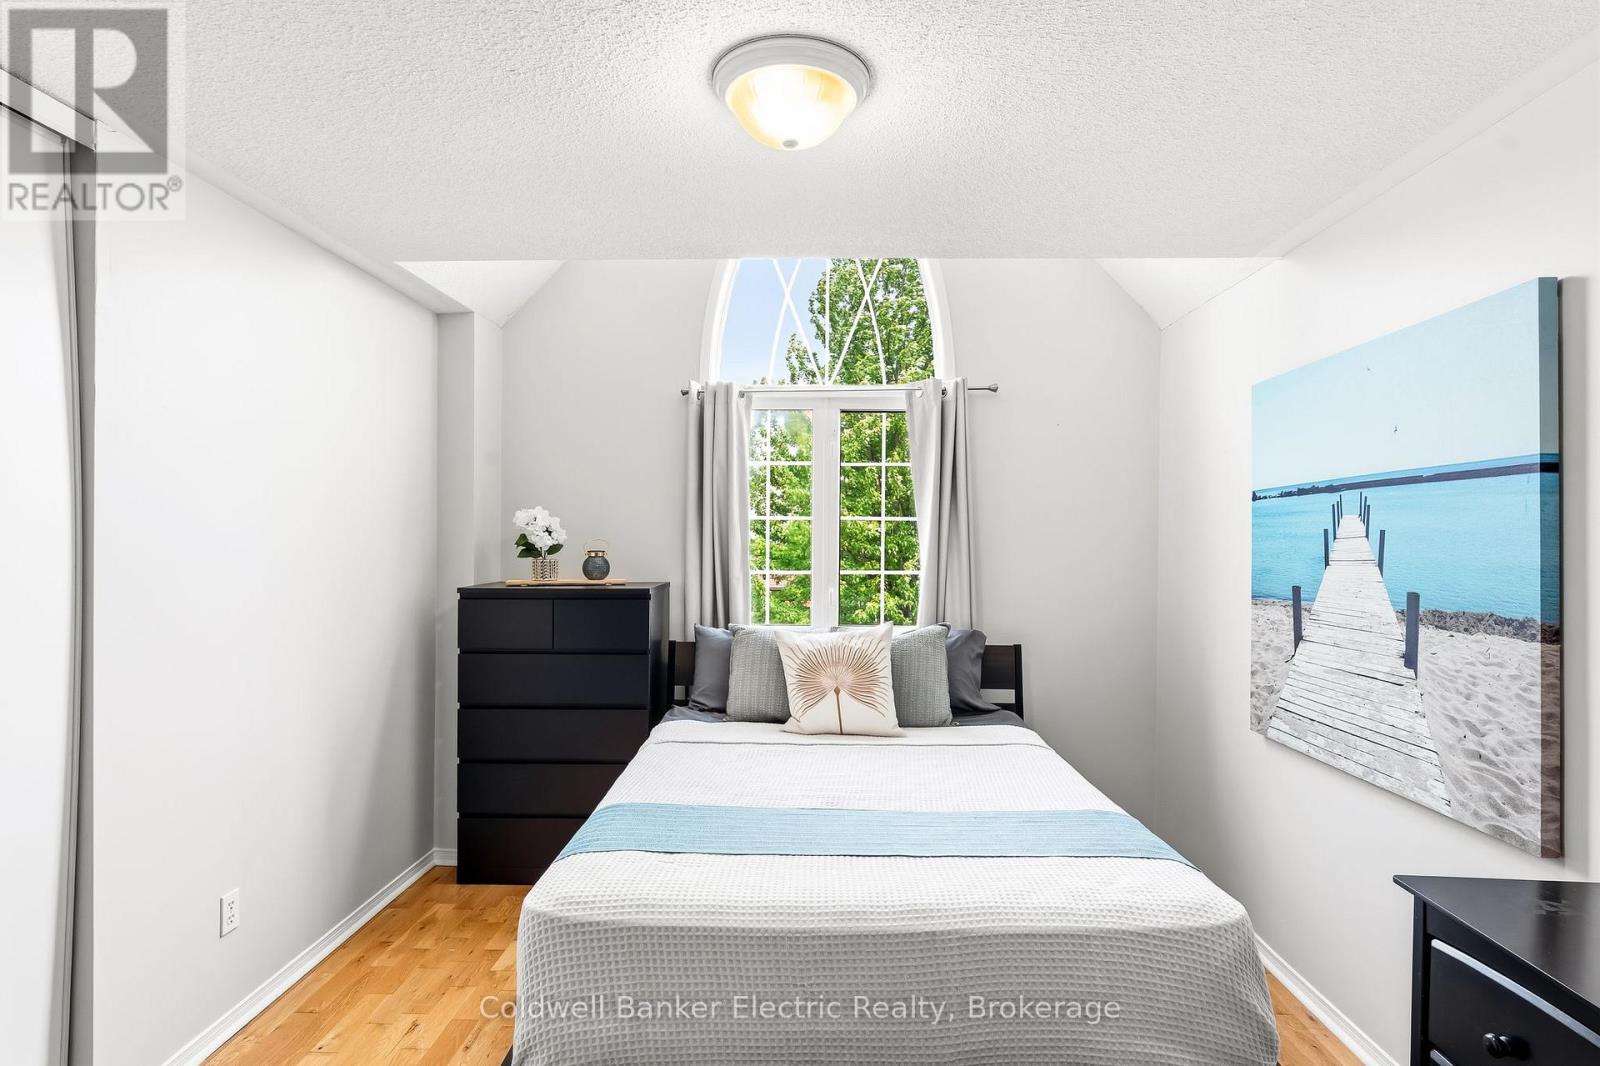
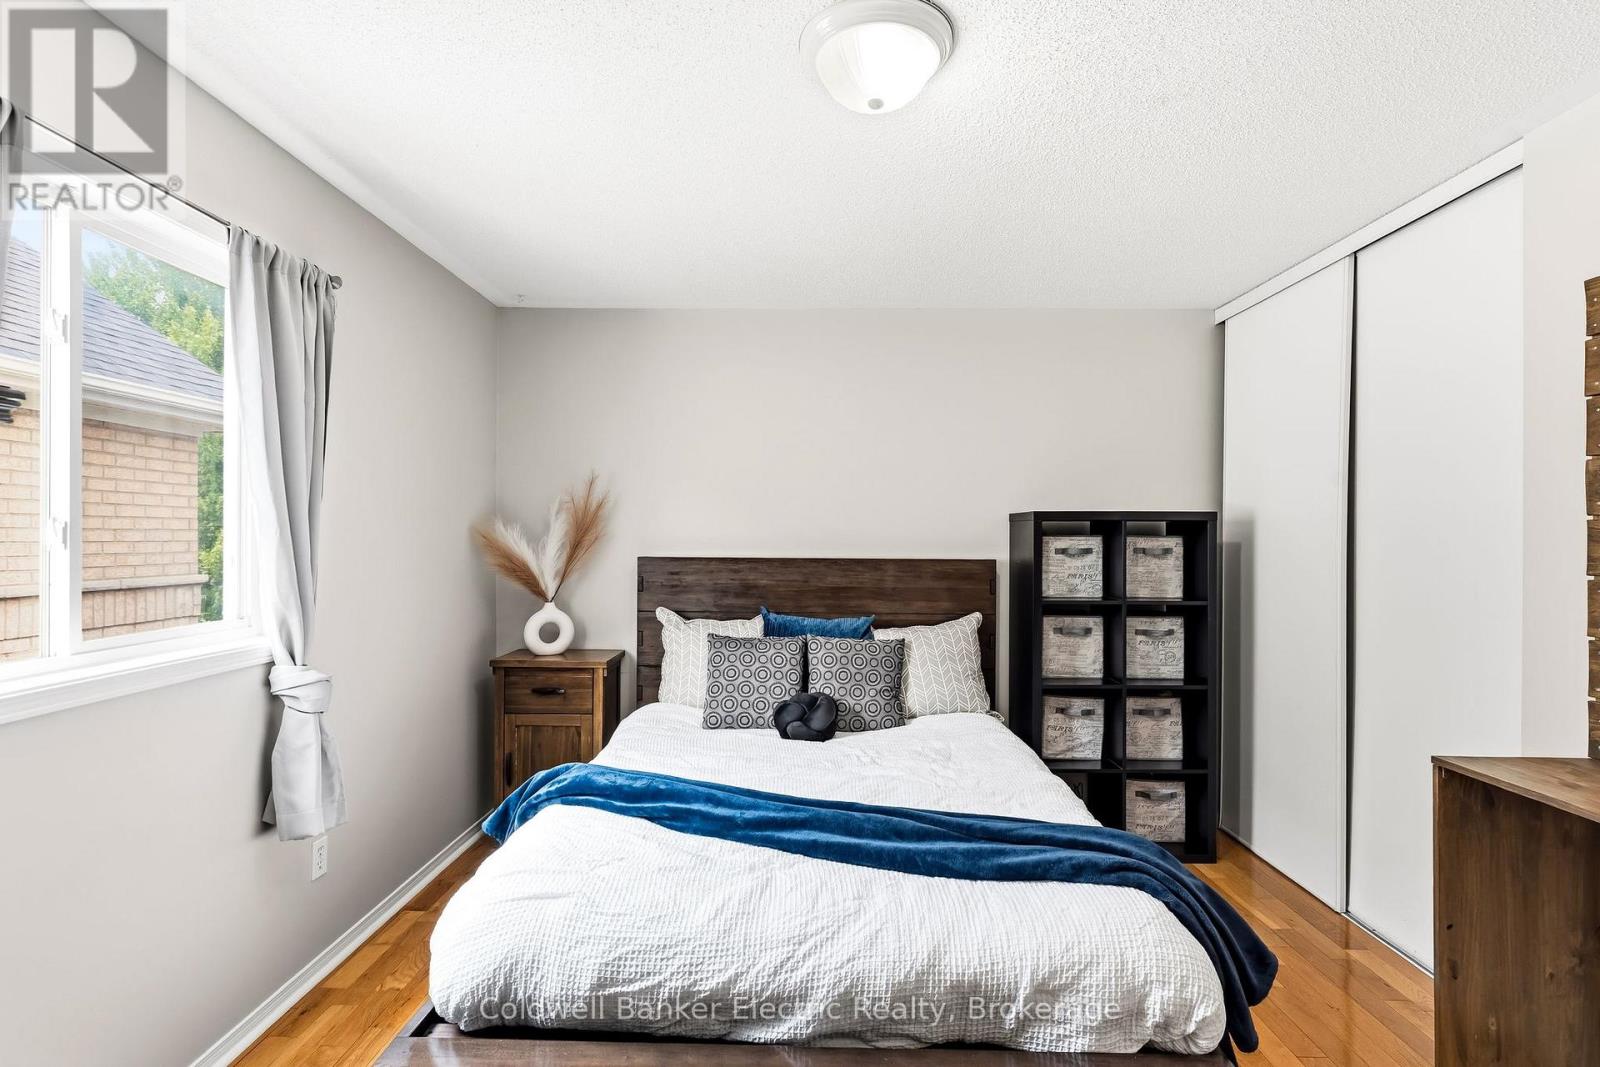
| 二楼 | Bedroom 4 | 3.28 m | 4.08 m | 3.28 m x 4.08 m |
| 二楼 | 浴室 | 1.62 m | 3.01 m | 1.62 m x 3.01 m |
| 二楼 | 主卧 | 3.79 m | 5.91 m | 3.79 m x 5.91 m |
| 二楼 | 浴室 | 2.67 m | 4.44 m | 2.67 m x 4.44 m |
| 二楼 | 第二卧房 | 3.52 m | 3.67 m | 3.52 m x 3.67 m |
| 二楼 | 第三卧房 | 3.29 m | 4.08 m | 3.29 m x 4.08 m |
| 地下室 | Bedroom 5 | 3.79 m | 5.91 m | 3.79 m x 5.91 m |
| 地下室 | 娱乐,游戏房 | 5.01 m | 4.26 m | 5.01 m x 4.26 m |
| 地下室 | 浴室 | 1.6 m | 2.36 m | 1.6 m x 2.36 m |
| 地下室 | 设备间 | 1.97 m | 2.11 m | 1.97 m x 2.11 m |
| 地下室 | 其它 | 3 m | 7.95 m | 3 m x 7.95 m |
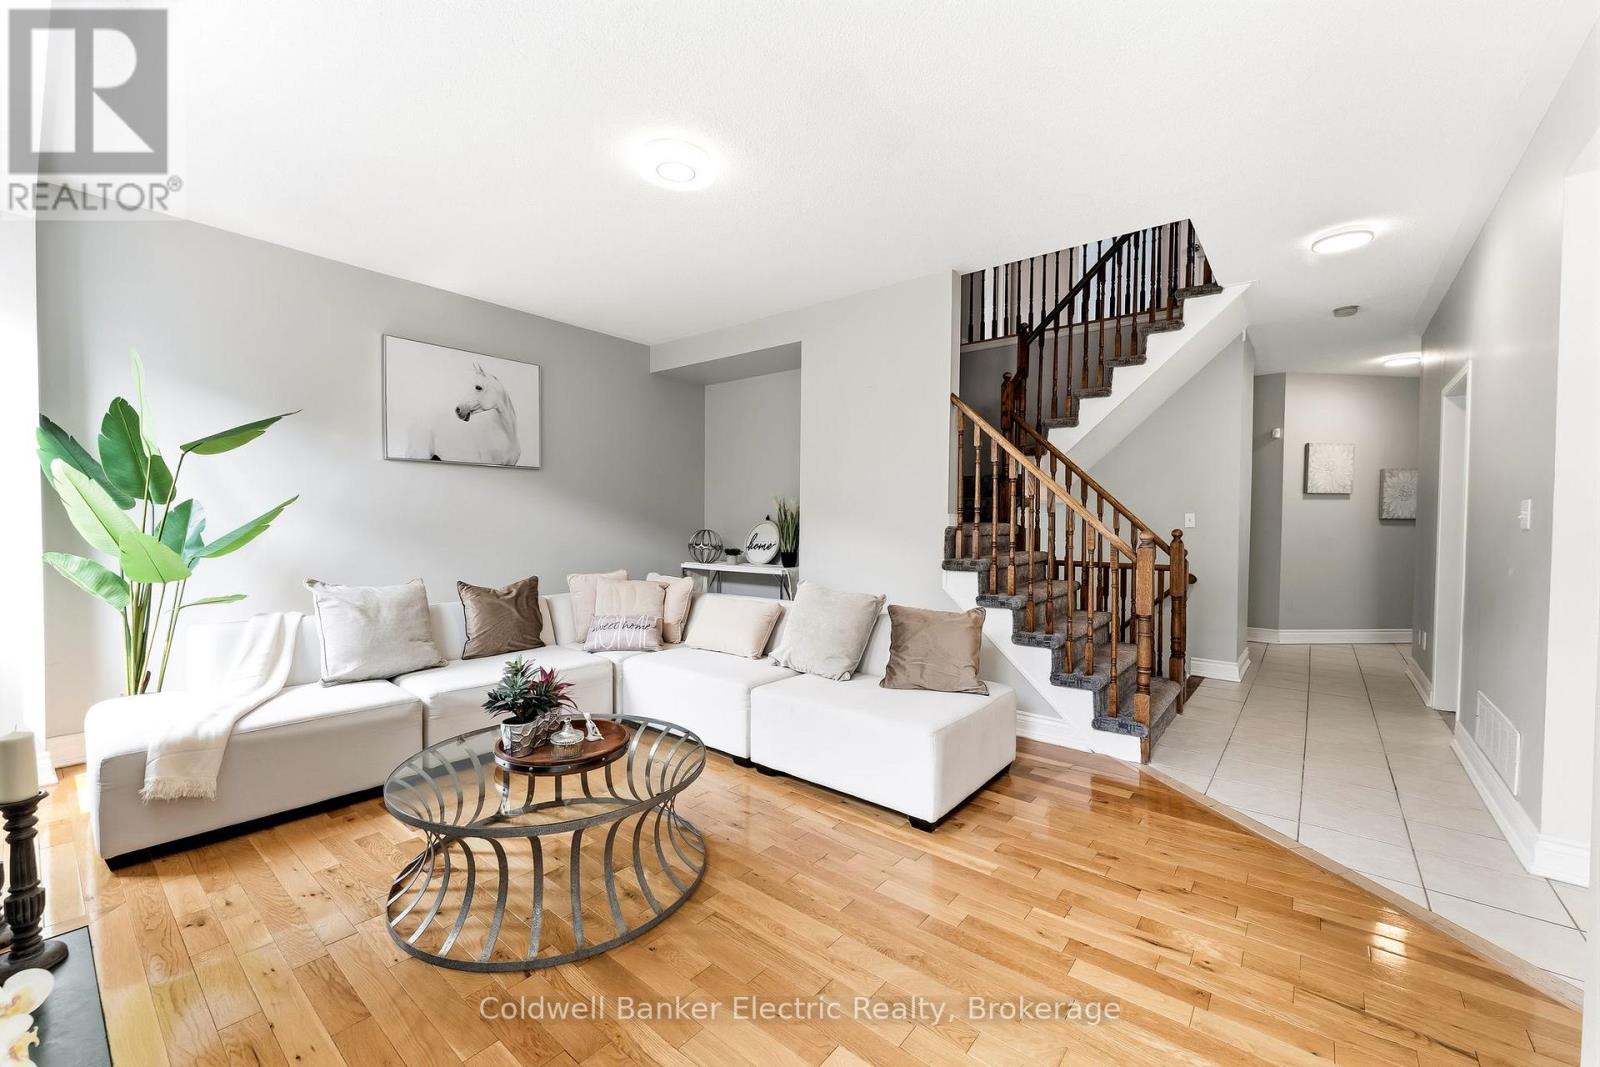
| 一楼 | 客厅 | 5.15 m | 4.44 m | 5.15 m x 4.44 m |
| 一楼 | 厨房 | 3.79 m | 3.35 m | 3.79 m x 3.35 m |
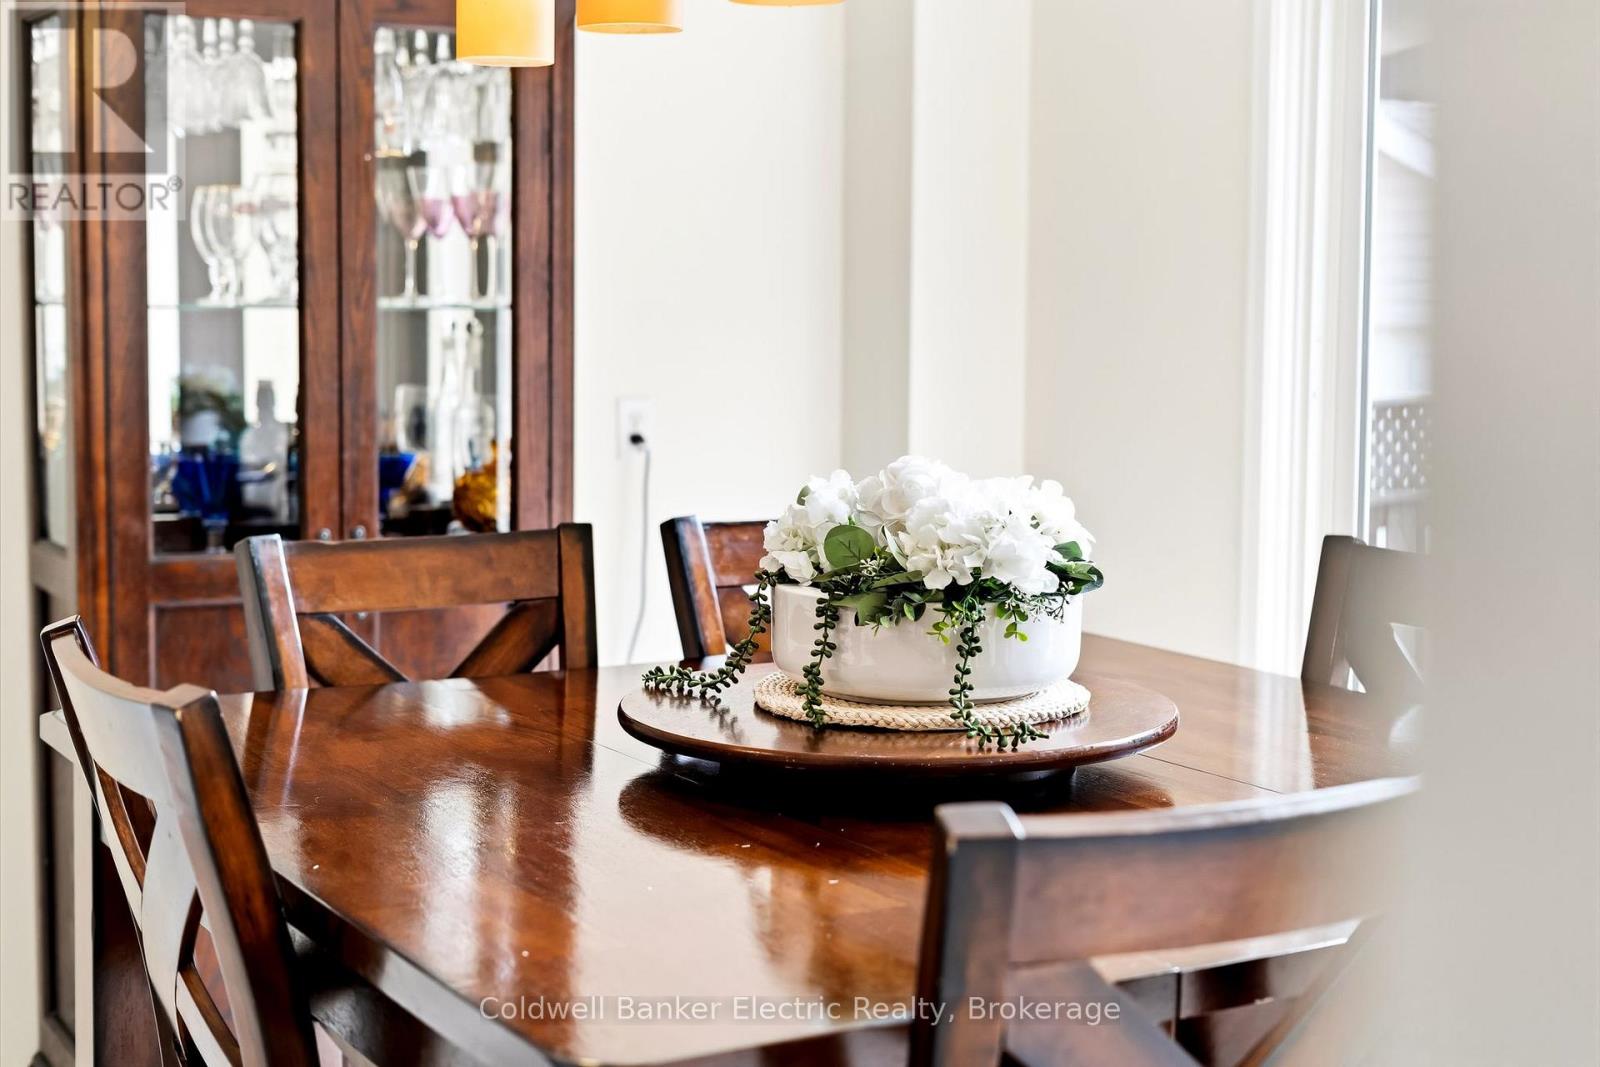
| 一楼 | 餐厅 | 3.79 m | 2.99 m | 3.79 m x 2.99 m |
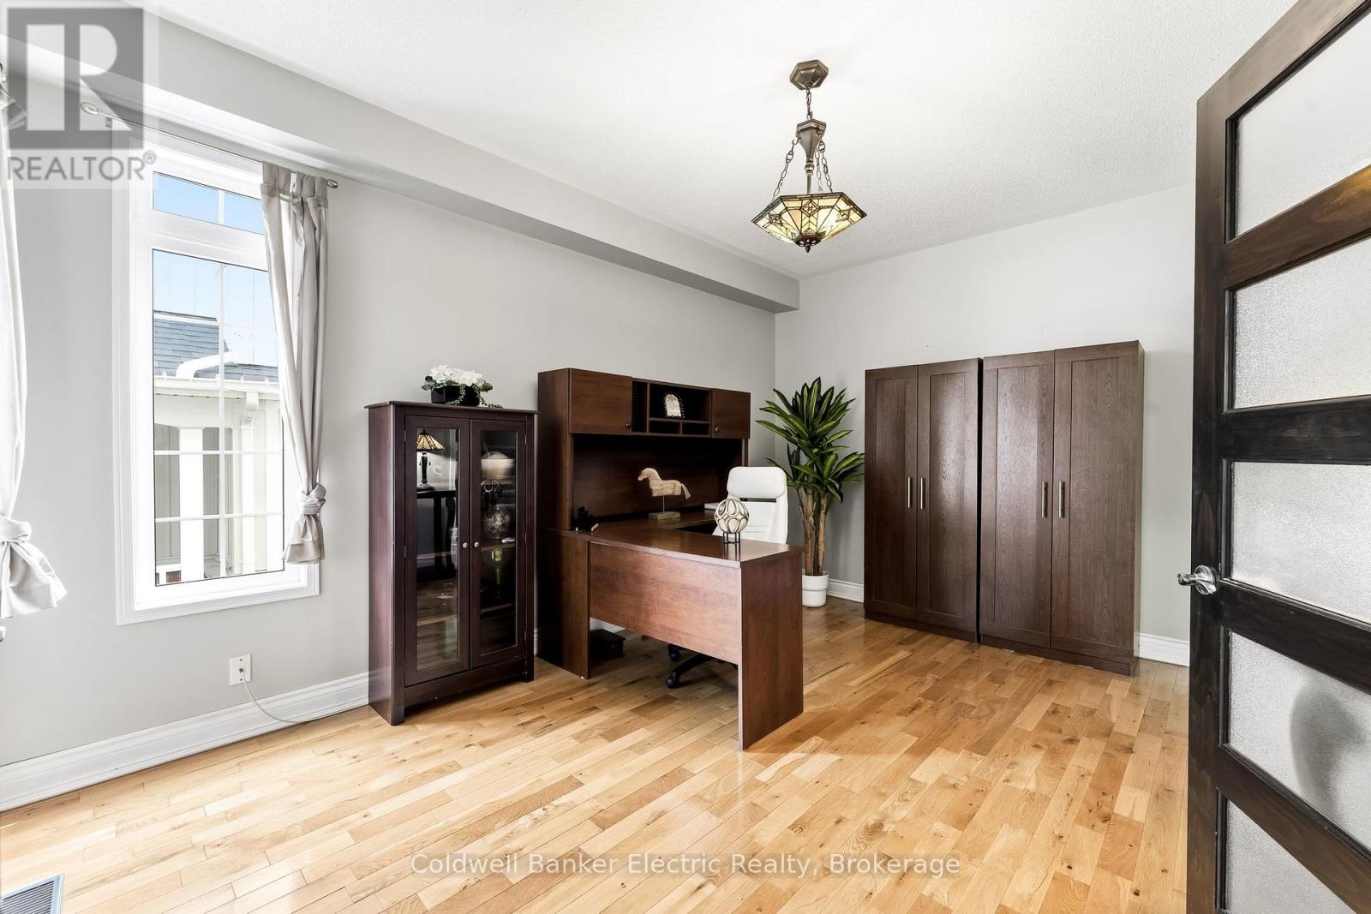
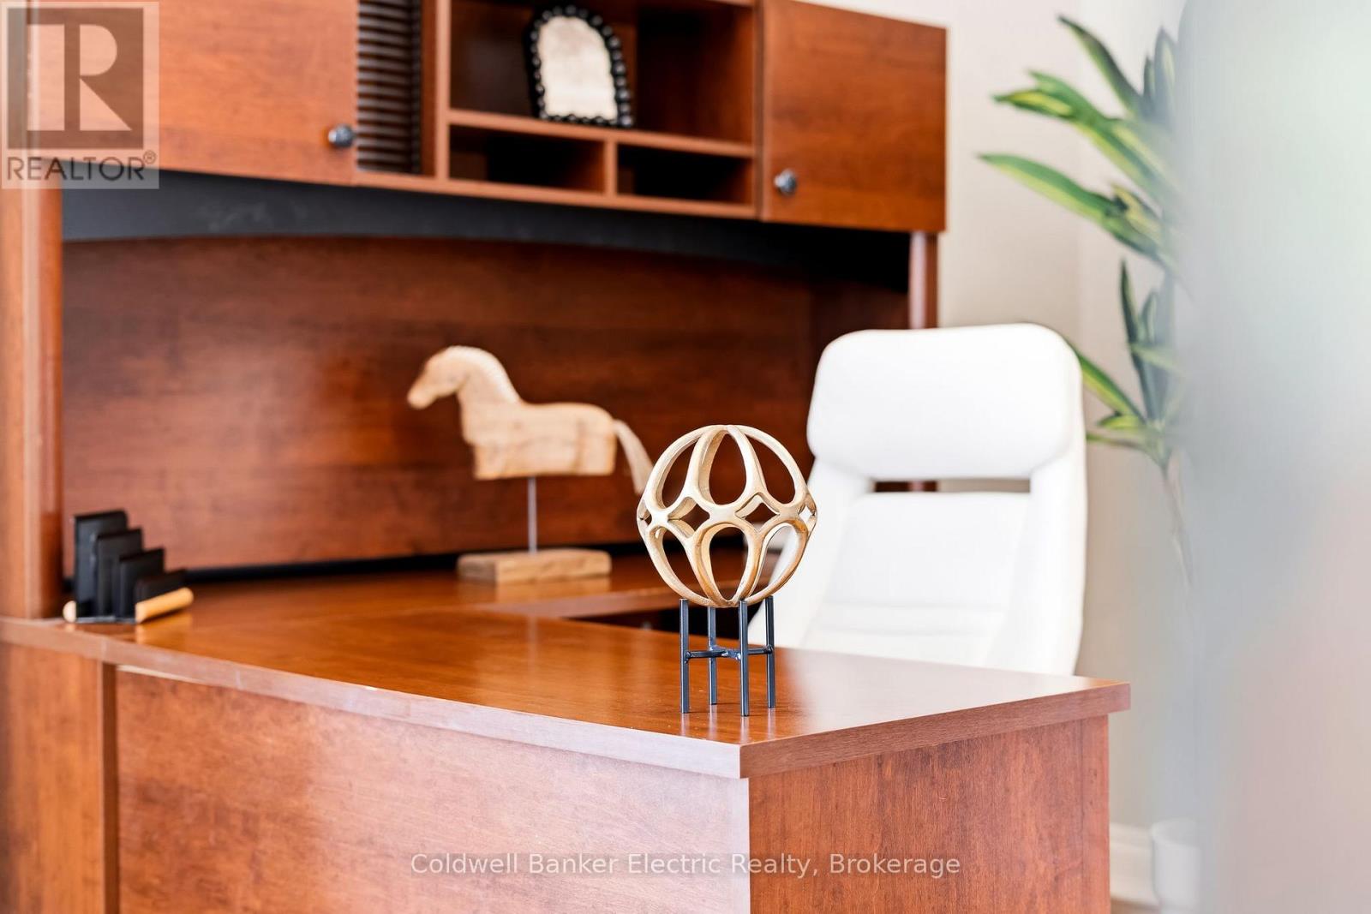
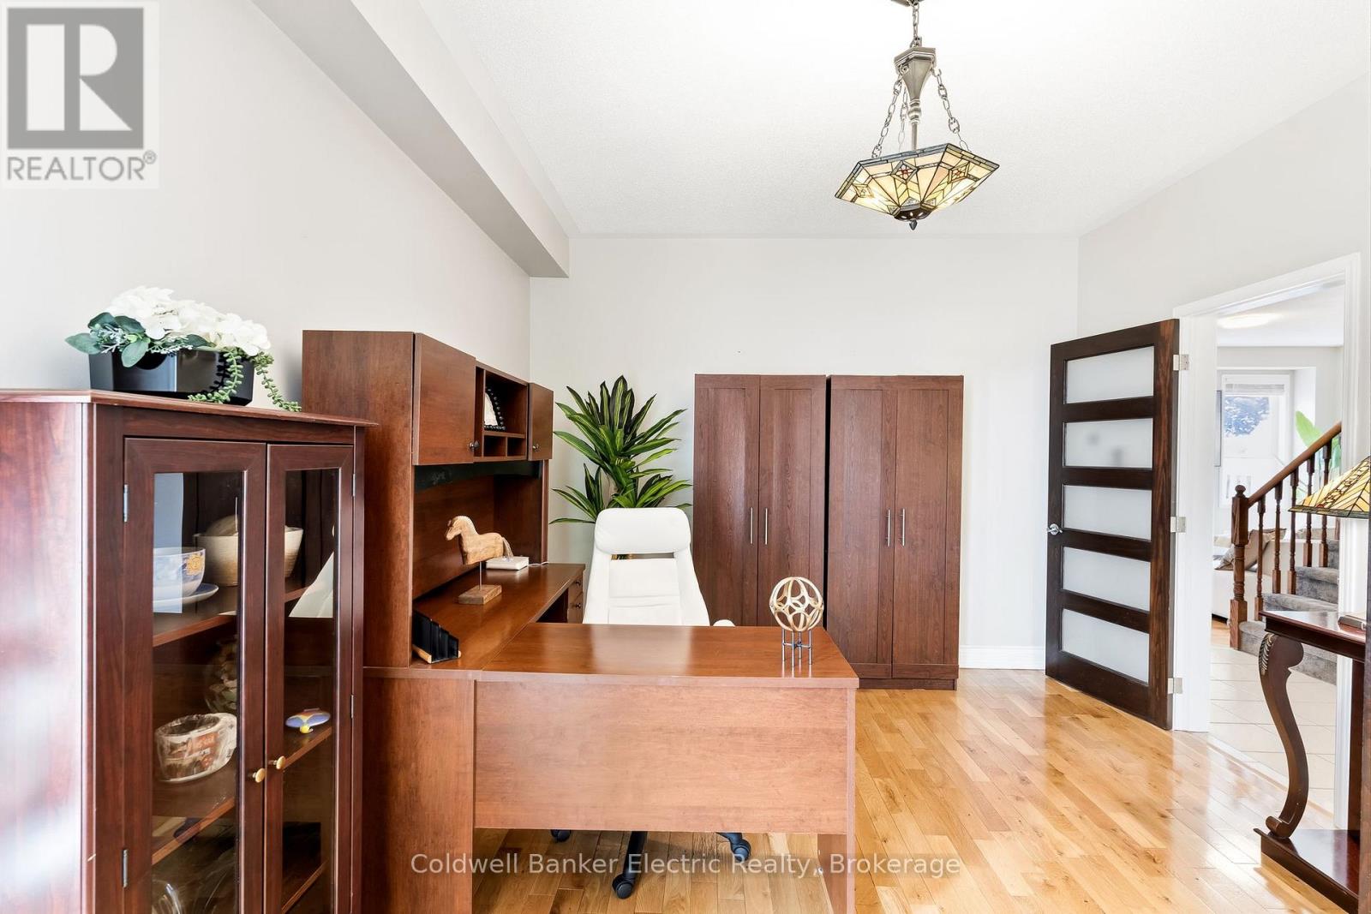
| 一楼 | Office | 3.55 m | 4.61 m | 3.55 m x 4.61 m |
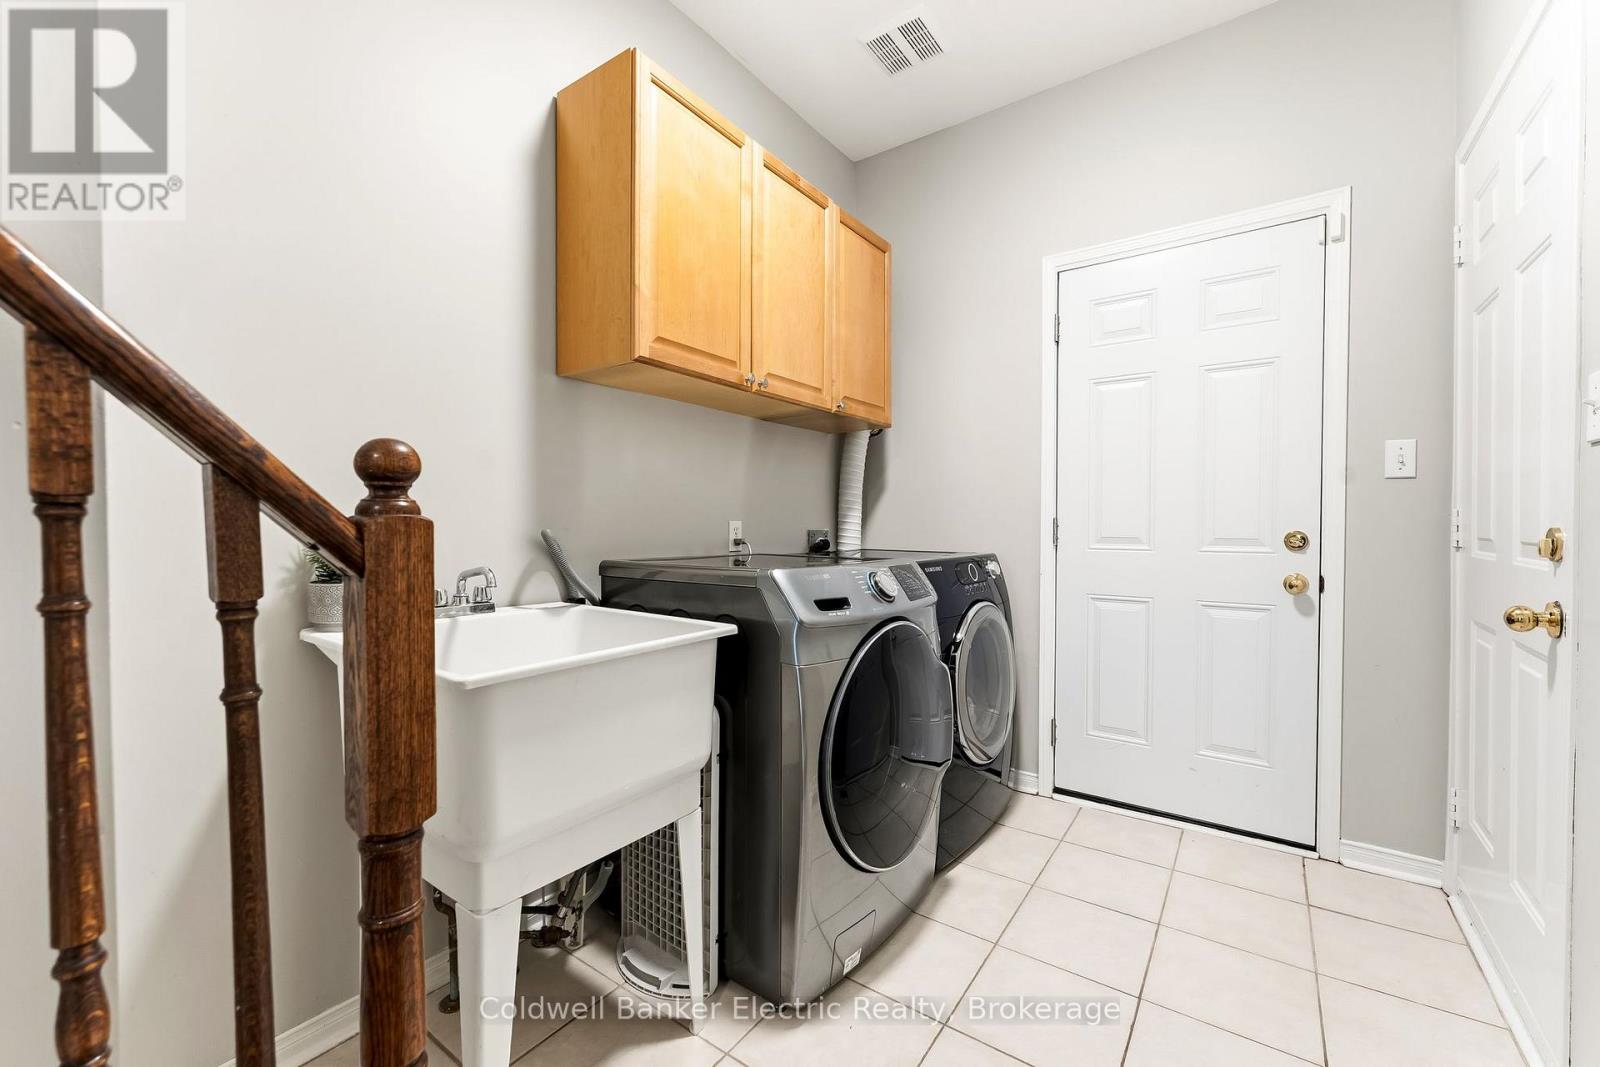
| 一楼 | 洗衣房 | 2.45 m | 1.9 m | 2.45 m x 1.9 m |
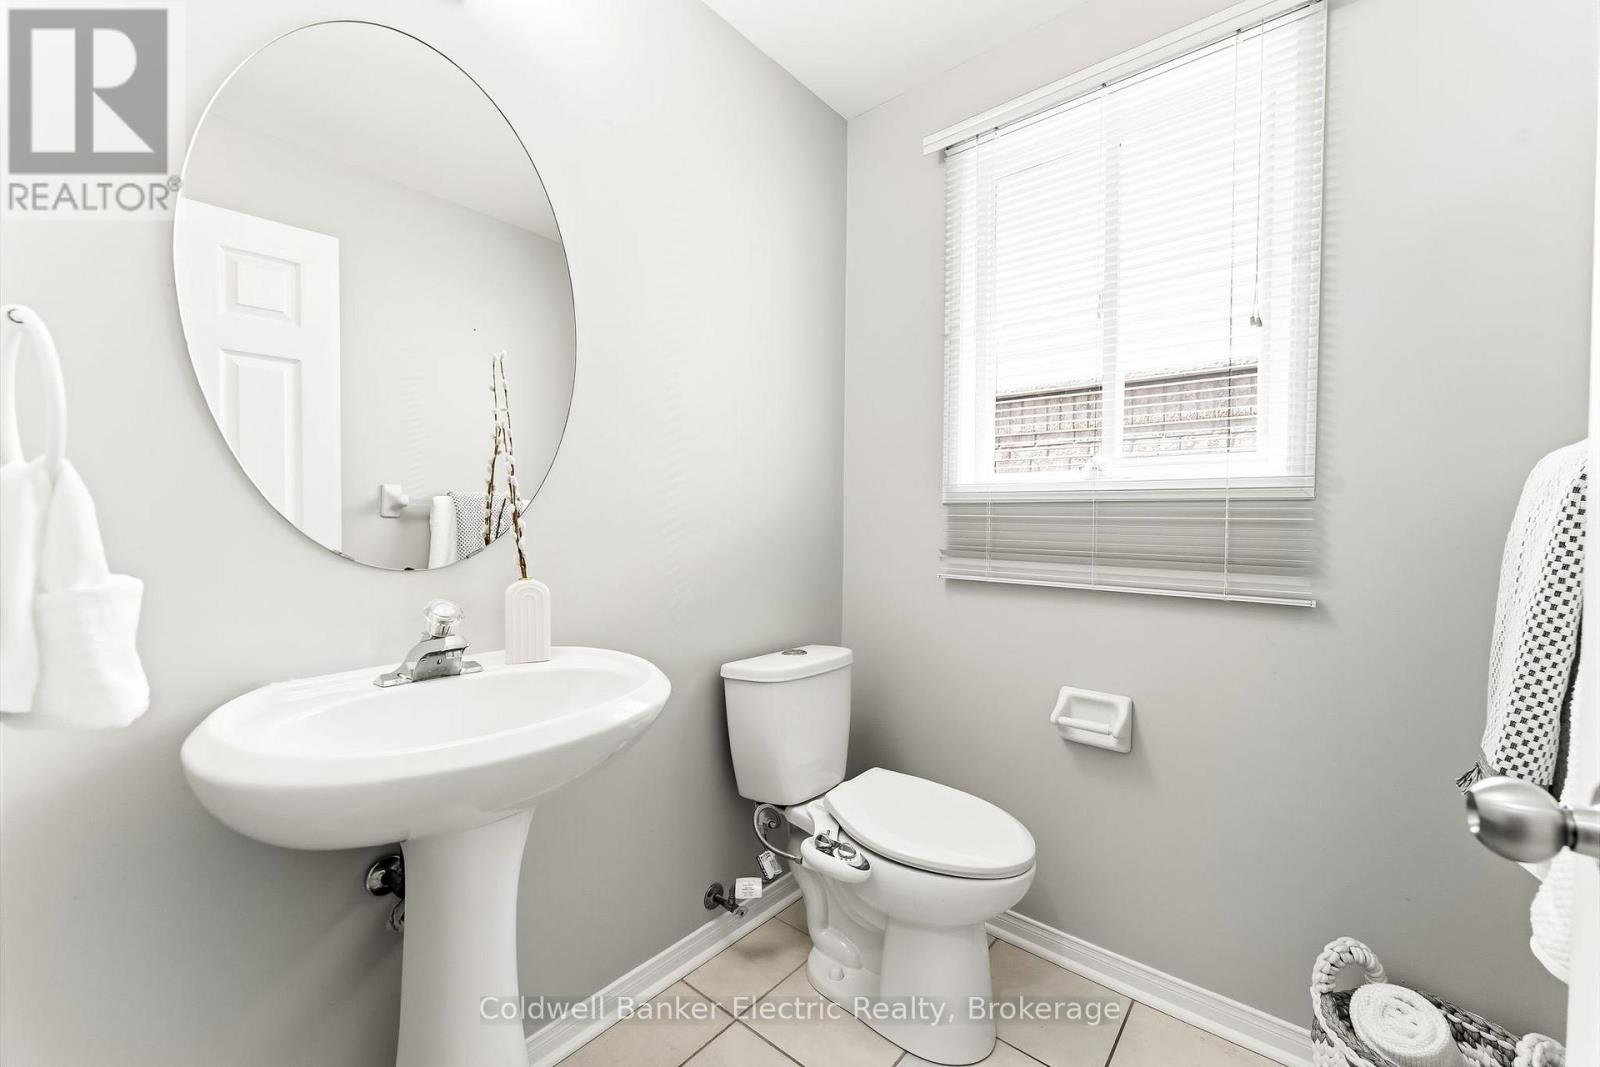
| 一楼 | 浴室 | 1.62 m | 1.57 m | 1.62 m x 1.57 m |
设备间
| 有线电视 | 可用 |
| 配电箱 | 已安装 |
| 污水道 | 已安装 |
https://www.realtor.ca/real-estate/30091681/1407-ashgrove-crescent-oshawa-pinecrest-pinecrest

The trademarks REALTOR®, REALTORS®, and the REALTOR® logo are controlled by The Canadian Real Estate Association (CREA) and identify real estate professionals who are members of CREA. The trademarks MLS®, Multiple Listing Service® and the associated logos are owned by The Canadian Real Estate Association (CREA) and identify the quality of services provided by real estate professionals who are members of CREA. The trademark DDF® is owned by The Canadian Real Estate Association (CREA) and identifies CREA's Data Distribution Facility (DDF®)
Durham Region Association of REALTORS®
Coldwell Banker Electric Realty
August 02 2026 09:18:45
