
1405 Constance Drive Oakville, Ontario L6J 2T8


$1,650,000
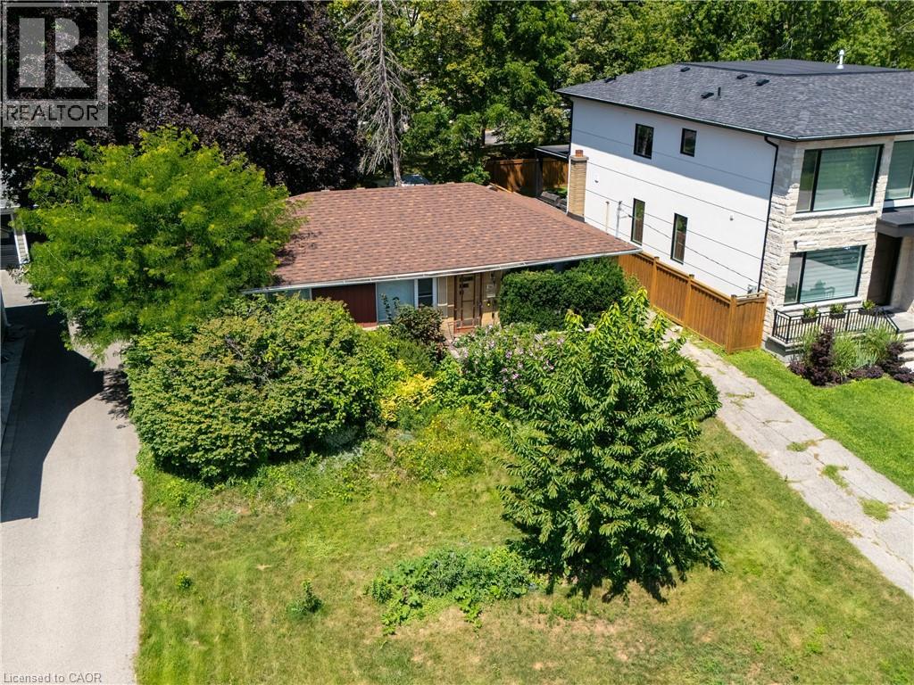
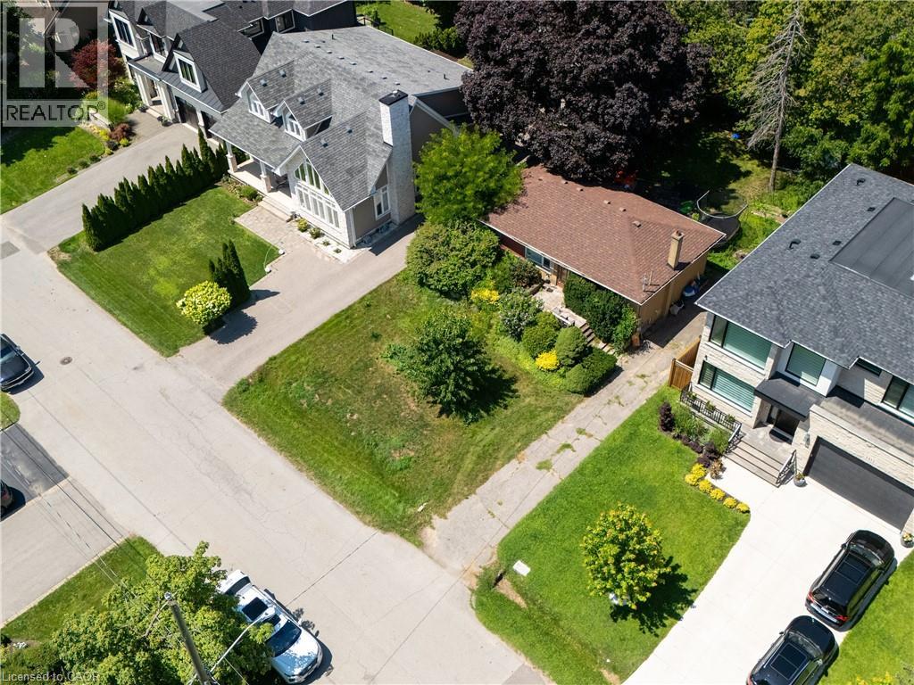
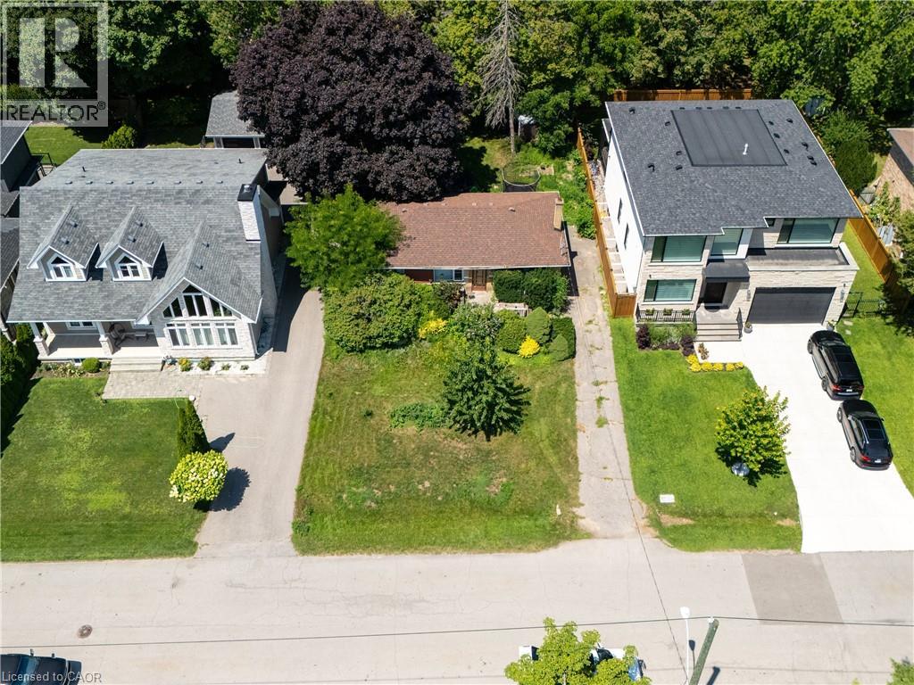
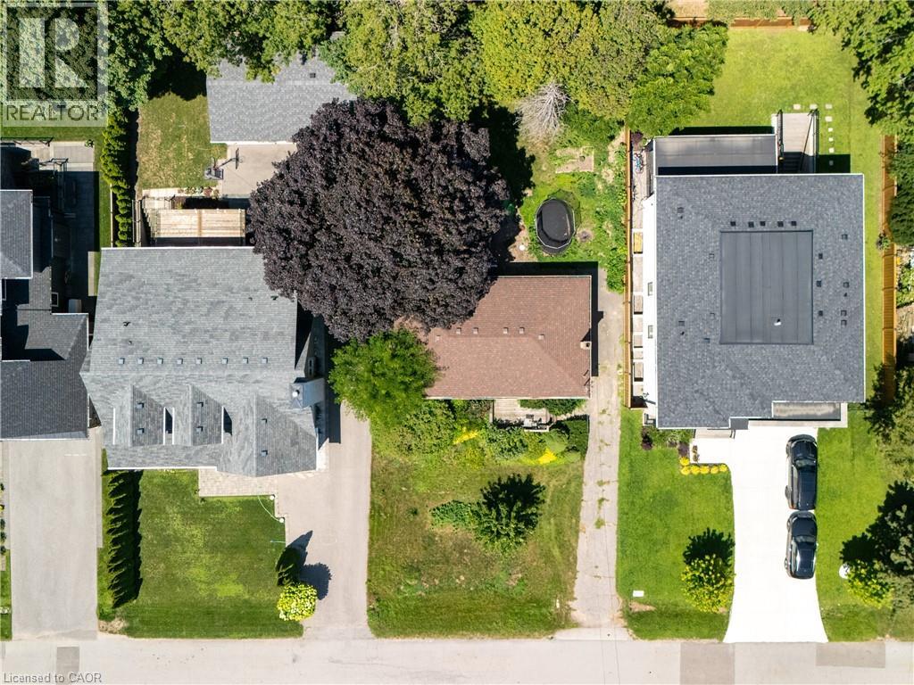
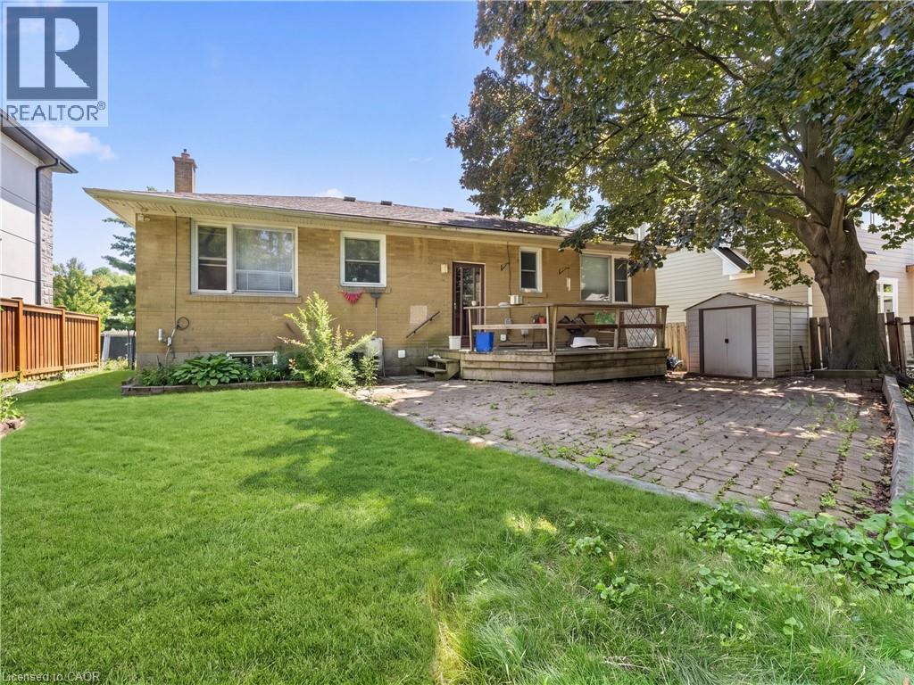
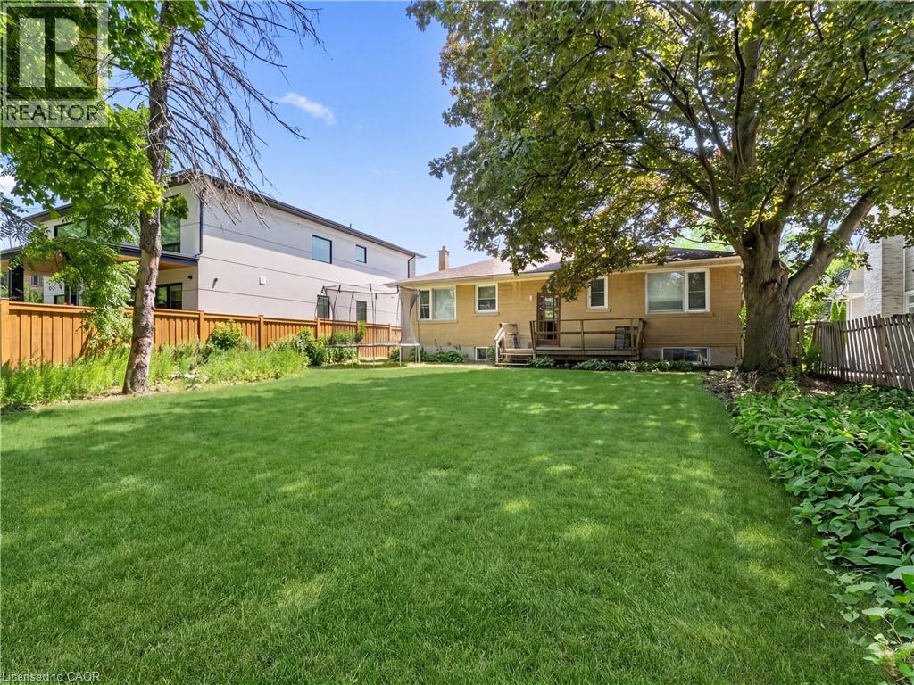
Rare opportunity to secure a premium 60' x 125' lot (approximately 7,513 sq. ft.) in one of Southeast Oakville's most prestigious and highly sought-after neighbourhoods. Surrounded by luxury custom homes valued at $3M+, this property offers exceptional potential to build your dream custom residence, complete a full renovation, or update and hold as an investment property. Situated on a quiet, mature, tree-lined street, this prime location is just minutes from Lake Ontario, Downtown Oakville, top-rated public and private schools, parks, waterfront trails, shopping, restaurants, Oakville GO Station, and provides quick access to the QEW and Highway 403. The generous lot size, established neighbourhood, and continued luxury redevelopment make this an outstanding opportunity for builders, investors, renovators, and end users alike. Whether you're envisioning a spectacular new custom home, a high-end renovation, or a long-term investment in one of Oakville's strongest luxury markets, the possibilities here are endless. (id:43681)
房源概要
| MLS® Number | 40850414 |
| 房源类型 | 民宅 |
| 附近的便利设施 | Beach, 近高尔夫球场, 码头, 公园, 礼拜场所, 游乐场, 学校, 购物 |
| 社区特征 | 社区活动中心, School Bus |
| 设备类型 | 热水器 |
| 特征 | 铺设车道 |
| 总车位 | 2 |
| 租赁设备类型 | 热水器 |
详 情
| 浴室 | 2 |
| 地上卧房 | 3 |
| 地下卧室 | 1 |
| 总卧房 | 4 |
| 家电类 | 洗碗机, 烘干机, 冰箱, 炉子, 洗衣机 |
| 建筑风格 | 平房 |
| 地下室进展 | 已装修 |
| 地下室类型 | 全完工 |
| 施工日期 | 1955 |
| 施工种类 | 独立屋 |
| 空调 | 中央空调 |
| 外墙 | 砖 |
| 壁炉 | 有 |
| Fireplace Total | 1 |
| 壁炉类型 | 其他-见备注 |
| 供暖类型 | 压力热风 |
| 储存空间 | 1 |
| 类型 | 独立屋 |
| 设备间 | 市政供水 |
土地
| 入口类型 | Highway Access |
| 英亩数 | 无 |
| 土地便利设施 | Beach, 近高尔夫球场, 码头, 公园, 宗教场所, 游乐场, 学校, 购物 |
| 污水道 | 城市污水处理系统 |
| 土地深度 | 125 Ft |
| 土地宽度 | 60 Ft |
| Size Total | 0|under 1/2 Acre |
| 规划描述 | Rl3-0 |
房 间
| 楼 层 | 类 型 | 长 度 | 宽 度 | 面 积 |
|---|---|---|---|---|
| Lower Level | 三件套卫生间 | Measurements not available | ||
| Lower Level | Bonus Room | 9'0'' x 10'11'' | ||
| Lower Level | 娱乐室 | 10'7'' x 14'0'' | ||
| Lower Level | 娱乐室 | 11'5'' x 20'6'' | ||
| Lower Level | 洗衣房 | Measurements not available | ||
| Lower Level | 卧室 | 9'0'' x 11'6'' | ||
| 一楼 | 四件套浴室 | Measurements not available | ||
| 一楼 | 卧室 | 8'6'' x 10'0'' | ||
| 一楼 | 卧室 | 8'6'' x 12'2'' | ||
| 一楼 | 主卧 | 9'8'' x 12'0'' | ||
| 一楼 | 厨房 | 12'11'' x 16'11'' | ||
| 一楼 | 餐厅 | 5'8'' x 9'0'' | ||
| 一楼 | 客厅 | 12'11'' x 18'0'' |
https://www.realtor.ca/real-estate/30109002/1405-constance-drive-oakville

The trademarks REALTOR®, REALTORS®, and the REALTOR® logo are controlled by The Canadian Real Estate Association (CREA) and identify real estate professionals who are members of CREA. The trademarks MLS®, Multiple Listing Service® and the associated logos are owned by The Canadian Real Estate Association (CREA) and identify the quality of services provided by real estate professionals who are members of CREA. The trademark DDF® is owned by The Canadian Real Estate Association (CREA) and identifies CREA's Data Distribution Facility (DDF®)
REALTORS® Association of Hamilton-Burlington
Royal LePage Signature Realty
August 04 2026 01:38:20
