
1405 - 386 Yonge Street Toronto (Bay Street Corridor), Ontario M5B 0A5



$655,000管理费,Common Area Maintenance, Heat, Insurance, Water
$545.02 每月
管理费,Common Area Maintenance, Heat, Insurance, Water
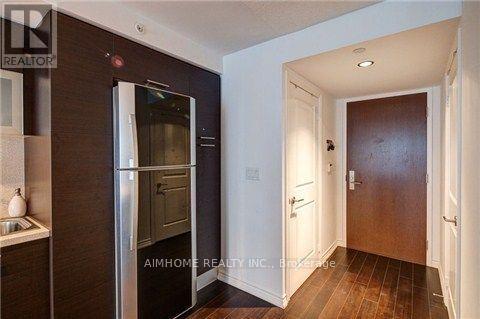
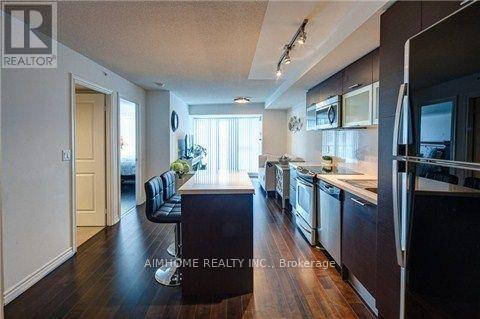
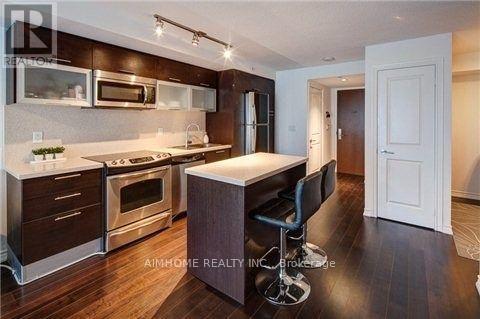
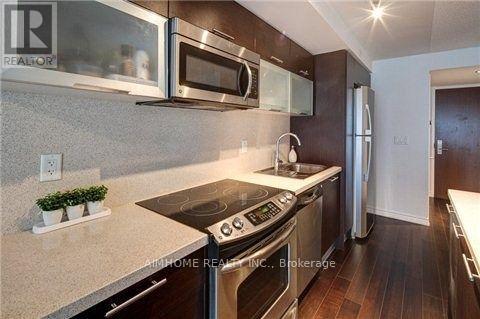
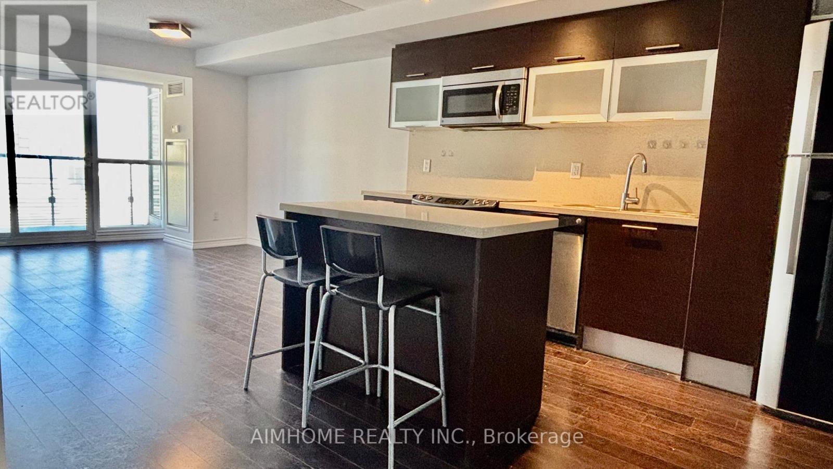
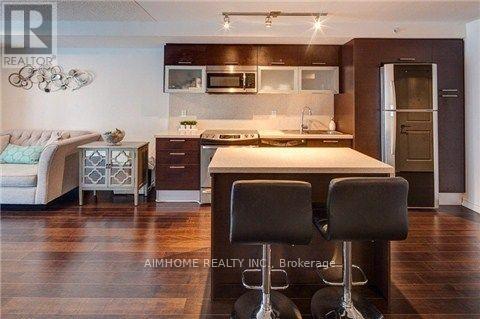
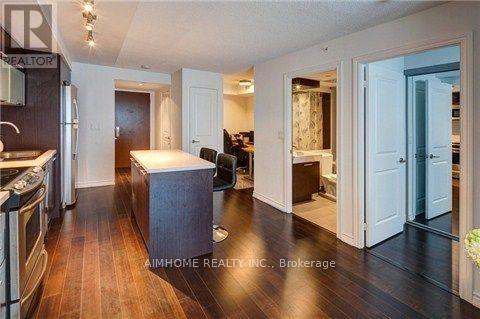
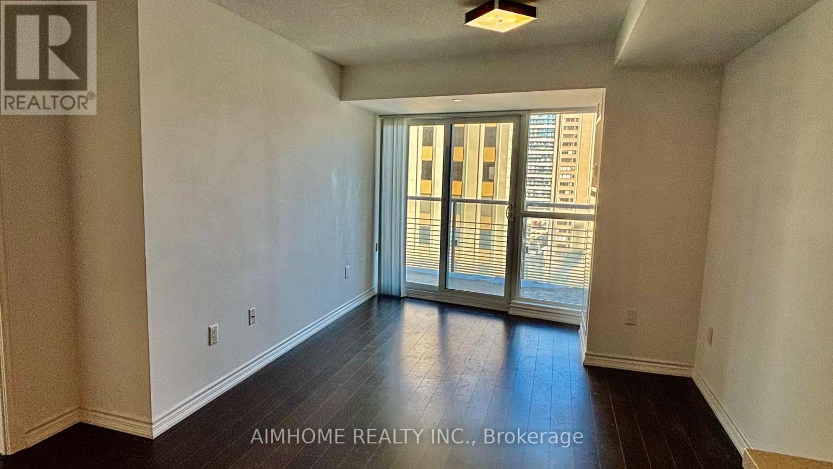
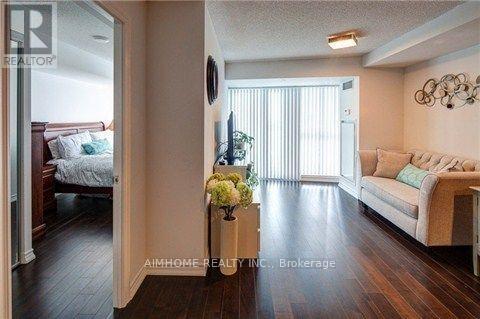
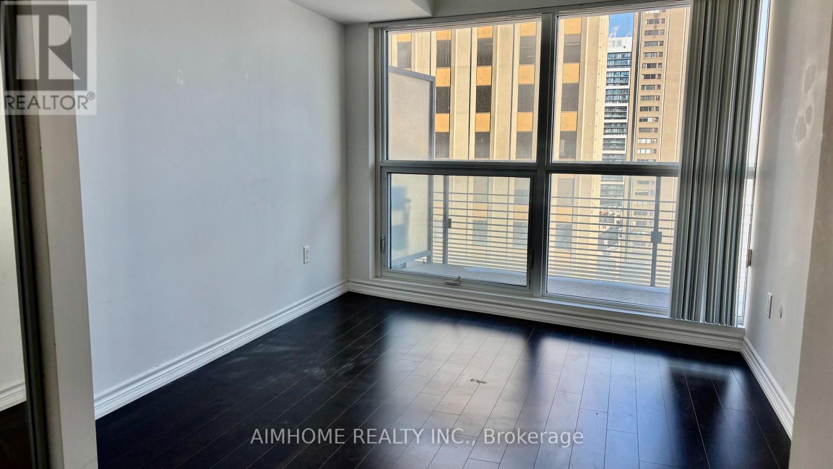
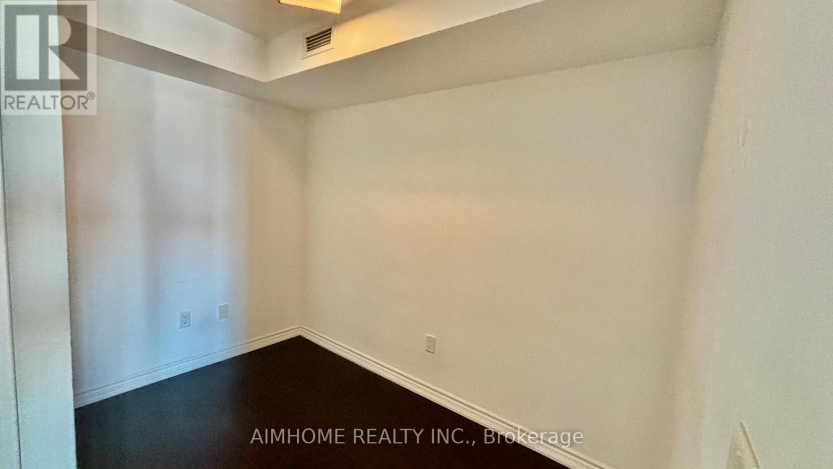
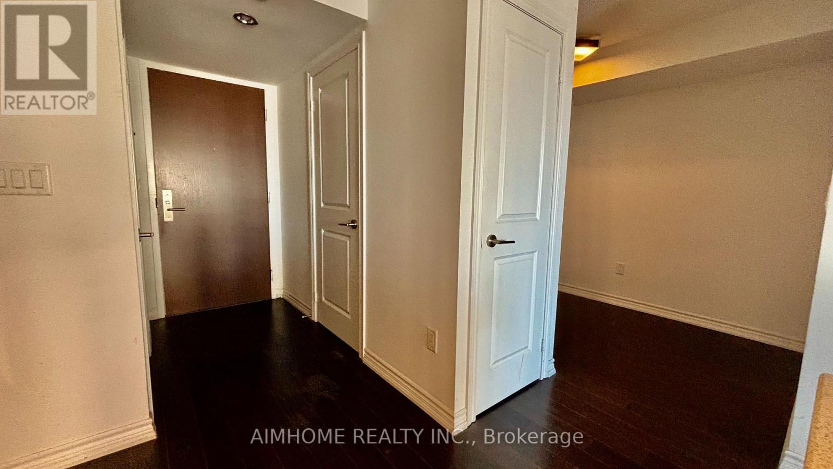
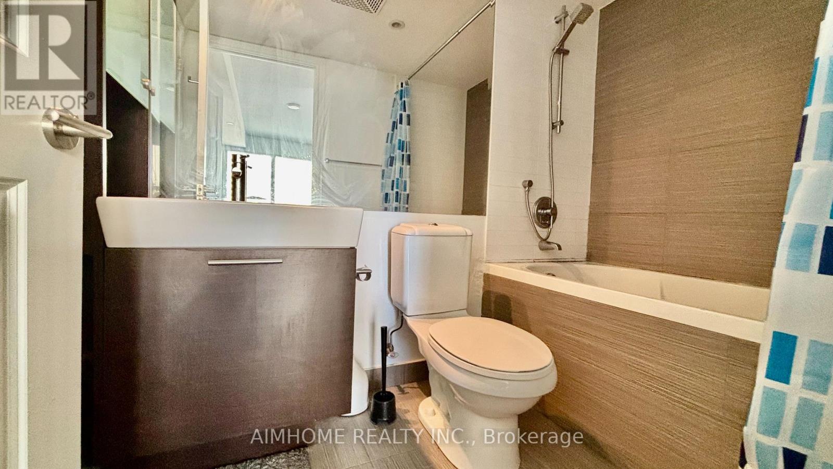
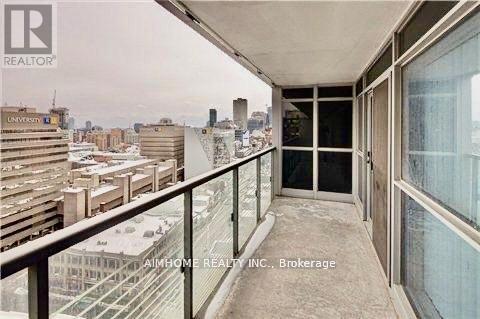
$545.02 每月Aura Condominium - Canada's Tallest 78 Storey Condominium in the Sought After College Park in the Heart of Downtown Toronto! Spacious 1+Den Unit (702sf) In Contemporary Urban Lifestyle Design! One of the Best 1+Den Floorplan with a Den that can be used as a Second Bedroom or Office! Open Concept Modern Kitchen with Sleek Granite Countertops, Functional Double Shelves in Upper Cabinets and Stainless Steel Appliances! Centre Island! Ceiling Light Fixtures in Living Room, Kitchen and Den! Direct Underground Access To T/Subway, PATH network, Financial Core, Eaton Centre & Shops! Steps To Major Live Theatres, Movie Complexes, Shopping & Restaurants! Walking Distance to UOT, TMU & Hospitals! State Of The Art Amenities: Guest Suites, Billiard Rm, Cyber Lounge, Party Rm, Landscaped Rooftop On The 5th Flr! This unparalleled location offers the Best Urban Lifestyle! You Won't Be Disappointed! (id:43681)
房源概要
| MLS® Number | C13750334 |
| 房源类型 | 民宅 |
| 社区名字 | Bay Street Corridor |
| 附近的便利设施 | 公园, 公共交通, 学校 |
| 社区特征 | Pets Allowed With Restrictions, 社区活动中心 |
| 特征 | 阳台, 无地毯 |
详 情
| 浴室 | 1 |
| 地上卧房 | 1 |
| 地下卧室 | 1 |
| 总卧房 | 2 |
| Age | 11 To 15 Years |
| 公寓设施 | Security/concierge, 健身房, 宴会厅, Recreation Centre |
| 家电类 | 洗碗机, 烘干机, Hood 电扇, 炉子, 洗衣机, 窗帘, 冰箱 |
| 地下室类型 | 没有 |
| 空调 | 中央空调 |
| 外墙 | 混凝土 |
| Flooring Type | Laminate |
| 供暖方式 | 天然气 |
| 供暖类型 | 压力热风 |
| 内部尺寸 | 700 - 799 Sqft |
| 类型 | 公寓 |
车 位
| 地下 | |
| Garage |
土地
| 英亩数 | 无 |
| 土地便利设施 | 公园, 公共交通, 学校 |
房 间
| 楼 层 | 类 型 | 长 度 | 宽 度 | 面 积 |
|---|---|---|---|---|
| 一楼 | 客厅 | 3.04 m | 7.92 m | 3.04 m x 7.92 m |
| 一楼 | 餐厅 | 3.04 m | 7.92 m | 3.04 m x 7.92 m |
| 一楼 | 厨房 | 3.04 m | 7.92 m | 3.04 m x 7.92 m |
| 一楼 | 主卧 | 2.82 m | 3.35 m | 2.82 m x 3.35 m |
| 一楼 | 衣帽间 | 1.82 m | 2.92 m | 1.82 m x 2.92 m |

The trademarks REALTOR®, REALTORS®, and the REALTOR® logo are controlled by The Canadian Real Estate Association (CREA) and identify real estate professionals who are members of CREA. The trademarks MLS®, Multiple Listing Service® and the associated logos are owned by The Canadian Real Estate Association (CREA) and identify the quality of services provided by real estate professionals who are members of CREA. The trademark DDF® is owned by The Canadian Real Estate Association (CREA) and identifies CREA's Data Distribution Facility (DDF®)
Toronto Real Estate Board
Aimhome Realty Inc.
September 07 2026 05:23:41
