
1405 - 15 Mcmurrich Street Toronto (Annex), Ontario M5R 3M6


$1,149,000管理费,Heat, Water, Cable TV, Common Area Maintenance, Insurance, Parking
$2,546.39 每月
管理费,Heat, Water, Cable TV, Common Area Maintenance, Insurance, Parking
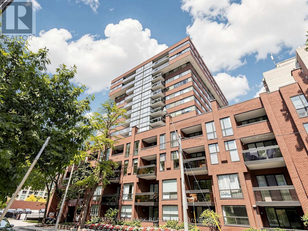
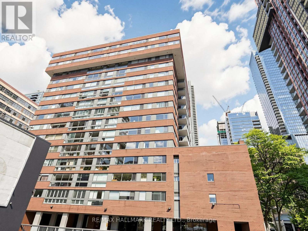
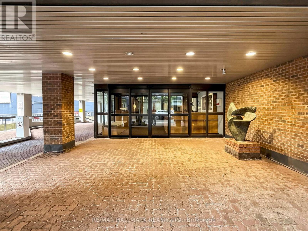
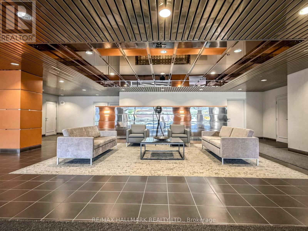
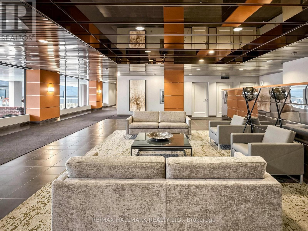
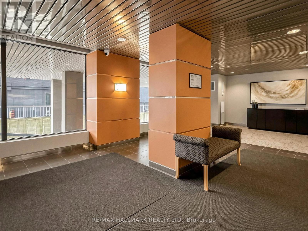
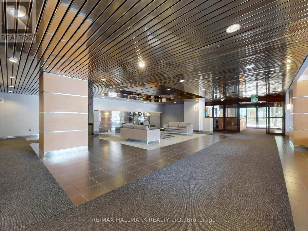
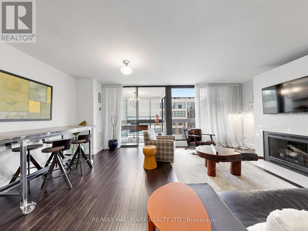
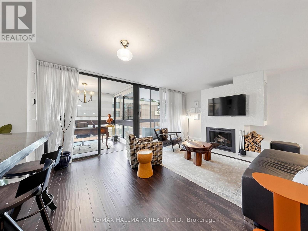
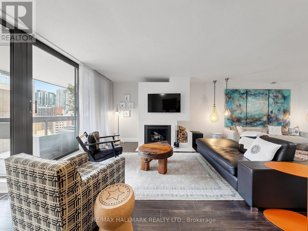
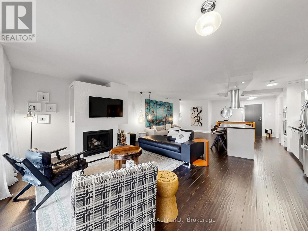
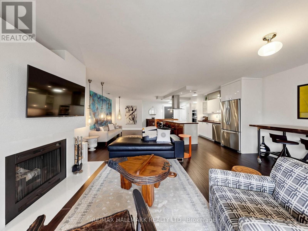
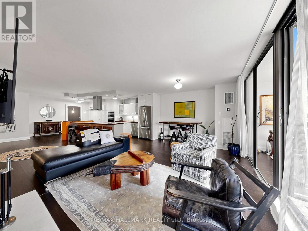
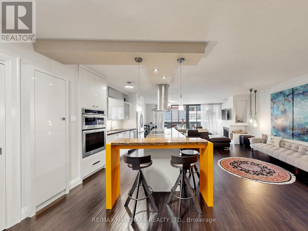
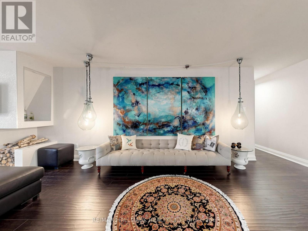
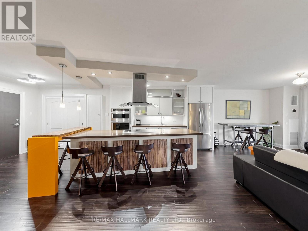
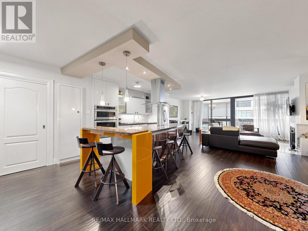
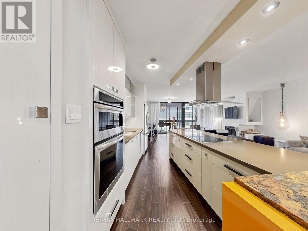
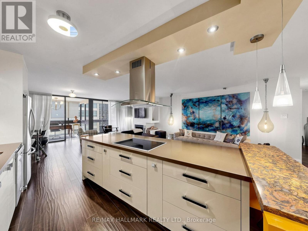
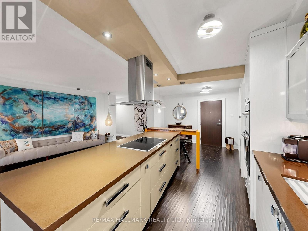
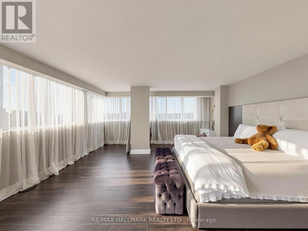
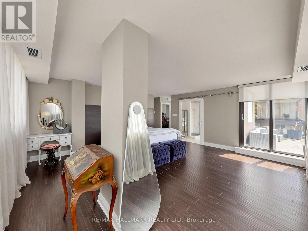
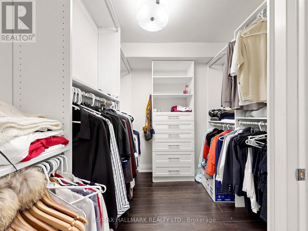
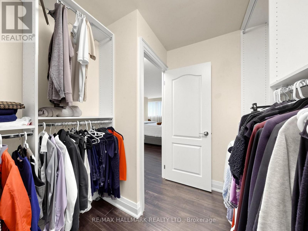
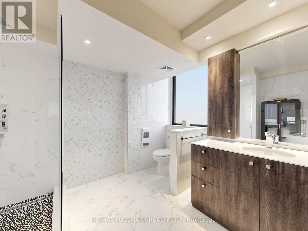
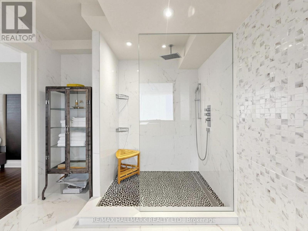
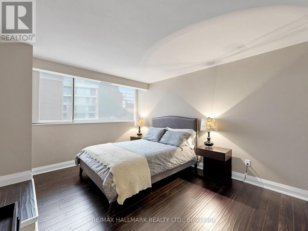
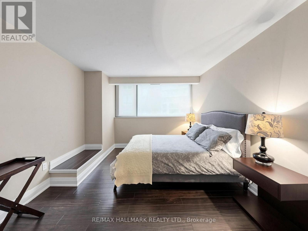
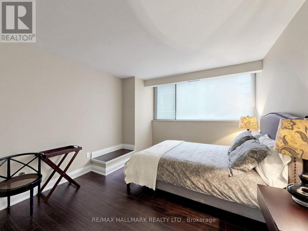
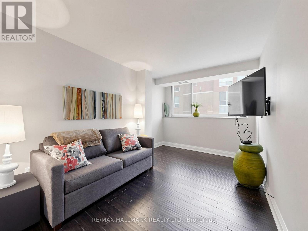
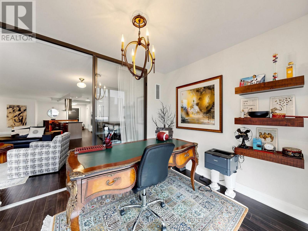
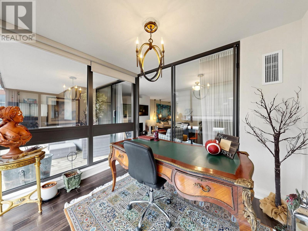
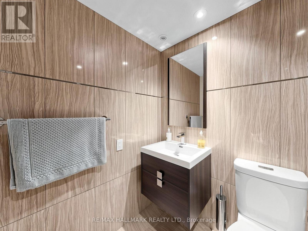
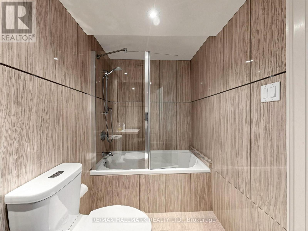
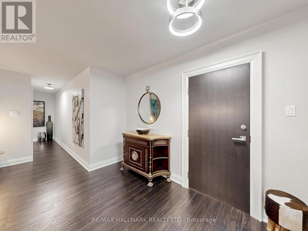
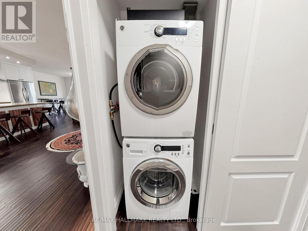
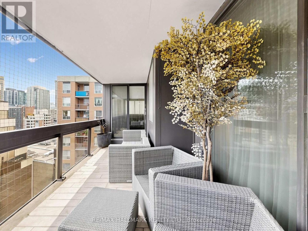
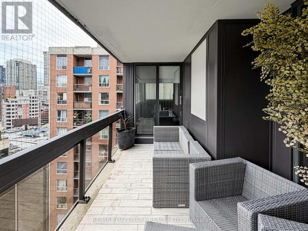
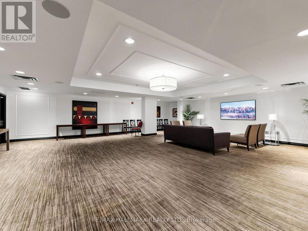
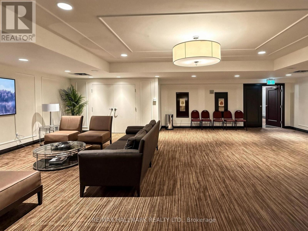
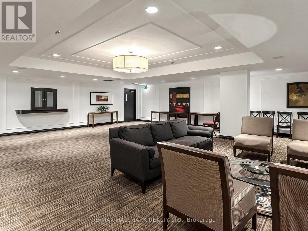
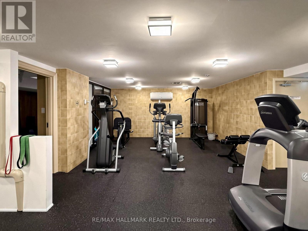
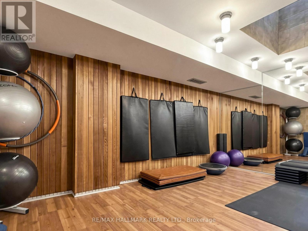
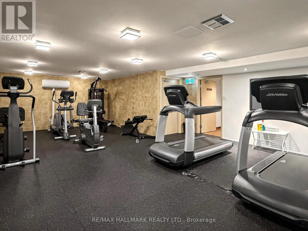
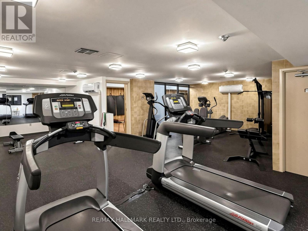
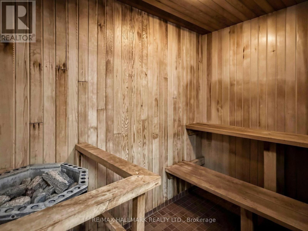
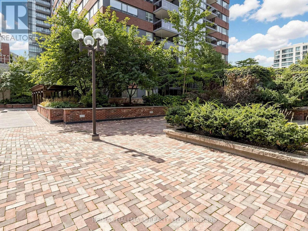
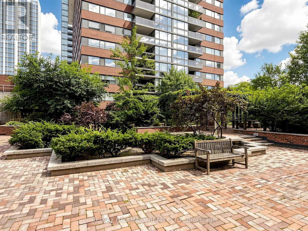
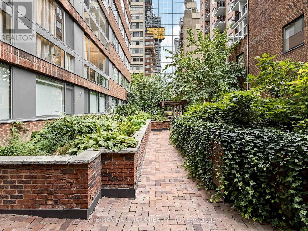
$2,546.39 每月Imagine Yorkville living with 1,896 sq ft of beautifully renovated space. This expansive 3-bedroom, 2-bathroom penthouse offers an exceptional sense of scale, comfort and flexibility in the heart of the city. The thoughtfully designed layout features generous principal rooms, defined living and dining areas, three well-proportioned bedrooms, plus a bright dedicated office/solarium - an ideal space for working from home, reading, creating or simply enjoying the natural light. Tastefully renovated throughout, the residence combines contemporary finishes with a warm, sophisticated feel and the ease of true turnkey living. At the centre of the home is an impressive oversized kitchen island, offering abundant workspace and a natural gathering point for entertaining. Large windows fill the home with light, while the 130 sq ft southeast-facing balcony extends the living space outdoors. Two tandem parking spaces add tremendous convenience. Residents enjoy 24-hour concierge, fitness facilities, sauna, party/meeting room, visitor parking and bike storage, with maintenance fees inclusive of most utilities except hydro. Ideally located on a quiet residential street in the heart of Yorkville, you are moments from exceptional restaurants, cafés, galleries, boutiques, cultural destinations and the Bloor subway. A substantial, stylish and beautifully finished home that offers something increasingly valuable in downtown Toronto: space. Space to entertain, space to work, space for guests and space to simply enjoy the way you live. (id:43681)
房源概要
| MLS® Number | C13871518 |
| 房源类型 | 民宅 |
| 社区名字 | Annex |
| 社区特征 | Pets Allowed With Restrictions |
| 特征 | 阳台, 无地毯, In Suite Laundry |
| 总车位 | 2 |
| View Type | City View |
详 情
| 浴室 | 2 |
| 地上卧房 | 3 |
| 总卧房 | 3 |
| Age | 31 To 50 Years |
| 公寓设施 | Security/concierge, 健身房, 宴会厅, Visitor Parking, Fireplace(s), Separate Heating Controls, Separate 电ity Meters |
| 家电类 | 烤箱 - Built-in, Range, Cooktop, 烘干机, Hood 电扇, 微波炉, 烤箱, 洗衣机, 窗帘, 冰箱 |
| 地下室类型 | 没有 |
| 空调 | 中央空调 |
| 外墙 | 砖 |
| 壁炉 | 有 |
| Fireplace Total | 1 |
| Flooring Type | Hardwood |
| 供暖方式 | 天然气 |
| 供暖类型 | 压力热风 |
| 内部尺寸 | 1800 - 1999 Sqft |
| 类型 | 公寓 |
车 位
| 地下 | |
| Garage |
土地
| 英亩数 | 无 |
房 间
| 楼 层 | 类 型 | 长 度 | 宽 度 | 面 积 |
|---|---|---|---|---|
| 一楼 | 门厅 | 1.9 m | 2.8 m | 1.9 m x 2.8 m |
| 一楼 | 客厅 | 3.7 m | 5.4 m | 3.7 m x 5.4 m |
| 一楼 | 餐厅 | 3.9 m | 6 m | 3.9 m x 6 m |
| 一楼 | 家庭房 | 2.5 m | 3 m | 2.5 m x 3 m |
| 一楼 | 厨房 | 2.3 m | 4.5 m | 2.3 m x 4.5 m |
| 一楼 | 主卧 | 5.3 m | 5.9 m | 5.3 m x 5.9 m |
| 一楼 | 第二卧房 | 2.8 m | 4.9 m | 2.8 m x 4.9 m |
| 一楼 | 第三卧房 | 3.5 m | 5.9 m | 3.5 m x 5.9 m |
https://www.realtor.ca/real-estate/30374978/1405-15-mcmurrich-street-toronto-annex-annex

The trademarks REALTOR®, REALTORS®, and the REALTOR® logo are controlled by The Canadian Real Estate Association (CREA) and identify real estate professionals who are members of CREA. The trademarks MLS®, Multiple Listing Service® and the associated logos are owned by The Canadian Real Estate Association (CREA) and identify the quality of services provided by real estate professionals who are members of CREA. The trademark DDF® is owned by The Canadian Real Estate Association (CREA) and identifies CREA's Data Distribution Facility (DDF®)
Toronto Real Estate Board
RE/MAX Hallmark Realty Ltd.
October 08 2026 12:59:15
