
1403 Wren Avenue Oakville (Wo West), Ontario L6L 2V7


$3,148,000
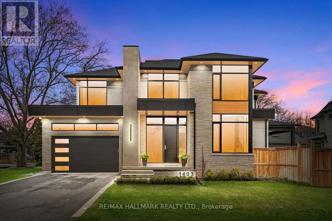
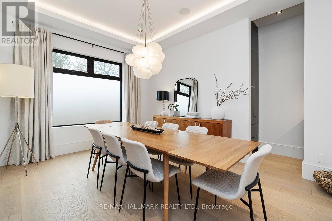
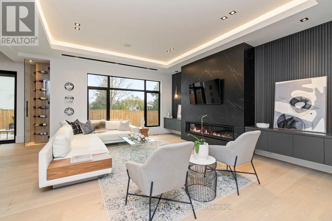
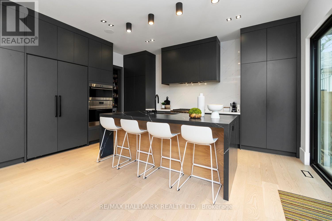
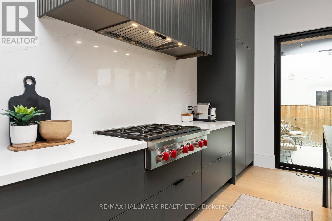
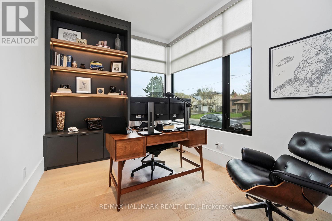
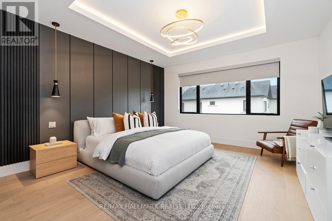
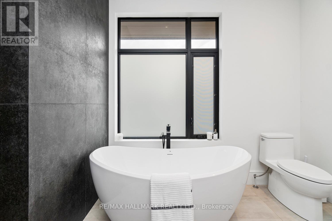
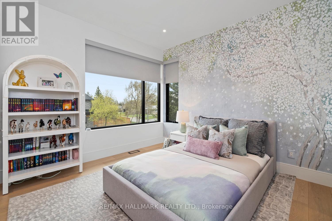
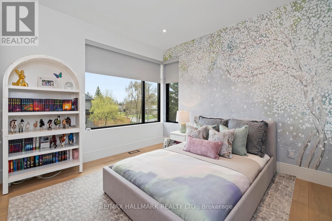
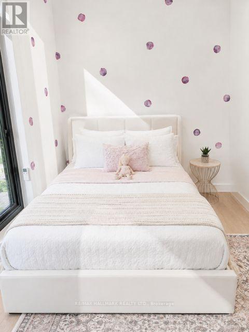
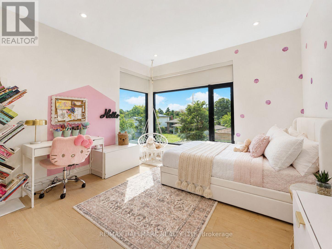
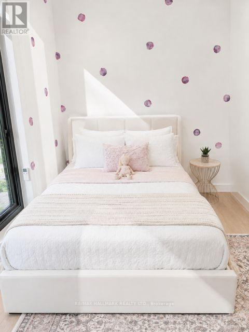
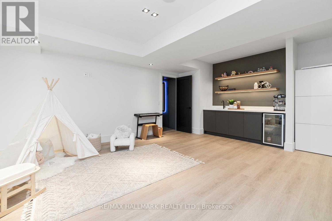
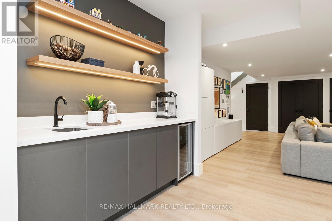
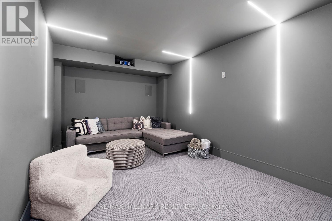
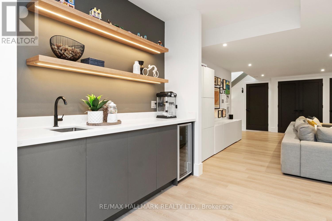
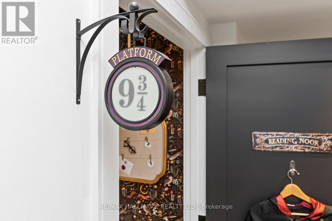
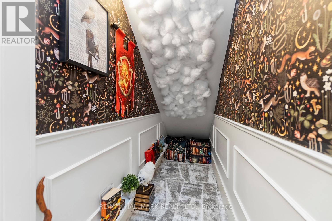
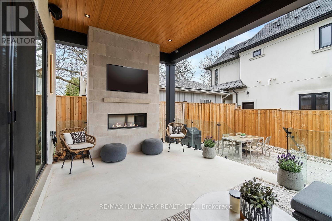
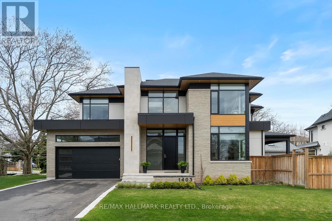
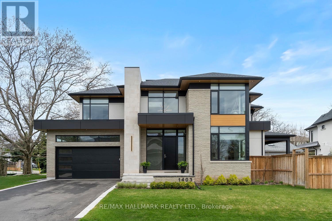
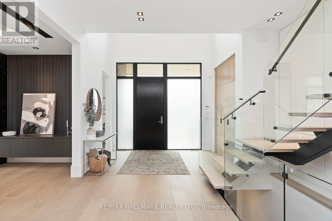
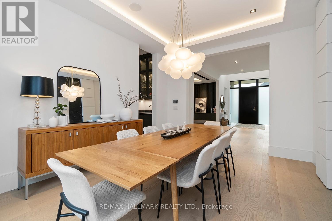
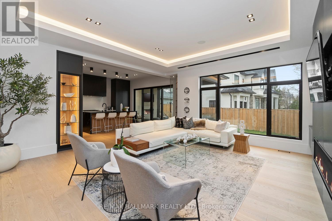
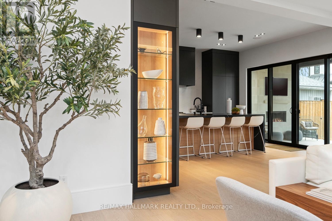
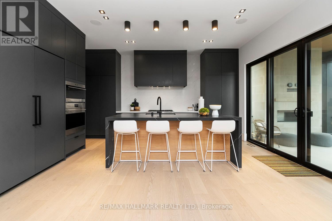
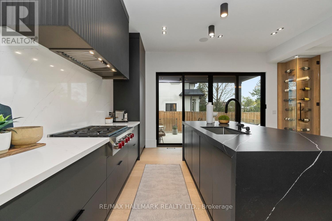
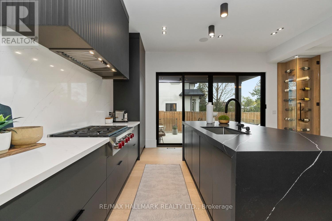
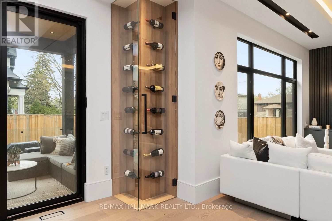
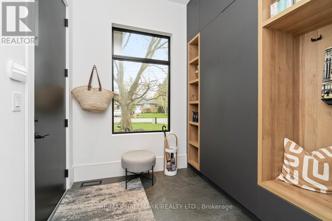
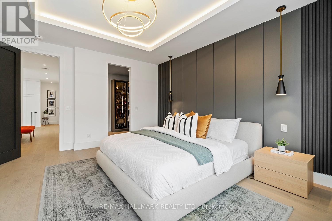
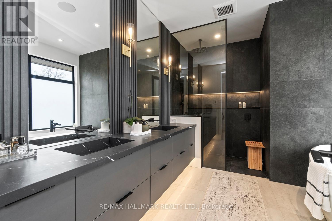
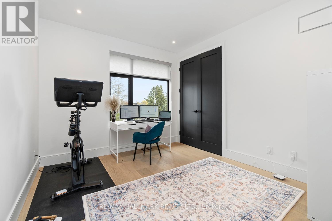
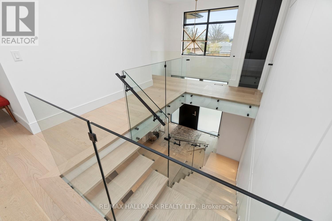
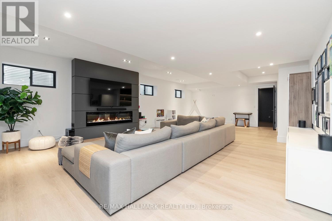
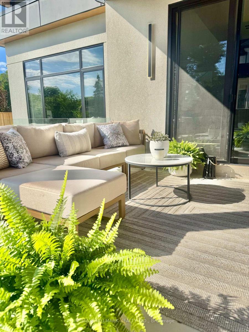
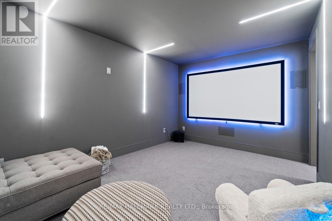
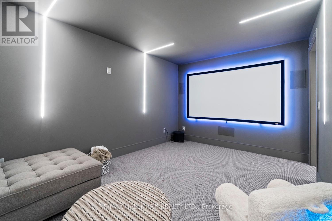
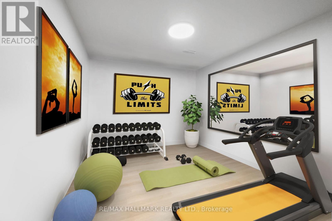
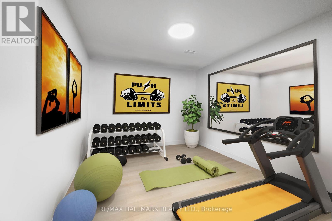
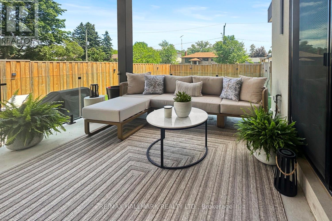
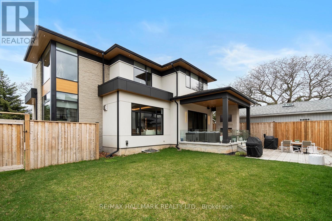
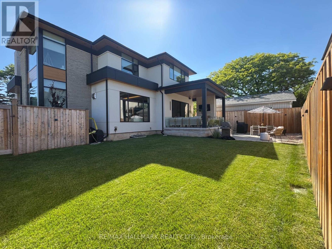
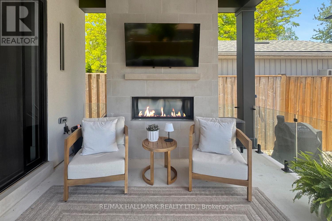
Welcome to a truly extraordinary custom residence where architectural sophistication, exceptional craftsmanship, and luxurious everyday living come together in remarkable harmony. Created for those who recognize the difference between a beautiful house and an exceptional home, this residence is a rare offering in today's market.From the moment you enter, the attention to detail is unmistakable. Clean architectural lines, expansive windows, refined designer millwork, and an abundance of natural light create a sophisticated yet inviting atmosphere. Flush baseboards, integrated wall mouldings, custom built-ins, solid-core doors, and carefully selected finishes showcase a level of craftsmanship rarely found in contemporary construction.Spread across multiple beautifully finished levels, this remarkable home offers 5 spacious bedrooms and 5 spa-inspired bathrooms, along with an impressive collection of spaces designed for both elevated entertaining and unforgettable family living.Work from home in the private executive office, escape to the professionally designed home theatre, or discover the home's truly magical Harry Potter-inspired retreat-a one-of-a-kind space sure to captivate both children and adults alike. The expansive lower-level family room provides yet another destination to gather, relax, watch a movie, or entertain friends.At the heart of the home is a spectacular chef's kitchen, designed to be as beautiful as it is functional. Premium Wolf, Bosch, and JennAir appliances, extensive cabinetry, generous workspace, and a large walk-in pantry make this a kitchen worthy of both intimate family dinners and impressive celebrations. Radiant heated floors in the primary ensuite and lower level, spray-foam insulation, energy-efficient construction and intelligent lighting have all been incorporated to create a home designed for modern living. This is a residence created for people who appreciate exceptional design and the luxury of having every detail considered. (id:43681)
Open House
现在这个房屋大家可以去Open House参观了!
2:00 pm
结束于:4:00 pm
房源概要
| MLS® Number | W13781538 |
| 房源类型 | 民宅 |
| 社区名字 | 1020 - WO West |
| 总车位 | 4 |
详 情
| 浴室 | 5 |
| 地上卧房 | 4 |
| 地下卧室 | 1 |
| 总卧房 | 5 |
| Age | 0 To 5 Years |
| 家电类 | 烤箱 - Built-in, Water Heater - Tankless |
| 地下室进展 | 已装修 |
| 地下室类型 | 全完工 |
| 施工种类 | 独立屋 |
| 空调 | 中央空调 |
| 外墙 | 石, 灰泥 |
| 壁炉 | 有 |
| Flooring Type | Hardwood, Carpeted, Tile |
| 地基类型 | 混凝土浇筑, Slab |
| 客人卫生间(不包含洗浴) | 1 |
| 供暖方式 | 天然气 |
| 供暖类型 | 压力热风 |
| 储存空间 | 2 |
| 内部尺寸 | 3000 - 3500 Sqft |
| 类型 | 独立屋 |
| 设备间 | 市政供水 |
车 位
| 附加车库 | |
| Garage |
土地
| 英亩数 | 无 |
| 污水道 | Sanitary Sewer |
| 土地深度 | 125 Ft |
| 土地宽度 | 60 Ft |
| 不规则大小 | 60 X 125 Ft |
房 间
| 楼 层 | 类 型 | 长 度 | 宽 度 | 面 积 |
|---|---|---|---|---|
| 二楼 | 第三卧房 | 3.57 m | 4 m | 3.57 m x 4 m |
| 二楼 | 第二卧房 | 4.33 m | 3 m | 4.33 m x 3 m |
| 二楼 | 第三卧房 | 3.57 m | 4 m | 3.57 m x 4 m |
| 二楼 | 第二卧房 | 4.33 m | 3 m | 4.33 m x 3 m |
| 二楼 | Bedroom 4 | 3.73 m | 3 m | 3.73 m x 3 m |
| 二楼 | Bedroom 4 | 3.73 m | 3 m | 3.73 m x 3 m |
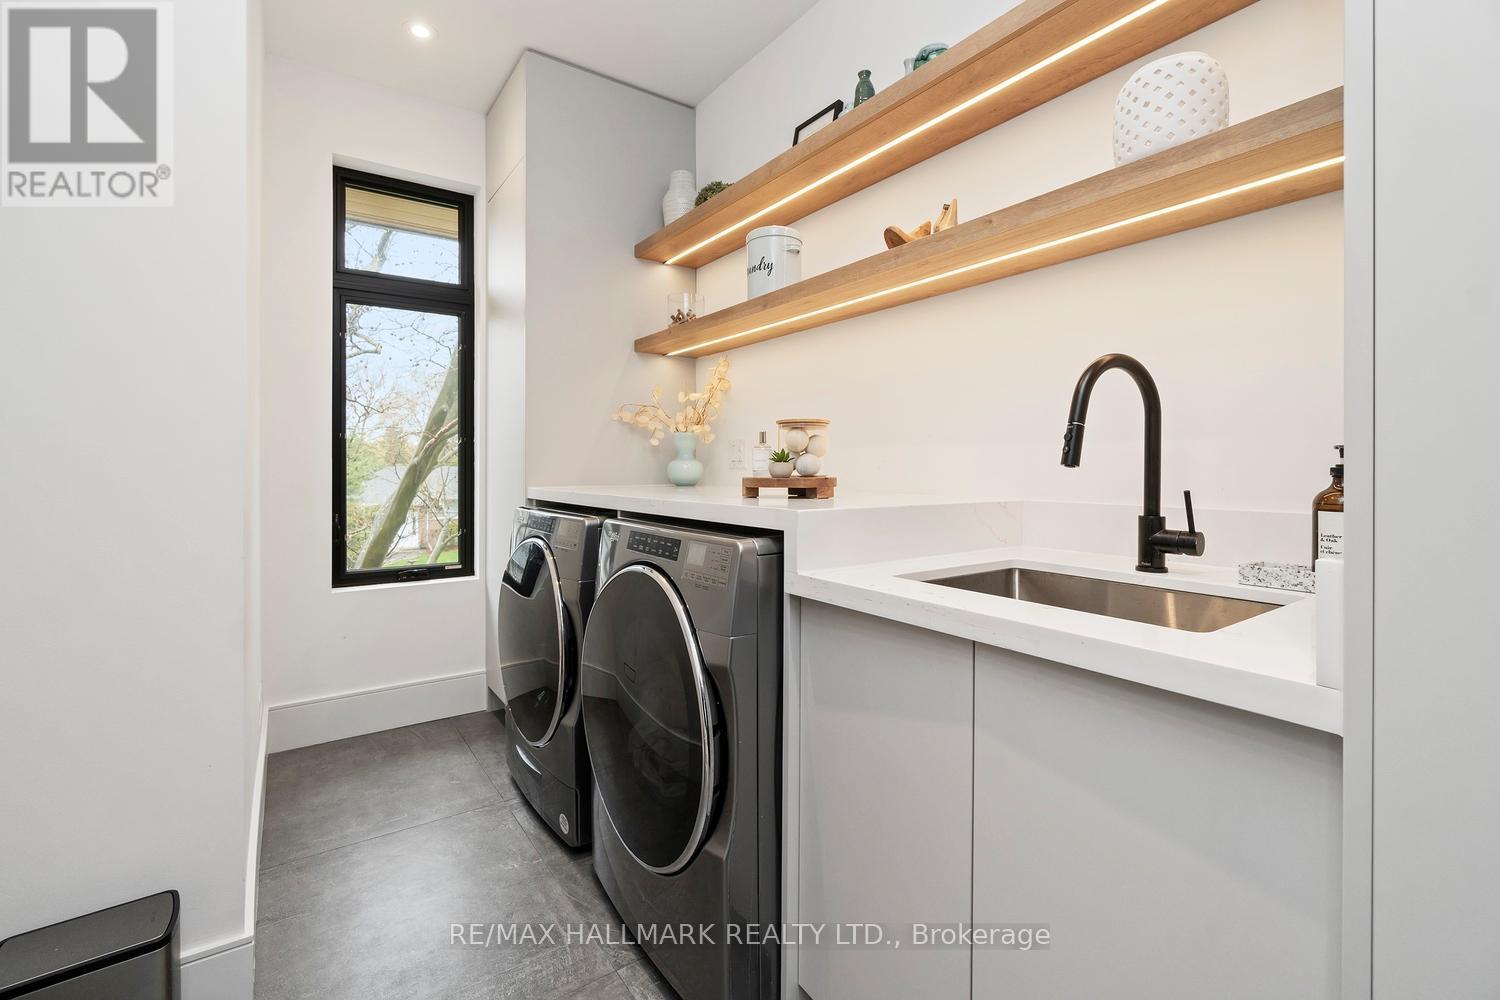
| 二楼 | 洗衣房 | 3.73 m | 2.49 m | 3.73 m x 2.49 m |
| 二楼 | 洗衣房 | 3.73 m | 2.49 m | 3.73 m x 2.49 m |
| 二楼 | 主卧 | 4.71 m | 4.72 m | 4.71 m x 4.72 m |
| 二楼 | 主卧 | 4.71 m | 4.72 m | 4.71 m x 4.72 m |
| 地下室 | Bedroom 5 | 4.47 m | 3 m | 4.47 m x 3 m |
| 地下室 | 娱乐,游戏房 | 9.86 m | 7 m | 9.86 m x 7 m |
| 地下室 | Bedroom 5 | 4.47 m | 3 m | 4.47 m x 3 m |
| 地下室 | 娱乐,游戏房 | 9.86 m | 7 m | 9.86 m x 7 m |
| 地下室 | Media | 3.48 m | 5 m | 3.48 m x 5 m |
| 地下室 | Media | 3.48 m | 5 m | 3.48 m x 5 m |
| 地下室 | 其它 | 4.56 m | 2.91 m | 4.56 m x 2.91 m |
| 地下室 | 其它 | 4.56 m | 2.91 m | 4.56 m x 2.91 m |
| 一楼 | 门厅 | 3.44 m | 2.21 m | 3.44 m x 2.21 m |
| 一楼 | 门厅 | 3.44 m | 2.21 m | 3.44 m x 2.21 m |
| 一楼 | 厨房 | 5.26 m | 3 m | 5.26 m x 3 m |
| 一楼 | 厨房 | 5.26 m | 3 m | 5.26 m x 3 m |
| 一楼 | 餐厅 | 3.67 m | 4.55 m | 3.67 m x 4.55 m |
| 一楼 | 餐厅 | 3.67 m | 4.55 m | 3.67 m x 4.55 m |
| 一楼 | 客厅 | 5.89 m | 5.38 m | 5.89 m x 5.38 m |
| 一楼 | 客厅 | 5.89 m | 5.38 m | 5.89 m x 5.38 m |
| 一楼 | 衣帽间 | 3.57 m | 2.81 m | 3.57 m x 2.81 m |
| 一楼 | 衣帽间 | 3.57 m | 2.81 m | 3.57 m x 2.81 m |
https://www.realtor.ca/real-estate/30276021/1403-wren-avenue-oakville-wo-west-1020-wo-west

The trademarks REALTOR®, REALTORS®, and the REALTOR® logo are controlled by The Canadian Real Estate Association (CREA) and identify real estate professionals who are members of CREA. The trademarks MLS®, Multiple Listing Service® and the associated logos are owned by The Canadian Real Estate Association (CREA) and identify the quality of services provided by real estate professionals who are members of CREA. The trademark DDF® is owned by The Canadian Real Estate Association (CREA) and identifies CREA's Data Distribution Facility (DDF®)
Toronto Real Estate Board
RE/MAX Hallmark Realty Ltd.
September 15 2026 12:32:12
