
1403 - 555 Wilson Avenue Toronto (Clanton Park), Ontario M3H 0C6


$4,500 Monthly
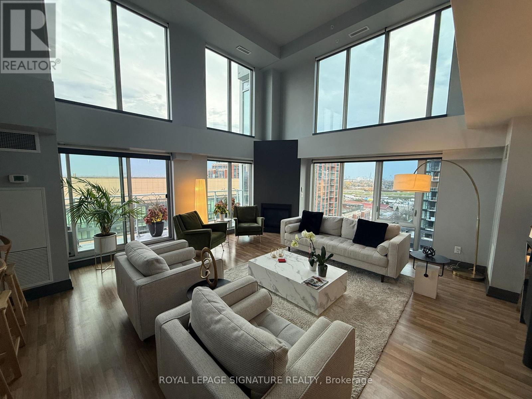
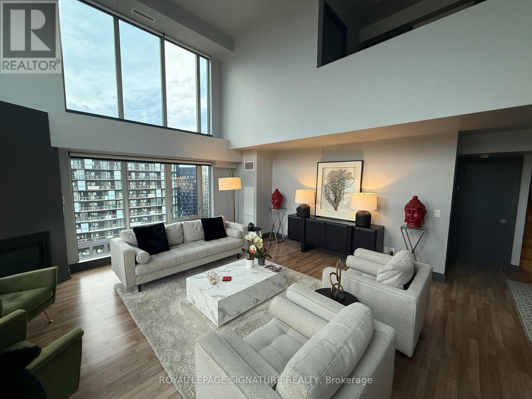
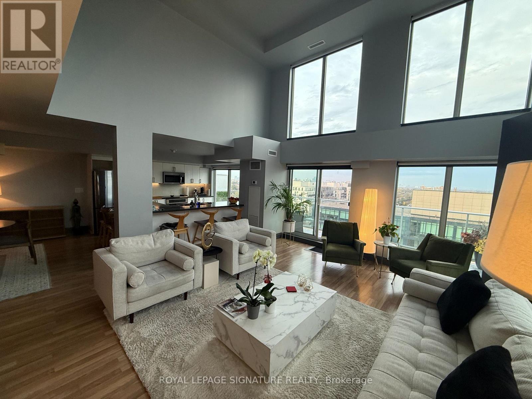
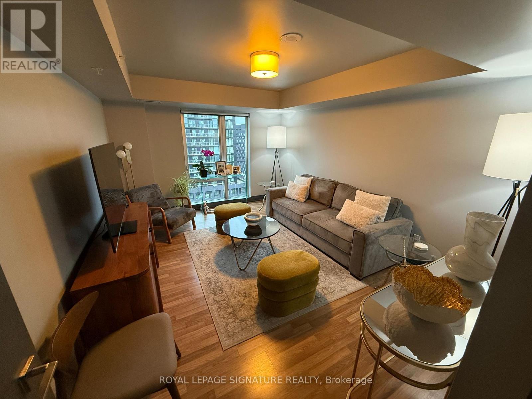
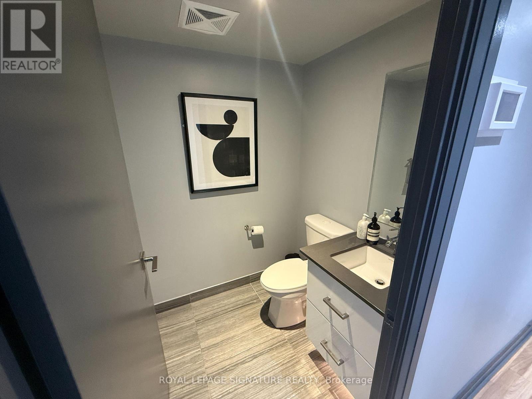
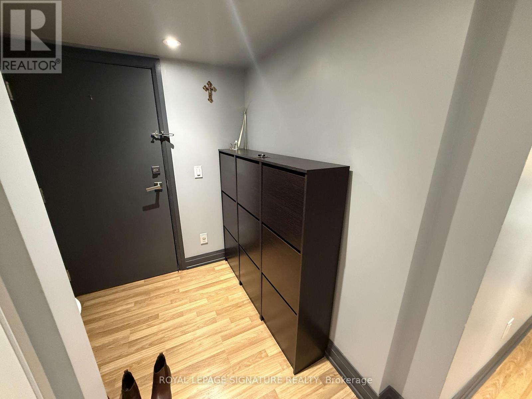
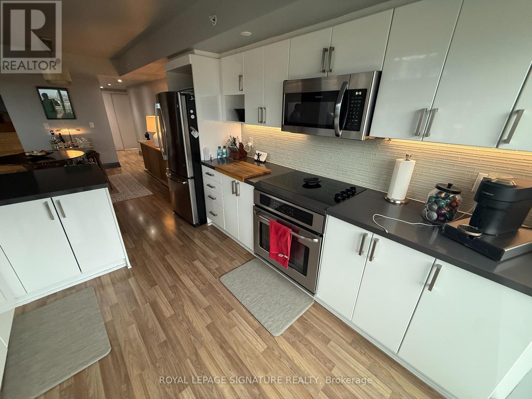
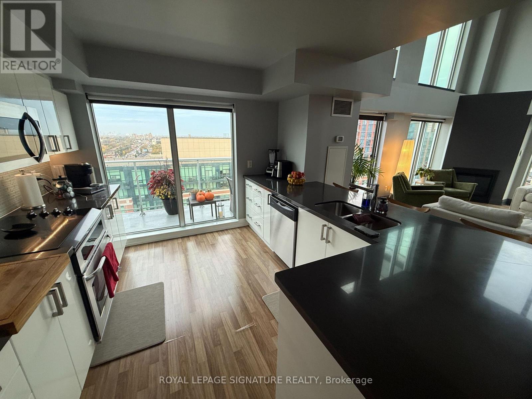
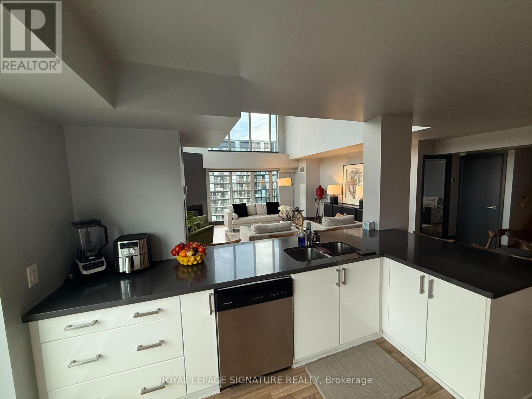
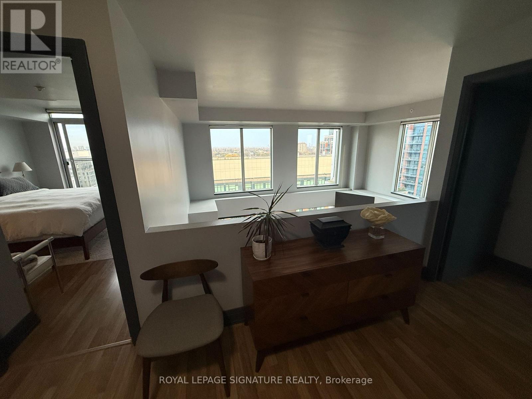
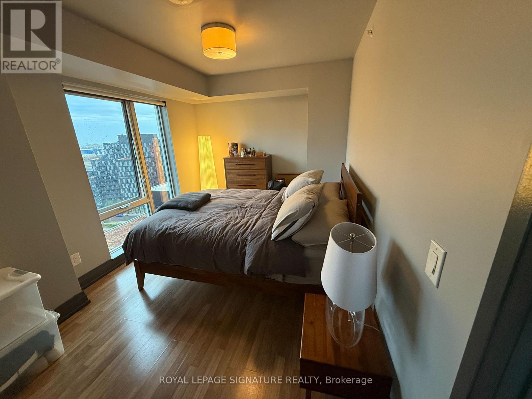
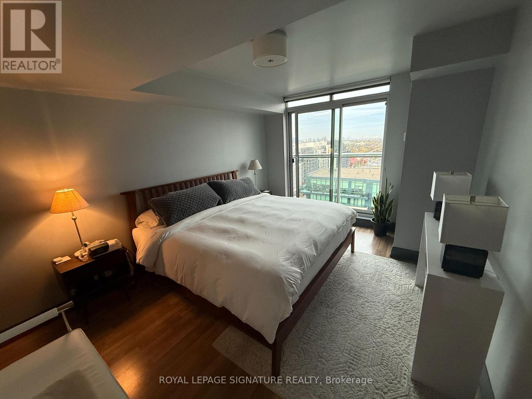
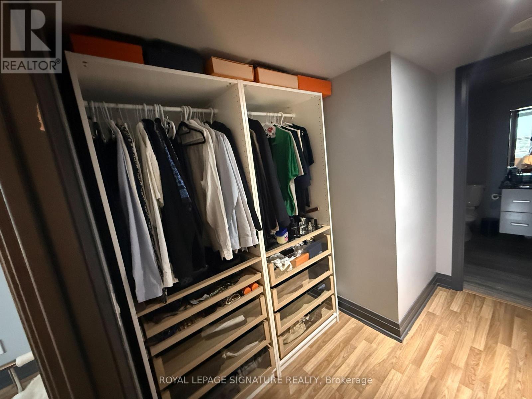
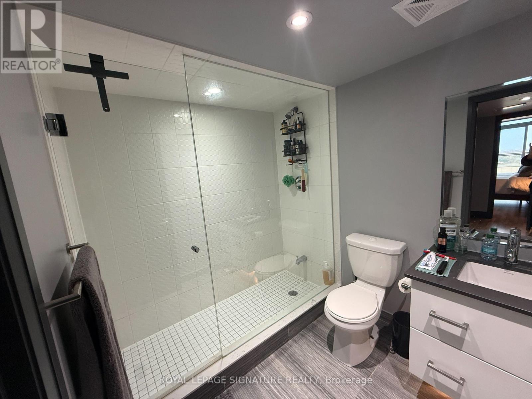
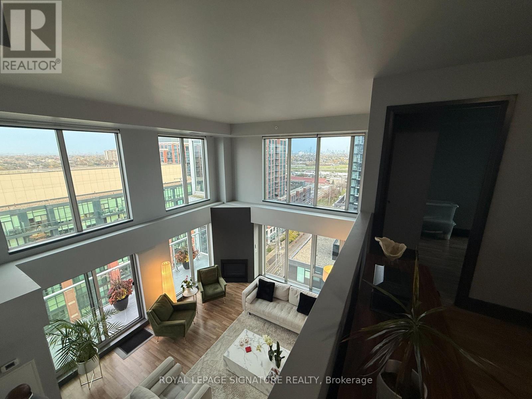
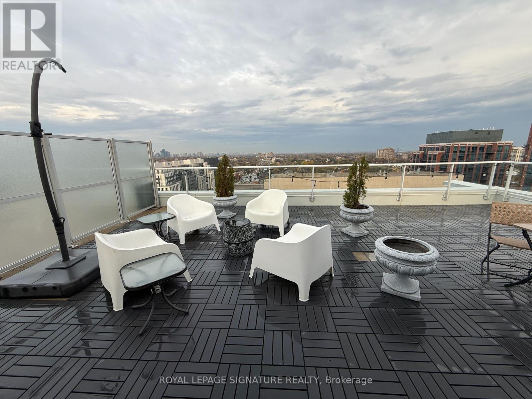
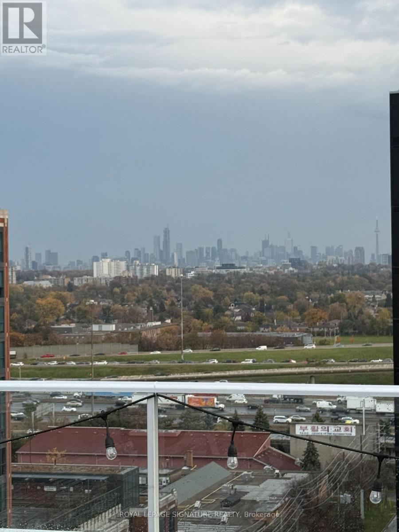
Experience elevated living in this exceptional 3-bedroom corner loft penthouse offering 1,885 sq. ft. of interior space, a 144 sq. ft. balcony and a spectacular 721 sq. ft. private terrace. A true townhouse in the sky, this spacious multi-level suite features an open-concept living area with soaring 20-ft ceilings, floor-to-ceiling windows and motorized blinds. Enjoy stunning Toronto skyline views and expansive outdoor space ideal for entertaining or relaxing. Building amenities include an indoor pool, gym, sauna, media room, security and 24-hour concierge. Steps to Wilson Subway Station and conveniently located near Yorkdale Mall, Costco, shops, cafés and parks, with easy access to Allen Road and Highway 401. Heat, water, one underground parking space and one locker included in the lease. Available from Jan 1, 2027 (id:43681)
房源概要
| MLS® Number | C14170640 |
| 房源类型 | 民宅 |
| 社区名字 | Clanton Park |
| 社区特征 | Pets Allowed With Restrictions |
| 总车位 | 1 |
| 泳池类型 | 地下游泳池 |
| View Type | View |
详 情
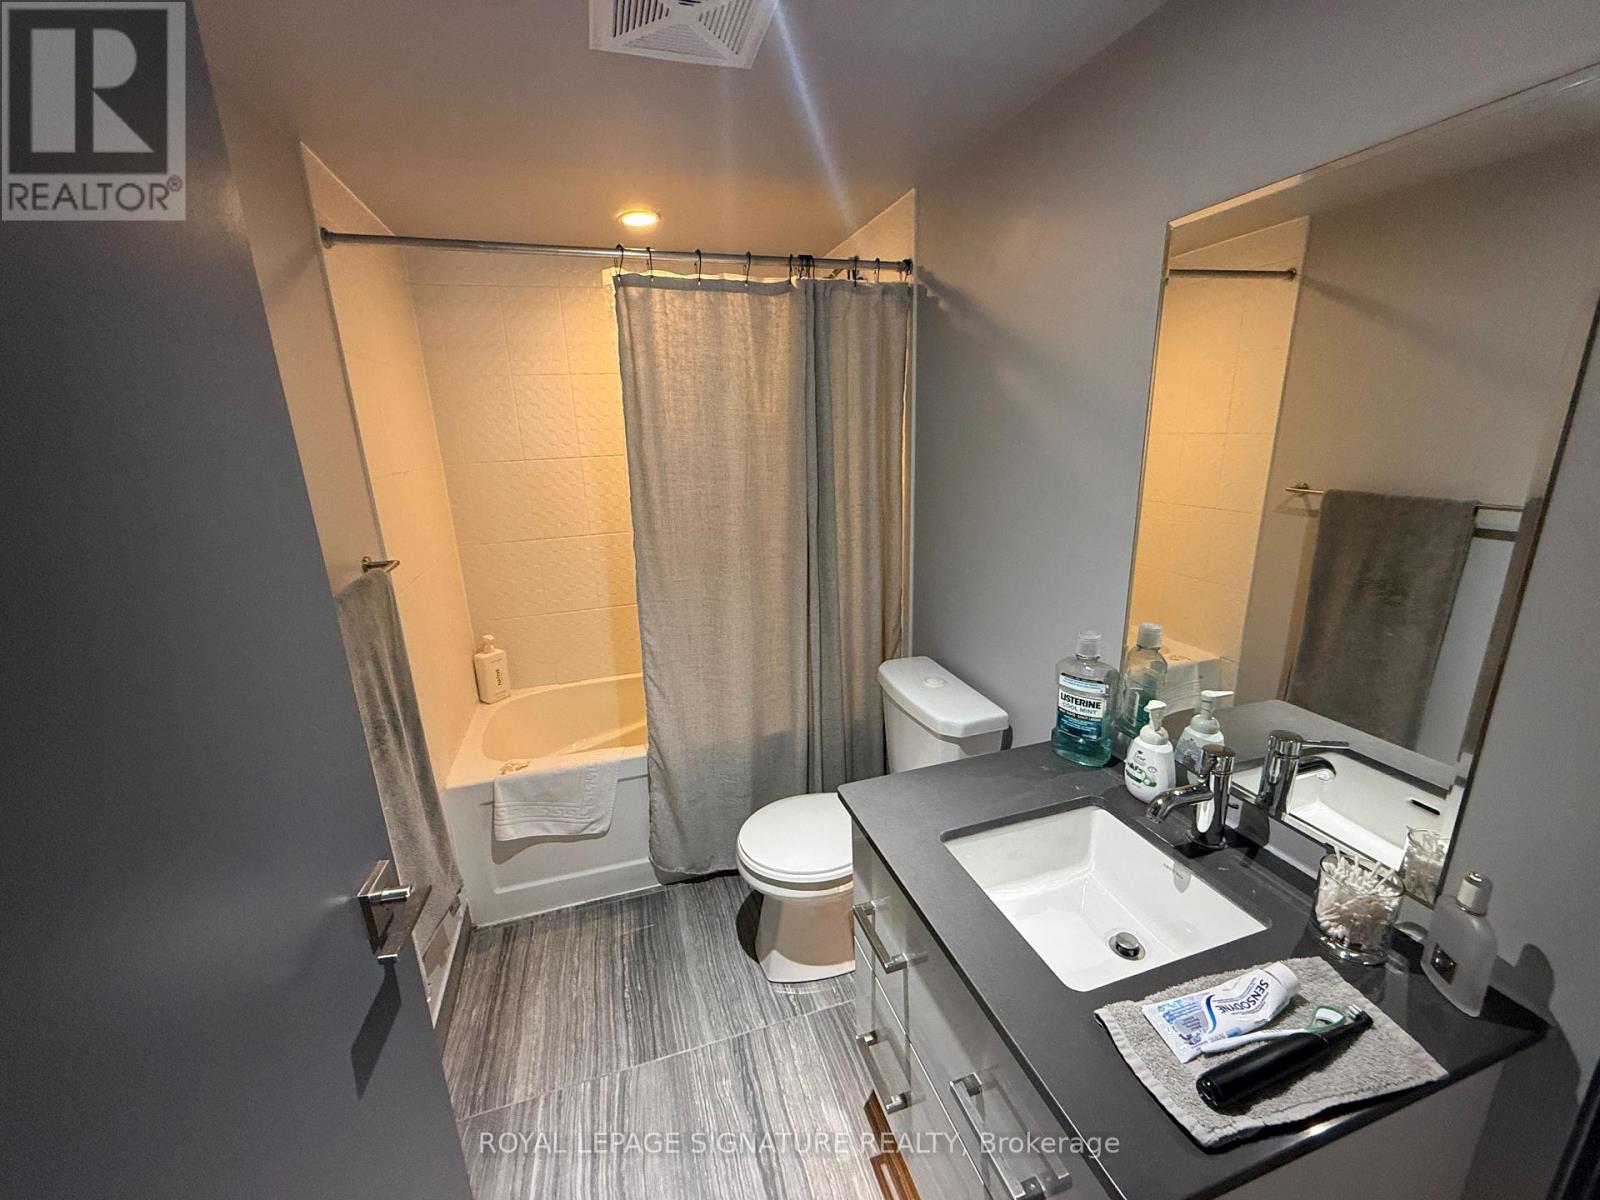
| 浴室 | 3 |
| 地上卧房 | 3 |
| 总卧房 | 3 |
| 公寓设施 | Security/concierge, 健身房, Visitor Parking, Fireplace(s), Storage - Locker |
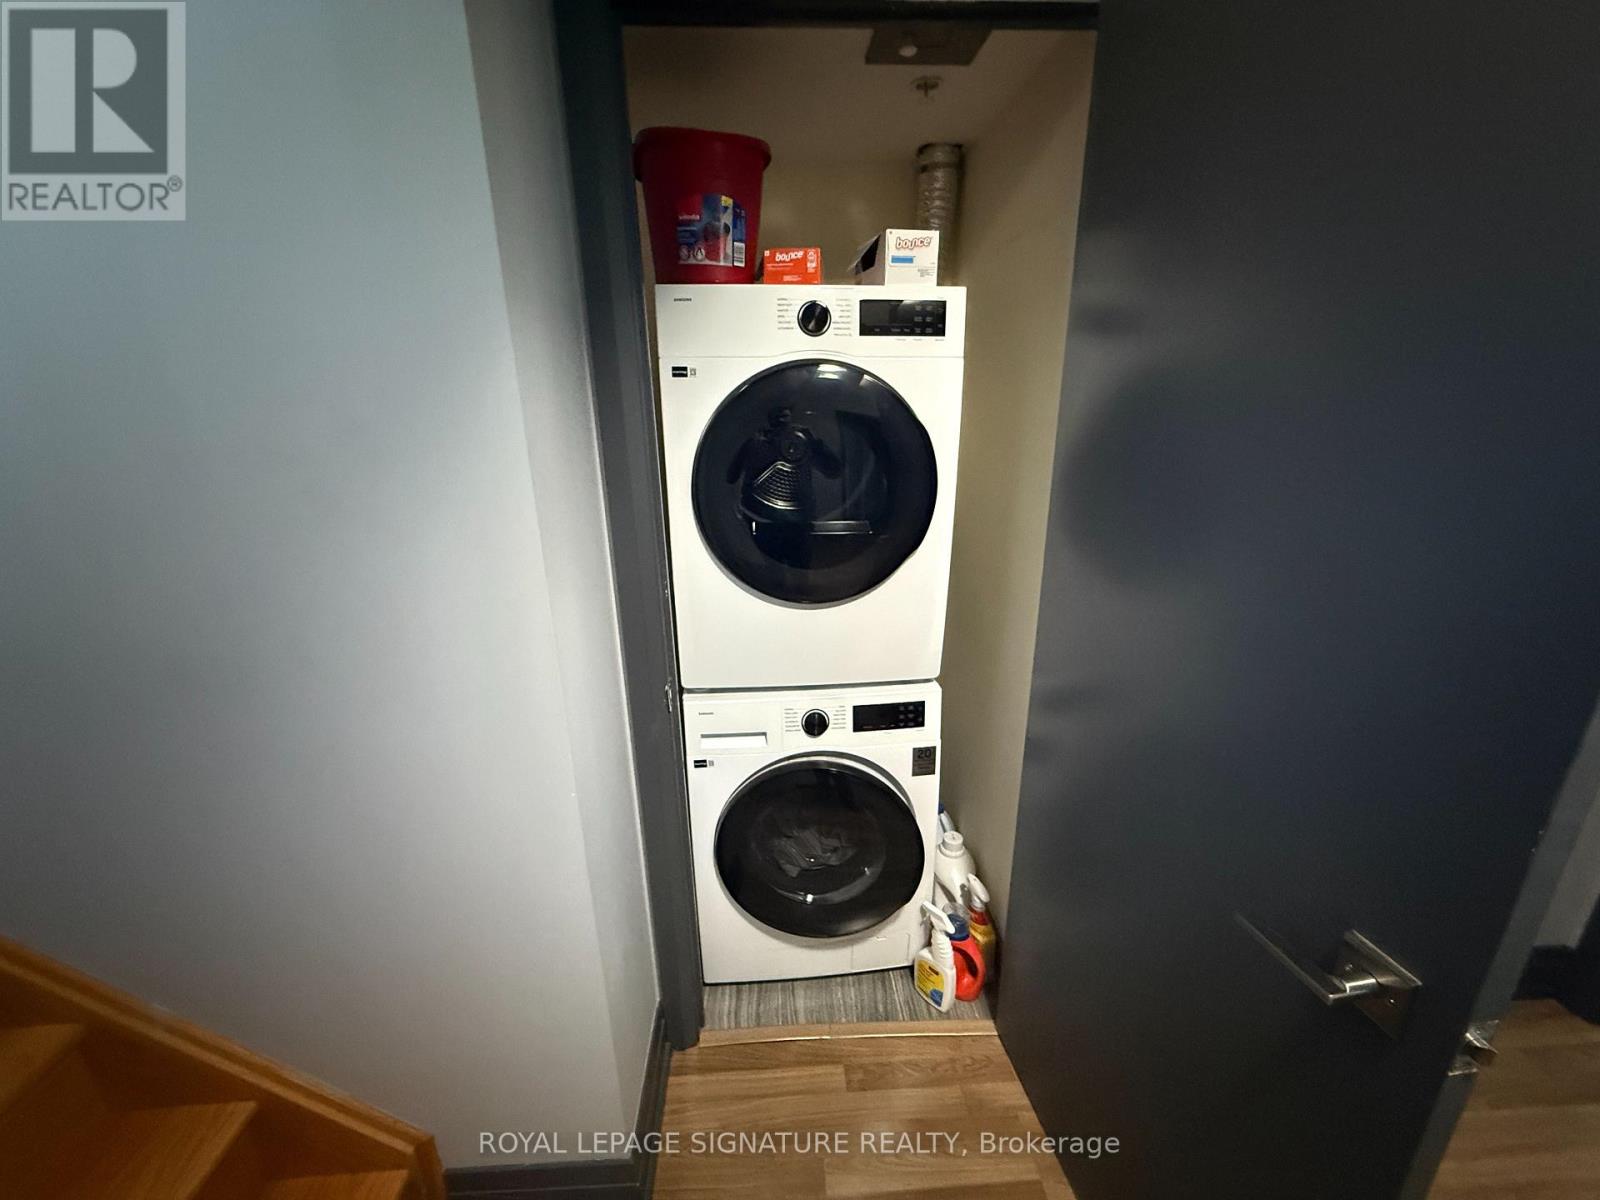
| 家电类 | Blinds, 洗碗机, 烘干机, 微波炉, 炉子, 洗衣机, 冰箱 |
| 地下室类型 | 没有 |
| 空调 | 中央空调 |
| 外墙 | 砖, 混凝土 |
| 壁炉 | 有 |
| Flooring Type | Laminate |
| 客人卫生间(不包含洗浴) | 1 |
| 供暖方式 | 天然气 |
| 供暖类型 | 压力热风 |
| 储存空间 | 3 |
| 内部尺寸 | 1800 - 1999 Sqft |
| 类型 | 公寓 |
车 位
| 地下 | |
| Garage |
土地
| 英亩数 | 无 |
房 间
| 楼 层 | 类 型 | 长 度 | 宽 度 | 面 积 |
|---|---|---|---|---|
| 二楼 | 主卧 | 4.65 m | 3.25 m | 4.65 m x 3.25 m |
| 二楼 | 第三卧房 | 3.97 m | 2.74 m | 3.97 m x 2.74 m |
| 三楼 | 其它 | 2.95 m | 1.5 m | 2.95 m x 1.5 m |
| 一楼 | 门厅 | 2.95 m | 1.88 m | 2.95 m x 1.88 m |
| 一楼 | 厨房 | 3.33 m | 3.07 m | 3.33 m x 3.07 m |
| 一楼 | 餐厅 | 9.17 m | 5.79 m | 9.17 m x 5.79 m |
| 一楼 | 客厅 | 9.17 m | 5.79 m | 9.17 m x 5.79 m |
| 一楼 | 第二卧房 | 4.65 m | 3.43 m | 4.65 m x 3.43 m |
https://www.realtor.ca/real-estate/30502796/1403-555-wilson-avenue-toronto-clanton-park-clanton-park

The trademarks REALTOR®, REALTORS®, and the REALTOR® logo are controlled by The Canadian Real Estate Association (CREA) and identify real estate professionals who are members of CREA. The trademarks MLS®, Multiple Listing Service® and the associated logos are owned by The Canadian Real Estate Association (CREA) and identify the quality of services provided by real estate professionals who are members of CREA. The trademark DDF® is owned by The Canadian Real Estate Association (CREA) and identifies CREA's Data Distribution Facility (DDF®)
Toronto Real Estate Board
Royal LePage Signature Realty
November 11 2026 05:00:30
