
1403 - 50 Upper Mall Way Vaughan (Brownridge), Ontario L4J 0L7


$2,400 Monthly
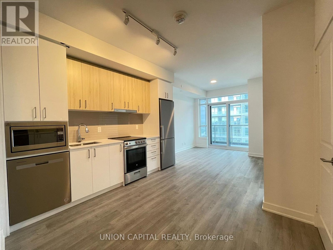
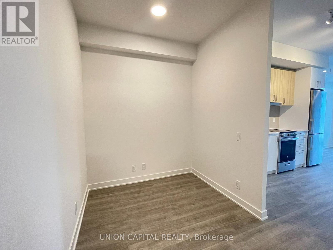
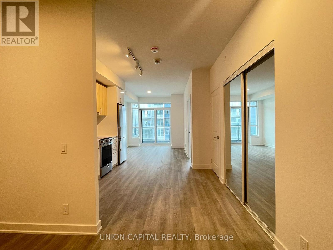
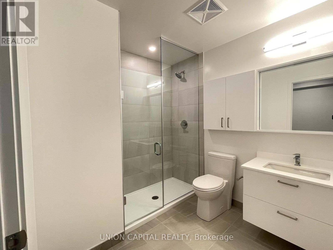
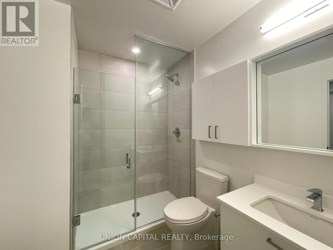
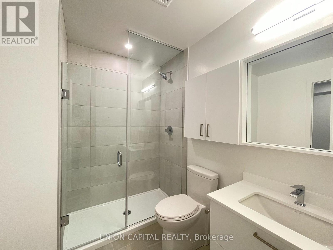
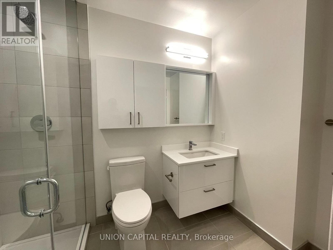
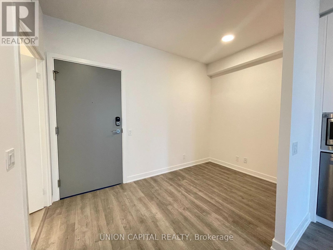
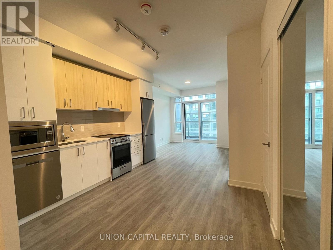
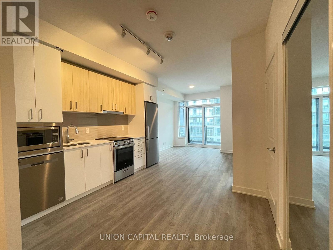
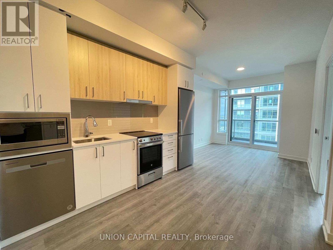
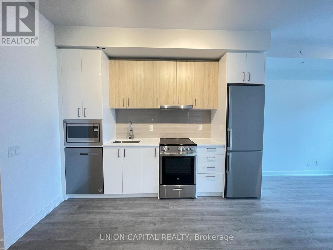
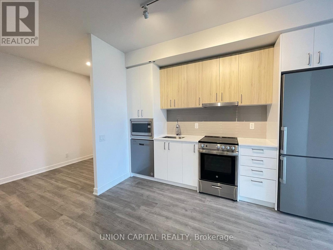
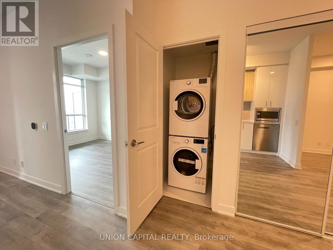
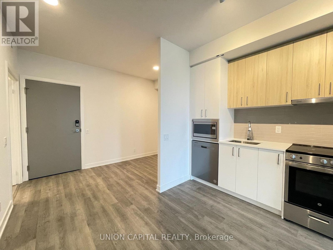
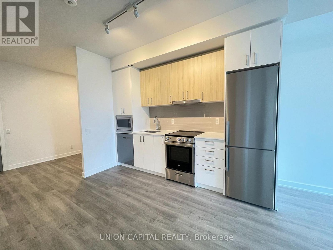
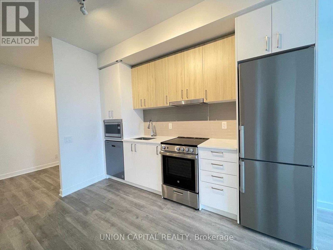
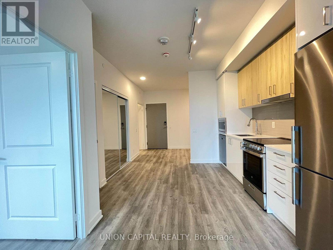
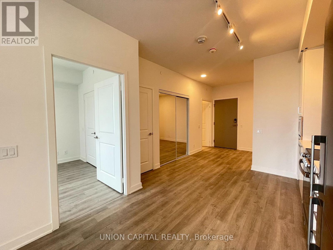
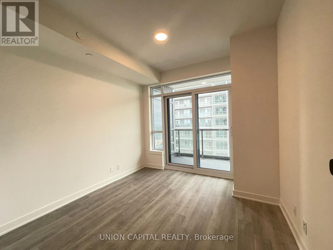
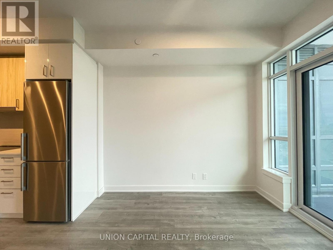
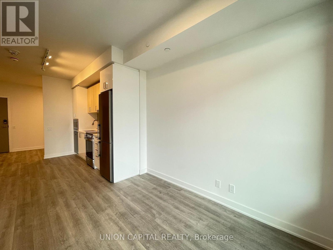
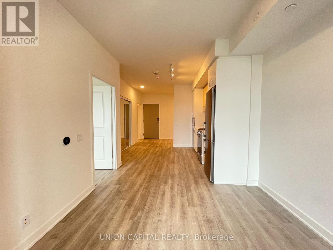
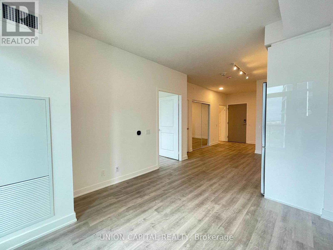
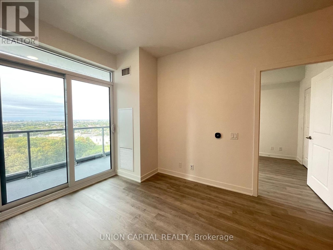
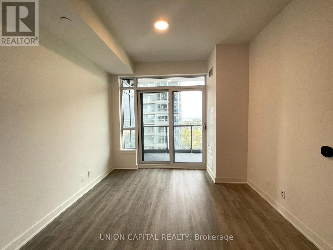
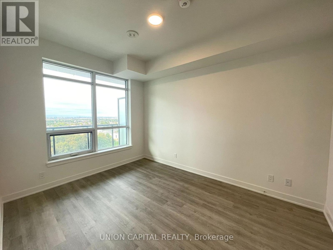
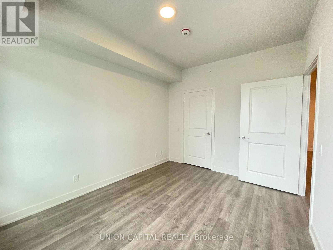
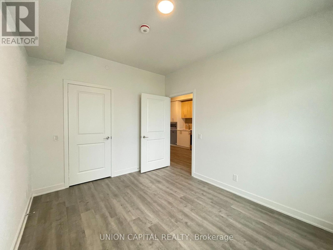
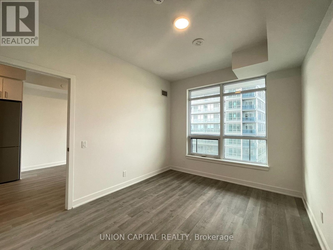
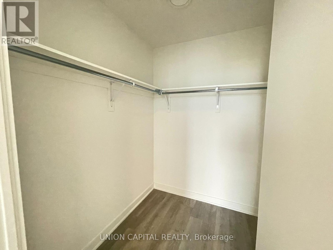
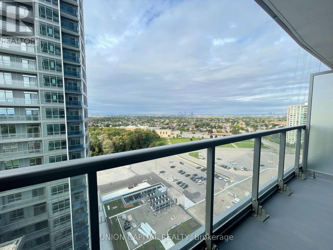
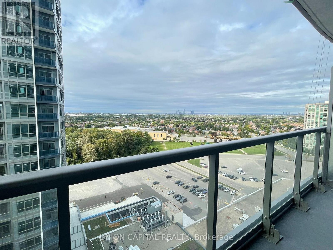
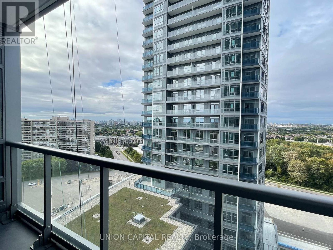
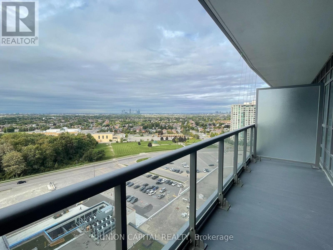
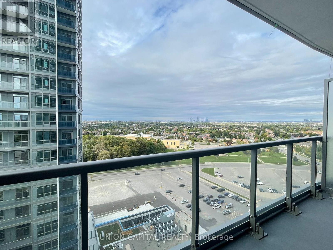
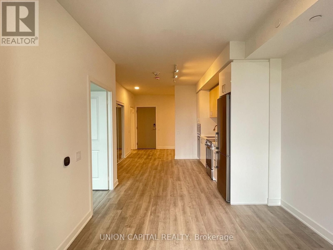
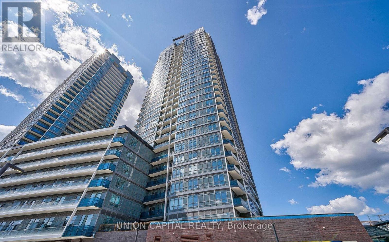
Modern one bedroom plus den located at Promenade Mall. This spacious unit features a flex space for a home office or can be used as a second bedroom, modern style kitchen with high-end stainless-steel appliances and quartz counter top, 9ft ceilings, bedroom with walk-in closet and large bathroom. Very convenient location with direct access to Promenade Mall and central transit hub for YRT bus terminal. Close to Library, parks, nature trails Golf & Country Clubs, community centre, schools. Theatres & shops. Easy access to Highway 407. (id:43681)
房源概要
| MLS® Number | N13644860 |
| 房源类型 | 民宅 |
| 社区名字 | Brownridge |
| 社区特征 | Pets Allowed With Restrictions |
| 特征 | 阳台 |
| 总车位 | 1 |
详 情
| 浴室 | 1 |
| 地上卧房 | 1 |
| 地下卧室 | 1 |
| 总卧房 | 2 |
| 公寓设施 | Security/concierge, 健身房, 宴会厅 |
| 家电类 | 洗碗机, 烘干机, 微波炉, Range, 炉子, 洗衣机, 冰箱 |
| 地下室类型 | 没有 |
| 空调 | 中央空调 |
| 外墙 | 混凝土 |
| Flooring Type | Laminate |
| 供暖方式 | 天然气 |
| 供暖类型 | 压力热风 |
| 内部尺寸 | 600 - 699 Sqft |
| 类型 | 公寓 |
车 位
| 地下 | |
| Garage |
土地
| 英亩数 | 无 |
房 间
| 楼 层 | 类 型 | 长 度 | 宽 度 | 面 积 |
|---|---|---|---|---|
| 一楼 | 客厅 | 6.35 m | 3.05 m | 6.35 m x 3.05 m |
| 一楼 | 餐厅 | 6.35 m | 3.05 m | 6.35 m x 3.05 m |
| 一楼 | 厨房 | 6.35 m | 3.05 m | 6.35 m x 3.05 m |
| 一楼 | 主卧 | 3.79 m | 2.87 m | 3.79 m x 2.87 m |
| 一楼 | 衣帽间 | 2.11 m | 1.63 m | 2.11 m x 1.63 m |
https://www.realtor.ca/real-estate/30122486/1403-50-upper-mall-way-vaughan-brownridge-brownridge

The trademarks REALTOR®, REALTORS®, and the REALTOR® logo are controlled by The Canadian Real Estate Association (CREA) and identify real estate professionals who are members of CREA. The trademarks MLS®, Multiple Listing Service® and the associated logos are owned by The Canadian Real Estate Association (CREA) and identify the quality of services provided by real estate professionals who are members of CREA. The trademark DDF® is owned by The Canadian Real Estate Association (CREA) and identifies CREA's Data Distribution Facility (DDF®)
Toronto Real Estate Board
Union Capital Realty
August 06 2026 04:34:34
