
1401 Hodgson Road Dysart Et Al (Harburn), Ontario K0M 1S0


$739,000
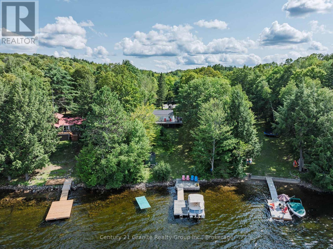
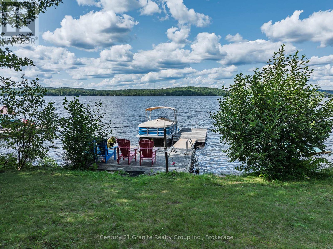
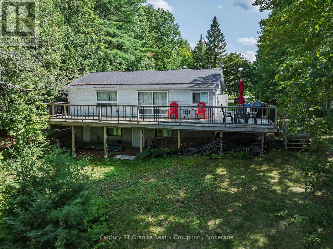
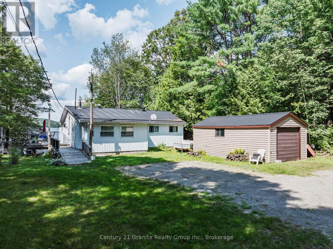
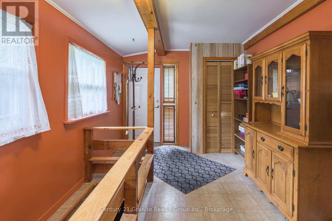
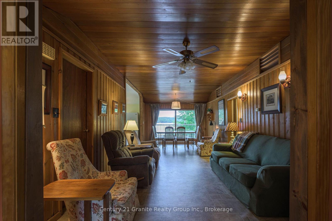
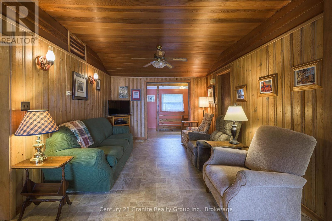
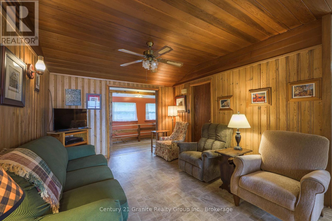
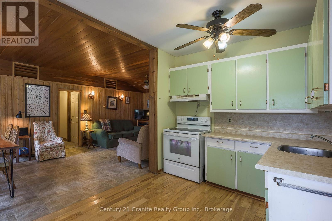
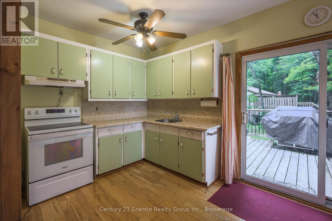
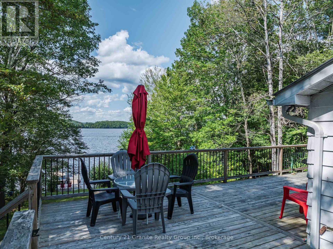
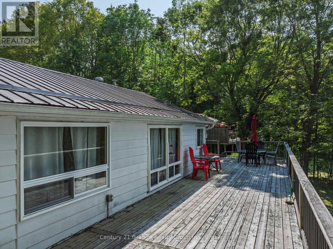
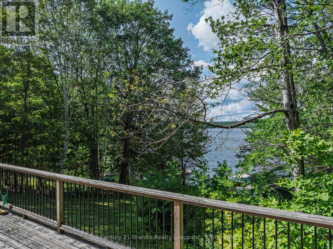
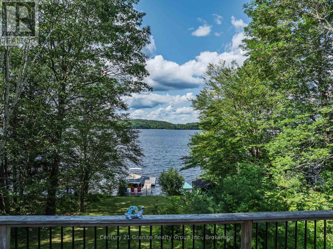
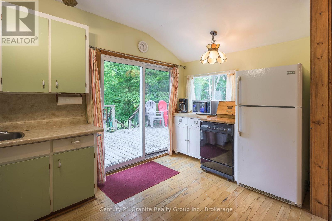
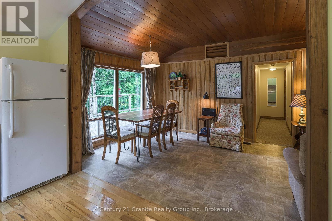
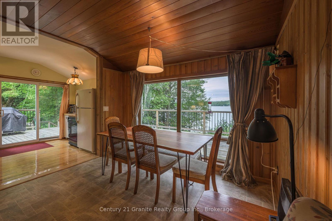
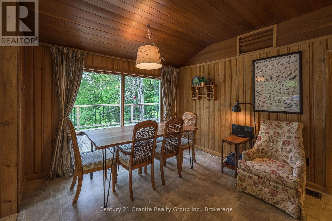
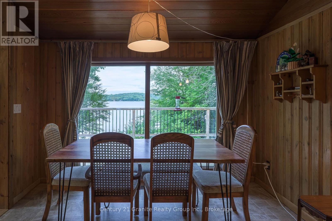
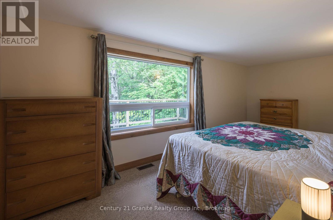
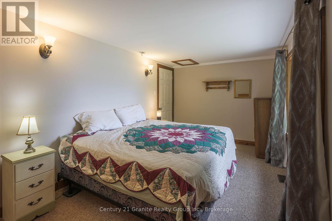
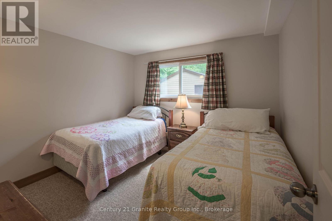
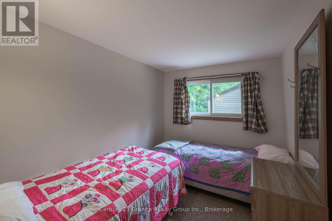
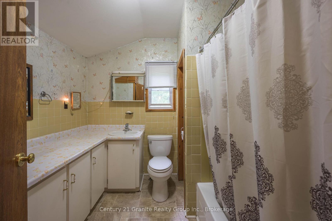
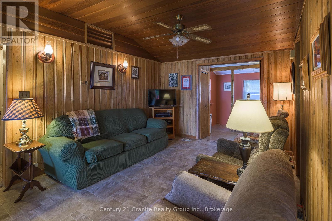
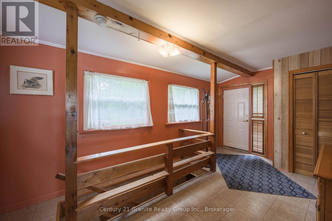
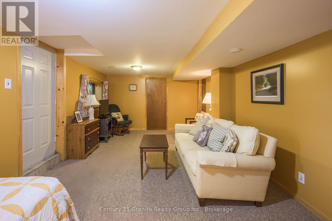
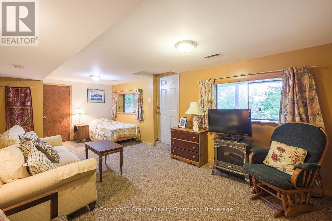
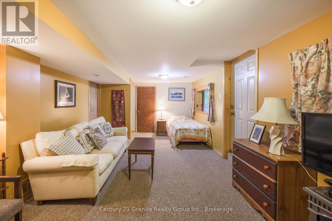
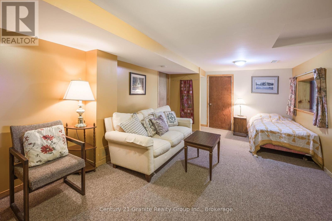
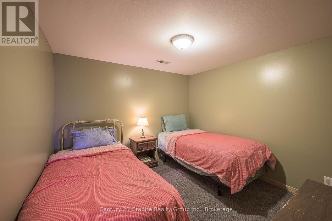
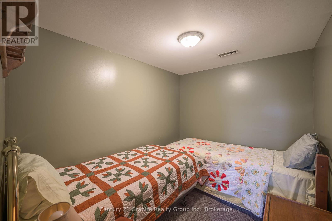
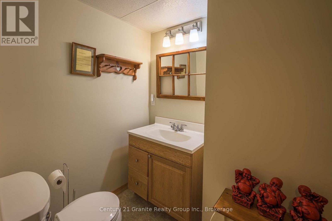
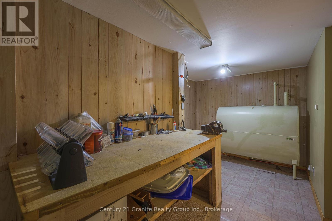
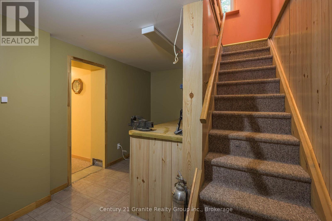
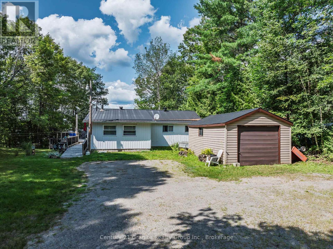
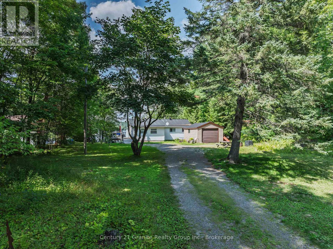
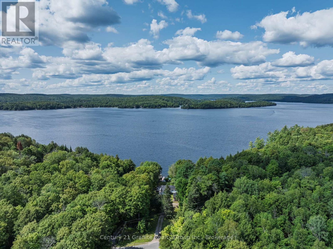
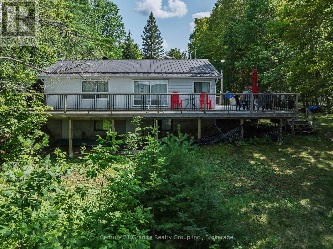
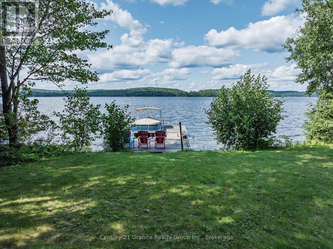
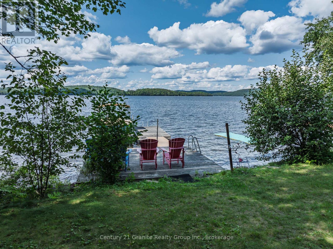
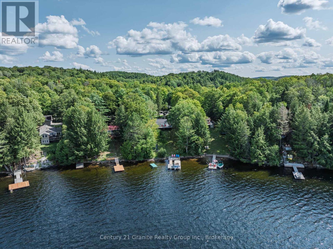
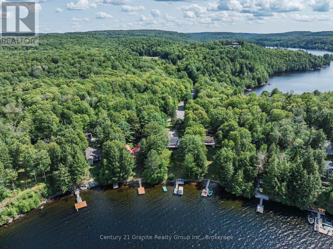
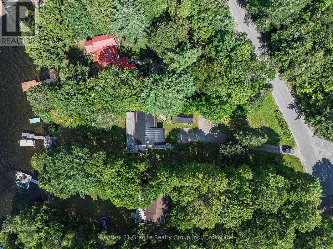
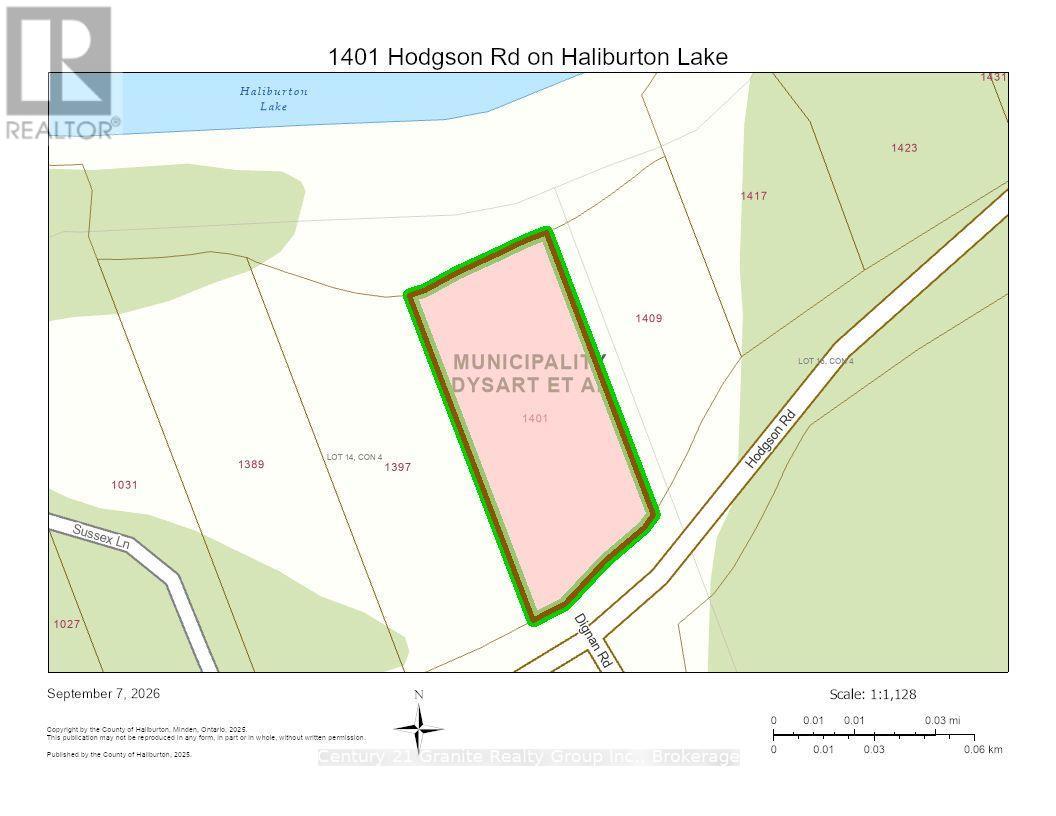
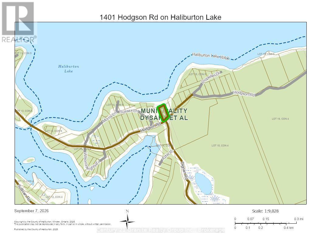
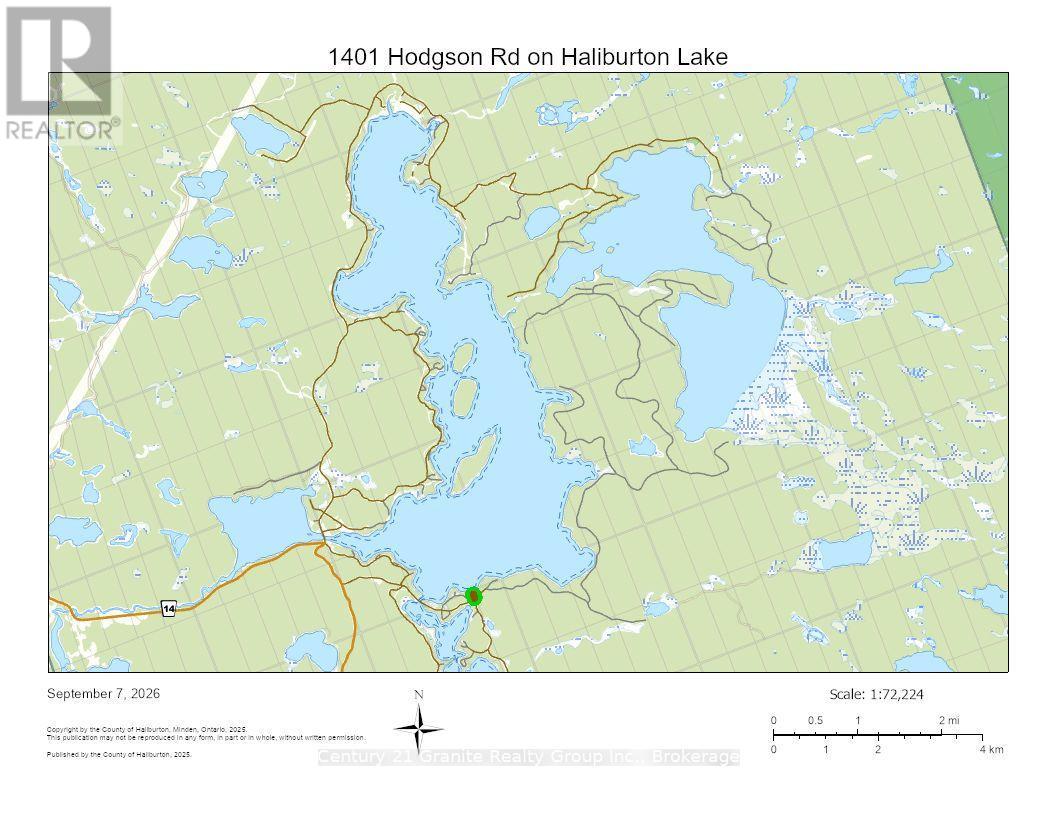
Enjoy spectacular, long lake views from this inviting 5-bedroom, 1.5-bathroom year-round home or cottage on highly sought-after Haliburton Lake. Set on a gently sloping 0.5-acre lot with 100 feet of waterfront, this property offers deep water off the dock and an exceptional setting for enjoying all that premium Haliburton Lake has to offer. The open-concept living and dining area takes full advantage of the lake views, creating a bright and welcoming space for relaxing or entertaining. The kitchen features a walkout to the lakefront deck, making it easy to transition from indoor living to outdoor enjoyment. A spacious entryway provides plenty of room for guests and cottage gear. The main level features a large primary bedroom with beautiful lake views, two additional bedrooms, and a 4-piece bathroom. The finished lower level provides excellent additional living space with two more bedrooms, a convenient powder room, and a lakeside recreation room with an above-grade walkout. A utility room with full laundry and additional storage completes the lower level. Step outside to enjoy the gently sloping property, expansive lake views, and easy access to the water. Haliburton Lake is a large, sought-after recreational lake ideal for boating, swimming, fishing and a wide range of water activities. Conveniently located just 20 minutes from Haliburton Village for shopping, dining and amenities, and less than 5 minutes to Fort Irwin, where you can enjoy local dining or access the marina. Whether you're looking for a year-round home, family cottage or four-season getaway, this property offers the space, setting and waterfront lifestyle you've been waiting for. (id:43681)
房源概要
| MLS® Number | X13758412 |
| 房源类型 | 民宅 |
| 社区名字 | Harburn |
| Easement | Unknown |
| 总车位 | 6 |
| 结构 | 棚, Dock |
| View Type | Lake View, Direct Water View |
| Water Front Name | Haliburton Lake |
| 湖景类型 | Waterfront On Lake |
详 情
| 浴室 | 2 |
| 地上卧房 | 3 |
| 地下卧室 | 2 |
| 总卧房 | 5 |
| 家电类 | Water Heater |
| 建筑风格 | 平房 |
| 地下室进展 | 部分完成 |
| 地下室功能 | Walk Out |
| 地下室类型 | Full, N/a, N/a (partially Finished) |
| 施工种类 | 独立屋 |
| 空调 | 没有 |
| 外墙 | 铝壁板 |
| 地基类型 | 水泥 |
| 客人卫生间(不包含洗浴) | 1 |
| 供暖方式 | 油 |
| 供暖类型 | 压力热风 |
| 储存空间 | 1 |
| 内部尺寸 | 1100 - 1500 Sqft |
| 类型 | 独立屋 |
| 设备间 | Dug Well |
车 位
| Detached Garage | |
| Garage |
土地
| 入口类型 | Year-round Access, Private Docking |
| 英亩数 | 无 |
| 污水道 | Septic System |
| 土地深度 | 207 Ft ,9 In |
| 土地宽度 | 111 Ft ,8 In |
| 不规则大小 | 111.7 X 207.8 Ft |
| 地表水 | 湖泊/池塘 |
| 规划描述 | Wr4 |
房 间
| 楼 层 | 类 型 | 长 度 | 宽 度 | 面 积 |
|---|---|---|---|---|
| Lower Level | 浴室 | 1.976 m | 1.081 m | 1.976 m x 1.081 m |
| Lower Level | Workshop | 4.875 m | 1.886 m | 4.875 m x 1.886 m |
| Lower Level | 设备间 | 1.896 m | 4.773 m | 1.896 m x 4.773 m |
| Lower Level | 其它 | 6.67 m | 2.1 m | 6.67 m x 2.1 m |
| Lower Level | 卧室 | 3.032 m | 2.296 m | 3.032 m x 2.296 m |
| Lower Level | 卧室 | 2.98 m | 2.992 m | 2.98 m x 2.992 m |
| Lower Level | 娱乐,游戏房 | 6.411 m | 3.529 m | 6.411 m x 3.529 m |
| 一楼 | 门厅 | 2.936 m | 5.196 m | 2.936 m x 5.196 m |
| 一楼 | 客厅 | 3.338 m | 7.08 m | 3.338 m x 7.08 m |
| 一楼 | 厨房 | 4.45 m | 2.497 m | 4.45 m x 2.497 m |
| 一楼 | 主卧 | 5.248 m | 2.761 m | 5.248 m x 2.761 m |
| 一楼 | 卧室 | 3.163 m | 2.312 m | 3.163 m x 2.312 m |
| 一楼 | 卧室 | 2.849 m | 3.161 m | 2.849 m x 3.161 m |
| 一楼 | 浴室 | 2.607 m | 2.486 m | 2.607 m x 2.486 m |
https://www.realtor.ca/real-estate/30250346/1401-hodgson-road-dysart-et-al-harburn-harburn

The trademarks REALTOR®, REALTORS®, and the REALTOR® logo are controlled by The Canadian Real Estate Association (CREA) and identify real estate professionals who are members of CREA. The trademarks MLS®, Multiple Listing Service® and the associated logos are owned by The Canadian Real Estate Association (CREA) and identify the quality of services provided by real estate professionals who are members of CREA. The trademark DDF® is owned by The Canadian Real Estate Association (CREA) and identifies CREA's Data Distribution Facility (DDF®)
Muskoka Haliburton Orillia – The Lakelands Association of REALTORS®
Century 21 Granite Realty Group Inc.
September 09 2026 01:00:47
