
1400 Casey Road Belleville (Thurlow Ward), Ontario K8N 4Z6


$729,000
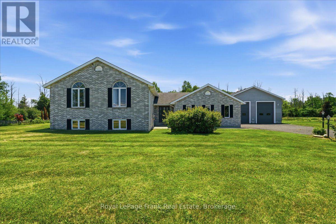
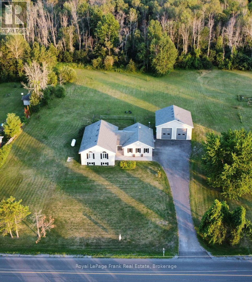
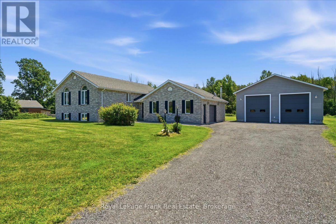
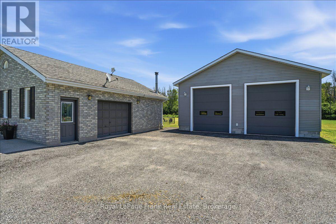
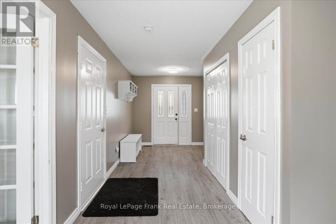
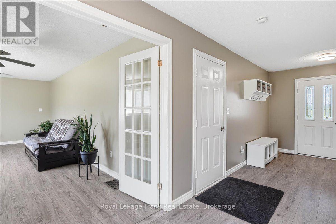
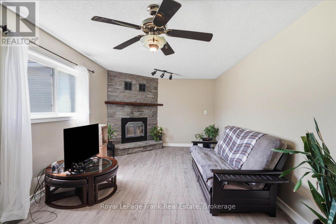
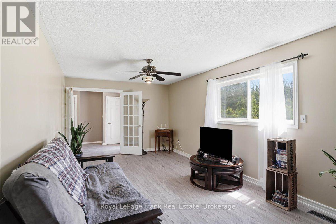
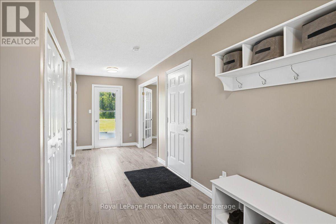
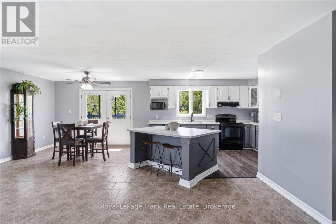
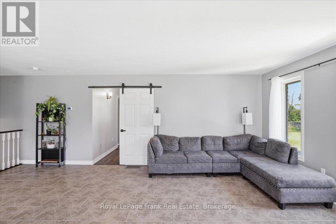
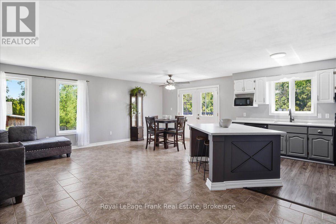
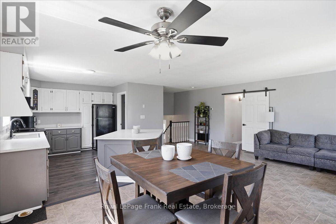
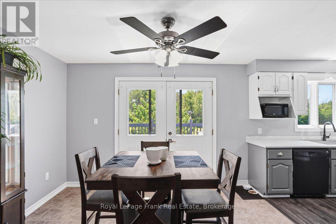
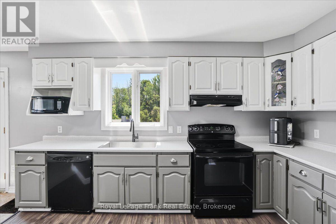
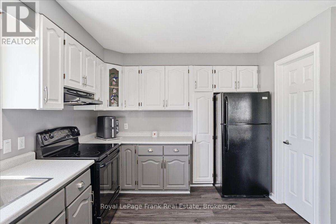
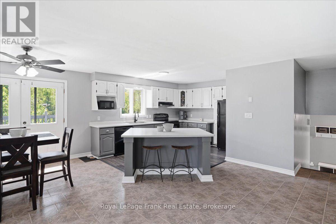
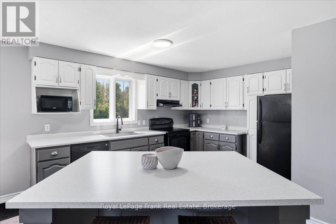
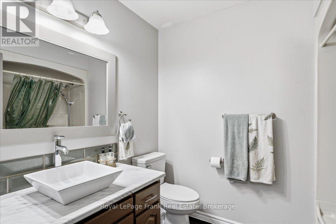
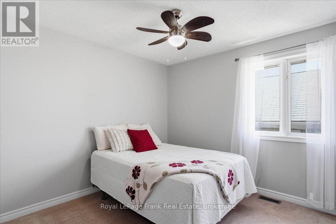
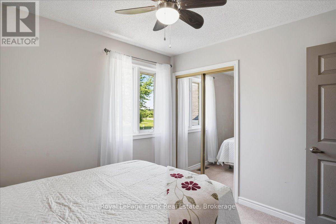
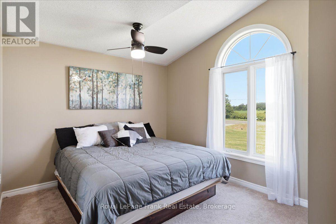
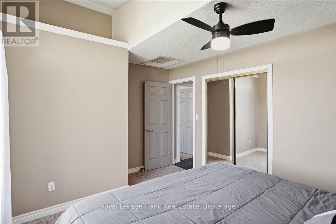
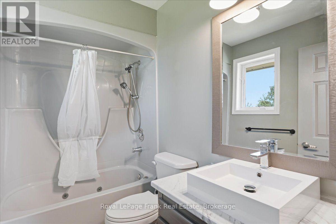
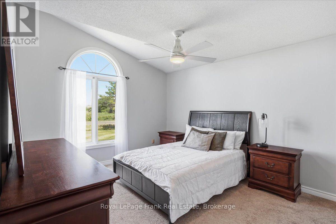
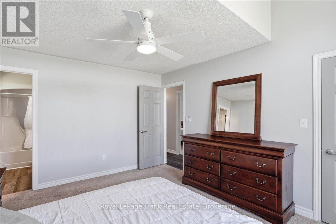
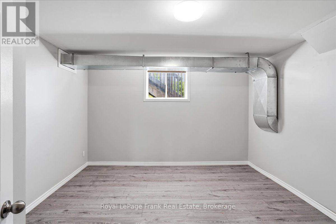
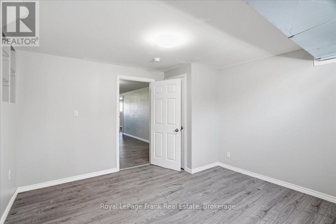
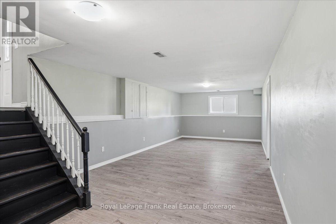
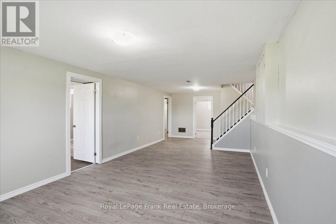
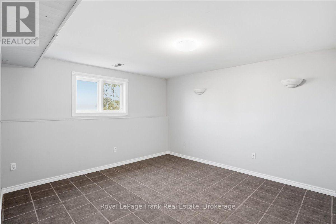
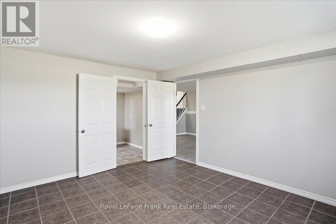
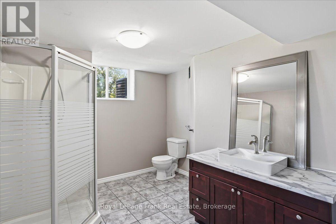
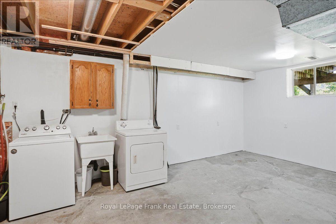
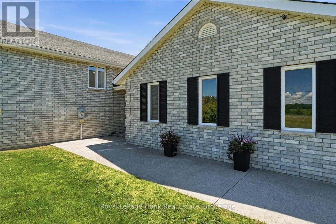
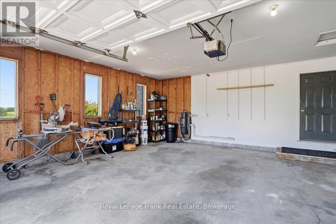
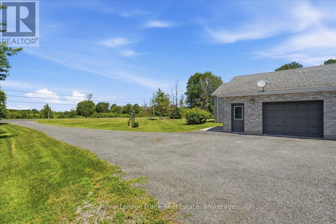
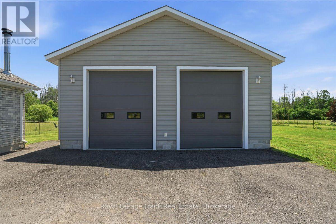
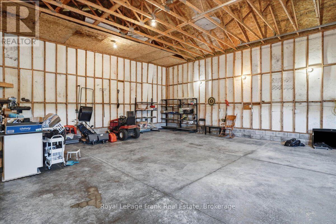
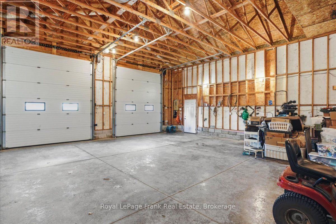
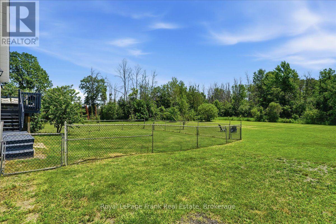
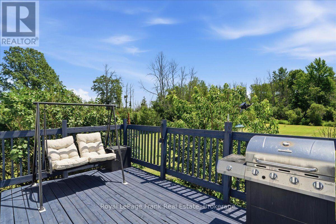
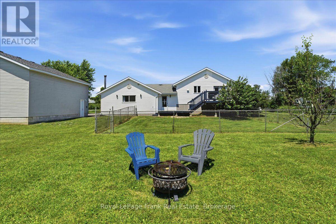
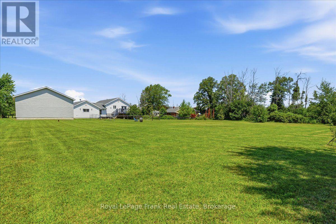
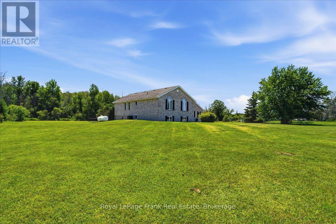
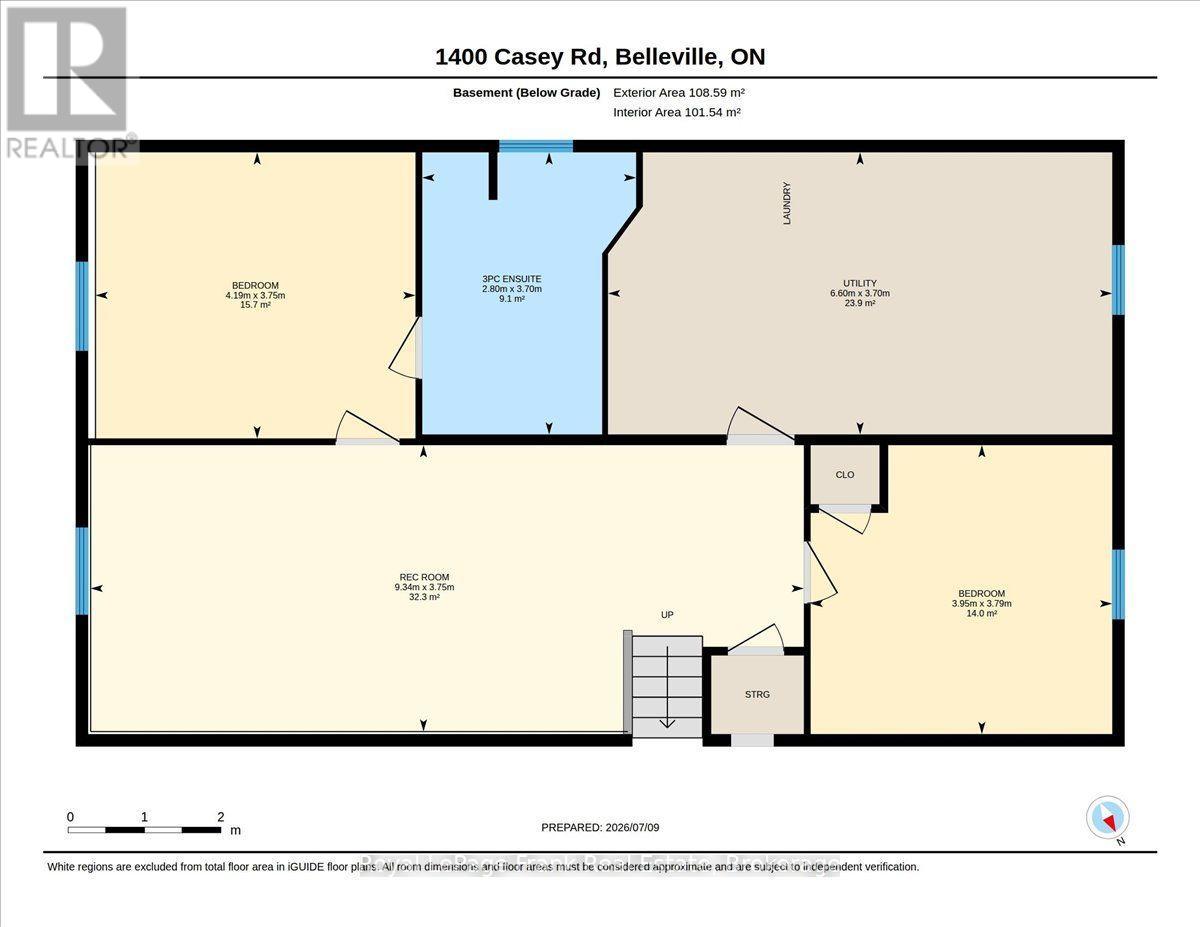
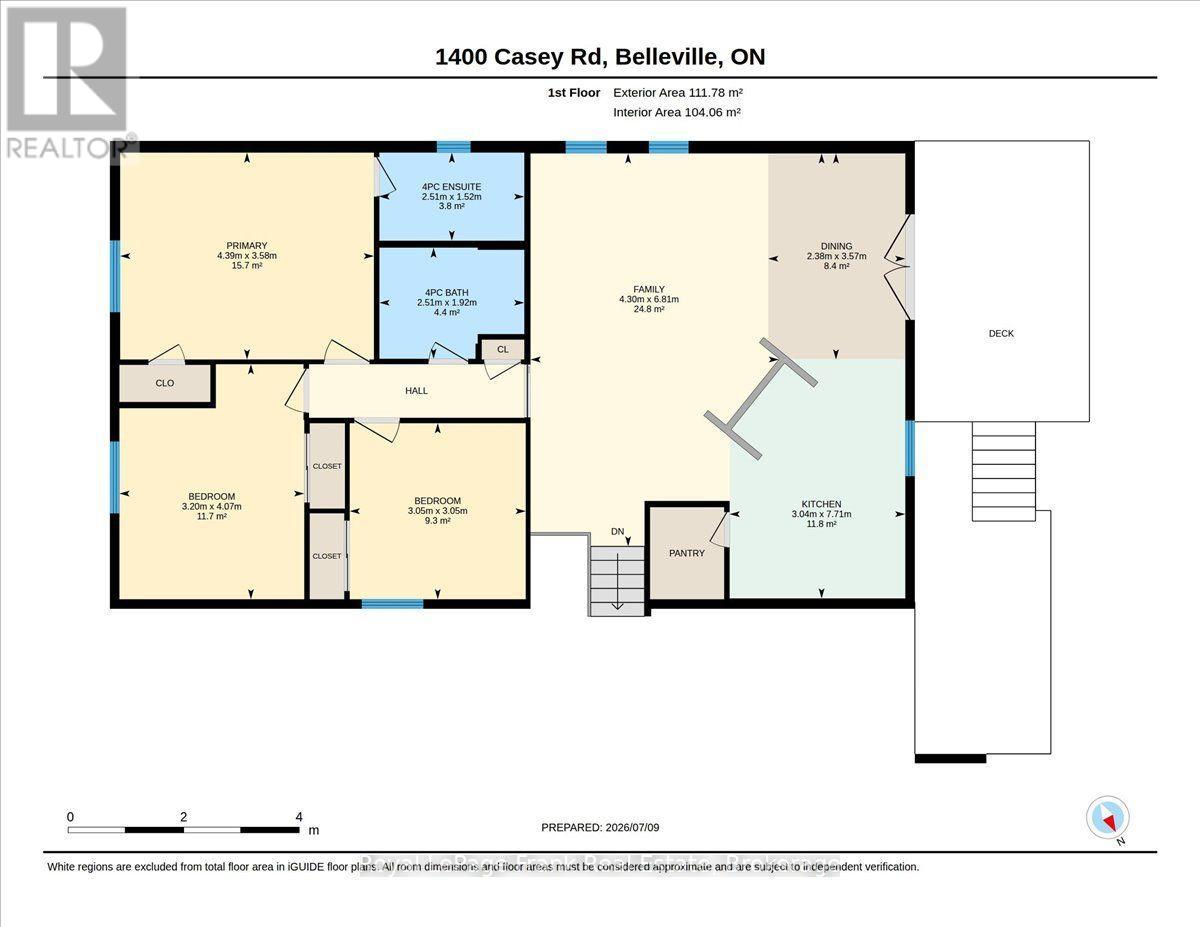
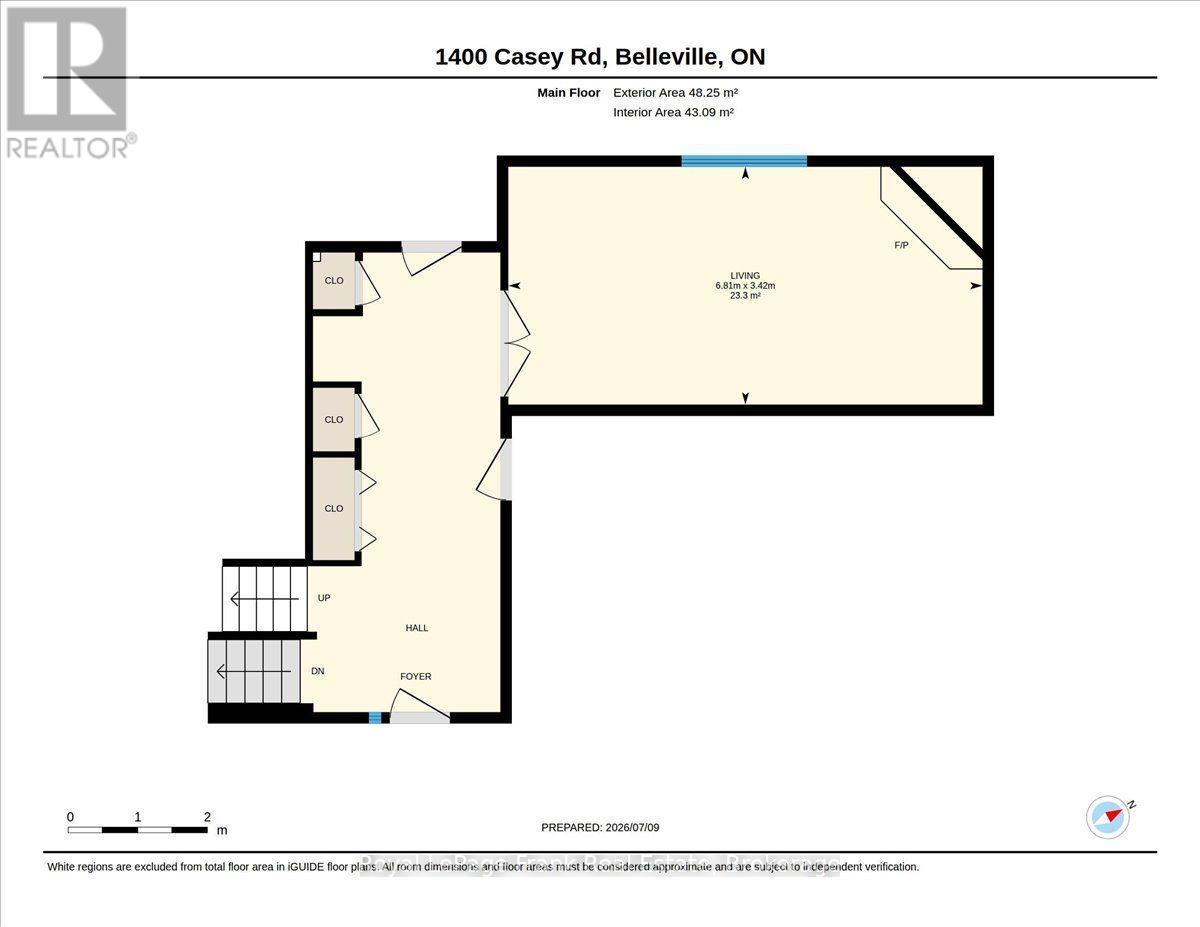
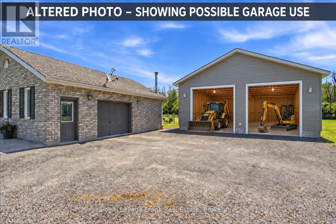
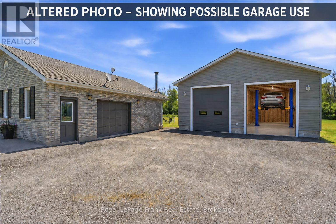
Your next move should give you more-and 1400 Casey Road delivers. Five bedrooms, three full bathrooms, an attached double garage and a detached 30' 30' shop, all on approximately 1.7 acres minutes from Belleville. For buyers who need a spacious family home and somewhere to pursue their projects, this property brings both together. A generous foyer welcomes you into a bright, open-concept kitchen, dining and living area, with patio doors opening onto a two-level deck overlooking the backyard and neighbouring fields. Three main-level bedrooms and two additional bedrooms downstairs provide flexibility for family, overnight guests or a home office. A separate family room with a wood-burning fireplace and a large lower-level recreation room give everyone space to gather or enjoy their own activities. Outside, the paved driveway serves both garages, making the detached shop a practical extension of the property. Tall walls offer room for larger projects, tools and equipment, while the attached garage keeps everyday parking close to the house. The level grounds provide space for outdoor games, gardening and entertaining, with established lilacs and apple, pear and cherry trees adding to the setting. Updates include many windows, countertops and mechanical systems. Enjoy open country views, useful space inside and out, and convenient access to Belleville's shopping, schools and services. Bring the family, bring the tools, and come see how much your next home can offer. (id:43681)
房源概要
| MLS® Number | X13838024 |
| 房源类型 | 民宅 |
| 社区名字 | Thurlow Ward |
| 特征 | Flat Site |
| 总车位 | 10 |
| 结构 | Deck |
详 情
| 浴室 | 3 |
| 地上卧房 | 3 |
| 地下卧室 | 2 |
| 总卧房 | 5 |
| 公寓设施 | Fireplace(s) |
| 家电类 | Central Vacuum, 洗碗机, 烘干机, Range, 洗衣机, 冰箱 |
| 建筑风格 | Raised Bungalow |
| 地下室进展 | 部分完成,unfinished |
| 地下室类型 | N/a (partially Finished), N/a (unfinished), Crawl Space |
| 施工种类 | 独立屋 |
| 空调 | 中央空调 |
| 外墙 | 砖 |
| 壁炉 | 有 |
| Fireplace Total | 1 |
| 地基类型 | 水泥 |
| 供暖方式 | Propane |
| 供暖类型 | 压力热风 |
| 储存空间 | 1 |
| 内部尺寸 | 1500 - 2000 Sqft |
| 类型 | 独立屋 |
车 位
| Detached Garage | |
| Garage |
土地
| 英亩数 | 无 |
| 污水道 | Septic System |
| 土地深度 | 335 Ft ,4 In |
| 土地宽度 | 175 Ft ,3 In |
| 不规则大小 | 175.3 X 335.4 Ft |
| 土壤类型 | Heavy |
房 间
| 楼 层 | 类 型 | 长 度 | 宽 度 | 面 积 |
|---|---|---|---|---|
| Lower Level | 浴室 | 2.8 m | 3.7 m | 2.8 m x 3.7 m |
| Lower Level | 设备间 | 6.6 m | 3.7 m | 6.6 m x 3.7 m |
| Lower Level | 娱乐,游戏房 | 9.34 m | 3.75 m | 9.34 m x 3.75 m |
| Lower Level | Bedroom 4 | 4.19 m | 3.75 m | 4.19 m x 3.75 m |
| Lower Level | Bedroom 5 | 3.95 m | 3.79 m | 3.95 m x 3.79 m |
| 一楼 | 厨房 | 3.04 m | 7.71 m | 3.04 m x 7.71 m |
| 一楼 | 餐厅 | 2.38 m | 3.57 m | 2.38 m x 3.57 m |
| 一楼 | 家庭房 | 4.3 m | 6.81 m | 4.3 m x 6.81 m |
| 一楼 | 主卧 | 4.39 m | 3.56 m | 4.39 m x 3.56 m |
| 一楼 | 第二卧房 | 3.2 m | 4.07 m | 3.2 m x 4.07 m |
| 一楼 | 第三卧房 | 3.05 m | 3.05 m | 3.05 m x 3.05 m |
| 一楼 | 浴室 | 2.51 m | 1.92 m | 2.51 m x 1.92 m |
| 一楼 | 浴室 | 2.51 m | 1.52 m | 2.51 m x 1.52 m |
| In Between | 门厅 | 2.78 m | 6.6 m | 2.78 m x 6.6 m |
| In Between | 客厅 | 6.81 m | 3.42 m | 6.81 m x 3.42 m |
设备间
| 配电箱 | 已安装 |
https://www.realtor.ca/real-estate/30338743/1400-casey-road-belleville-thurlow-ward-thurlow-ward

The trademarks REALTOR®, REALTORS®, and the REALTOR® logo are controlled by The Canadian Real Estate Association (CREA) and identify real estate professionals who are members of CREA. The trademarks MLS®, Multiple Listing Service® and the associated logos are owned by The Canadian Real Estate Association (CREA) and identify the quality of services provided by real estate professionals who are members of CREA. The trademark DDF® is owned by The Canadian Real Estate Association (CREA) and identifies CREA's Data Distribution Facility (DDF®)
Toronto Real Estate Board
Royal LePage Frank Real Estate
November 05 2026 05:07:07
