
140 Wildwood Trail Barrie (Ardagh), Ontario L4N 7Z7

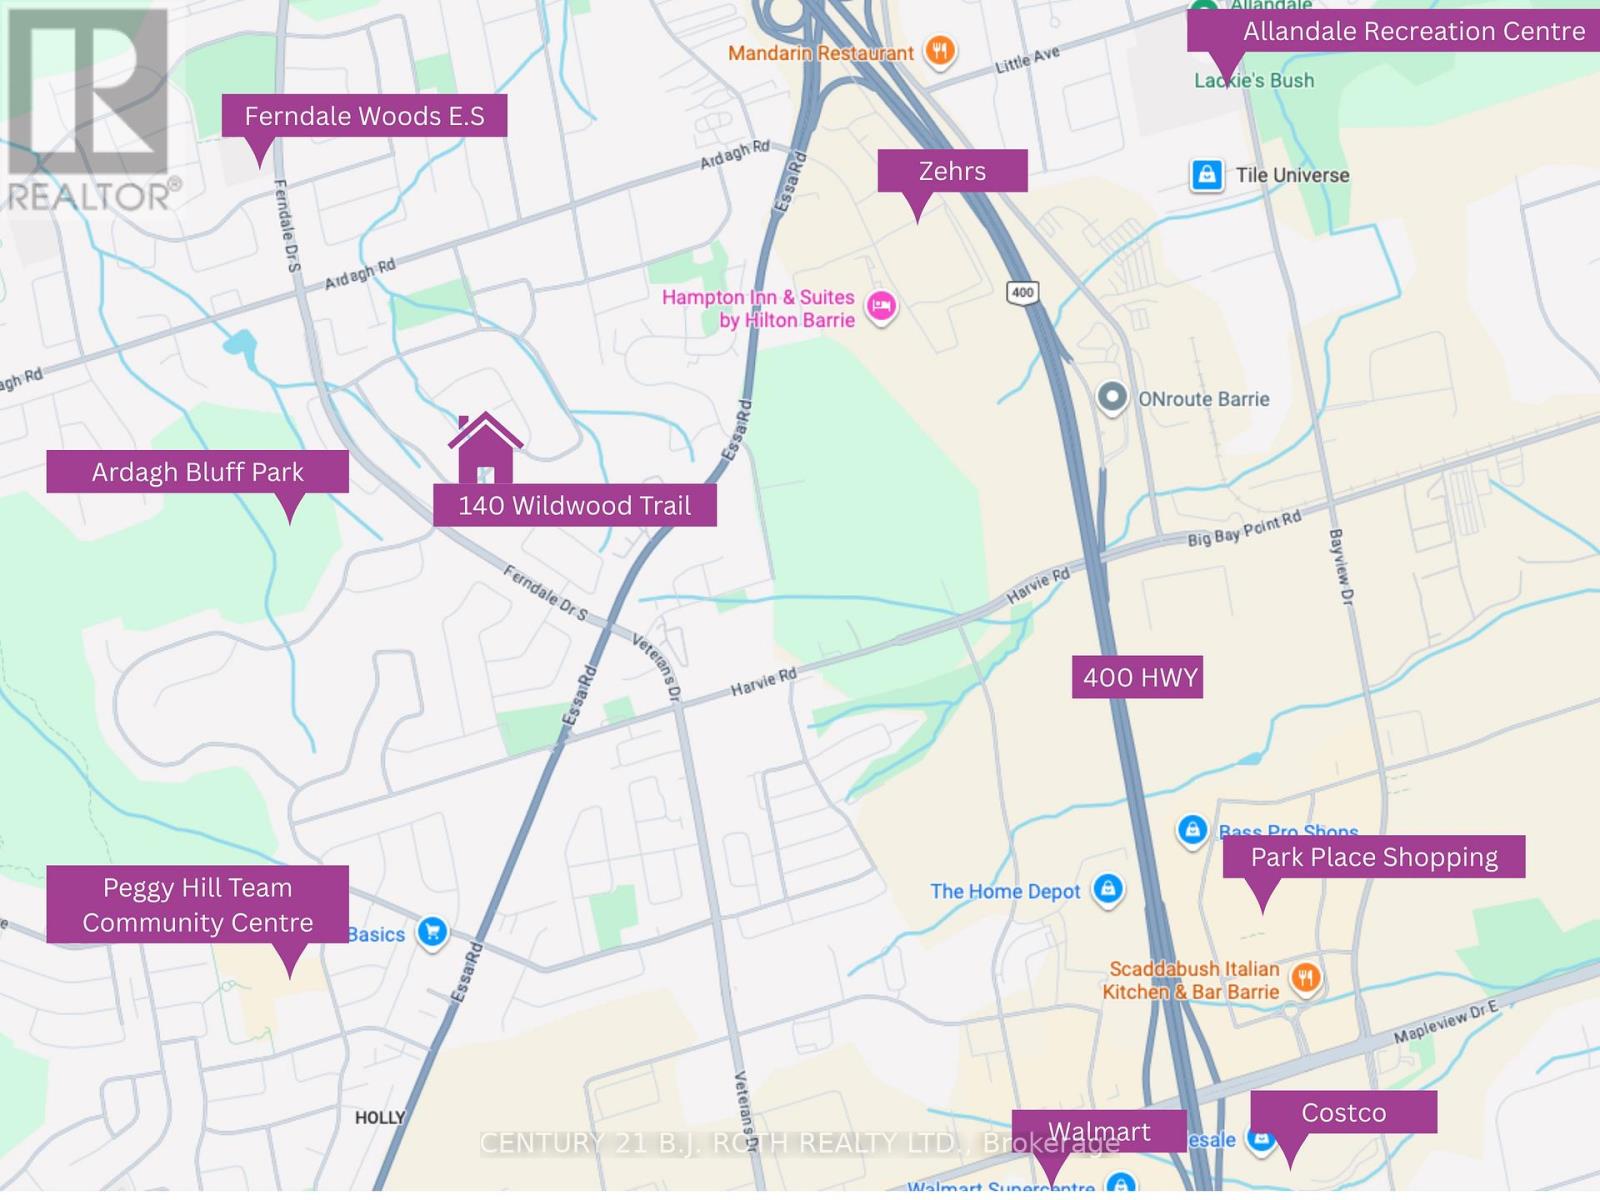

$1,385,990
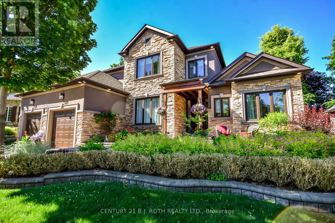
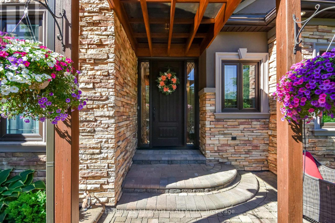
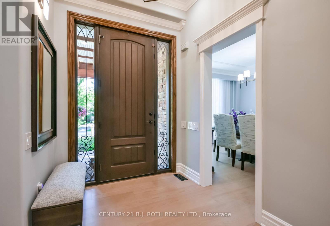
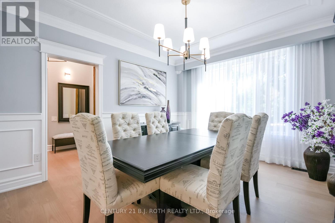
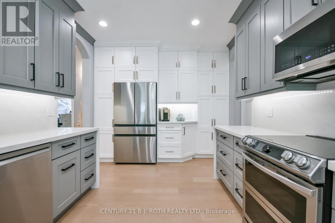
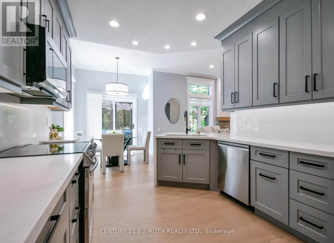
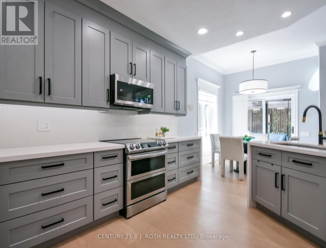
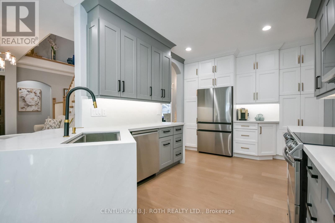
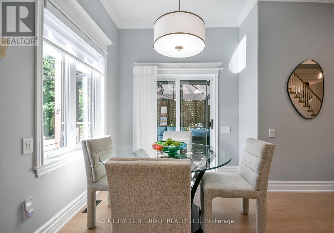
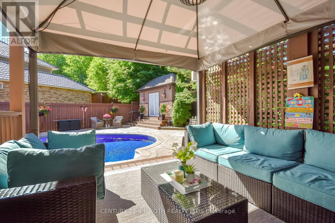
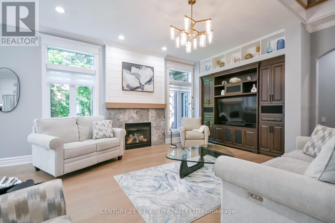
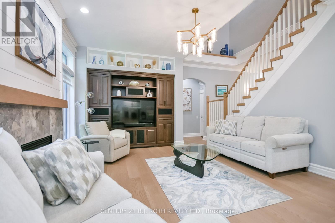
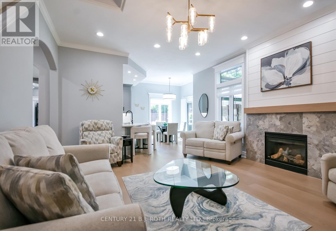
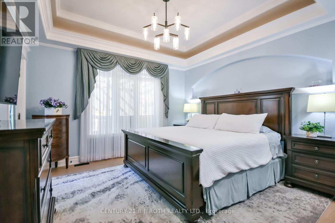
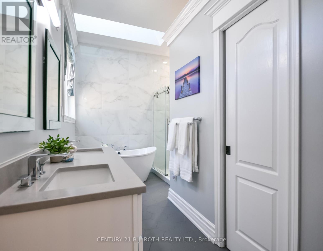
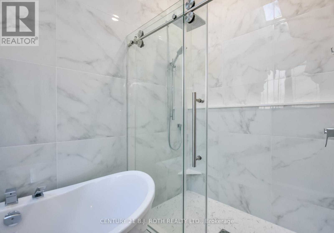
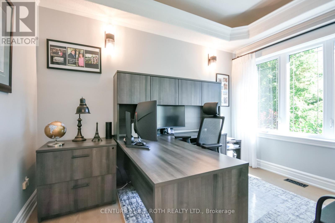
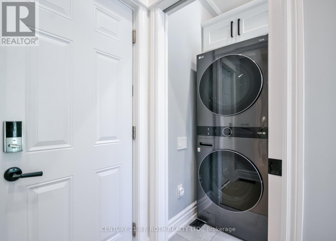
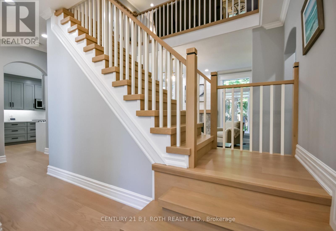
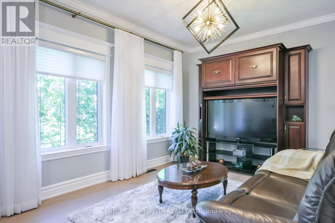
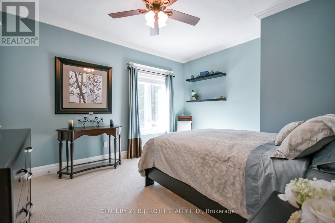
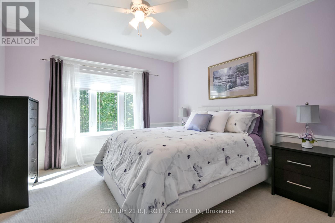
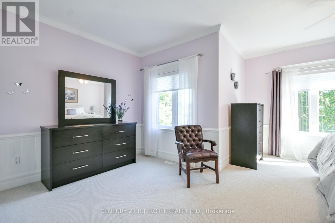
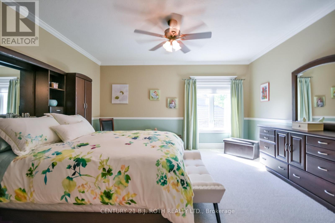
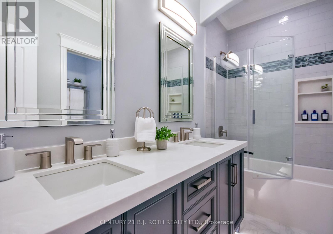
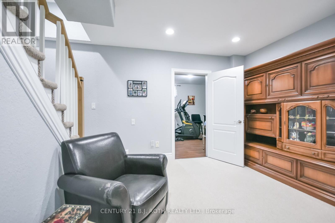
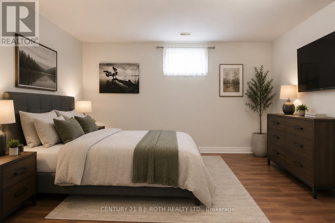
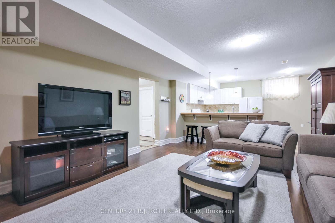
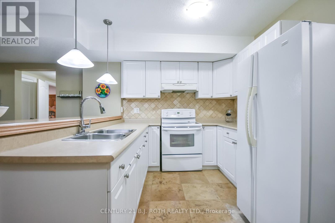
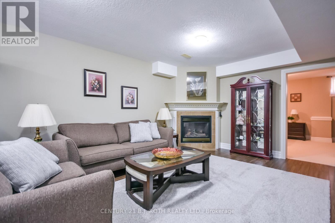
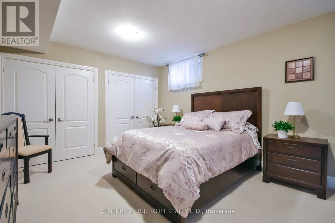
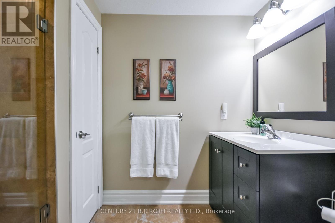
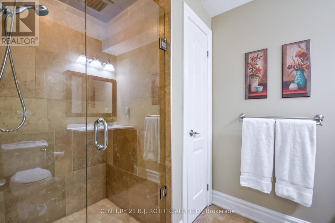
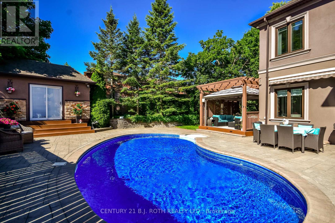
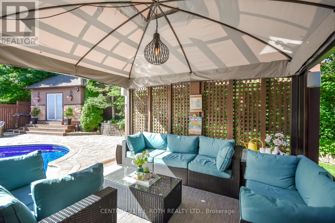
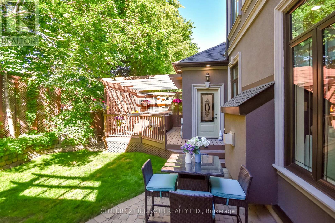
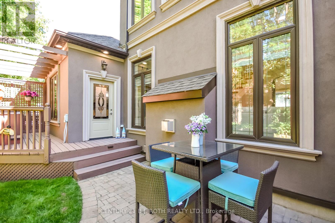
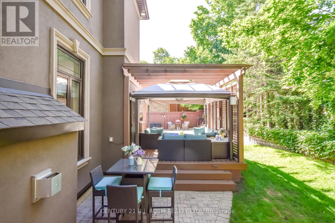
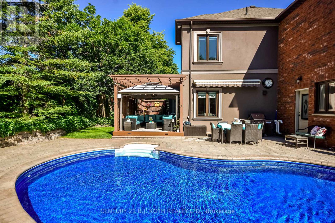
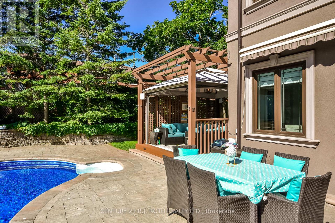
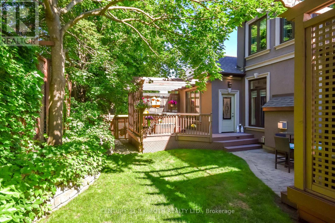
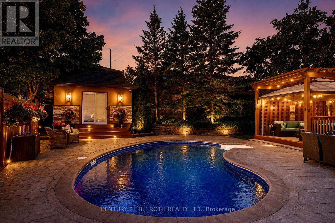
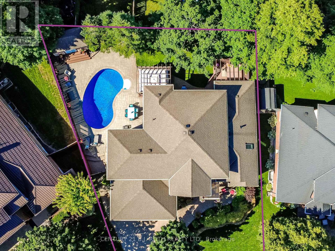
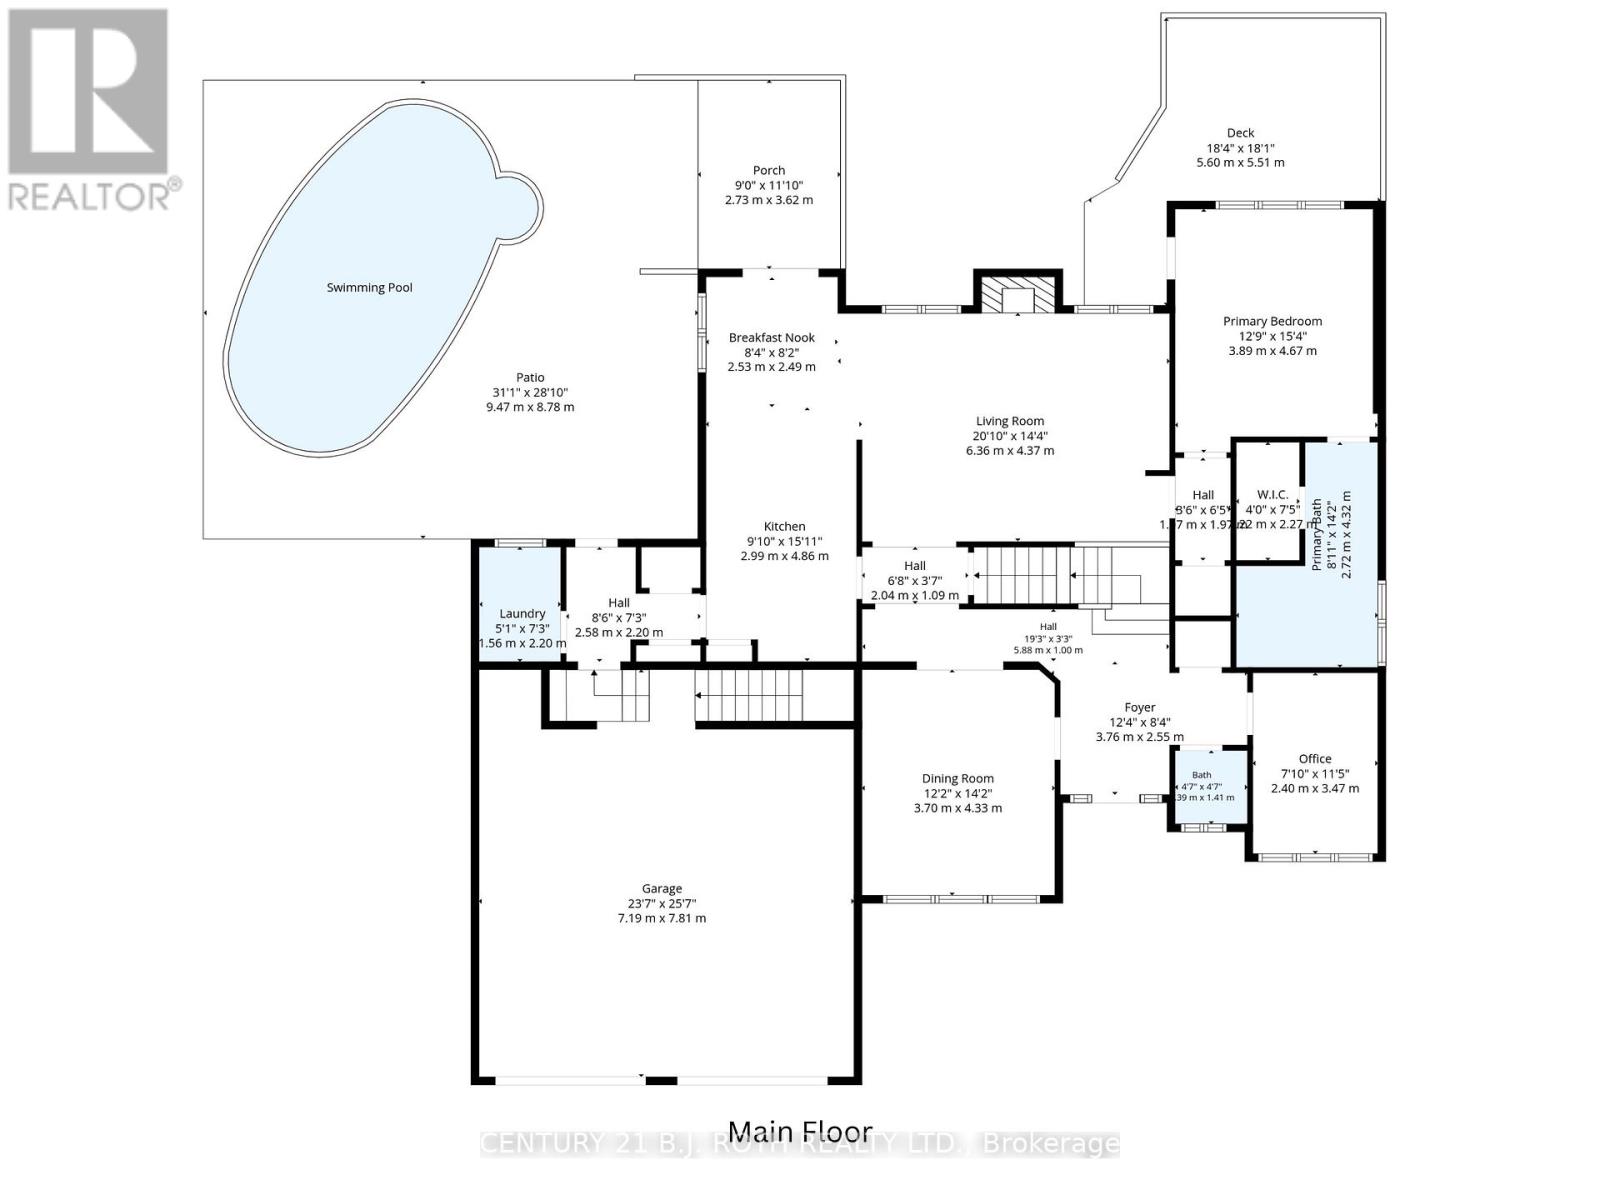
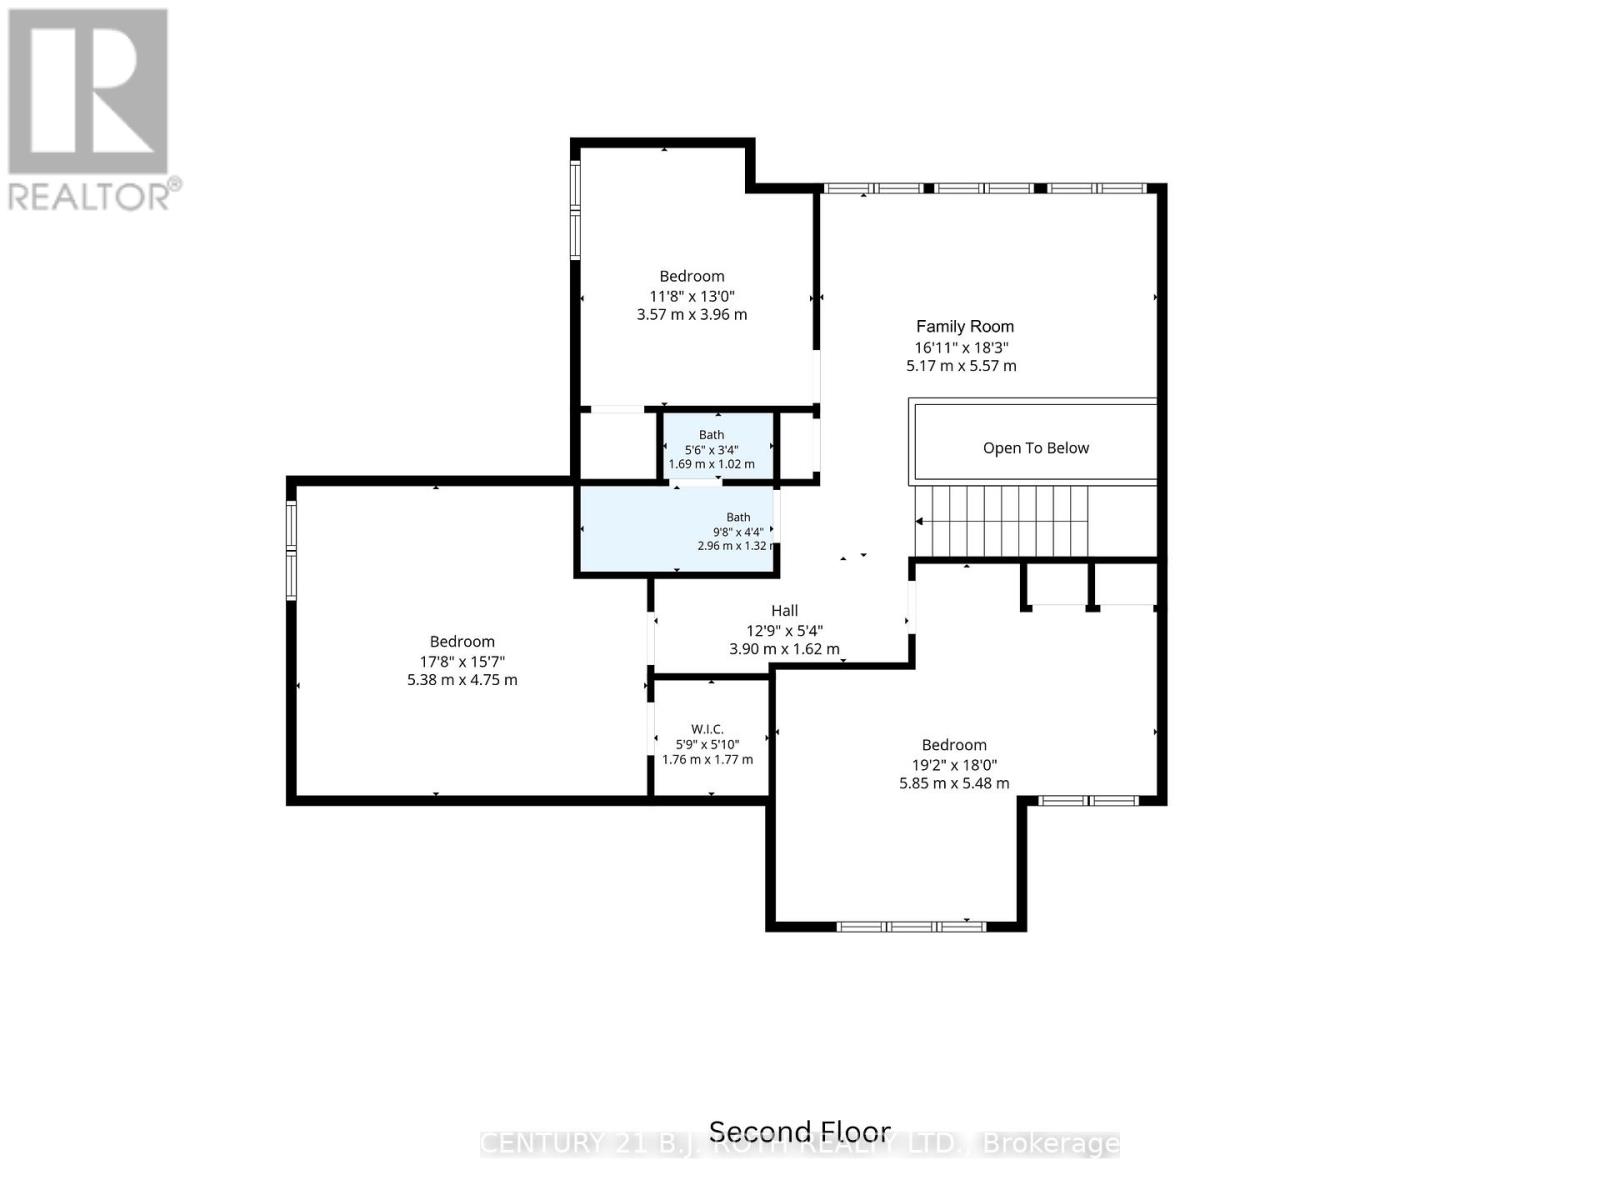
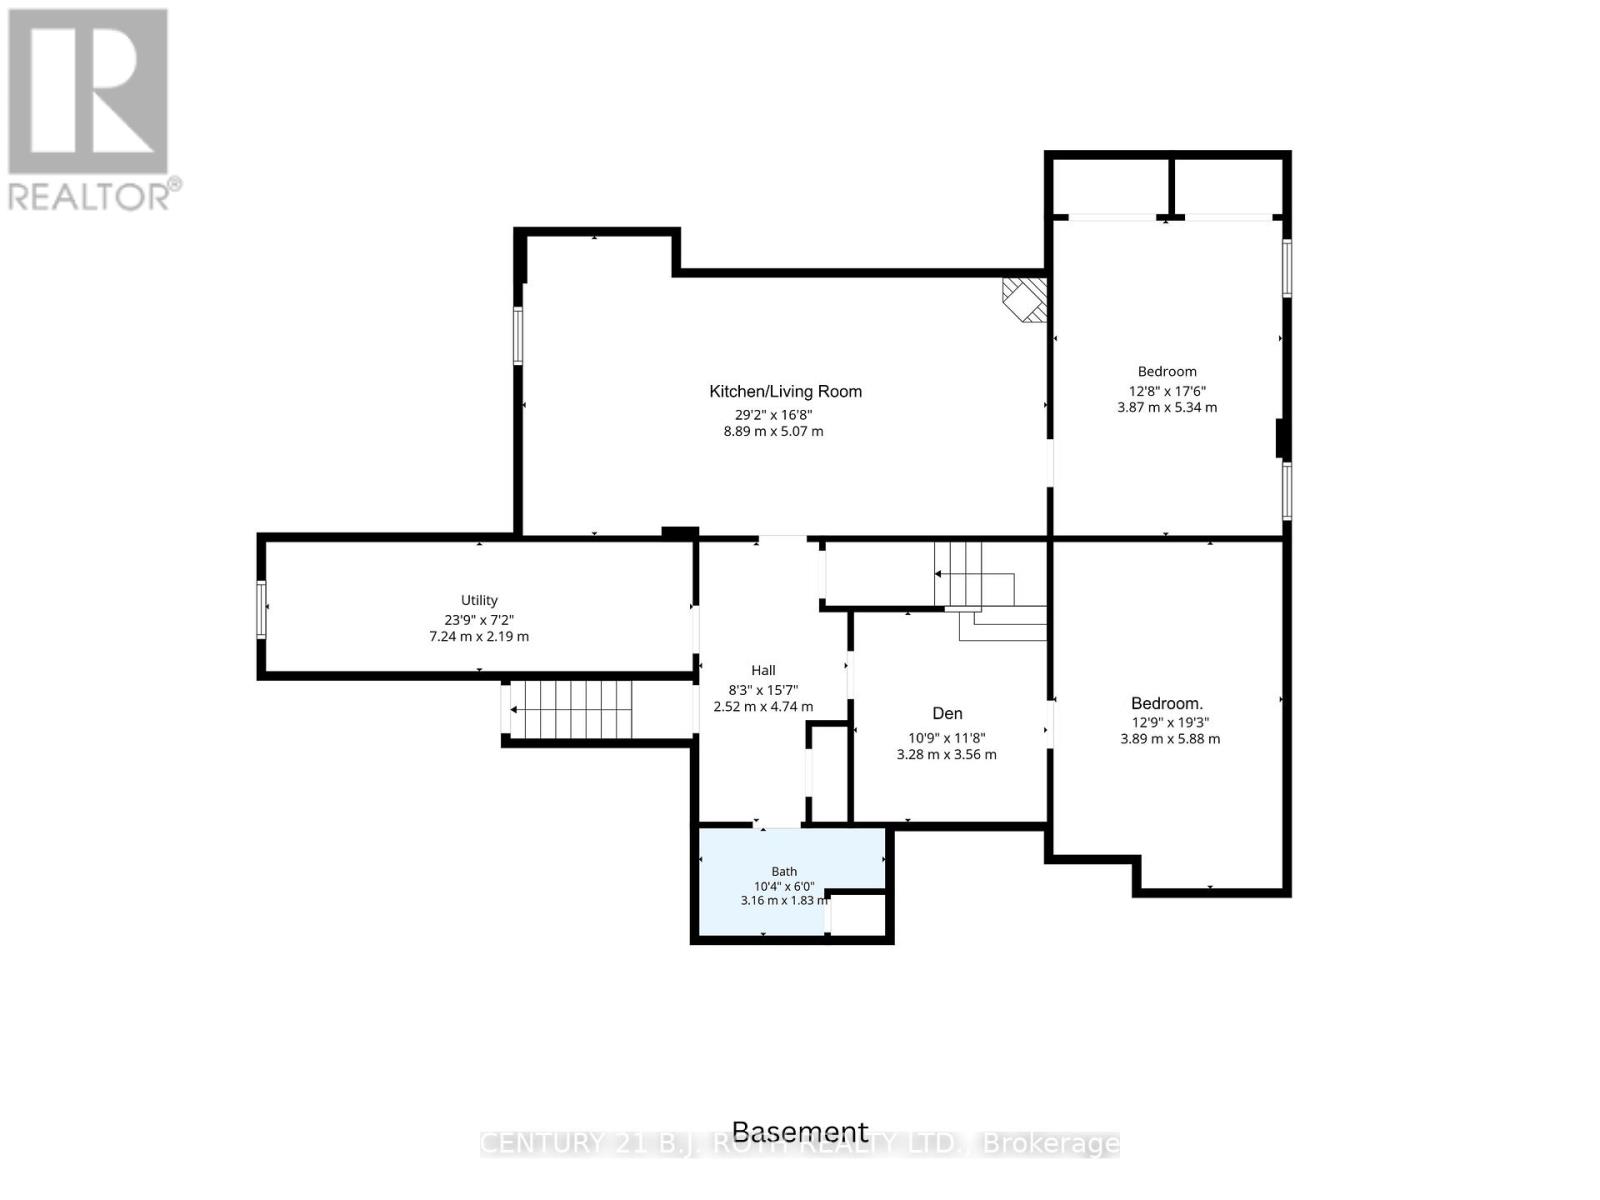
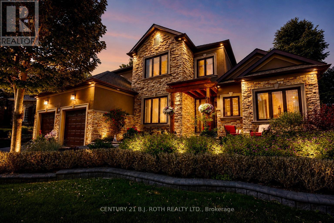
Welcome to 140 Wildwood, a California-inspired executive residence in one of Barrie's most prestigious neighborhoods, offering true resort-style living at home. Set on a meticulously landscaped lot, this exceptional property delivers a backyard oasis featuring a saltwater ingrnd pool, hot tub, composite deck, gazebo, pool shed w pwr & expansive entertaining areas designed for unforgettable gatherings & year-round enjoyment. A striking front walkway & statement entry door set the impressive tone. A grand foyer welcomes you into a home extensively renovated within the last 2 yrs, blending modern luxury, warmth & thoughtful design at every turn. The main lvl is an entertainer's dream, feat a living rm w gas fp & custom built-in entertainment unit flowing seamlessly into a designer kitchen w quartz waterfall counters, premium appliances & sun-filled breakfast area w/o to your private backyard retreat. Exceptional storage ensures beauty meets function. The main-flr primary suite is a true escape w backyard access, spacious w/i closet & spa-inspired ensuite feat. skylight, dbl vanity, glass walk-in shower & soaker tub. A formal dining rm, private home office & laundry rm w pool access complete this highly functional level. Upstairs offers a bright family rm, 3 generous bdrms & beautifully updated 5-pc bath. The fully fin. l/l expands your lifestyle possibilities, ideal for multigen living or guests. With a sep grg entrance, full kitchen, large rec rm w gas fp, 2 bdrms, den & 3-pc bath, it functions perfectly as in-law suite or private retreat. Car enthusiasts will appreciate the garage car lift accommodating up to 3 vehicles. Additional upgrades include irrigation system w 14 self-watering hanging baskets, exterior landscape lighting & remote-controlled blinds. This is more than a home, it's a lifestyle. Meticulously maintained & rarely offered, delivering luxury, comfort & resort-style living in one of Barrie's finest communities. (id:43681)
房源概要
| MLS® Number | S13484436 |
| 房源类型 | 民宅 |
| 社区名字 | Ardagh |
| 附近的便利设施 | 公共交通, 礼拜场所 |
| 社区特征 | 社区活动中心 |
| 设备类型 | 没有 |
| 特征 | 树木繁茂的地区, Irregular Lot Size, Conservation/green Belt, Gazebo, 亲戚套间 |
| 总车位 | 5 |
| Pool Features | Salt Water Pool |
| 泳池类型 | Inground Pool |
| 租赁设备类型 | 没有 |
| 结构 | Deck, Patio(s), 棚 |
详 情
| 浴室 | 4 |
| 地上卧房 | 4 |
| 地下卧室 | 2 |
| 总卧房 | 6 |
| Age | 16 To 30 Years |
| 公寓设施 | Fireplace(s) |
| 家电类 | Hot Tub, Garage Door Opener Remote(s), Water Heater, Garburator, Water Softener, Blinds, 洗碗机, 烘干机, 炉子, 洗衣机, 冰箱 |
| 地下室进展 | 已装修 |
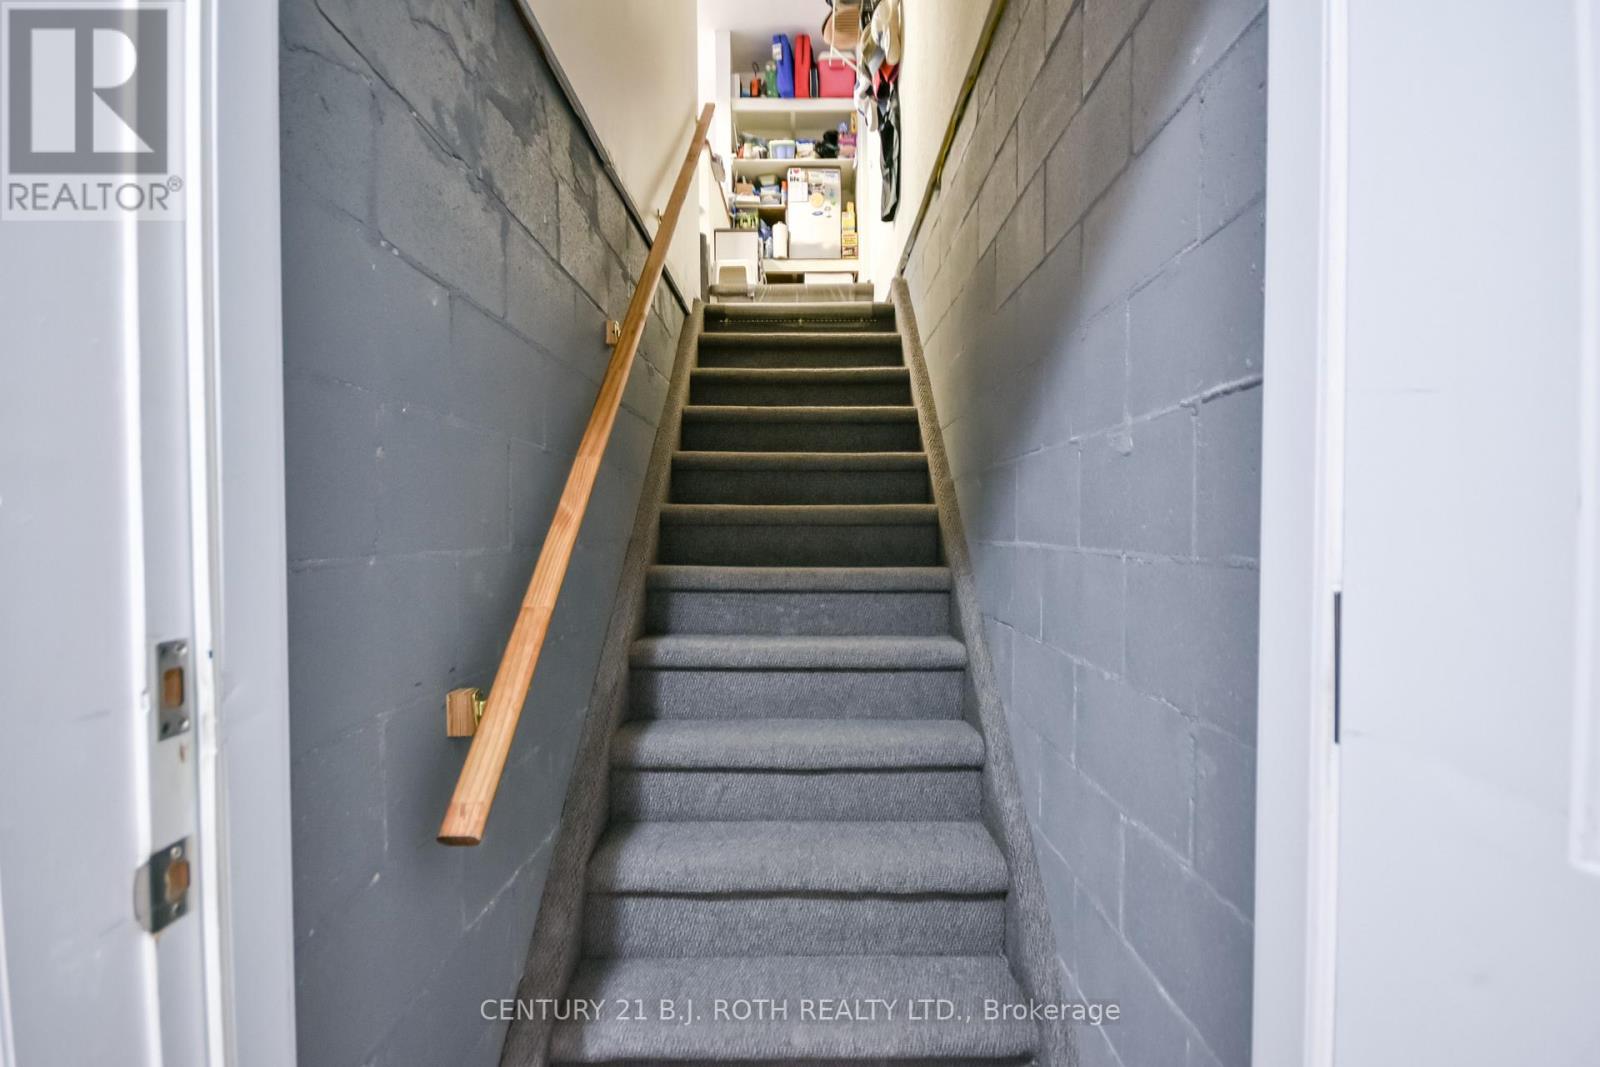
| 地下室功能 | Separate Entrance, Walk-up |
| 地下室类型 | N/a, N/a, Full, N/a (finished) |
| 施工种类 | 独立屋 |
| 空调 | 中央空调 |
| 外墙 | 灰泥, 砖 Facing |
| Fire Protection | Security System |
| 壁炉 | 有 |
| Fireplace Total | 2 |
| 地基类型 | 混凝土 |
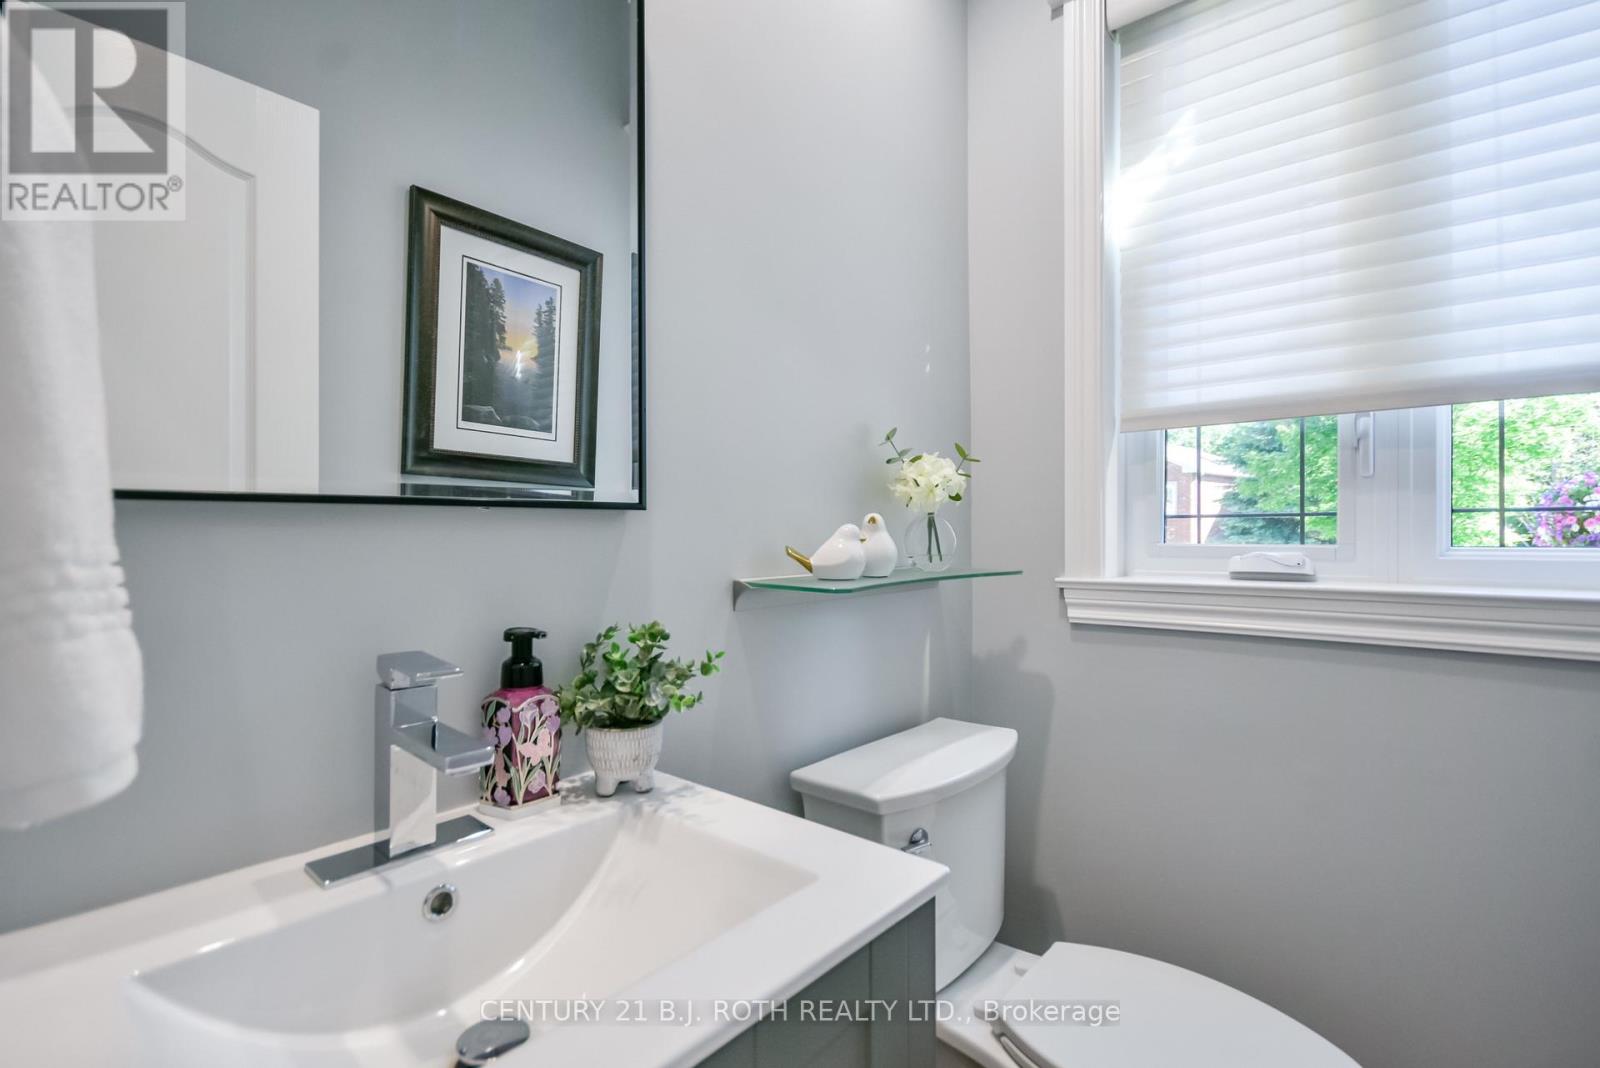
| 客人卫生间(不包含洗浴) | 1 |
| 供暖方式 | 天然气 |
| 供暖类型 | 压力热风 |
| 储存空间 | 2 |
| 内部尺寸 | 3000 - 3500 Sqft |
| 类型 | 独立屋 |
| 设备间 | 市政供水 |
车 位
| 附加车库 | |
| Garage | |
| 入内式车位 |
土地
| 英亩数 | 无 |
| 围栏类型 | Fully Fenced, Fenced Yard |
| 土地便利设施 | 公共交通, 宗教场所 |
| Landscape Features | Landscaped, Lawn Sprinkler |
| 污水道 | Sanitary Sewer |
| 土地深度 | 116 Ft ,1 In |
| 土地宽度 | 64 Ft |
| 不规则大小 | 64 X 116.1 Ft ; 64 X116 X99 X 104 |
| 规划描述 | 住宅 |
房 间
| 楼 层 | 类 型 | 长 度 | 宽 度 | 面 积 |
|---|---|---|---|---|
| 二楼 | 第三卧房 | 5.38 m | 4.75 m | 5.38 m x 4.75 m |
| 二楼 | 家庭房 | 5.17 m | 5.57 m | 5.17 m x 5.57 m |
| 二楼 | 卧室 | 3.57 m | 3.96 m | 3.57 m x 3.96 m |
| 二楼 | 第二卧房 | 5.85 m | 5.48 m | 5.85 m x 5.48 m |
| Lower Level | 衣帽间 | 3.28 m | 3.56 m | 3.28 m x 3.56 m |
| Lower Level | Bedroom 4 | 3.89 m | 5.88 m | 3.89 m x 5.88 m |
| Lower Level | 客厅 | 6.27 m | 3.69 m | 6.27 m x 3.69 m |
| Lower Level | 厨房 | 4.11 m | 2.59 m | 4.11 m x 2.59 m |
| Lower Level | Bedroom 5 | 3.87 m | 5.34 m | 3.87 m x 5.34 m |
| Lower Level | 设备间 | 7.24 m | 2.19 m | 7.24 m x 2.19 m |
| 一楼 | 门厅 | 3.76 m | 2.55 m | 3.76 m x 2.55 m |
| 一楼 | Office | 2.4 m | 3.47 m | 2.4 m x 3.47 m |
| 一楼 | 餐厅 | 3.7 m | 4.33 m | 3.7 m x 4.33 m |
| 一楼 | 厨房 | 2.99 m | 4.86 m | 2.99 m x 4.86 m |
| 一楼 | Eating Area | 2.53 m | 2.49 m | 2.53 m x 2.49 m |
| 一楼 | 客厅 | 6.36 m | 4.37 m | 6.36 m x 4.37 m |
| 一楼 | 主卧 | 3.89 m | 4.67 m | 3.89 m x 4.67 m |
| 一楼 | 洗衣房 | 1.56 m | 2.2 m | 1.56 m x 2.2 m |
设备间
| 有线电视 | 已安装 |
| 配电箱 | 已安装 |
| 污水道 | 已安装 |
https://www.realtor.ca/real-estate/29947769/140-wildwood-trail-barrie-ardagh-ardagh

The trademarks REALTOR®, REALTORS®, and the REALTOR® logo are controlled by The Canadian Real Estate Association (CREA) and identify real estate professionals who are members of CREA. The trademarks MLS®, Multiple Listing Service® and the associated logos are owned by The Canadian Real Estate Association (CREA) and identify the quality of services provided by real estate professionals who are members of CREA. The trademark DDF® is owned by The Canadian Real Estate Association (CREA) and identifies CREA's Data Distribution Facility (DDF®)
Toronto Real Estate Board
Century 21 B.j. Roth Realty Ltd.
July 10 2026 12:33:42
