4 卧室
3 浴室
2000 - 2500 sqft
壁炉
中央空调
风热取暖
$789,900
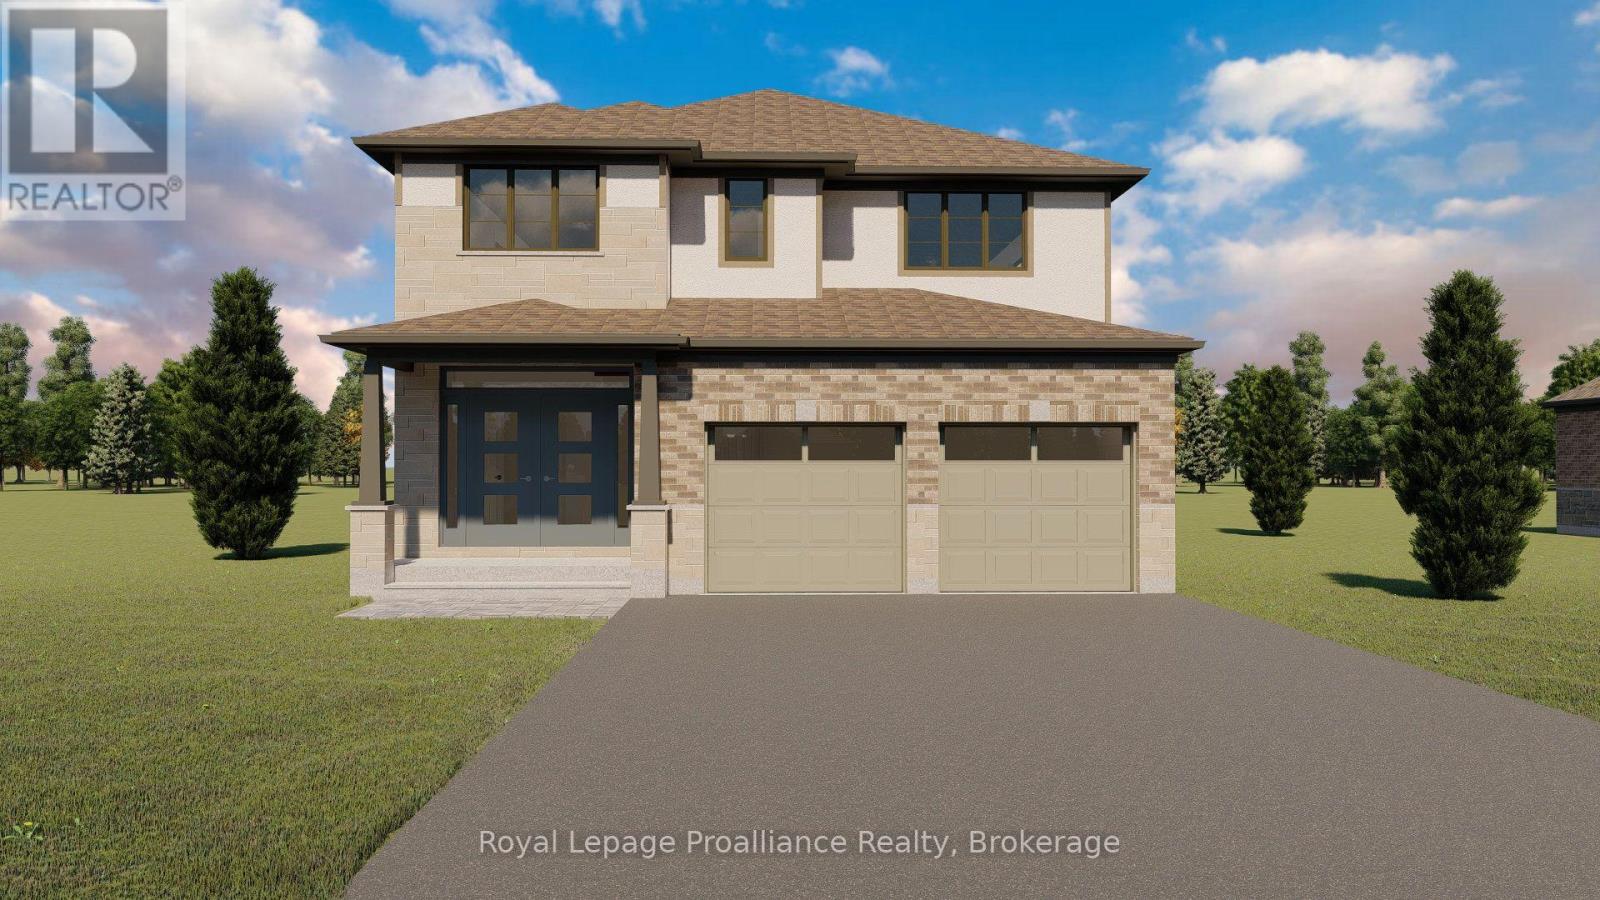
Welcome to 140 Stonecrest Blvd. An open concept two storey home with attached two car garage that is perfect for your growing family. This fabulous home has everything you are looking for. The spacious layout boasts 9 ft. ceilings on the main floor and features a well appointed kitchen complete with quartz countertops, massive island and walk in pantry. The kitchen overlooks the bright and open Living / Dining Room which also features a cozy natural gas fireplace. The main floor is completed with a powder room and inside access to the oversized attached two car garage. Upstairs you will find a true primary suite with walk in closet and spa like 5 pieces ensuite bathroom. The second floor is completed with three additional bedrooms, main bathroom and laundry room. (id:43681)
房源概要
|
MLS® Number
|
X13701612 |
|
房源类型
|
民宅 |
|
社区名字
|
Sidney Ward |
|
特征
|
Sump Pump |
|
总车位
|
4 |
|
结构
|
Deck, Porch |
详 情
|
浴室
|
3 |
|
地上卧房
|
4 |
|
总卧房
|
4 |
|
Age
|
New Building |
|
公寓设施
|
Fireplace(s) |
|
地下室进展
|
已完成 |
|
地下室类型
|
N/a (unfinished) |
|
施工种类
|
独立屋 |
|
空调
|
中央空调 |
|
外墙
|
砖, 石 |
|
Fire Protection
|
Smoke Detectors |
|
壁炉
|
有 |
|
Flooring Type
|
Tile, Hardwood |
|
地基类型
|
混凝土浇筑 |
|
客人卫生间(不包含洗浴)
|
1 |
|
供暖方式
|
天然气 |
|
供暖类型
|
压力热风 |
|
储存空间
|
2 |
|
内部尺寸
|
2000 - 2500 Sqft |
|
类型
|
独立屋 |
|
设备间
|
市政供水 |
车 位
土地
|
英亩数
|
无 |
|
污水道
|
Sanitary Sewer |
|
土地深度
|
37.038 M |
|
土地宽度
|
15 M |
|
不规则大小
|
15 X 37 M |
房 间
| 楼 层 |
类 型 |
长 度 |
宽 度 |
面 积 |
|
二楼 |
第三卧房 |
3.72 m |
3.5 m |
3.72 m x 3.5 m |
|
二楼 |
Bedroom 4 |
3.56 m |
3.2 m |
3.56 m x 3.2 m |
|
二楼 |
洗衣房 |
2.48 m |
2.04 m |
2.48 m x 2.04 m |
|
二楼 |
卧室 |
4.15 m |
6.21 m |
4.15 m x 6.21 m |
|
二楼 |
浴室 |
2.47 m |
3.22 m |
2.47 m x 3.22 m |
|
二楼 |
第二卧房 |
3.72 m |
3.5 m |
3.72 m x 3.5 m |
|
二楼 |
浴室 |
1.57 m |
3.2 m |
1.57 m x 3.2 m |
|
一楼 |
门厅 |
1.91 m |
3.13 m |
1.91 m x 3.13 m |
|
一楼 |
浴室 |
1.57 m |
1.82 m |
1.57 m x 1.82 m |
|
一楼 |
厨房 |
3.29 m |
4.77 m |
3.29 m x 4.77 m |
|
一楼 |
客厅 |
4.43 m |
5 m |
4.43 m x 5 m |
|
一楼 |
餐厅 |
4.47 m |
4.5 m |
4.47 m x 4.5 m |
|
一楼 |
Pantry |
1.21 m |
2.38 m |
1.21 m x 2.38 m |
设备间
https://www.realtor.ca/real-estate/30184826/140-stonecrest-boulevard-quinte-west-sidney-ward-sidney-ward