
140 Spruce Street Toronto (Cabbagetown-South St. James Town), Ontario M5A 2J5


$1,735,000
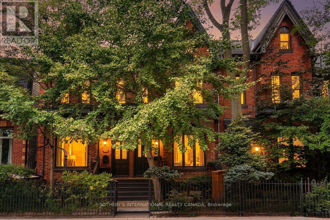
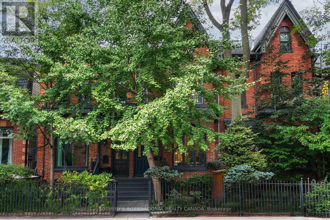
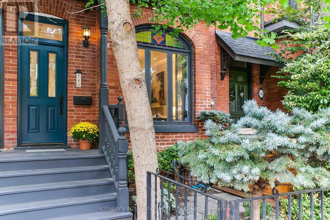
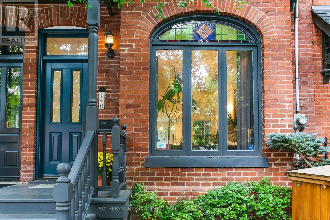
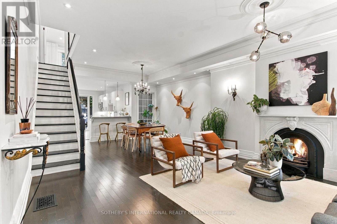
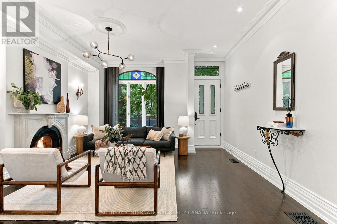
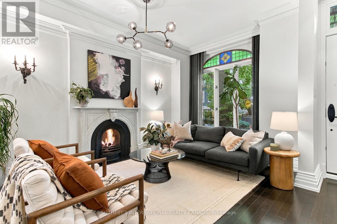
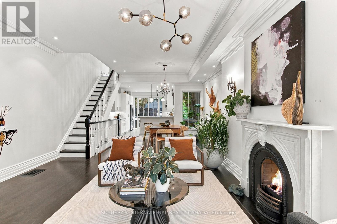
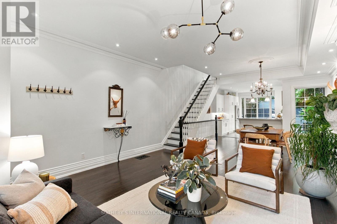
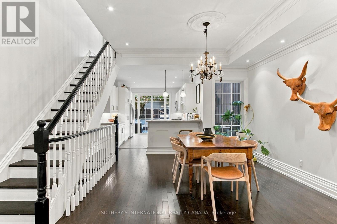
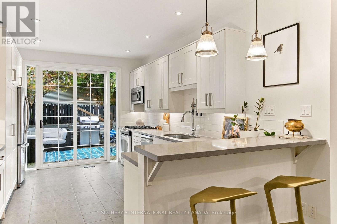
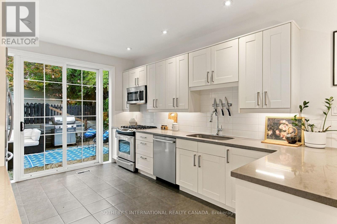
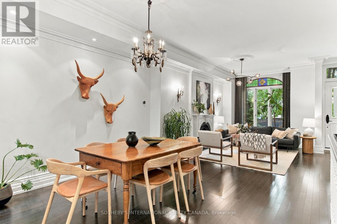
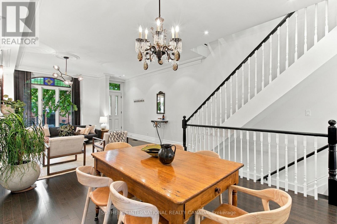
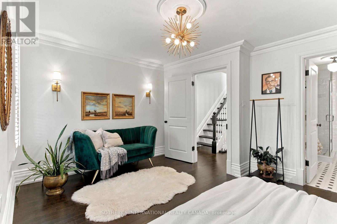
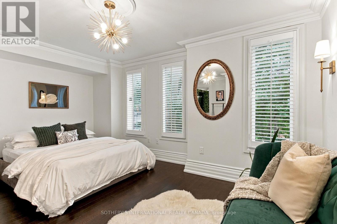
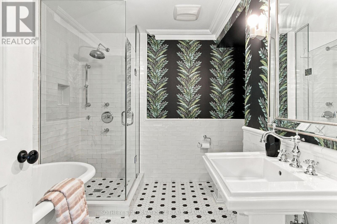
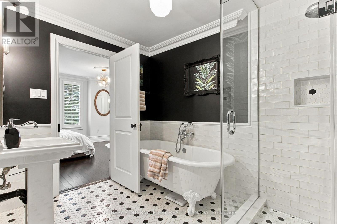
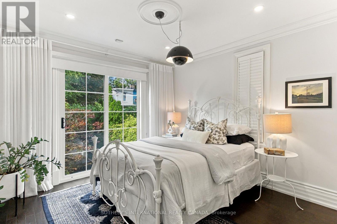
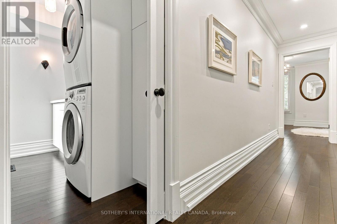
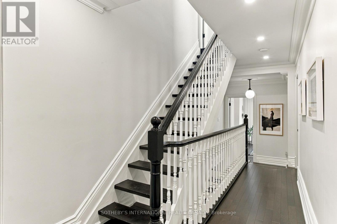
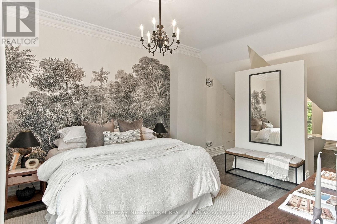
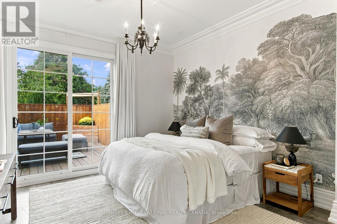
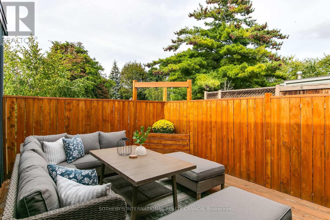
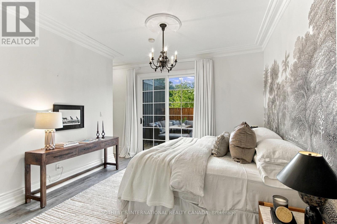
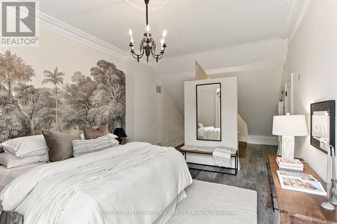
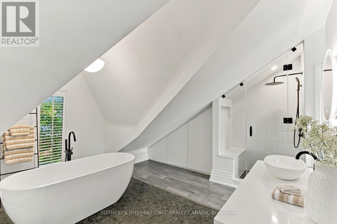
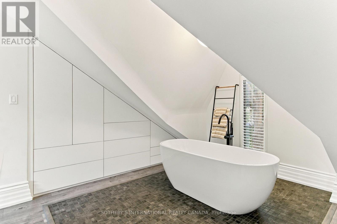
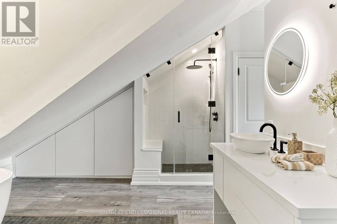
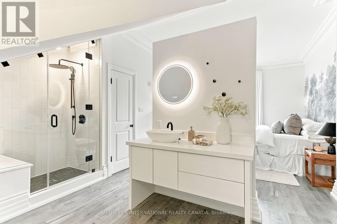
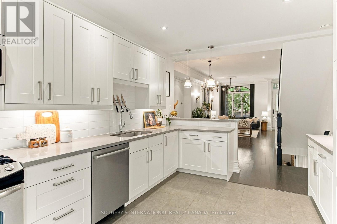
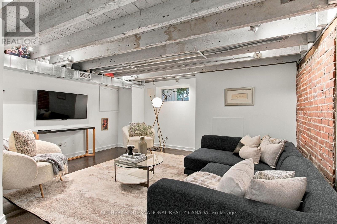
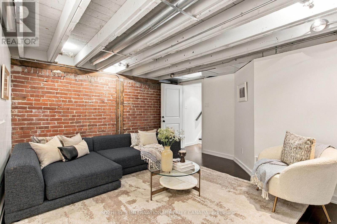
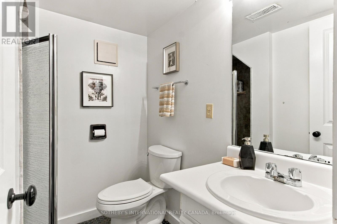
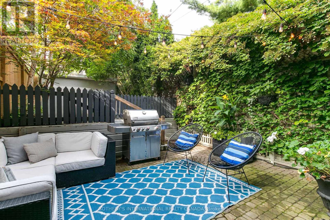
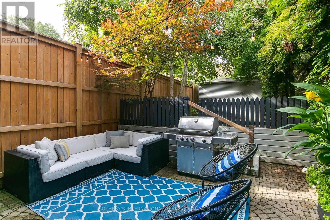
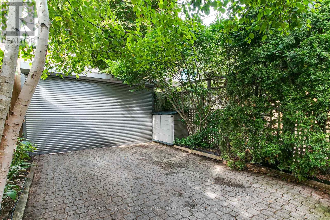
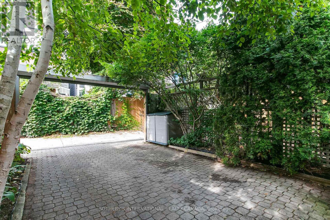
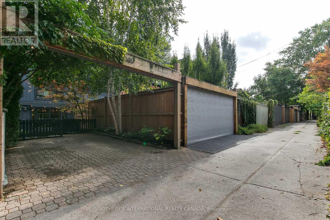
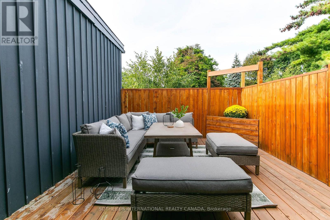
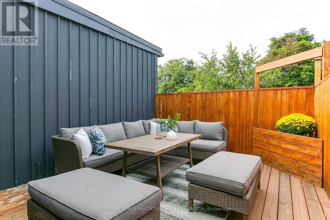
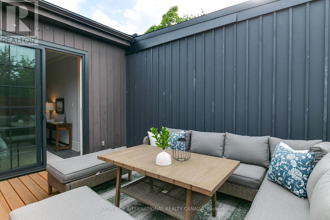
Beautifully renovated, 3-storey classic Cabbagetown Victorian. Stylish open concept main floor living with high ceilings, hardwood floors, large picture window, elegant gas fireplace with stunning white marble mantle. Open concept contemporary chef's kitchen with breakfast bar and walk out to private landscaped backyard patio and parking off rear lane. 2nd floor has two large bedrooms - one with 4-piece ensuite, separate shower and sumptuous soaking tub, a second large bedroom with walk-in closet and floor to ceiling windows overlooking back garden. There's also a separate 2nd floor laundry room! The entire 3rd floor is dedicated to a super stylish and dramatic primary suite with soaring ceilings luxurious true spa-ensuite with chic designer oval soaking tub and walk out to private rooftop sundeck! The finished basement offers a stylish media room with open beamed ceilings perfect for movie nights at home and a 3rd full bathroom with separate shower. Located just steps to Riverdale Farm, shops, restaurants and cafes of Parliament St 140 Spruce St is an ideal escape for the urban professional looking for an exquisitely renovated turnkey property in the heart of downtown! Open House Saturday 2-4pm. (id:43681)
Open House
现在这个房屋大家可以去Open House参观了!
2:00 pm
结束于:4:00 pm
房源概要
| MLS® Number | C13810416 |
| 房源类型 | 民宅 |
| 社区名字 | Cabbagetown-South St. James Town |
| 附近的便利设施 | 公园, 公共交通, 学校 |
| 社区特征 | 社区活动中心 |
| 设备类型 | 热水器 - Gas |
| 特征 | Lane, 无地毯 |
| 总车位 | 1 |
| 租赁设备类型 | 热水器 - Gas |
| 结构 | Deck, Patio(s) |
详 情
| 浴室 | 3 |
| 地上卧房 | 3 |
| 总卧房 | 3 |
| 公寓设施 | Fireplace(s) |
| 家电类 | All, 洗碗机, 烘干机, Water Heater, 微波炉, 炉子, 洗衣机, 窗帘, 冰箱 |
| 地下室进展 | 已装修 |
| 地下室类型 | N/a (finished) |
| 施工种类 | 附加的 |
| 空调 | 中央空调 |
| 外墙 | 砖, 木头 |
| 壁炉 | 有 |
| Fireplace Total | 1 |
| Flooring Type | Hardwood, Tile, 混凝土 |
| 地基类型 | 砖 |
| 供暖方式 | 天然气 |
| 供暖类型 | 压力热风 |
| 储存空间 | 3 |
| 内部尺寸 | 1500 - 2000 Sqft |
| 类型 | 联排别墅 |
| 设备间 | 市政供水 |
车 位
| 没有车库 |
土地
| 英亩数 | 无 |
| 围栏类型 | Fenced Yard |
| 土地便利设施 | 公园, 公共交通, 学校 |
| Landscape Features | Landscaped |
| 污水道 | Sanitary Sewer |
| 土地深度 | 90 Ft |
| 土地宽度 | 16 Ft ,9 In |
| 不规则大小 | 16.8 X 90 Ft |
房 间
| 楼 层 | 类 型 | 长 度 | 宽 度 | 面 积 |
|---|---|---|---|---|
| 二楼 | 第二卧房 | 4.88 m | 3.84 m | 4.88 m x 3.84 m |
| 二楼 | 浴室 | 2.97 m | 2.74 m | 2.97 m x 2.74 m |
| 二楼 | 第三卧房 | 3.45 m | 3.38 m | 3.45 m x 3.38 m |
| 二楼 | 洗衣房 | 2.72 m | 1.4 m | 2.72 m x 1.4 m |
| 三楼 | 其它 | 4.83 m | 4.22 m | 4.83 m x 4.22 m |
| 三楼 | 主卧 | 4.47 m | 4.17 m | 4.47 m x 4.17 m |
| 三楼 | 浴室 | 3.84 m | 3.73 m | 3.84 m x 3.73 m |
| 地下室 | Media | 4.62 m | 4.47 m | 4.62 m x 4.47 m |
| 地下室 | 浴室 | 1.98 m | 1.24 m | 1.98 m x 1.24 m |
| 地下室 | Furnace | 4.55 m | 2.34 m | 4.55 m x 2.34 m |
| 一楼 | 门厅 | 4.95 m | 1.14 m | 4.95 m x 1.14 m |
| 一楼 | 客厅 | 4.83 m | 3.18 m | 4.83 m x 3.18 m |
| 一楼 | 餐厅 | 3.86 m | 3.84 m | 3.86 m x 3.84 m |
| 一楼 | 厨房 | 4.98 m | 3.4 m | 4.98 m x 3.4 m |

The trademarks REALTOR®, REALTORS®, and the REALTOR® logo are controlled by The Canadian Real Estate Association (CREA) and identify real estate professionals who are members of CREA. The trademarks MLS®, Multiple Listing Service® and the associated logos are owned by The Canadian Real Estate Association (CREA) and identify the quality of services provided by real estate professionals who are members of CREA. The trademark DDF® is owned by The Canadian Real Estate Association (CREA) and identifies CREA's Data Distribution Facility (DDF®)
Toronto Real Estate Board
Sotheby's International Realty Canada
September 21 2026 07:31:51
