
140 Robin Easey Avenue Ottawa, Ontario K2J 6V4


$829,900
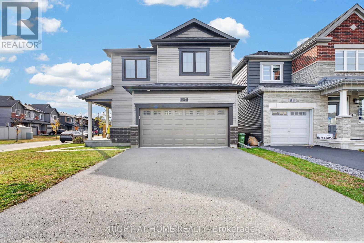
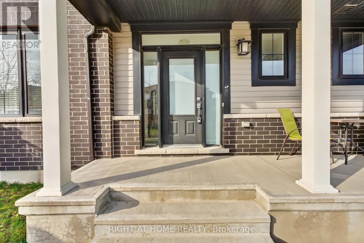
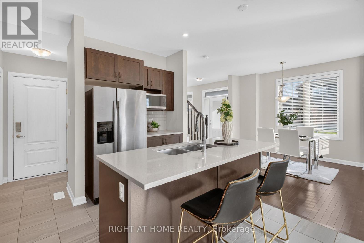
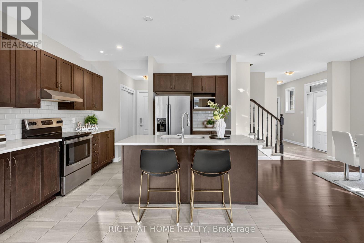
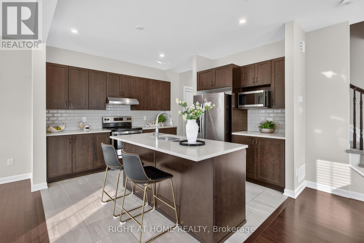
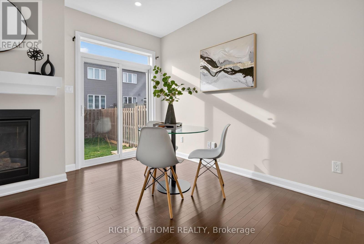
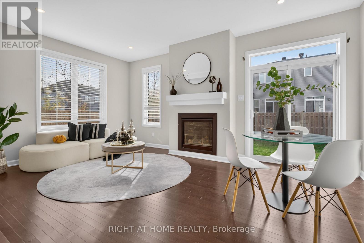
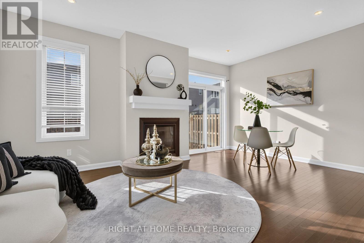
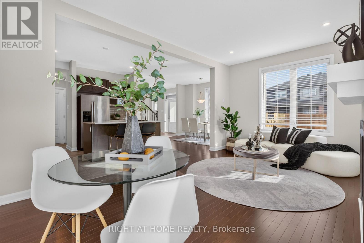
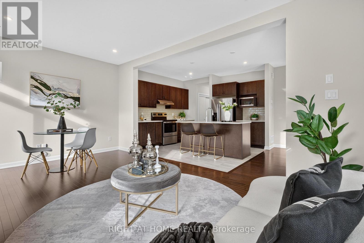
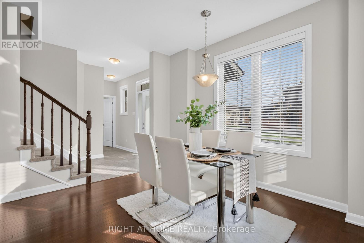
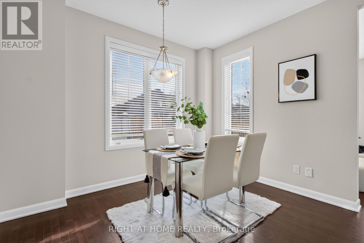
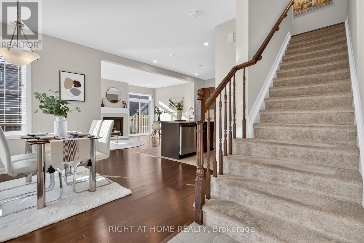
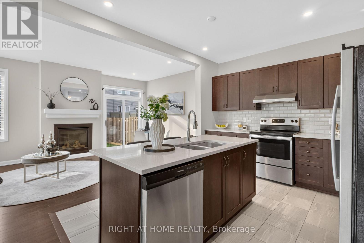
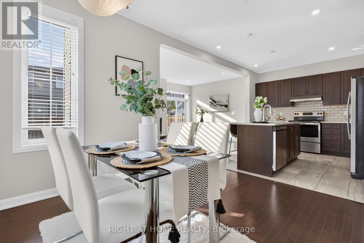
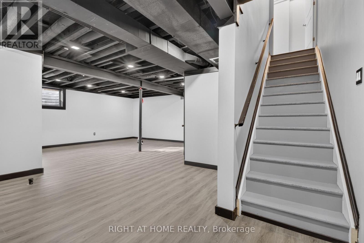
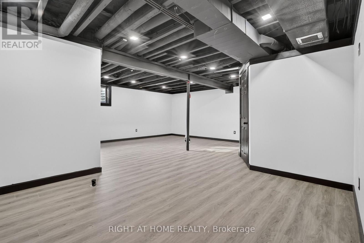
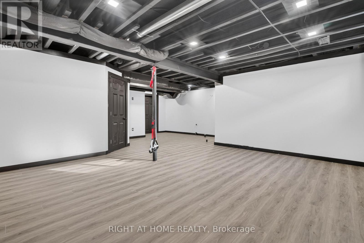
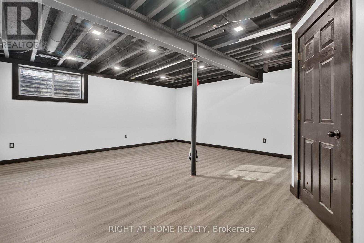
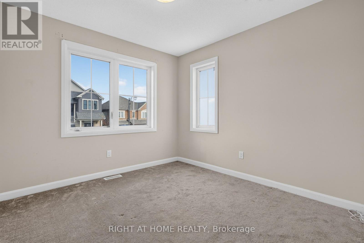
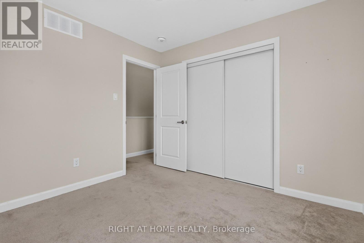
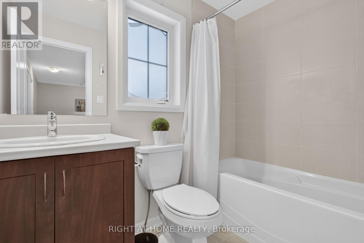
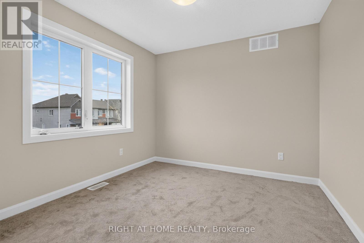
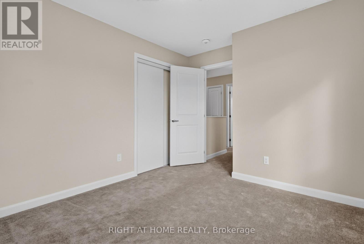
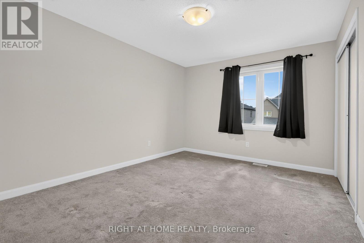
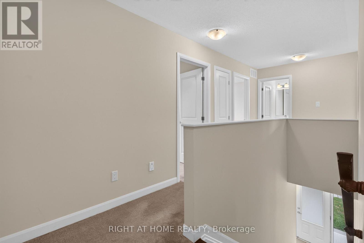
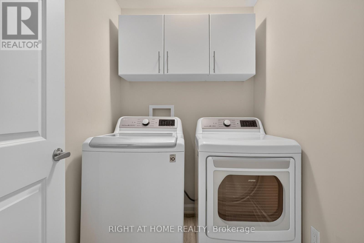
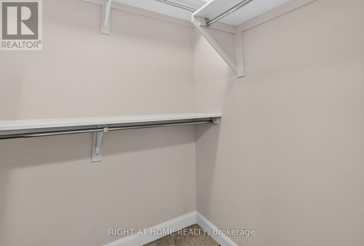
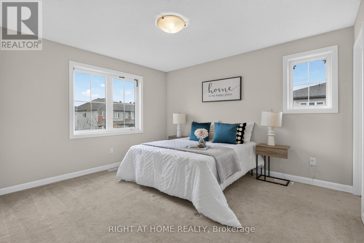
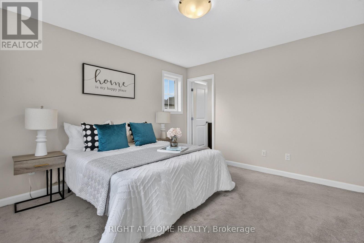
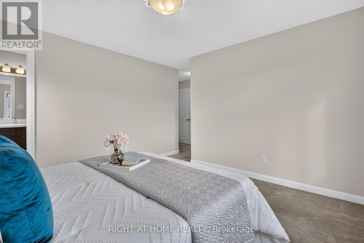
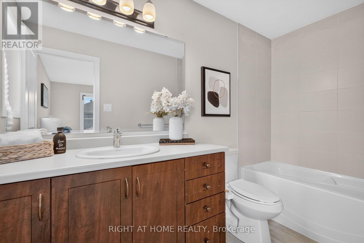
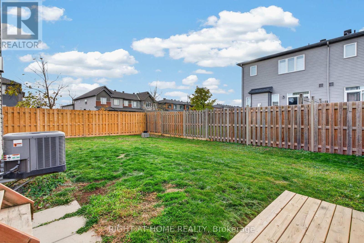
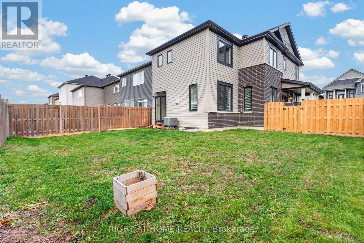
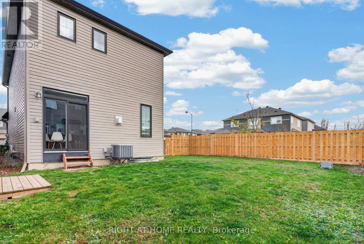
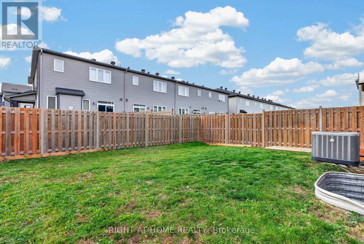
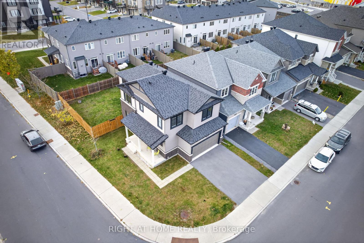
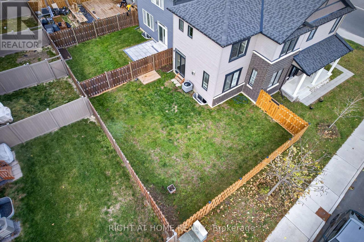
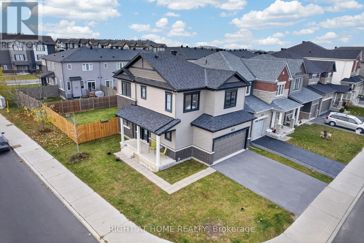
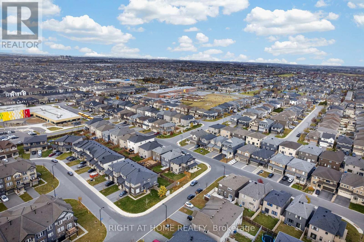
Welcome to 140 Robin Easey Ave, A Pristine And Well Cared For 4-Bedroom Family Home Situated In A Highly Desirable, Family-Oriented Pocket Of Barrhavan. This Property Features A Functional, Bright Layout Designed To Maximize Natural Light And Daily Living Comfort. The Seamlessly Connected Family Room Is Also Connected To A Spacious Kitchen, Which Features A large Island With Bar Seating And A Walkout To The Backyard Deck. Upstairs, The Spacious Second Floor Boasts Four Generous Bedrooms, The primary Is Complete With An Ensuite And Large Windows For A Nice Bright Room. Additional Perks Include Large Closets For Every Bedroom, Providing Ample Space And Storage For A Growing Family And Large Laundry Room With Storage Cupboards . Downstairs, Enjoy Additional Living Space That Can Be Used As A Recreational Room, Creating An Ideal Hosting Location For Parties And Get-Togethers. Outdoors, Enjoy Your Own Personal Oasis With A Fenced-In Backyard. Additional Highlights: Corner Premium Lot With Double Car Garage With Interior Access, Driveway Parking For 4 Vehicles Charming Covered Front Porch With Stone Walkway. Nestled On A Quiet, Low-Traffic Street, The Property Offers A Peaceful Suburban Retreat While Maintaining Superb Proximity To Local Community Perks. Residents Will Enjoy Being Within Walking Distance To Local Day Cares and Just Minutes From Premier Neighbourhood Schools, Beautiful Parks, And A wide Variety Of Recreational And Shopping Options. This Home Provides An Exceptional Opportunity For Agrowing Family To Settle Into One Of Ottawa Most Sought-After Communities. This Is The One You've Been Waiting For Don't Miss It!!!! (id:43681)
Open House
现在这个房屋大家可以去Open House参观了!
2:00 pm
结束于:4:00 pm
2:00 pm
结束于:4:00 pm
房源概要
| MLS® Number | X14148858 |
| 房源类型 | 民宅 |
| 社区名字 | 7711 - Barrhaven - Half Moon Bay |
| 设备类型 | 热水器 |
| 总车位 | 6 |
| 租赁设备类型 | 热水器 |
详 情
| 浴室 | 3 |
| 地上卧房 | 4 |
| 总卧房 | 4 |
| 公寓设施 | Fireplace(s) |
| 家电类 | Central Vacuum, 洗碗机, 烘干机, 微波炉, 炉子, 洗衣机, 冰箱 |
| 地下室进展 | 已装修 |
| 地下室类型 | N/a (finished) |
| 施工种类 | 独立屋 |
| 空调 | 中央空调 |
| 外墙 | 乙烯基壁板 |
| 壁炉 | 有 |
| Fireplace Total | 1 |
| Flooring Type | Hardwood, Ceramic |
| 地基类型 | 混凝土 |
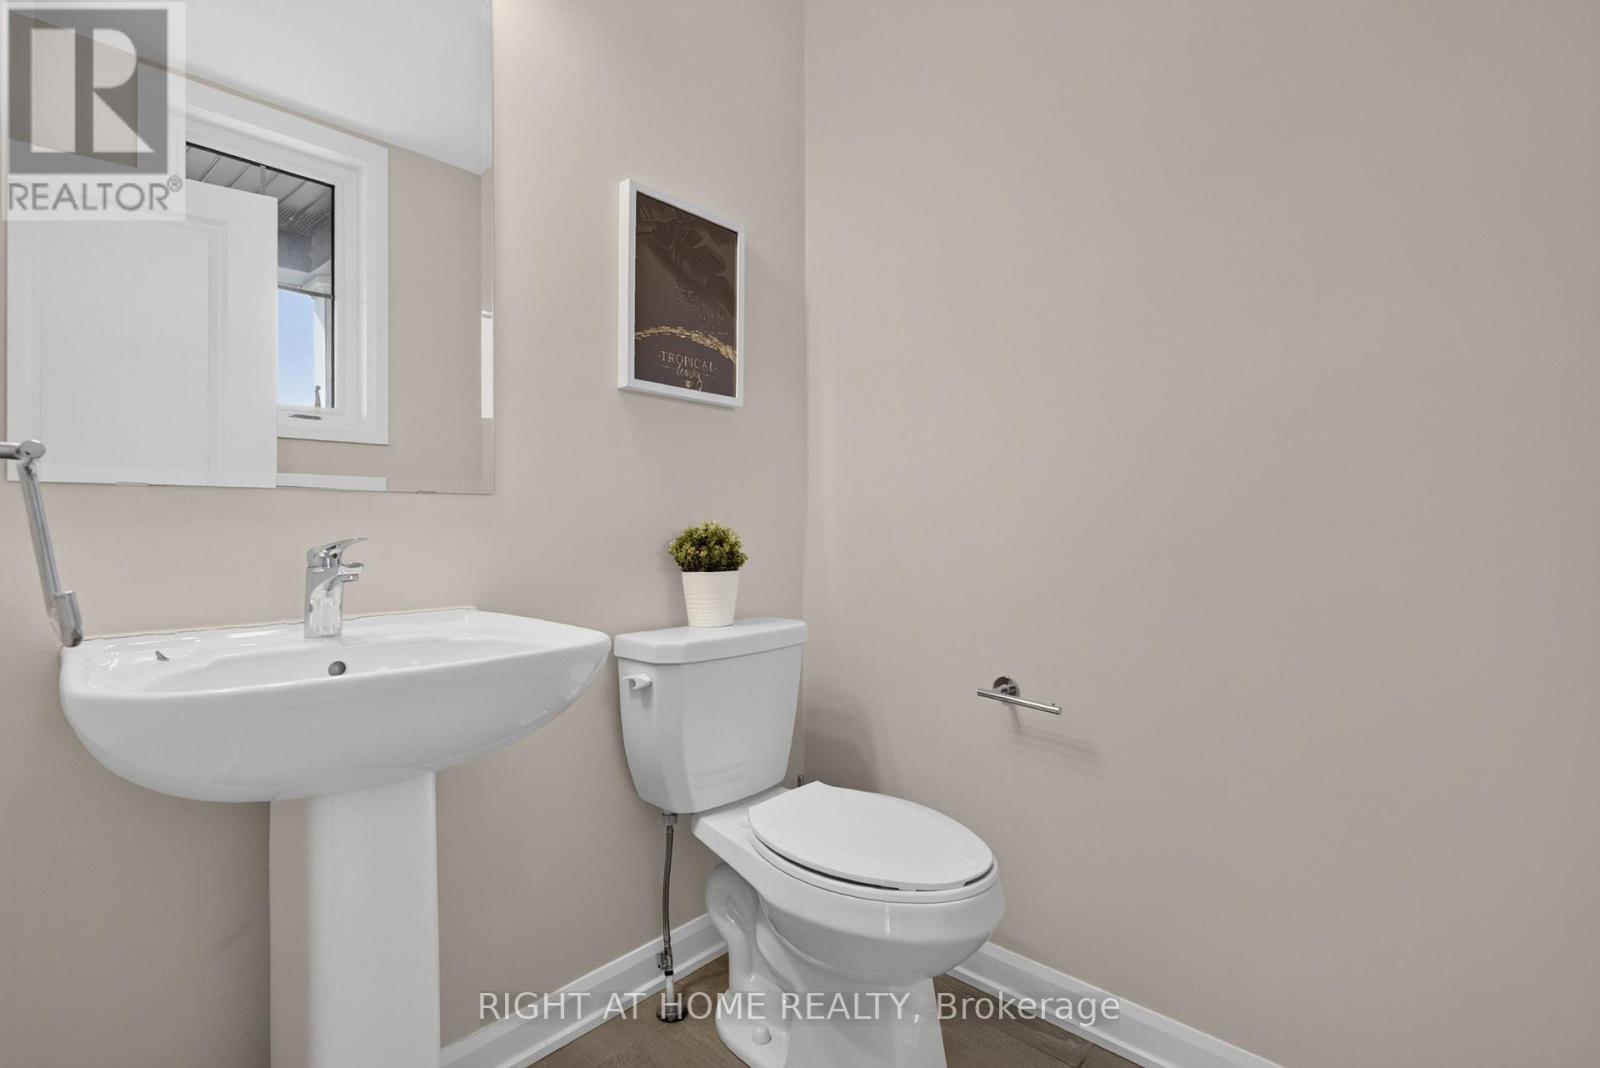
| 客人卫生间(不包含洗浴) | 1 |
| 供暖方式 | 天然气 |
| 供暖类型 | 压力热风 |
| 储存空间 | 2 |
| 内部尺寸 | 1500 - 2000 Sqft |
| 类型 | 独立屋 |
| 设备间 | 市政供水 |
车 位
| 附加车库 | |
| Garage |
土地
| 英亩数 | 无 |
| 污水道 | Sanitary Sewer |
| 土地深度 | 91 Ft ,10 In |
| 土地宽度 | 36 Ft ,1 In |
| 不规则大小 | 36.1 X 91.9 Ft |
房 间
| 楼 层 | 类 型 | 长 度 | 宽 度 | 面 积 |
|---|---|---|---|---|
| 二楼 | 主卧 | 3.9 m | 3.54 m | 3.9 m x 3.54 m |
| 二楼 | 第二卧房 | 4.15 m | 3.05 m | 4.15 m x 3.05 m |
| 二楼 | 第三卧房 | 3.05 m | 3.05 m | 3.05 m x 3.05 m |
| 二楼 | Bedroom 4 | 2.77 m | 3.05 m | 2.77 m x 3.05 m |
| 二楼 | 洗衣房 | 1.52 m | 1.22 m | 1.52 m x 1.22 m |
| 地下室 | 娱乐,游戏房 | 5.49 m | 3.63 m | 5.49 m x 3.63 m |
| 一楼 | 餐厅 | 3.51 m | 3.48 m | 3.51 m x 3.48 m |
| 一楼 | 厨房 | 3.66 m | 3.41 m | 3.66 m x 3.41 m |
| 一楼 | 家庭房 | 5.49 m | 3.63 m | 5.49 m x 3.63 m |
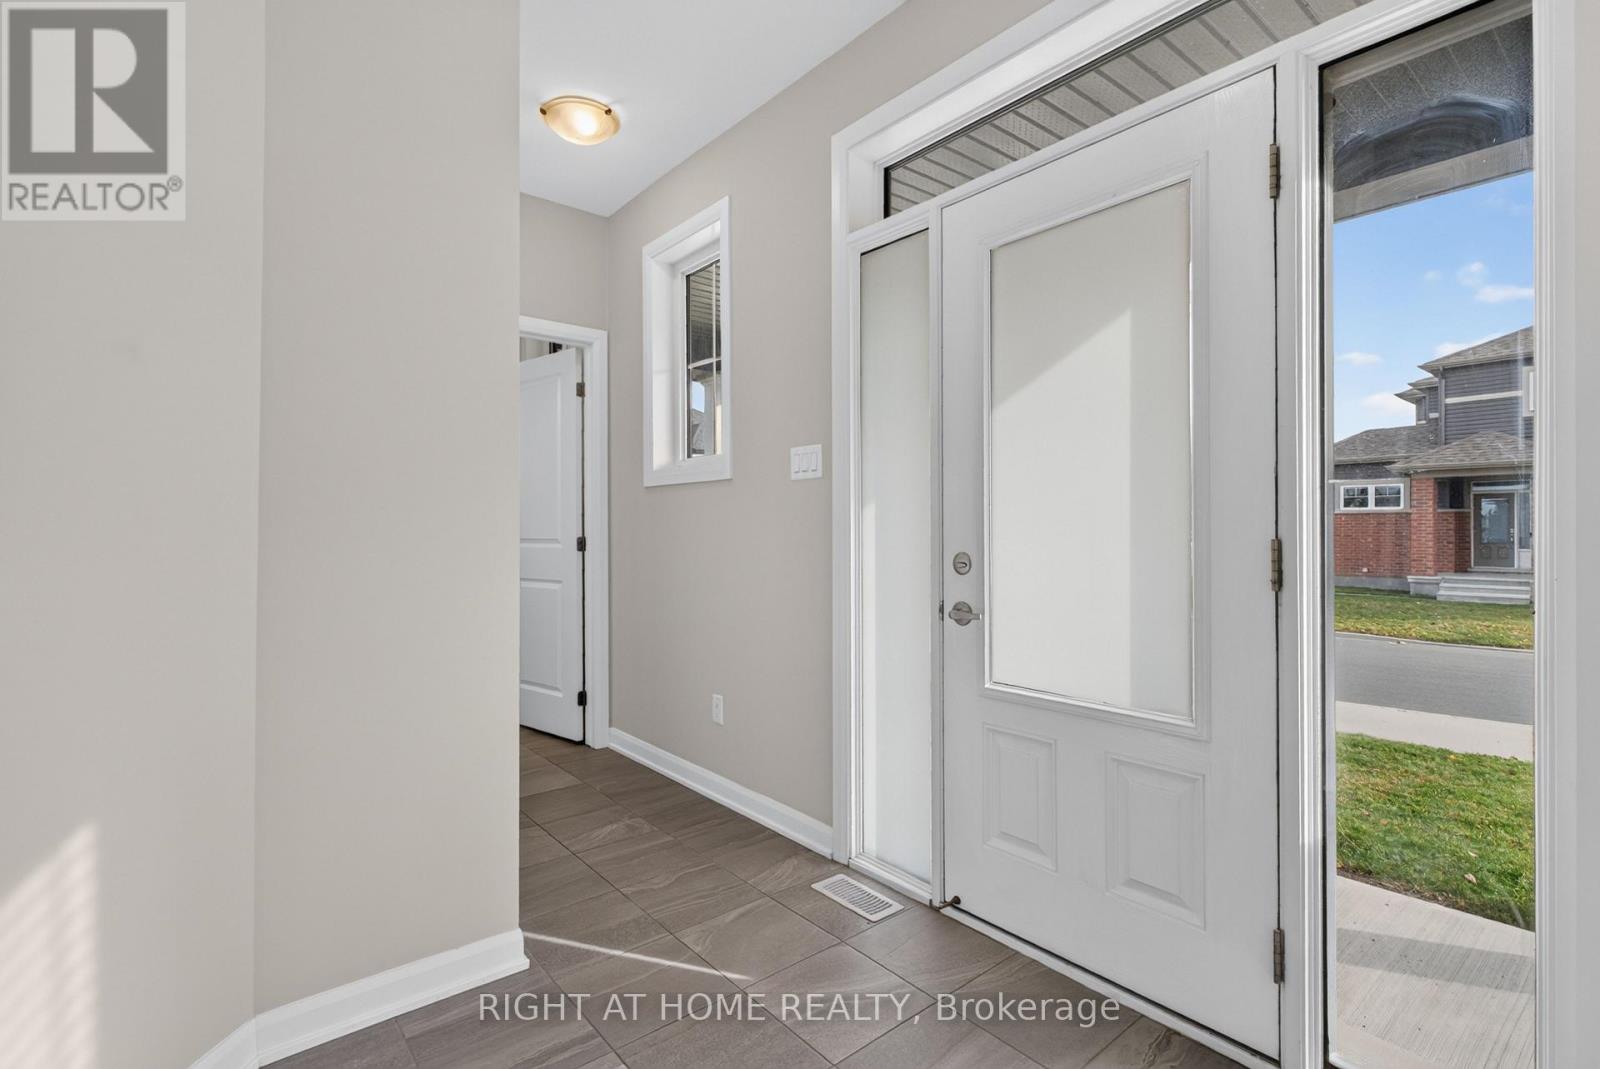
| 一楼 | 门厅 | 1.98 m | 2.2 m | 1.98 m x 2.2 m |

The trademarks REALTOR®, REALTORS®, and the REALTOR® logo are controlled by The Canadian Real Estate Association (CREA) and identify real estate professionals who are members of CREA. The trademarks MLS®, Multiple Listing Service® and the associated logos are owned by The Canadian Real Estate Association (CREA) and identify the quality of services provided by real estate professionals who are members of CREA. The trademark DDF® is owned by The Canadian Real Estate Association (CREA) and identifies CREA's Data Distribution Facility (DDF®)
Toronto Real Estate Board
Right At Home Realty
November 04 2026 07:03:58
