
140 Nineteenth Avenue Richmond Hill (Jefferson), Ontario L4E 3P6


$2,599,000
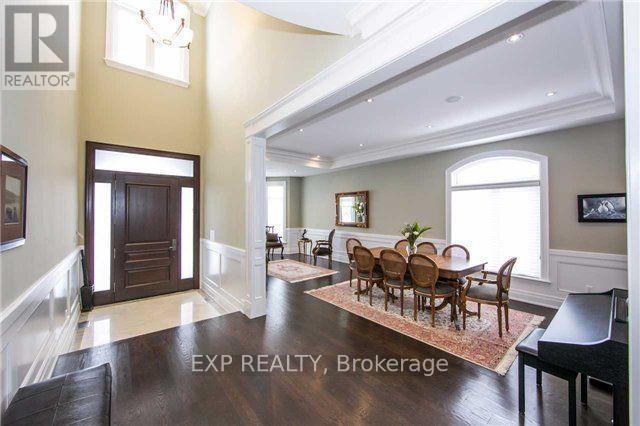
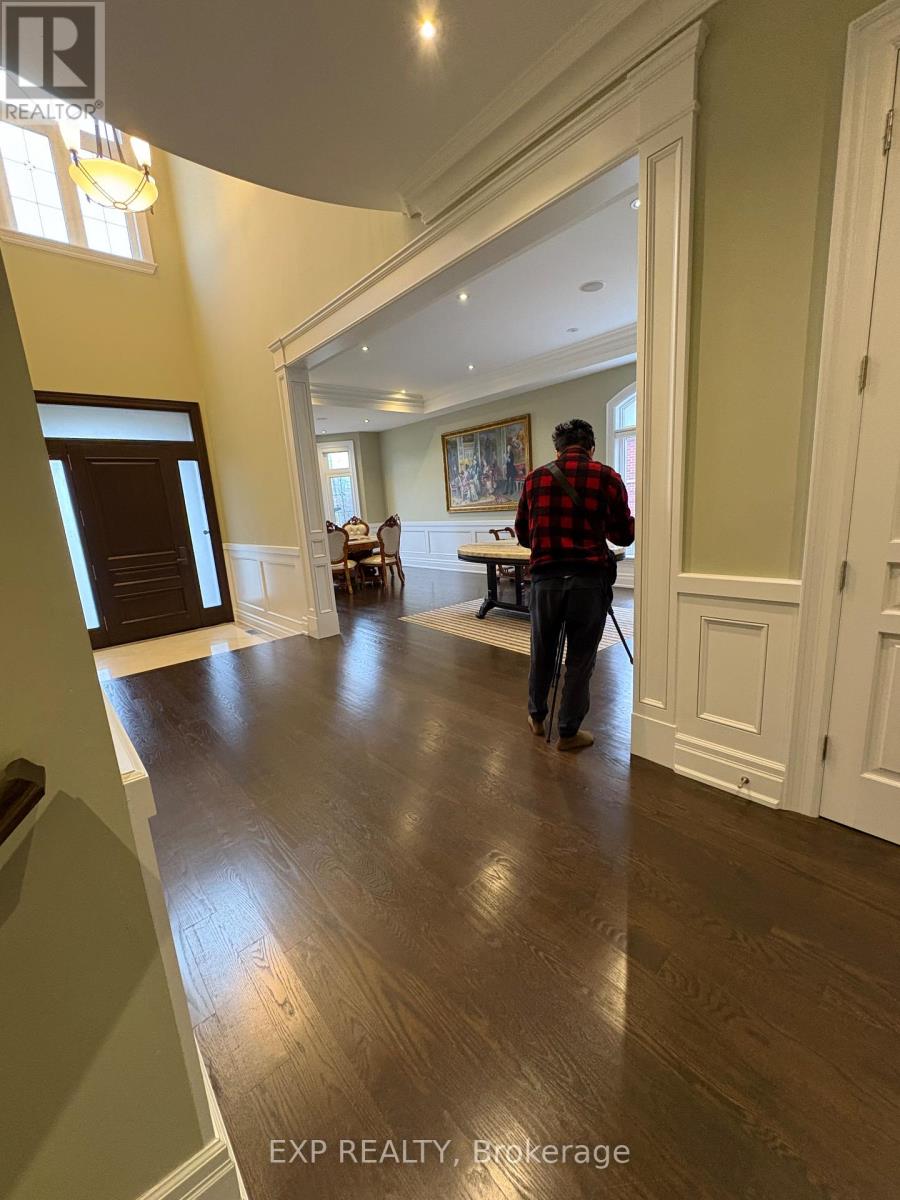
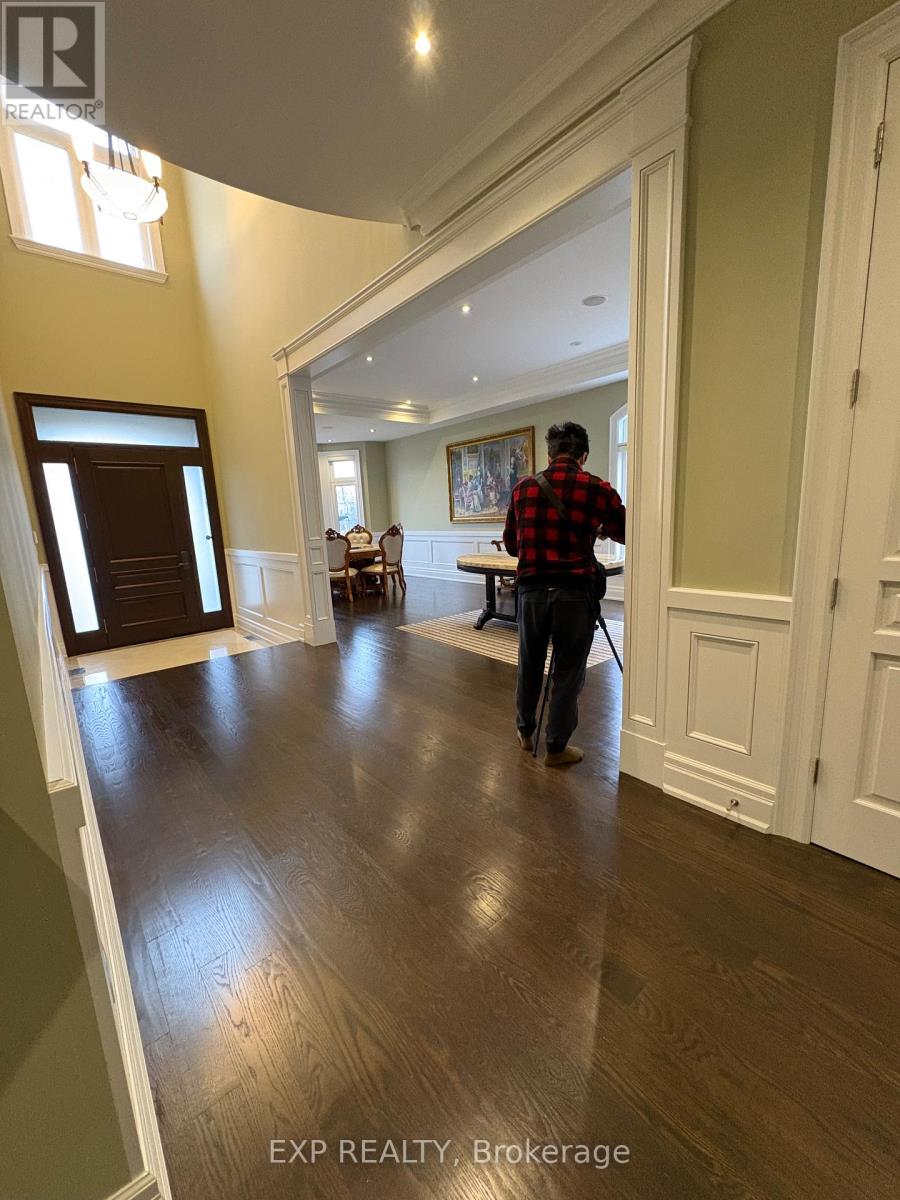
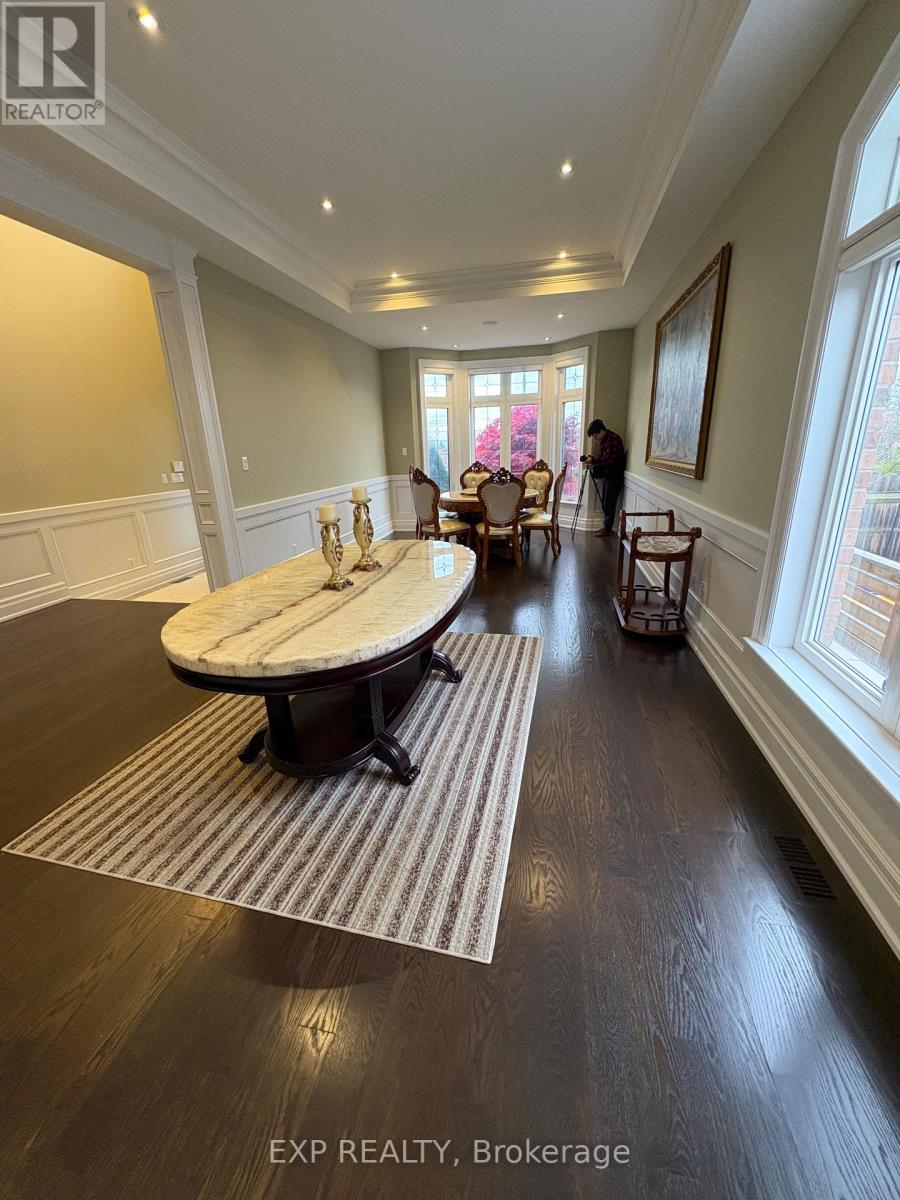
Welcome to this impressive custom-built manor, set among distinguished homes in the sought-after Jefferson community. Featuring an elegant stone exterior and professionally landscaped grounds at both the front and back, this residence makes a memorable first impression. Offering approximately 4,400 sq. ft. of living space, plus an approximately 2,100 sq. ft. finished walk-up basement, the home pairs generous proportions with refined architectural details. Ten-foot ceilings on the main floor and nine-foot ceilings on the second floor and in the basement create a bright, open feel throughout. The chef-inspired kitchen is designed for both everyday living and entertaining, with a central island and a butler's area. Each bedroom offers the comfort and privacy of its own ensuite bathroom and walk-in closet. The spacious primary suite features a separate sitting area, gas fireplace and skylight-an inviting retreat at the end of the day. A convenient second-floor laundry room adds to the home's thoughtful layout.A three-car tandem garage and long driveway provide parking for up to six vehicles. Enjoy easy access to Yonge Street transit, nearby parks and trails. The property is located within the Trillium Woods Elementary School and Richmond Hill High School areas. (id:43681)
房源概要
| MLS® Number | N14177222 |
| 房源类型 | 民宅 |
| 社区名字 | Jefferson |
| 附近的便利设施 | 公共交通 |
| 设备类型 | 热水器 |
| 特征 | Sump Pump |
| 总车位 | 8 |
| 租赁设备类型 | 热水器 |
| View Type | View |
详 情
| 浴室 | 6 |
| 地上卧房 | 4 |
| 地下卧室 | 1 |
| 总卧房 | 5 |
| Age | New Building |
| 家电类 | 烤箱 - Built-in, Water Heater, 洗碗机, 烘干机, 炉子, 洗衣机, 窗帘, 冰箱 |
| 地下室进展 | 已装修 |
| 地下室功能 | Walk-up |
| 地下室类型 | N/a (finished), N/a |
| 施工种类 | 独立屋 |
| 空调 | 中央空调 |
| 外墙 | 砖, 石 |
| 壁炉 | 有 |
| Flooring Type | Tile, Laminate, Hardwood, Marble |
| 地基类型 | 混凝土 |
| 客人卫生间(不包含洗浴) | 1 |
| 供暖方式 | 天然气 |
| 供暖类型 | 压力热风 |
| 储存空间 | 2 |
| 内部尺寸 | 3500 - 5000 Sqft |
| 类型 | 独立屋 |
| 设备间 | 市政供水 |
车 位
| Garage |
土地
| 英亩数 | 无 |
| 土地便利设施 | 公共交通 |
| 污水道 | Sanitary Sewer |
| 土地深度 | 132 Ft |
| 土地宽度 | 50 Ft |
| 不规则大小 | 50 X 132 Ft |
房 间
| 楼 层 | 类 型 | 长 度 | 宽 度 | 面 积 |
|---|---|---|---|---|
| 二楼 | 主卧 | 8.1 m | 5.45 m | 8.1 m x 5.45 m |
| 二楼 | 第二卧房 | 6.1 m | 3.75 m | 6.1 m x 3.75 m |
| 二楼 | 第三卧房 | 5.5 m | 3.75 m | 5.5 m x 3.75 m |
| 二楼 | Bedroom 4 | 5.15 m | 3.4 m | 5.15 m x 3.4 m |
| 地下室 | 娱乐,游戏房 | 8 m | 7.25 m | 8 m x 7.25 m |
| 地下室 | 卧室 | 3.6 m | 3.5 m | 3.6 m x 3.5 m |
| 地下室 | Exercise Room | 5 m | 3.35 m | 5 m x 3.35 m |
| 一楼 | 客厅 | 5.05 m | 3.7 m | 5.05 m x 3.7 m |
| 一楼 | 餐厅 | 3.7 m | 3.5 m | 3.7 m x 3.5 m |
| 一楼 | 家庭房 | 5.45 m | 4.3 m | 5.45 m x 4.3 m |
| 一楼 | 厨房 | 8.4 m | 3.65 m | 8.4 m x 3.65 m |
| 一楼 | Office | 5.15 m | 3.3 m | 5.15 m x 3.3 m |
设备间
| 有线电视 | 已安装 |
| 配电箱 | 已安装 |
| 污水道 | 已安装 |
https://www.realtor.ca/real-estate/30509606/140-nineteenth-avenue-richmond-hill-jefferson-jefferson

The trademarks REALTOR®, REALTORS®, and the REALTOR® logo are controlled by The Canadian Real Estate Association (CREA) and identify real estate professionals who are members of CREA. The trademarks MLS®, Multiple Listing Service® and the associated logos are owned by The Canadian Real Estate Association (CREA) and identify the quality of services provided by real estate professionals who are members of CREA. The trademark DDF® is owned by The Canadian Real Estate Association (CREA) and identifies CREA's Data Distribution Facility (DDF®)
Toronto Real Estate Board
Exp Realty
November 13 2026 03:32:37
