3 卧室
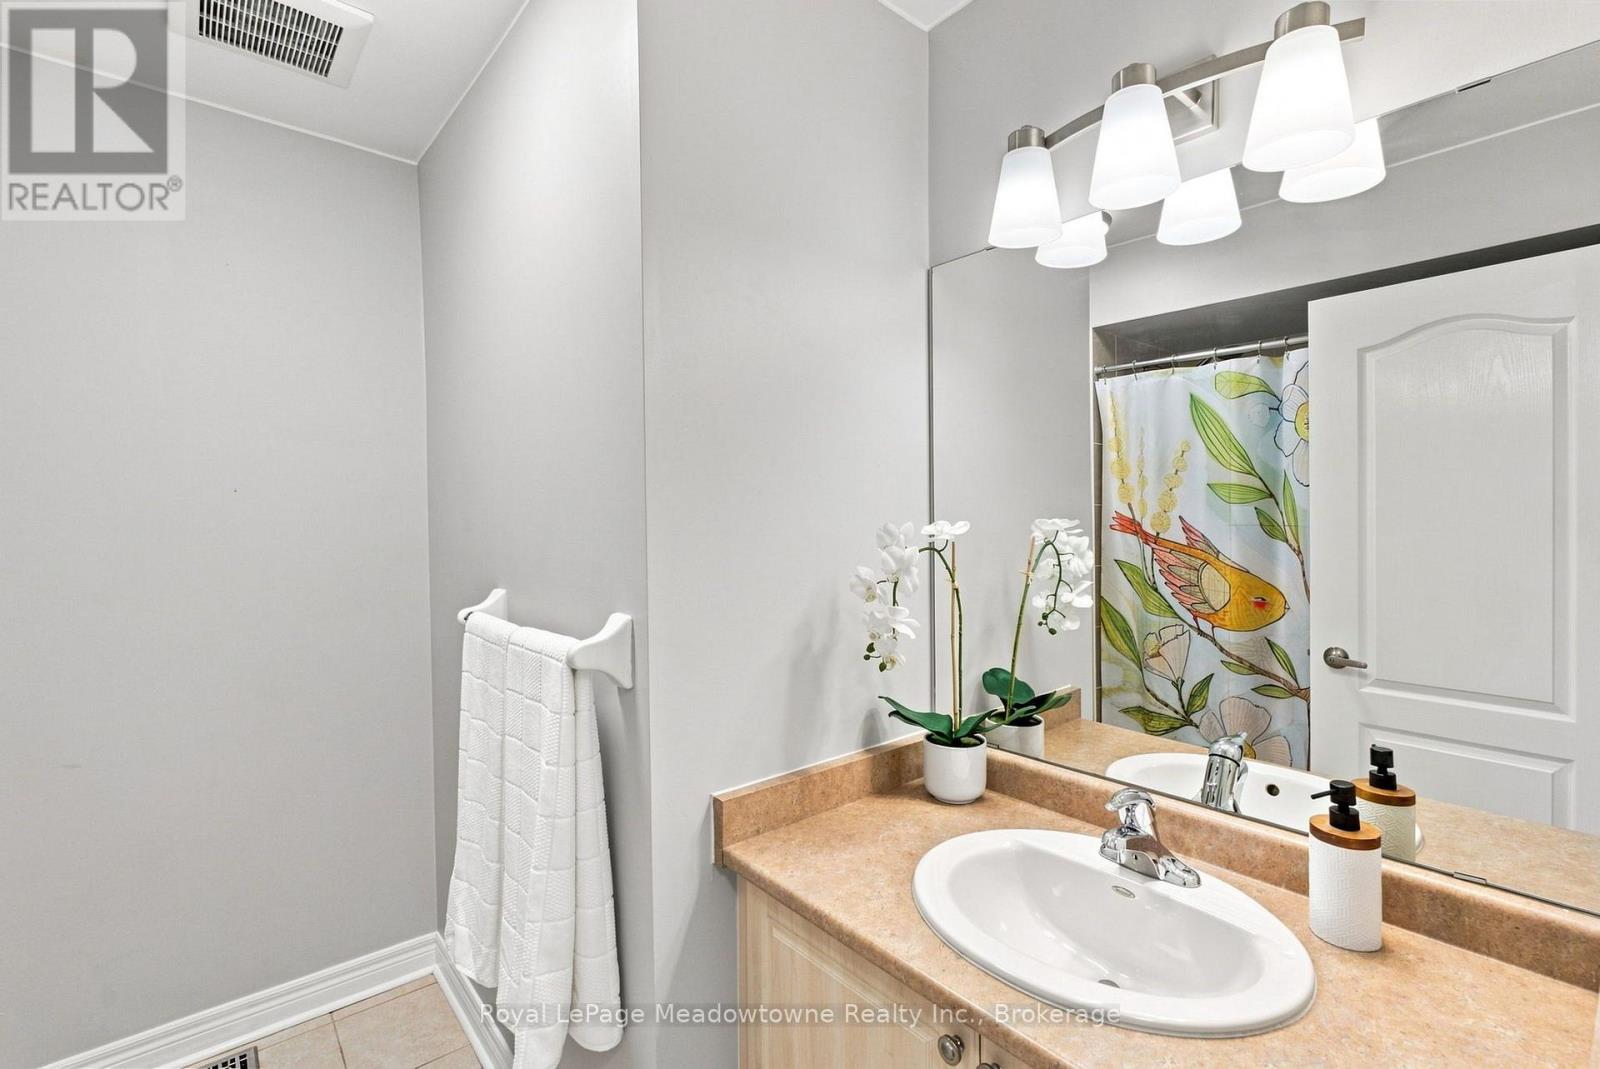
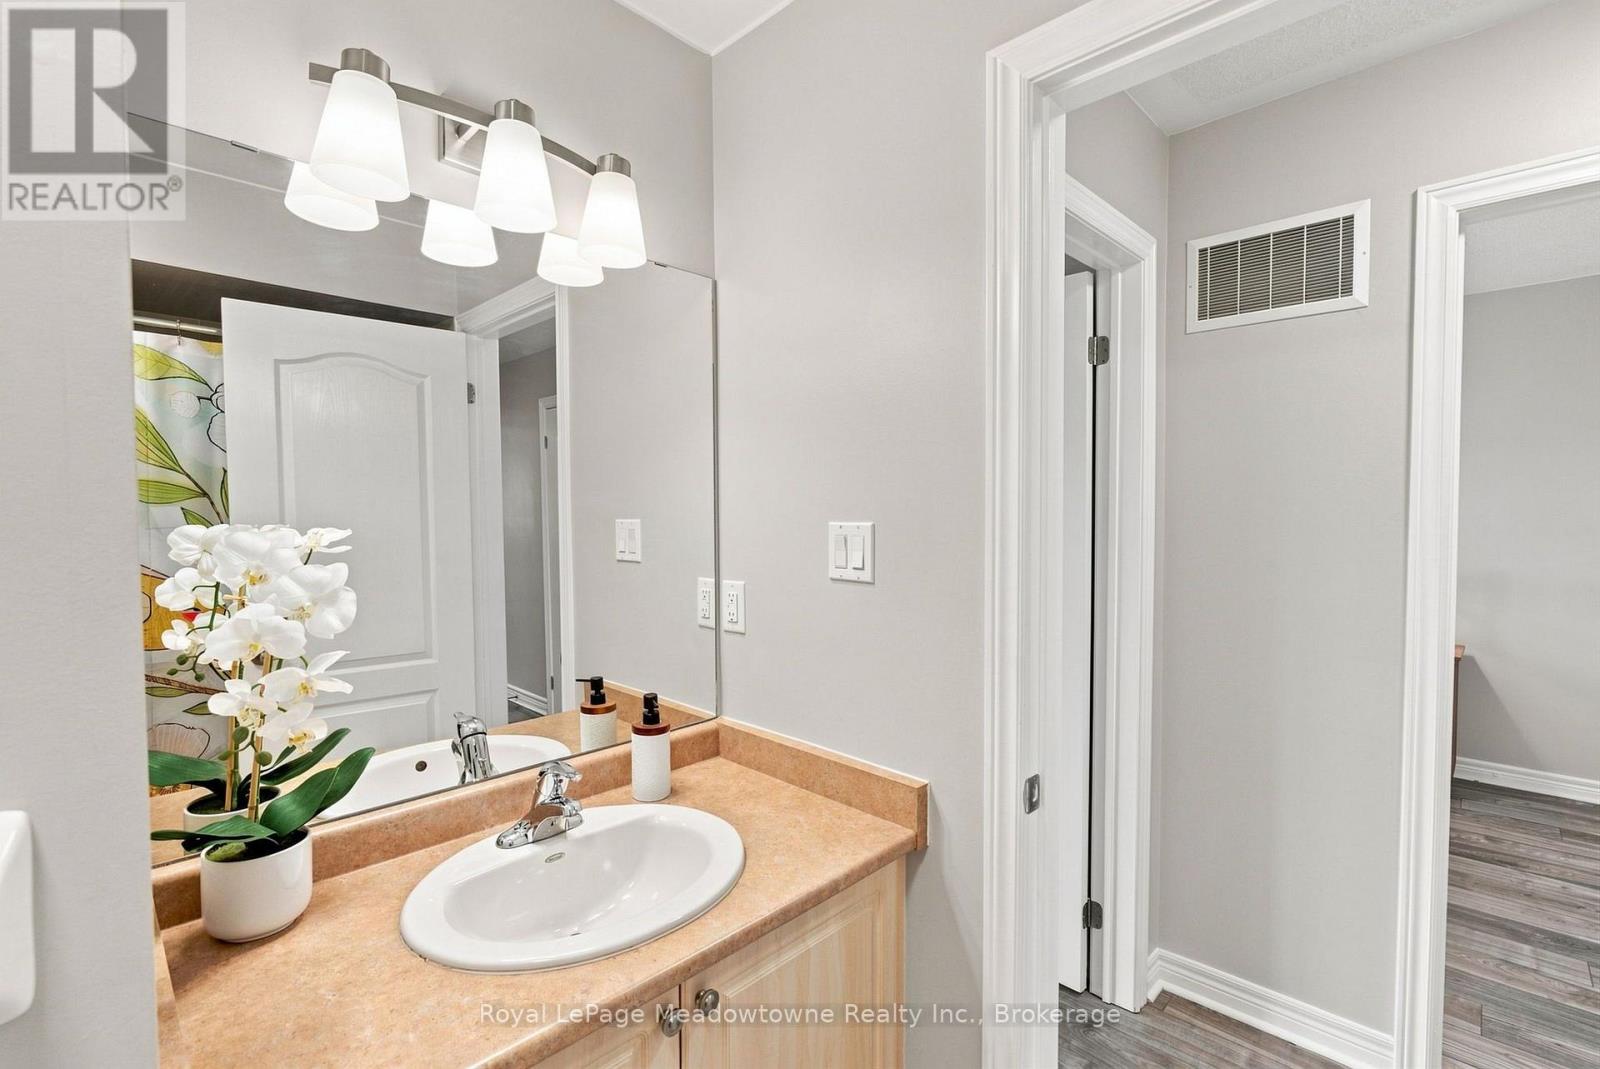
3 浴室
1500 - 2000 sqft
中央空调
风热取暖
Landscaped
$749,900
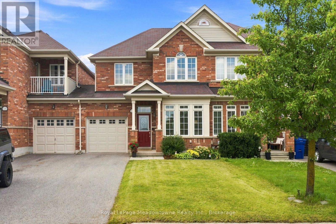
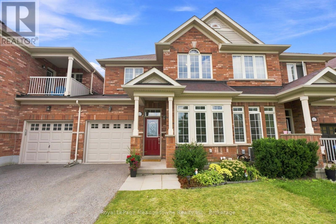
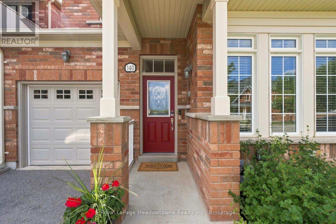
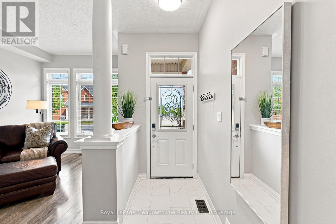
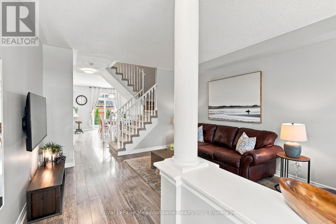
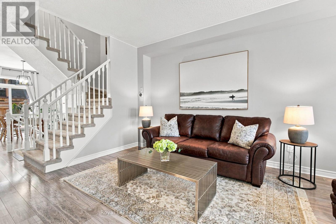
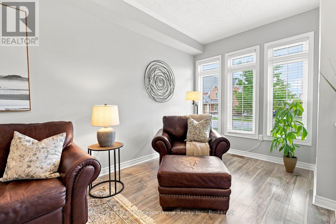
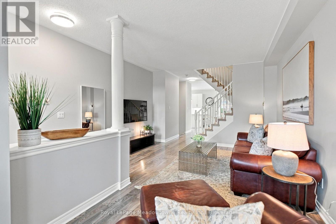
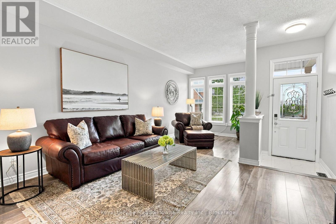
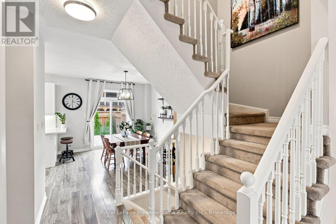
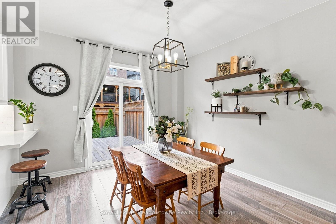
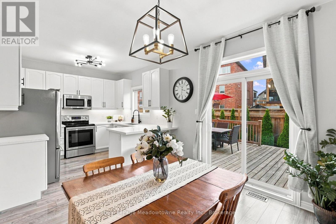
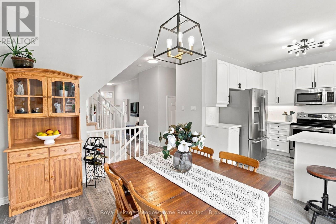
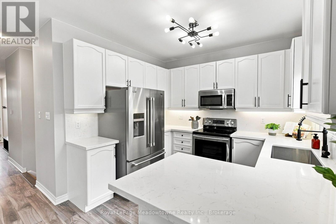
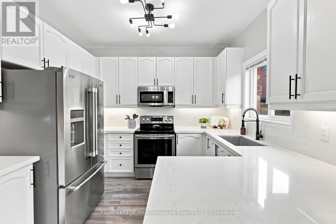
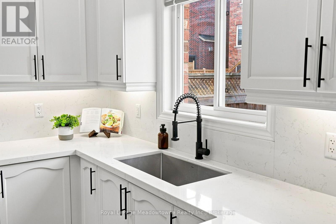
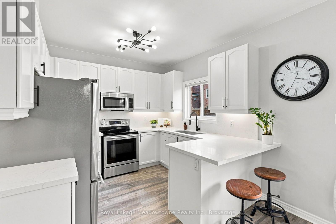
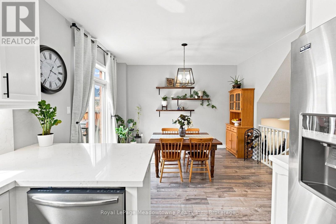
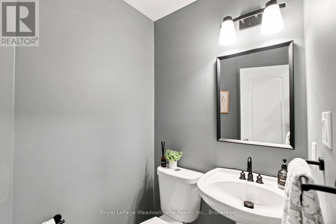
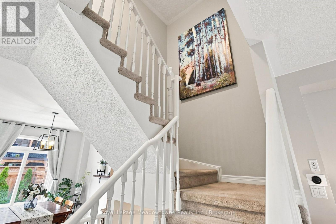
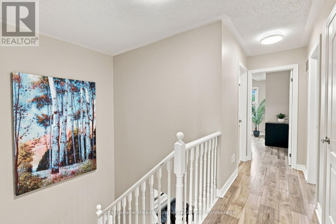
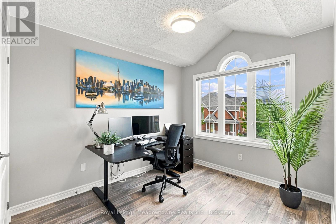
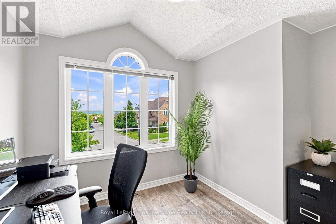
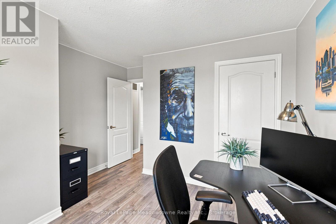
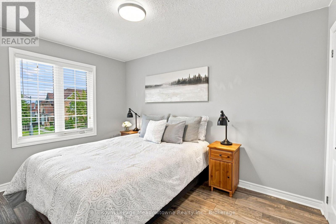
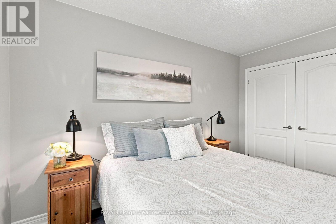
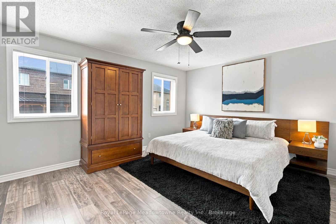
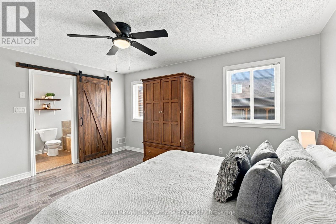
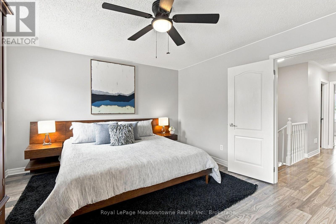
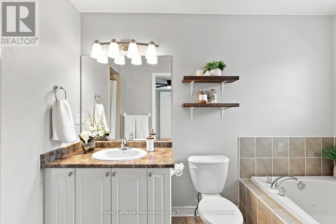
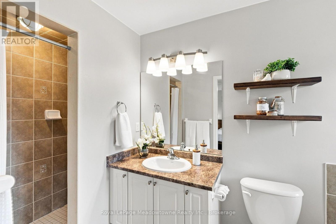
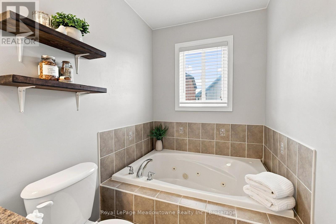
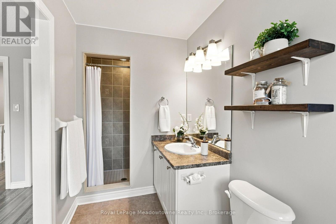
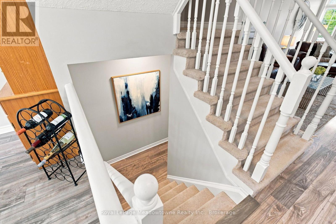
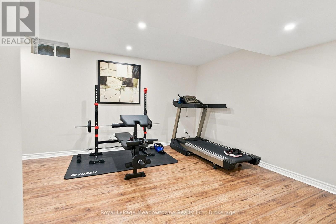
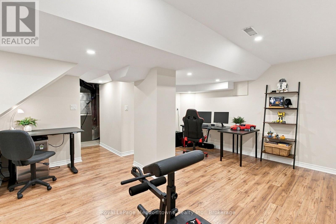
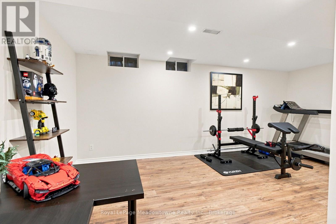
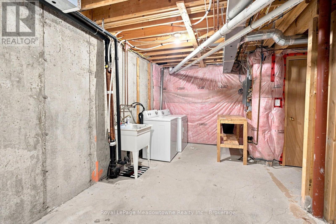
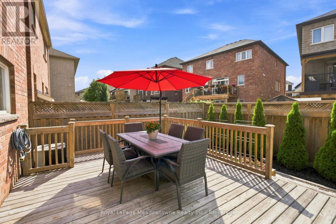
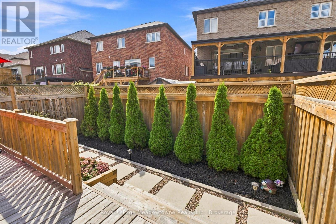
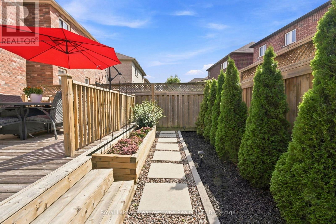
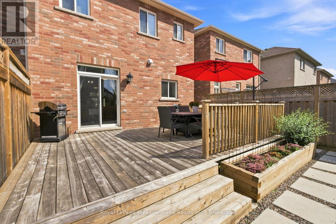
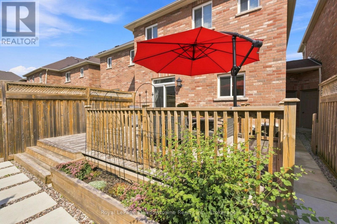
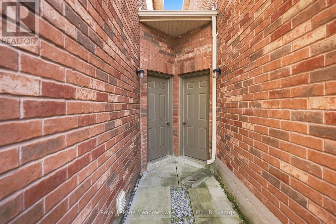
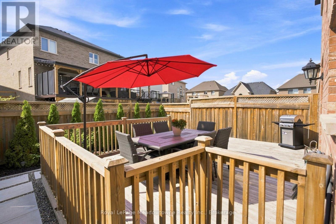
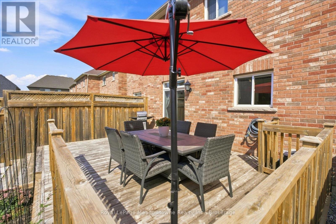
Welcome to 140 Laurendale Ave, an updated, light-filled, all brick townhome with only one common wall. Situated on a peaceful, family-friendly street just minutes from great schools, parks, and the lake. Boasting a modern, open-concept layout with impressive 9-foot main floor ceilings, this home offers a bright, airy design for effortless daily living and entertaining. A stunning, updated chef's kitchen features stainless steel appliances, extensive quartz countertops and a breakfast eating bar with sliding doors that walk out to the large west-facing deck, perfect for your morning coffee or outdoor dining while enjoying the sunset. Upstairs, you will discover a large primary bedroom that serves as a true sanctuary, complete with an ensuite, large walk-in closet and lots of natural light. Two additional good-sized bedrooms share an amazing elevated south view. A partially completed basement features a recreation room offering great flex space for a home theatre, gym, or play zone, along with ample storage and a rough-in for a future bathroom. Well maintained and featuring thoughtful upgrades throughout. This move-in ready home offers the perfect blend of modern style, function, and lakeside convenience for your family. Be sure to view it and see this gem for yourself. (id:43681)
房源概要
|
MLS® Number
|
N13718820 |
|
房源类型
|
民宅 |
|
社区名字
|
Keswick South |
|
附近的便利设施
|
学校 |
|
设备类型
|
没有 |
|
特征
|
Flat Site |
|
总车位
|
3 |
|
租赁设备类型
|
没有 |
|
结构
|
Deck, Porch |
详 情
|
浴室
|
3 |
|
地上卧房
|
3 |
|
总卧房
|
3 |
|
Age
|
16 To 30 Years |
|
家电类
|
Central Vacuum, 洗碗机, 烘干机, 微波炉, 炉子, 洗衣机, 窗帘, 冰箱 |
|
地下室进展
|
部分完成 |
|
地下室类型
|
全部完成 |
|
施工种类
|
附加的 |
|
空调
|
中央空调 |
|
外墙
|
砖 |
|
Flooring Type
|
Laminate, Porcelain Tile |
|
地基类型
|
混凝土浇筑 |
|
客人卫生间(不包含洗浴)
|
1 |
|
供暖方式
|
天然气 |
|
供暖类型
|
压力热风 |
|
储存空间
|
2 |
|
内部尺寸
|
1500 - 2000 Sqft |
|
类型
|
联排别墅 |
|
设备间
|
市政供水 |
车 位
土地
|
英亩数
|
无 |
|
围栏类型
|
Fenced Yard |
|
土地便利设施
|
学校 |
|
Landscape Features
|
Landscaped |
|
污水道
|
Sanitary Sewer |
|
土地深度
|
88 Ft ,7 In |
|
土地宽度
|
24 Ft ,7 In |
|
不规则大小
|
24.6 X 88.6 Ft |
|
规划描述
|
R4 |
房 间
| 楼 层 |
类 型 |
长 度 |
宽 度 |
面 积 |
|
二楼 |
主卧 |
4.57 m |
3.84 m |
4.57 m x 3.84 m |
|
二楼 |
卧室 |
3.2 m |
2.47 m |
3.2 m x 2.47 m |
|
二楼 |
卧室 |
3.78 m |
2.47 m |
3.78 m x 2.47 m |
|
地下室 |
娱乐,游戏房 |
5.94 m |
4.94 m |
5.94 m x 4.94 m |
|
地下室 |
洗衣房 |
3.05 m |
3.05 m |
3.05 m x 3.05 m |
|
一楼 |
厨房 |
3.14 m |
2.84 m |
3.14 m x 2.84 m |
|
一楼 |
客厅 |
6.16 m |
4.08 m |
6.16 m x 4.08 m |
|
一楼 |
餐厅 |
3.69 m |
3.54 m |
3.69 m x 3.54 m |
|
一楼 |
门厅 |
1.25 m |
0.95 m |
1.25 m x 0.95 m |
设备间
https://www.realtor.ca/real-estate/30204674/140-laurendale-avenue-georgina-keswick-south-keswick-south