
140 Country Club Drive Cambridge, Ontario N1T 2B6


$999,900
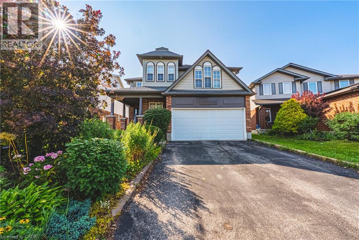
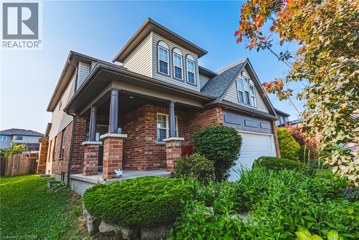
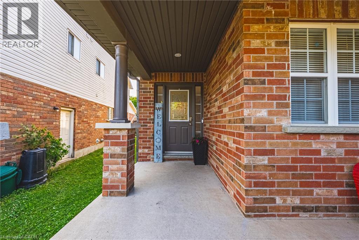
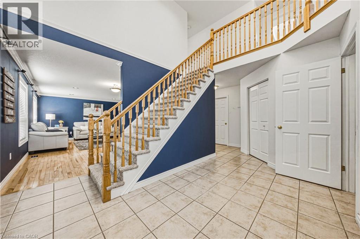
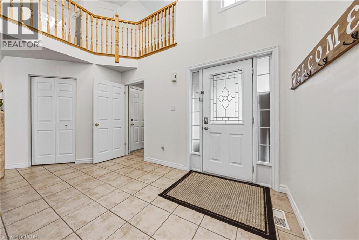
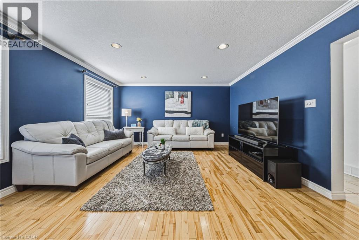
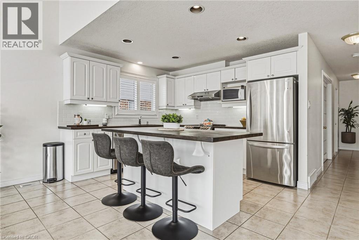
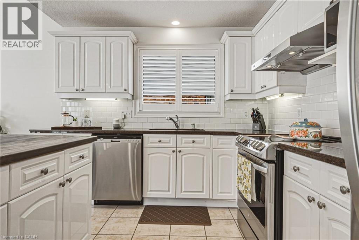
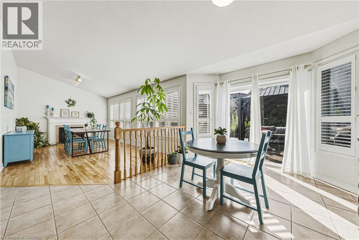
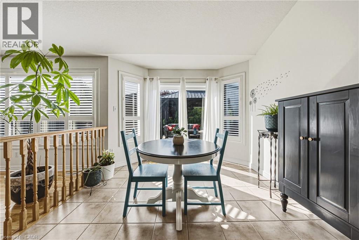
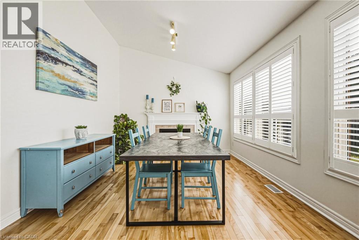
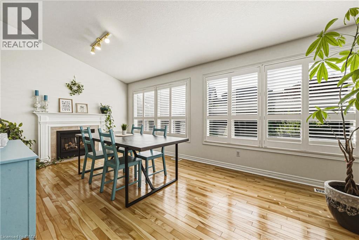
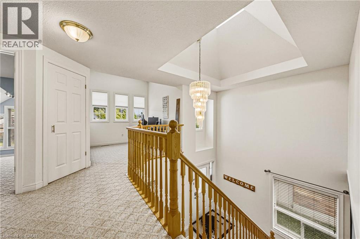
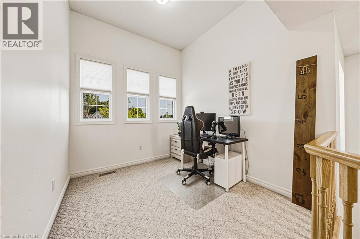
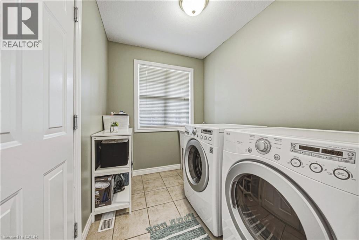
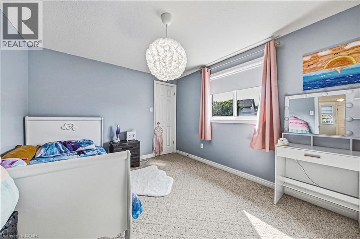
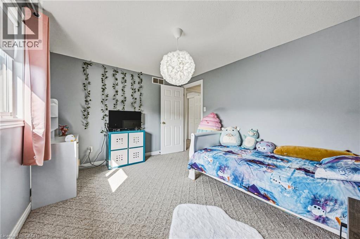
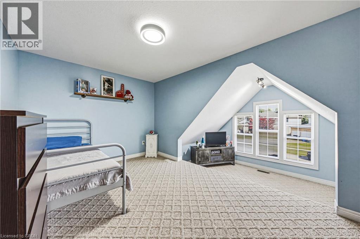
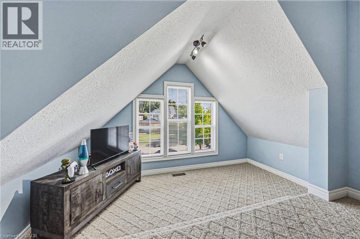
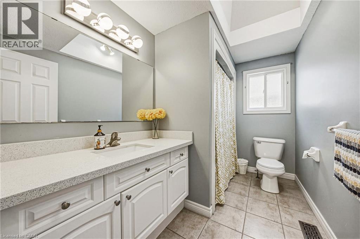
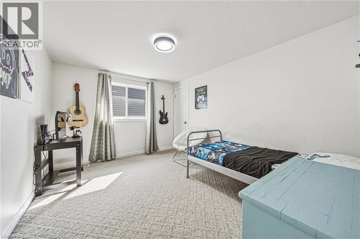
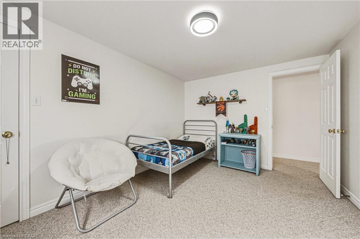
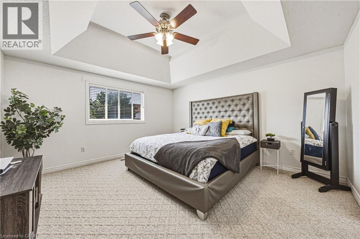
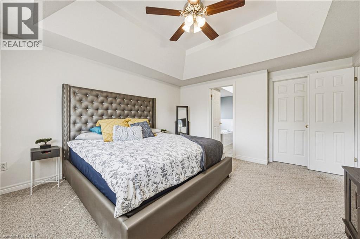
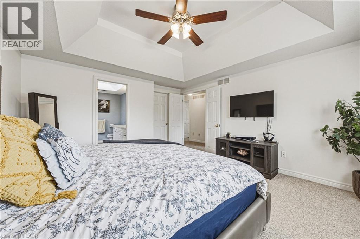
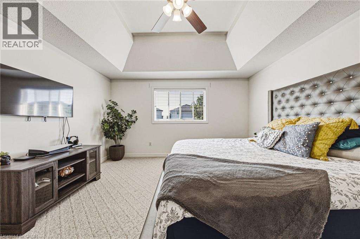
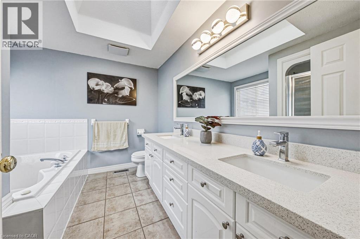
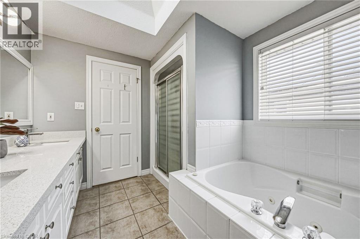
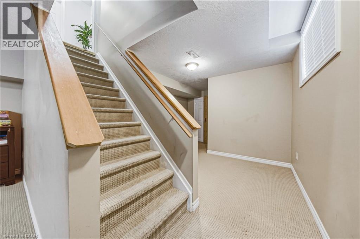
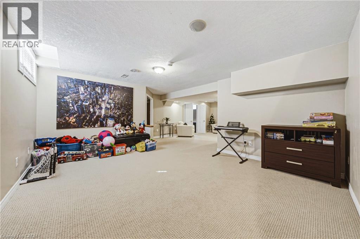
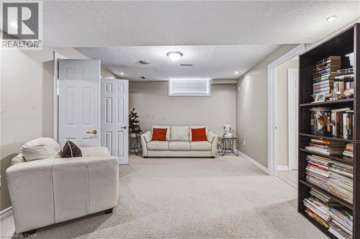
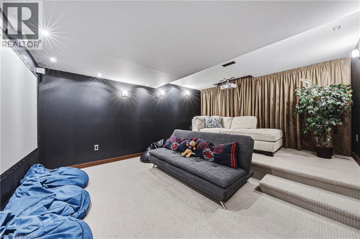
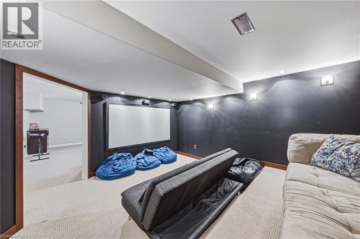
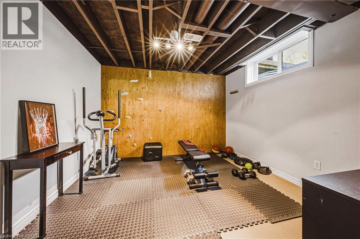
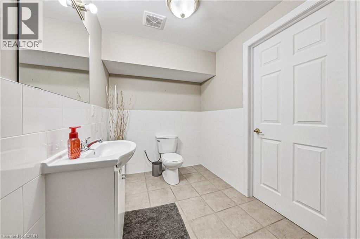
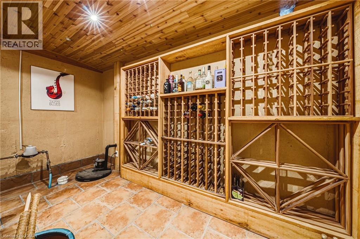
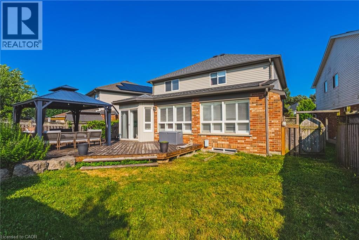
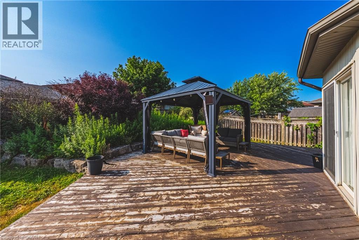
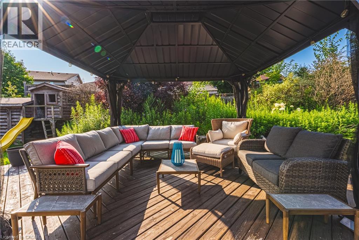
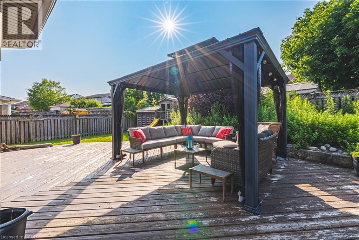
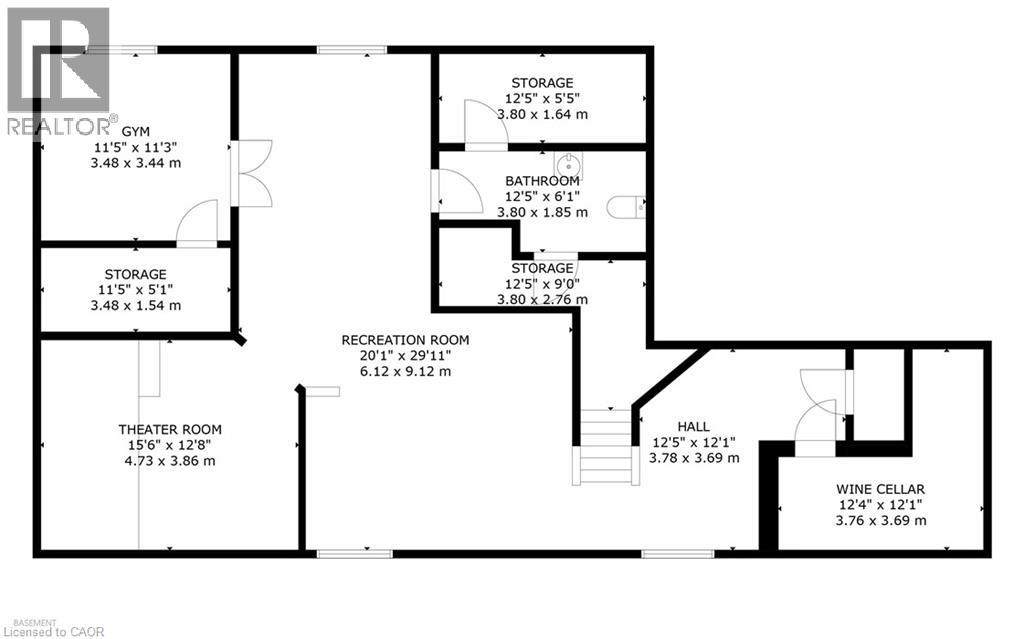
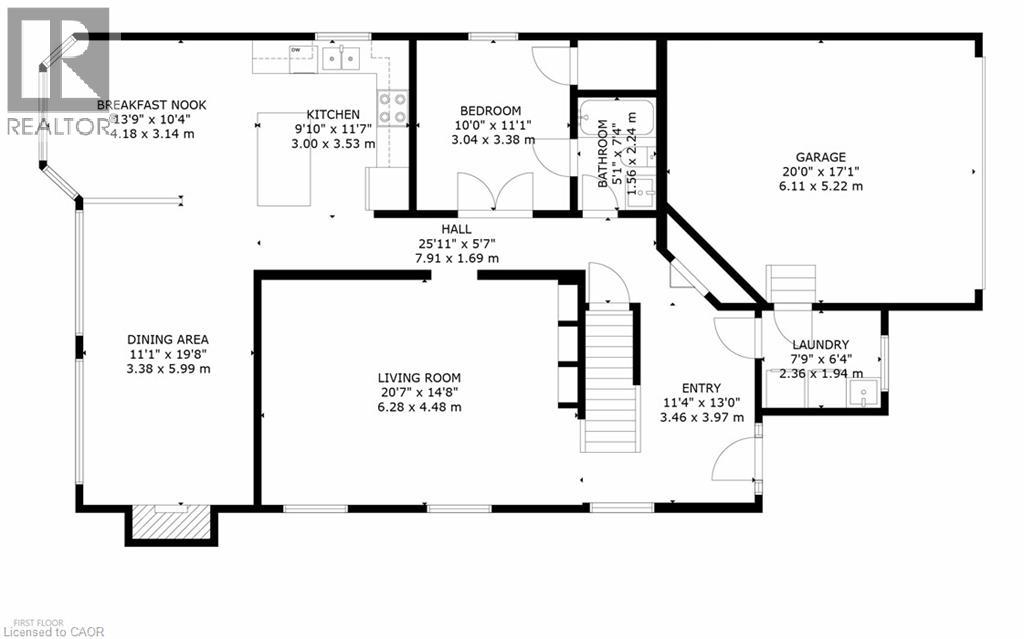
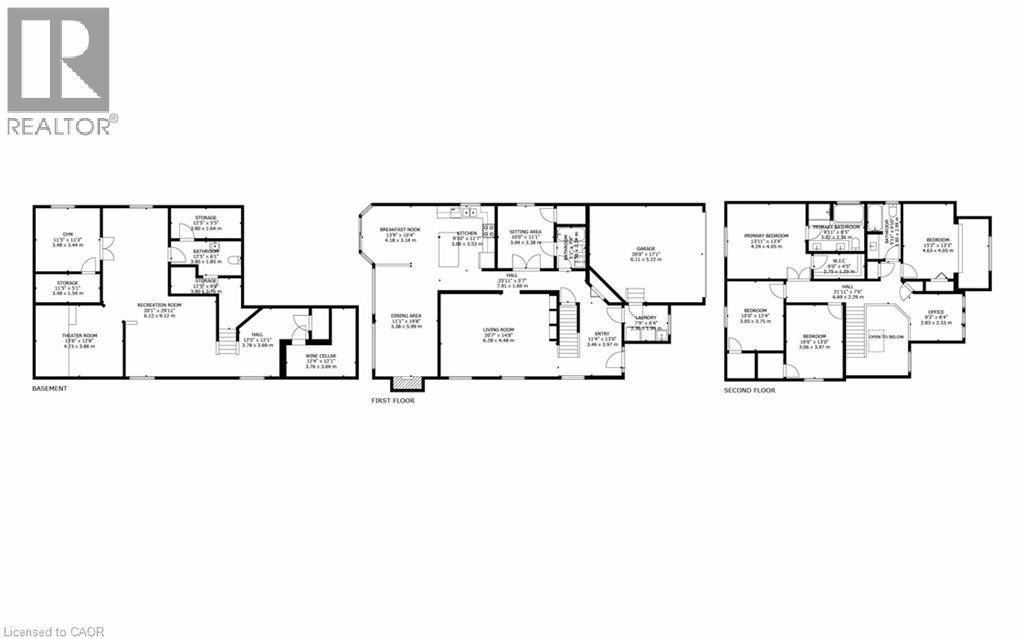
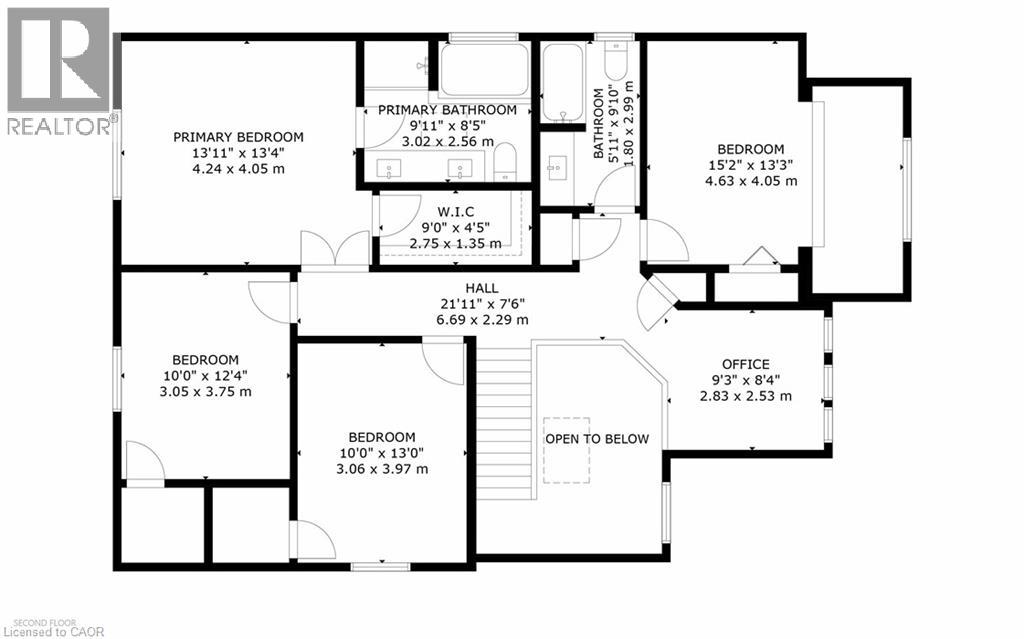
OVER 5,400 SQ. FT. OF FINISHED LIVING SPACE — AN EXCEPTIONAL HOME AT AN EXCEPTIONAL VALUE! Some homes simply cannot be appreciated by the numbers alone—and this is one of them. Offering more than 4,000 sq. ft. above grade PLUS approximately 1,400 sq. ft. of beautifully finished lower-level living space, this remarkable home delivers the kind of size, flexibility and amenities that are incredibly difficult to find. From the moment you step inside, the sheer scale impresses. The grand foyer is virtually the size of a living room, with soaring ceilings open to the second level, creating an unforgettable first impression. One of this home's most valuable and rare features is its main-floor bedroom with a full bathroom—ideal for an aging parent, extended family member, guests, or anyone who prefers to avoid stairs. Upstairs, you'll find FOUR additional bedrooms PLUS a dedicated office, providing exceptional space for a large or multi-generational family without sacrificing privacy or work-from-home needs. And then there's the finished lower level—an entertainer's dream and an extension of the home's already incredible living space. Enjoy your own private home theatre, wine cellar and home gym, with plenty of additional room to relax, entertain and spread out. With 5 bedrooms, 4 bathrooms, a dedicated office, theatre, wine cellar, gym and more than 5,400 sq. ft. of finished space, this is not your typical family home. It is a property designed for real life on a grand scale. Add an excellent commuter location with convenient access to Highway 401, and the value becomes even more compelling. If you've been searching for extraordinary space without the extraordinary price tag, this is the rare opportunity you've been waiting for. Water heater and water softener are owned. (id:43681)
房源概要
| MLS® Number | 40853696 |
| 房源类型 | 民宅 |
| 附近的便利设施 | 公园, 礼拜场所, 游乐场, 公共交通, 学校 |
| 特征 | Conservation/green Belt |
| 总车位 | 4 |
详 情
| 浴室 | 4 |
| 地上卧房 | 5 |
| 地下卧室 | 1 |
| 总卧房 | 6 |
| 家电类 | 洗碗机, 烘干机, 微波炉, 冰箱, Water Softener, 洗衣机, 嵌入式微波炉, 窗帘, Garage Door Opener |
| 地下室进展 | 已装修 |
| 地下室类型 | 全完工 |
| 施工日期 | 2002 |
| 施工种类 | 独立屋 |
| 空调 | 中央空调 |
| 外墙 | 砖, 乙烯基壁板 |
| 壁炉 | 有 |
| Fireplace Total | 1 |
| 固定装置 | 吊扇 |
| 客人卫生间(不包含洗浴) | 1 |
| 供暖类型 | 压力热风 |
| 储存空间 | 2 |
| 内部尺寸 | 5503 Sqft |
| 类型 | 独立屋 |
| 设备间 | 市政供水 |
车 位
| 附加车库 |
土地
| 英亩数 | 无 |
| 土地便利设施 | 公园, 宗教场所, 游乐场, 公共交通, 学校 |
| 污水道 | 城市污水处理系统 |
| 土地深度 | 125 Ft |
| 土地宽度 | 35 Ft |
| 规划描述 | R5 |
房 间
| 楼 层 | 类 型 | 长 度 | 宽 度 | 面 积 |
|---|---|---|---|---|
| 二楼 | Office | 9'3'' x 8'4'' | ||
| 二楼 | 四件套浴室 | 9'10'' x 5'11'' | ||
| 二楼 | 卧室 | 12'4'' x 10'0'' | ||
| 二楼 | 卧室 | 13'0'' x 10'0'' | ||
| 二楼 | 卧室 | 15'2'' x 13'3'' | ||
| 二楼 | 其它 | 9'0'' x 4'5'' | ||
| 二楼 | 完整的浴室 | 9'11'' x 8'5'' | ||
| 二楼 | 主卧 | 13'11'' x 13'4'' | ||
| 地下室 | Wine Cellar | 12'4'' x 12'1'' | ||
| 地下室 | Storage | 12'5'' x 5'5'' | ||
| 地下室 | Storage | 11'5'' x 5'1'' | ||
| 地下室 | 两件套卫生间 | 45'5'' x 6'1'' | ||
| 地下室 | 卧室 | 11'5'' x 11'3'' | ||
| 地下室 | 娱乐室 | 29'11'' x 20'1'' | ||
| 地下室 | Media | 16'6'' x 12'8'' | ||
| 一楼 | 洗衣房 | 7'9'' x 6'4'' | ||
| 一楼 | 四件套浴室 | 7'4'' x 5'1'' | ||
| 一楼 | 卧室 | 11'1'' x 10'0'' | ||
| 一楼 | 家庭房 | 19'8'' x 11'1'' | ||
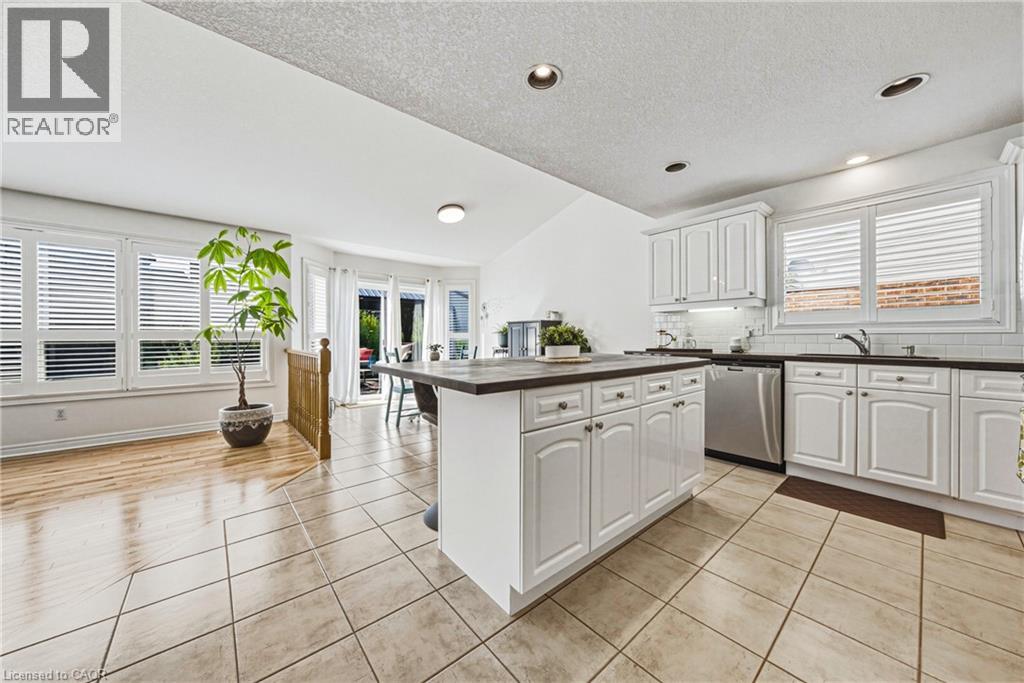
| 一楼 | Breakfast | 13'9'' x 10'4'' | ||
| 一楼 | 厨房 | 11'7'' x 9'10'' | ||
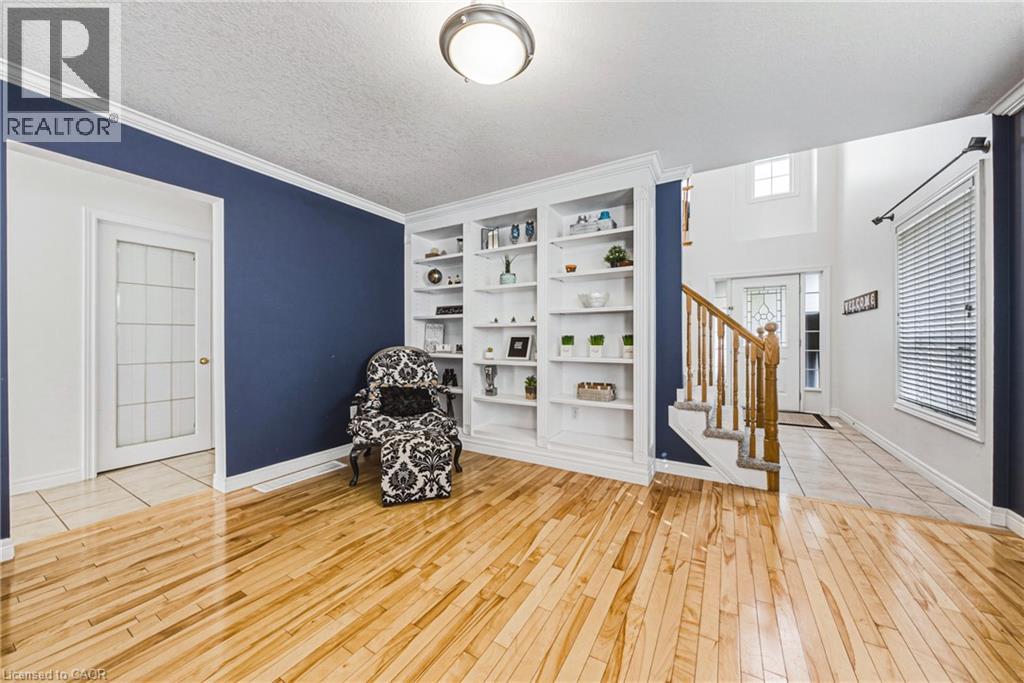
| 一楼 | 客厅 | 20'7'' x 14'8'' | ||
| 一楼 | 门厅 | 13'0'' x 11'4'' |
https://www.realtor.ca/real-estate/30129834/140-country-club-drive-cambridge

The trademarks REALTOR®, REALTORS®, and the REALTOR® logo are controlled by The Canadian Real Estate Association (CREA) and identify real estate professionals who are members of CREA. The trademarks MLS®, Multiple Listing Service® and the associated logos are owned by The Canadian Real Estate Association (CREA) and identify the quality of services provided by real estate professionals who are members of CREA. The trademark DDF® is owned by The Canadian Real Estate Association (CREA) and identifies CREA's Data Distribution Facility (DDF®)
REALTORS® Association of Hamilton-Burlington
RE/MAX Real Estate Centre Inc., RE/MAX Real Estate Centre Inc., Brokerage
August 07 2026 08:28:49
