7 卧室
5 浴室
1500 - 2000 sqft
中央空调
风热取暖
$1,799,999
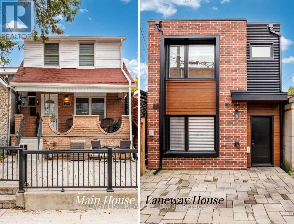
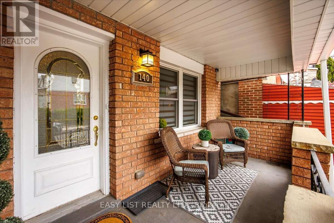
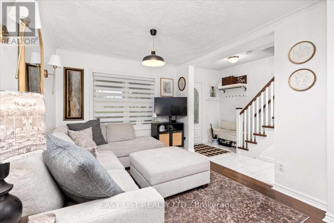
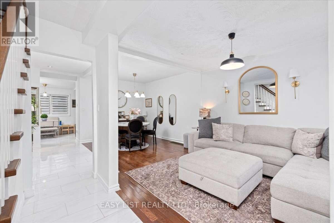
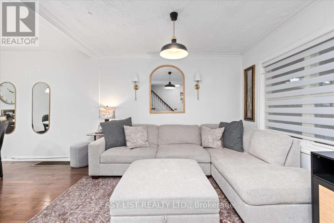
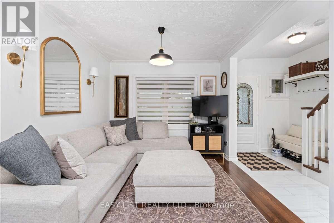
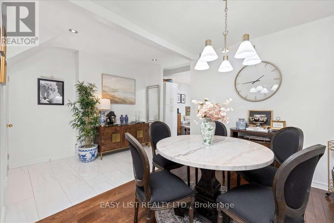
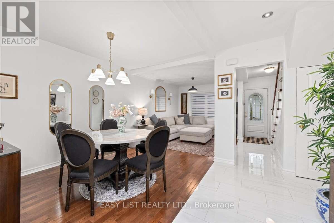
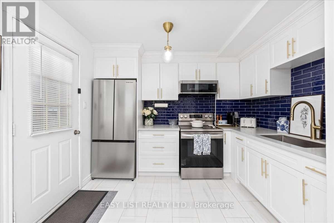
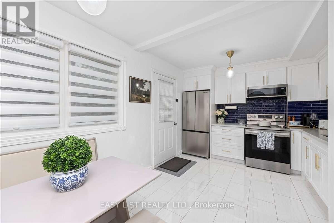
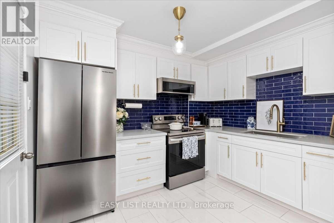
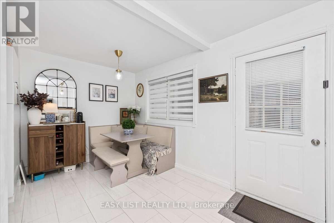
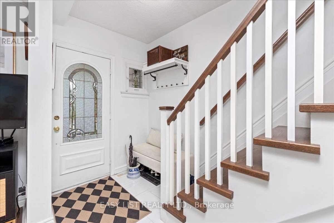
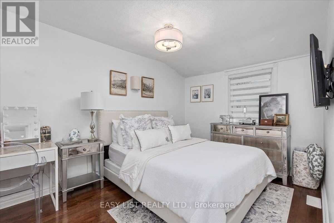
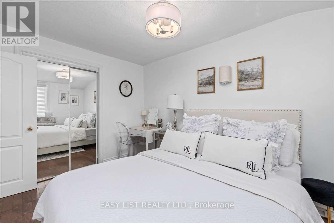
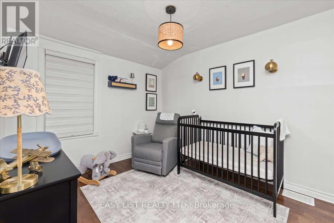
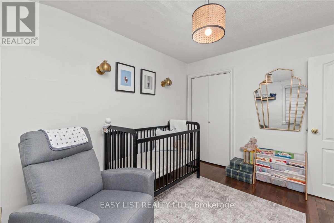
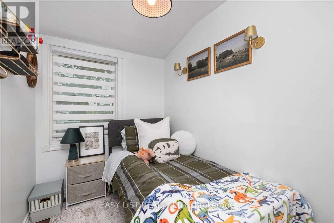
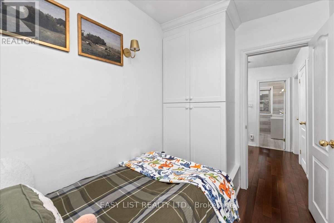
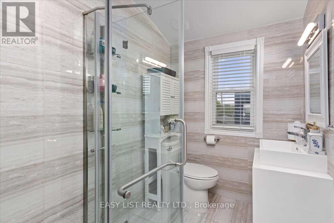
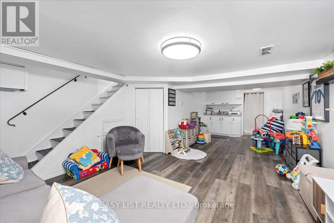
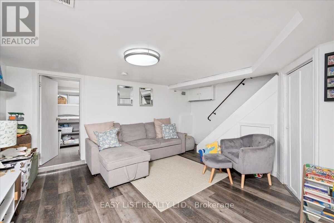
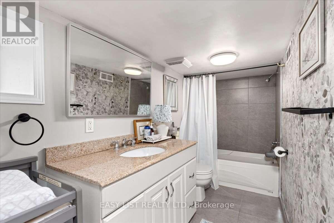
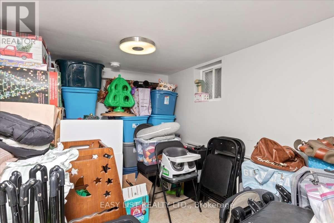
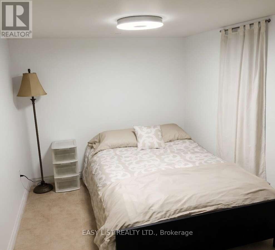
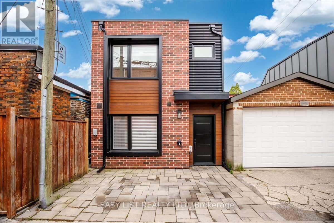
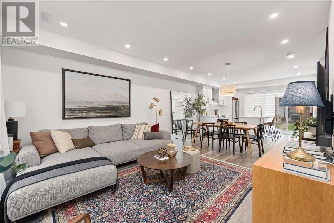
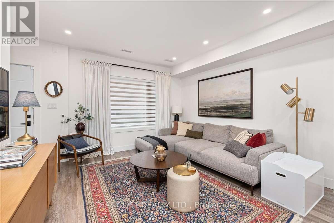
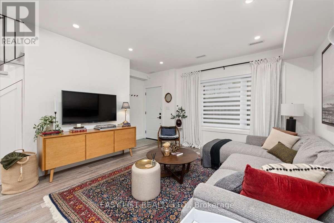
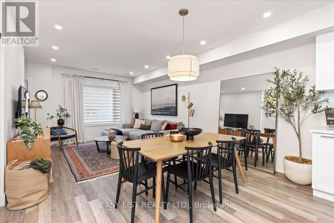
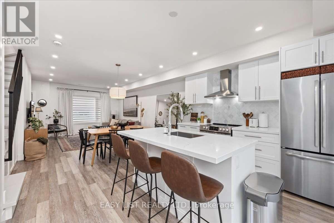
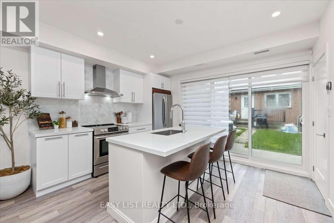
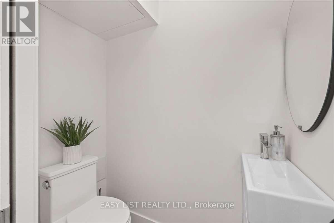
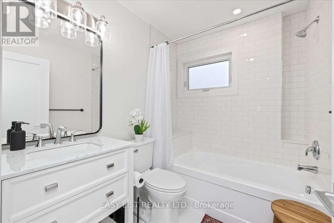
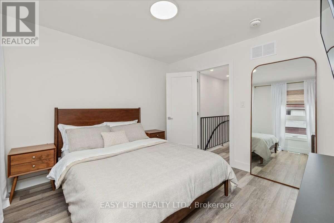
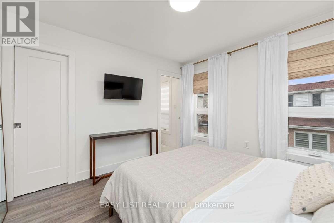
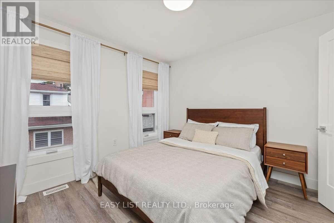
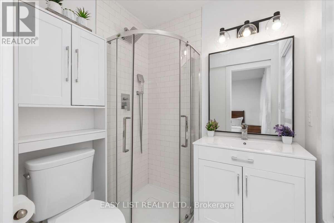
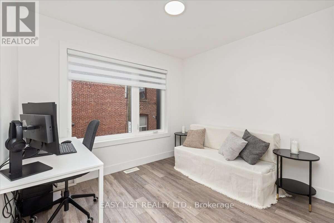
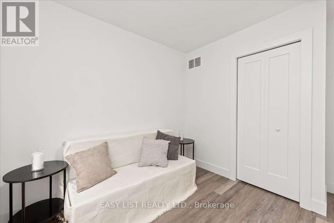
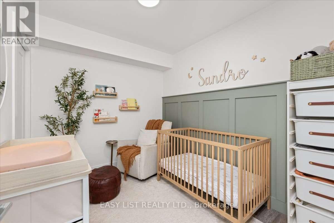
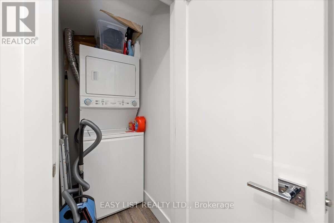
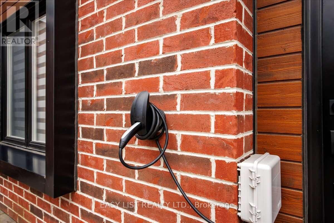
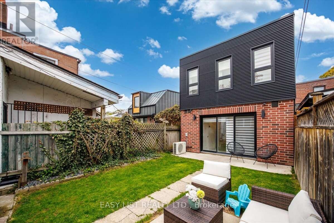
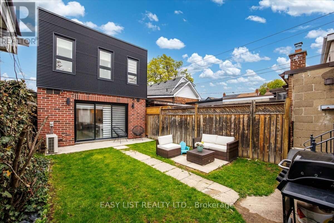
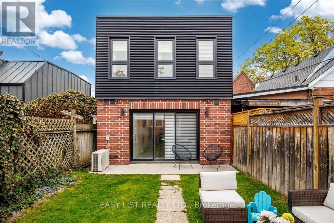
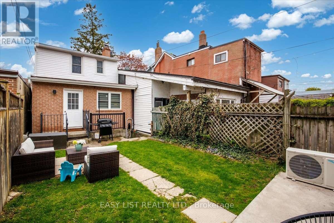
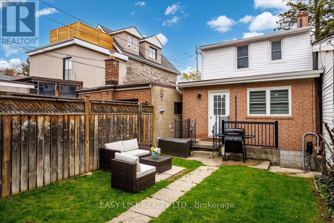
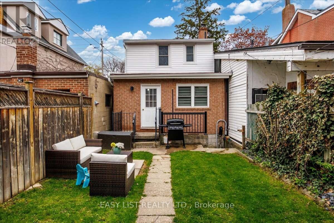
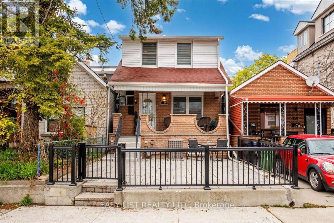
*** Visit the REALTOR website for further information about this Listing *** A rare gem with endless possibilities: Two move-in-ready family homes on one large lot in coveted Corso Italia - lived in and loved by two brothers and their growing families over the last 12 years, now ready for its next chapter. Ideal for multigenerational living, easy co-ownership, or live in one home while renting the other as a powerful income support. The property offers warm, spacious family living on one of Corso Italia's best streets. The main home features open living/dining area along with a number of recent renovations - updated kitchen and finishes, new tiles, staircase, vinyl siding - 3 upstairs bedrooms and renovated 3-piece bath. Finished basement features open rec room with new vinyl flooring, 4th bedroom (currently used as storage), renovated 3-piece bathroom, washer/dryer. Potential for partial-unit short-term rental operation (buyer to verify current bylaws and registration). In the rear laneway, is a 2-storey home built in 2021. Not your average "laneway suite," this build maximizes as-of-right bylaw providing identical above grade square footage to the main house. Single car parking pad leads to private entrance and into open-concept layout, with oversized windows, patio doors, quartz kitchen countertops, marble backsplash, main floor powder room, and stacked washer/dryer. Bright second floor with 2 skylights, master bedroom with walk-in closet & 3-piece ensuite, two additional bedrooms and 3-piece bath. Energy-efficient with iFlow HVAC, tankless heater, LED lighting, and NEMA 6-15 Tesla charger outlet. Beautiful shared backyard perfect for family barbecues, kids' play, or quiet coffee - all on one easy-to-manage lot. Steps to shops, restaurants, parks, schools and transit in vibrant Corso Italia. Own a piece of Toronto that truly works for your family and your future. (id:43681)
房源概要
|
MLS® Number
|
W13145942 |
|
房源类型
|
民宅 |
|
社区名字
|
Corso Italia-Davenport |
|
附近的便利设施
|
礼拜场所, 公共交通, 学校 |
|
社区特征
|
社区活动中心 |
|
特征
|
Paved Yard, 无地毯, Guest Suite, 亲戚套间 |
|
总车位
|
1 |
|
结构
|
Porch |
详 情
|
浴室
|
5 |
|
地上卧房
|
6 |
|
地下卧室
|
1 |
|
总卧房
|
7 |
|
家电类
|
Water Heater |
|
地下室进展
|
已装修 |
|
地下室类型
|
全完工 |
|
施工种类
|
独立屋 |
|
空调
|
中央空调 |
|
外墙
|
砖, 乙烯基壁板 |
|
Fire Protection
|
Smoke Detectors |
|
地基类型
|
混凝土, 混凝土浇筑 |
|
客人卫生间(不包含洗浴)
|
1 |
|
供暖方式
|
天然气 |
|
供暖类型
|
压力热风 |
|
储存空间
|
2 |
|
内部尺寸
|
1500 - 2000 Sqft |
|
类型
|
独立屋 |
|
设备间
|
市政供水 |
车 位
土地
|
英亩数
|
无 |
|
围栏类型
|
Fenced Yard |
|
土地便利设施
|
宗教场所, 公共交通, 学校 |
|
污水道
|
Sanitary Sewer |
|
土地深度
|
120 Ft |
|
土地宽度
|
18 Ft |
|
不规则大小
|
18 X 120 Ft |
|
规划描述
|
R(d0.6*742) |
房 间
| 楼 层 |
类 型 |
长 度 |
宽 度 |
面 积 |
|
二楼 |
第二卧房 |
2.97 m |
3.4 m |
2.97 m x 3.4 m |
|
二楼 |
第三卧房 |
2.97 m |
2.34 m |
2.97 m x 2.34 m |
|
二楼 |
主卧 |
2.72 m |
3.89 m |
2.72 m x 3.89 m |
|
二楼 |
第二卧房 |
2.69 m |
3.25 m |
2.69 m x 3.25 m |
|
二楼 |
第三卧房 |
1.93 m |
2.92 m |
1.93 m x 2.92 m |
|
二楼 |
主卧 |
3.05 m |
3.28 m |
3.05 m x 3.28 m |
|
地下室 |
Bedroom 4 |
3.18 m |
2.62 m |
3.18 m x 2.62 m |
|
一楼 |
餐厅 |
4.72 m |
3.23 m |
4.72 m x 3.23 m |
|
一楼 |
厨房 |
4.75 m |
3.25 m |
4.75 m x 3.25 m |
|
一楼 |
客厅 |
5.94 m |
3.86 m |
5.94 m x 3.86 m |
|
一楼 |
厨房 |
3.86 m |
3.3 m |
3.86 m x 3.3 m |
设备间
https://www.realtor.ca/real-estate/29772600/140-ascot-avenue-toronto-corso-italia-davenport-corso-italia-davenport