
14 Woodside Drive Hamilton (Sherwood), Ontario L8T 1C3


$869,900
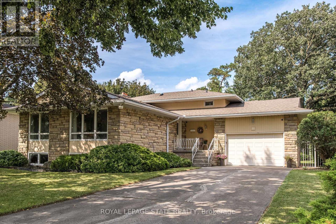
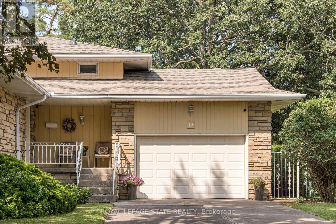
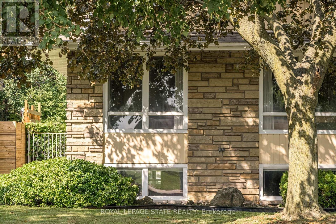
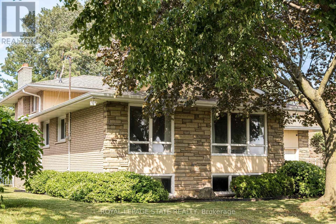
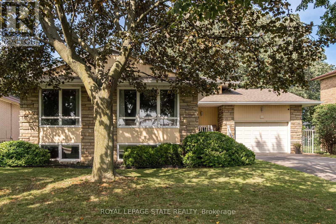
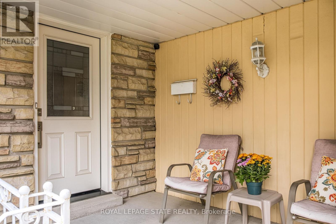
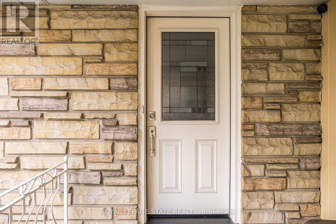
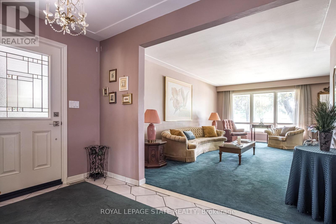
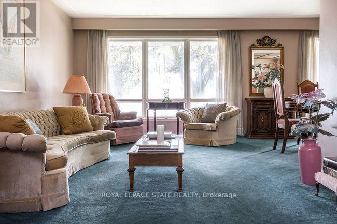
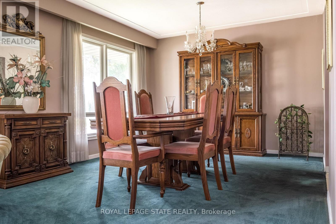
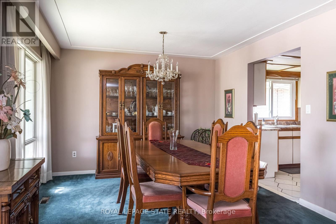
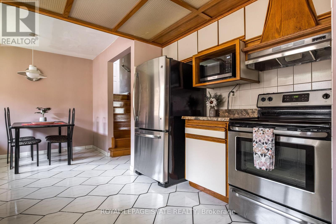
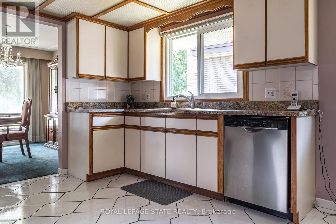
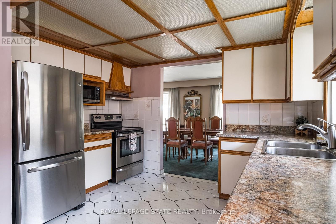
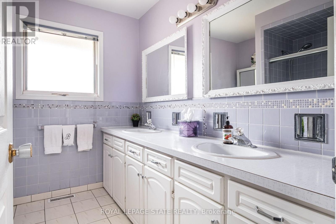
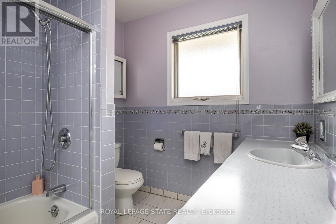
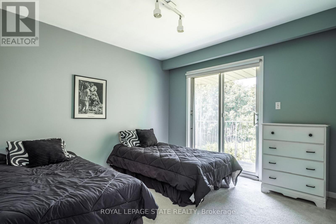
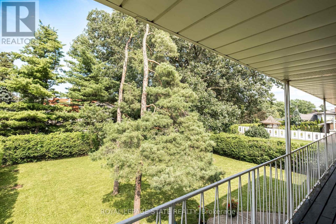
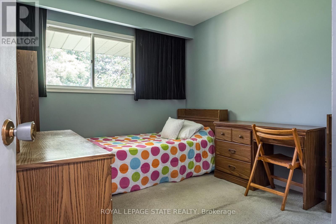
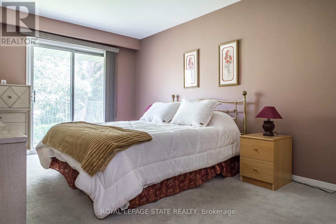
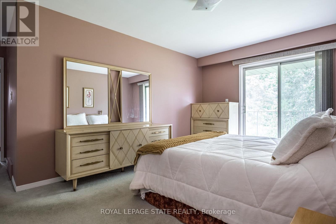
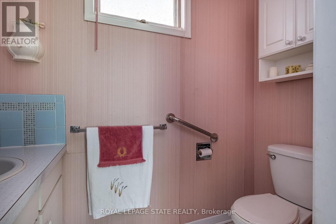
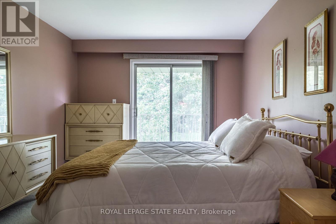
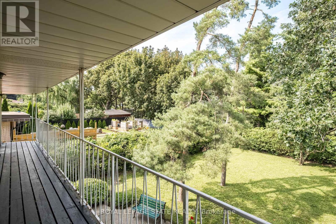
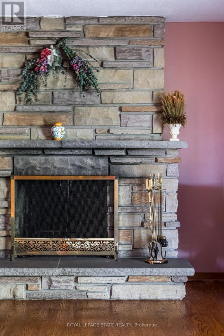
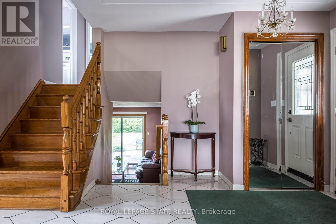
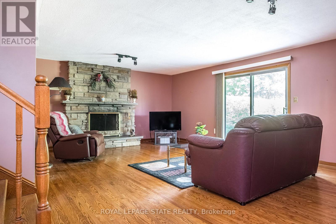
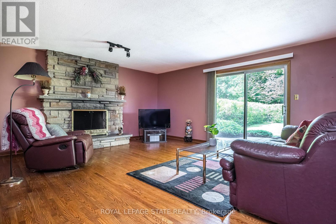
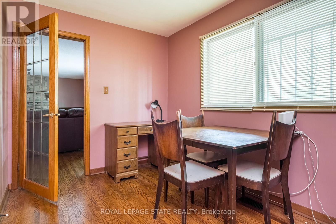
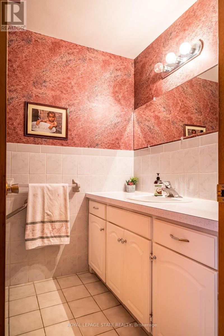
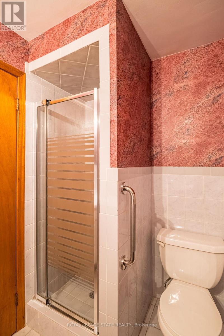
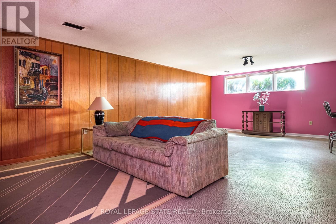
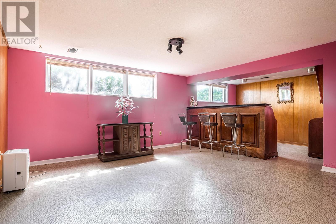
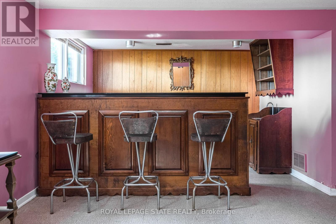
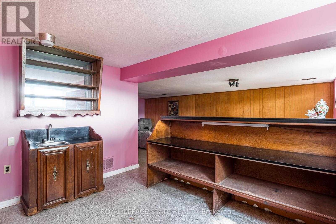
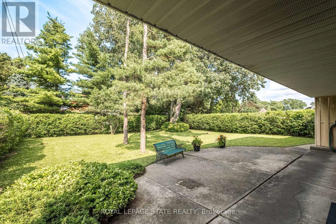
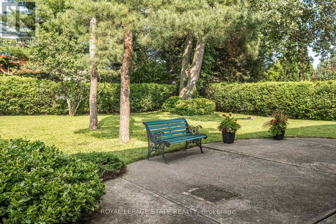
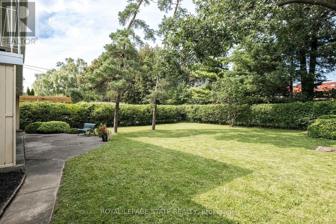
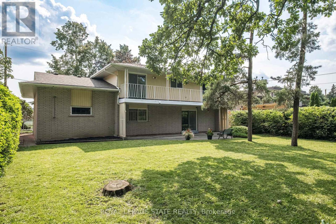
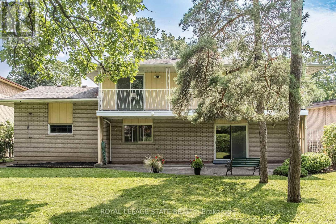
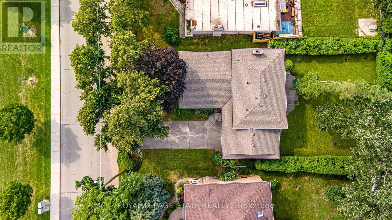
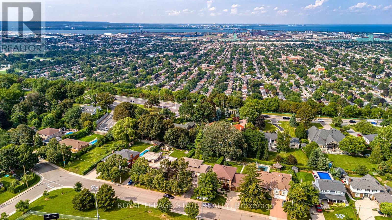
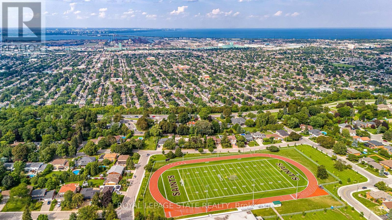
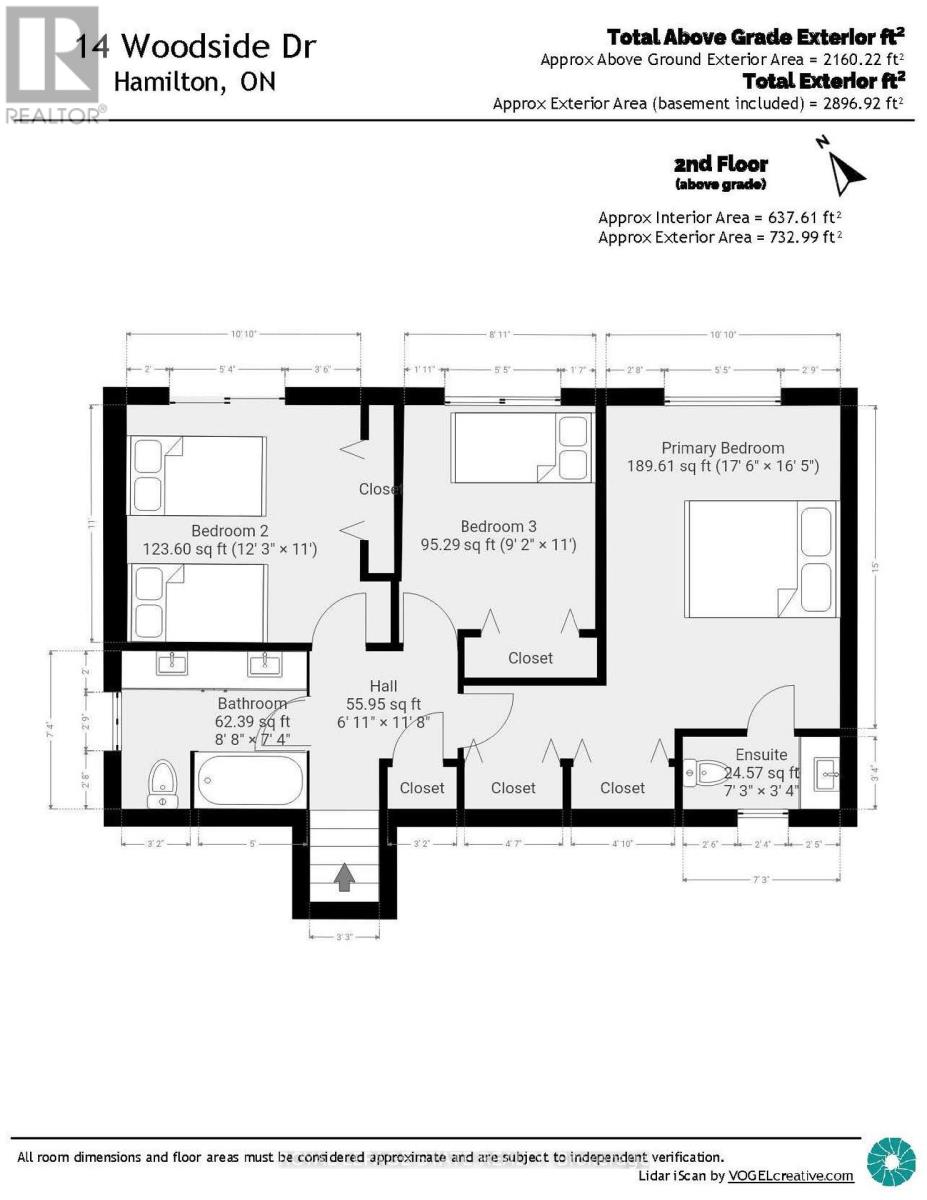
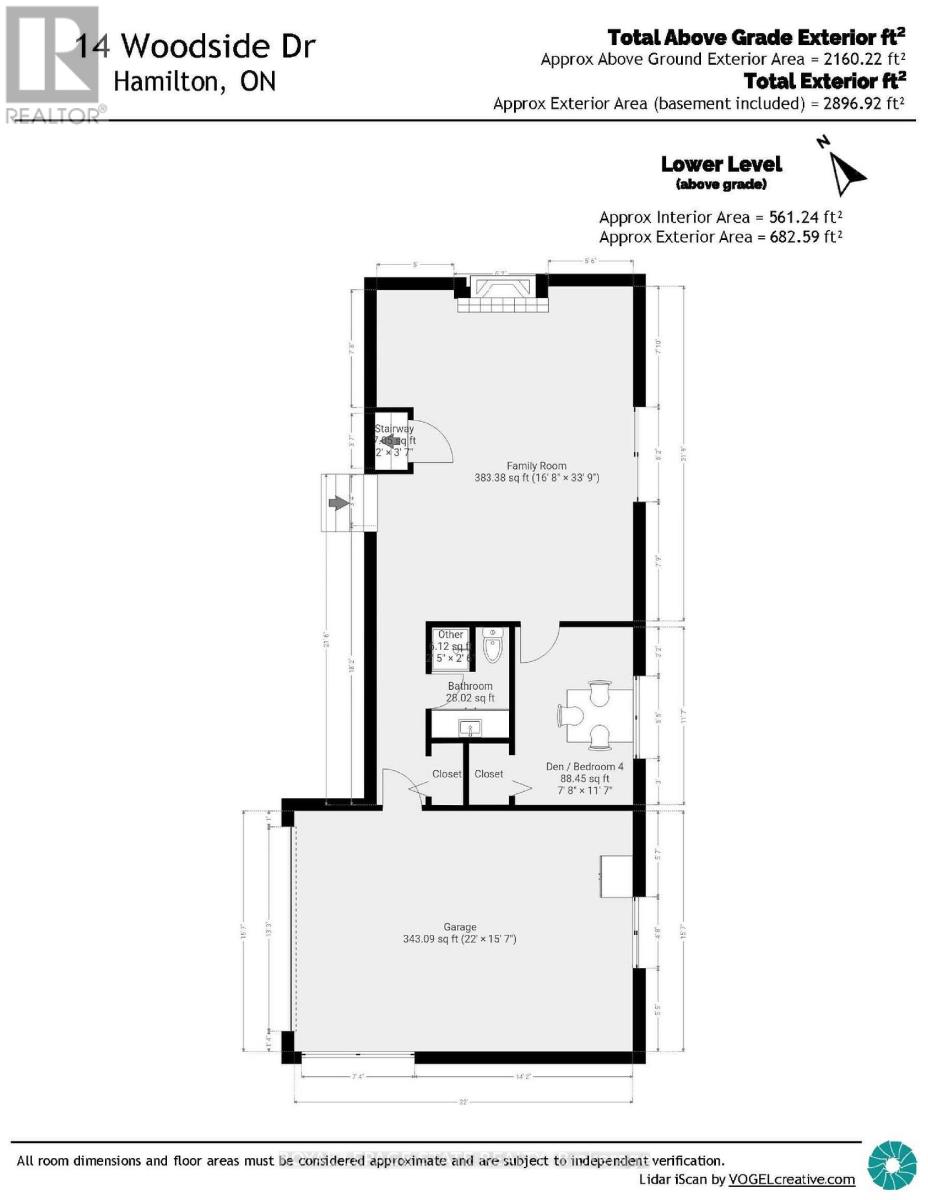
This fabulous 4 level backsplit is located on a premium sized lot on a quiet street off the prestigious Mountain Brow. This home features 3+1 bedrooms, 2.5 bathrooms and the multi-level design offers space for a growing family or in-law situation. Enjoy hardwood floors, large windows, bedrooms with balconies, tons of storage and a ground-level family room with a wood-burning fireplace and a separate entrance from the 1.5-car garage. The primary bedroom features a 2-piece ensuite and double closets and a potential fourth bedroom or office space is located on the ground level. Enjoy the unique exterior angel stone, a 4 car driveway and professionally landscaped gardens. Whether you're looking to move right in or personalize the space to reflect your own style this home offers outstanding opportunities. The local area offers paved paths overlooking the brow for walks or jogging. This sought-after Sherwood area is close to schools, arenas, baseball diamonds, a pool, and tennis courts making this an ideal family-friendly area. Note: The fireplace is wood-burning and has not been used in 13 years. (id:43681)
房源概要
| MLS® Number | X13843354 |
| 房源类型 | 民宅 |
| 社区名字 | Sherwood |
| 附近的便利设施 | 医院, 公园, 礼拜场所, 公共交通 |
| 设备类型 | 热水器 |
| 特征 | Level Lot |
| 总车位 | 4 |
| 租赁设备类型 | 热水器 |
详 情
| 浴室 | 3 |
| 地上卧房 | 3 |
| 地下卧室 | 1 |
| 总卧房 | 4 |
| 公寓设施 | Fireplace(s) |
| 家电类 | Water Heater, 洗碗机, 烘干机, Garage Door Opener, 微波炉, 炉子, 洗衣机, 窗帘, 冰箱 |
| 地下室进展 | 部分完成 |
| 地下室功能 | Separate Entrance |
| 地下室类型 | N/a, N/a (partially Finished) |
| 施工种类 | 独立屋 |
| Construction Style Split Level | Backsplit |
| 空调 | 中央空调 |
| 外墙 | 铝壁板, 砖 |
| 壁炉 | 有 |
| 地基类型 | 水泥 |
| 客人卫生间(不包含洗浴) | 1 |
| 供暖方式 | 天然气 |
| 供暖类型 | 压力热风 |
| 内部尺寸 | 2000 - 2500 Sqft |
| 类型 | 独立屋 |
| 设备间 | 市政供水 |
车 位
| 附加车库 | |
| Garage | |
| 入内式车位 |
土地
| 英亩数 | 无 |
| 土地便利设施 | 医院, 公园, 宗教场所, 公共交通 |
| 污水道 | Sanitary Sewer |
| 土地深度 | 139 Ft ,6 In |
| 土地宽度 | 70 Ft |
| 不规则大小 | 70 X 139.5 Ft |
房 间
| 楼 层 | 类 型 | 长 度 | 宽 度 | 面 积 |
|---|---|---|---|---|
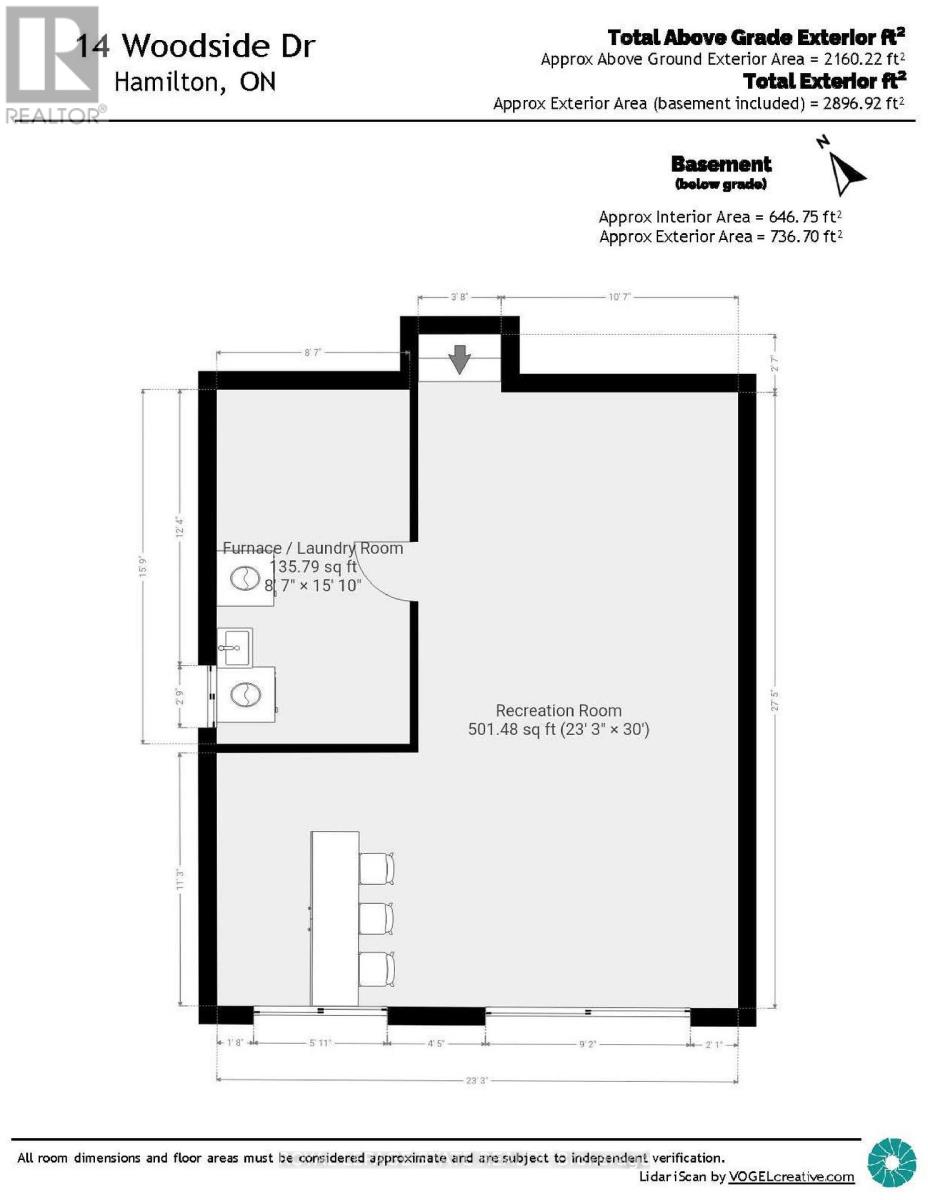
| 地下室 | 娱乐,游戏房 | 9.14 m | 7.09 m | 9.14 m x 7.09 m |
| 地下室 | 洗衣房 | 4.83 m | 2.62 m | 4.83 m x 2.62 m |
| Lower Level | 浴室 | 2.34 m | 2.34 m | 2.34 m x 2.34 m |
| Lower Level | 家庭房 | 10.29 m | 5.08 m | 10.29 m x 5.08 m |
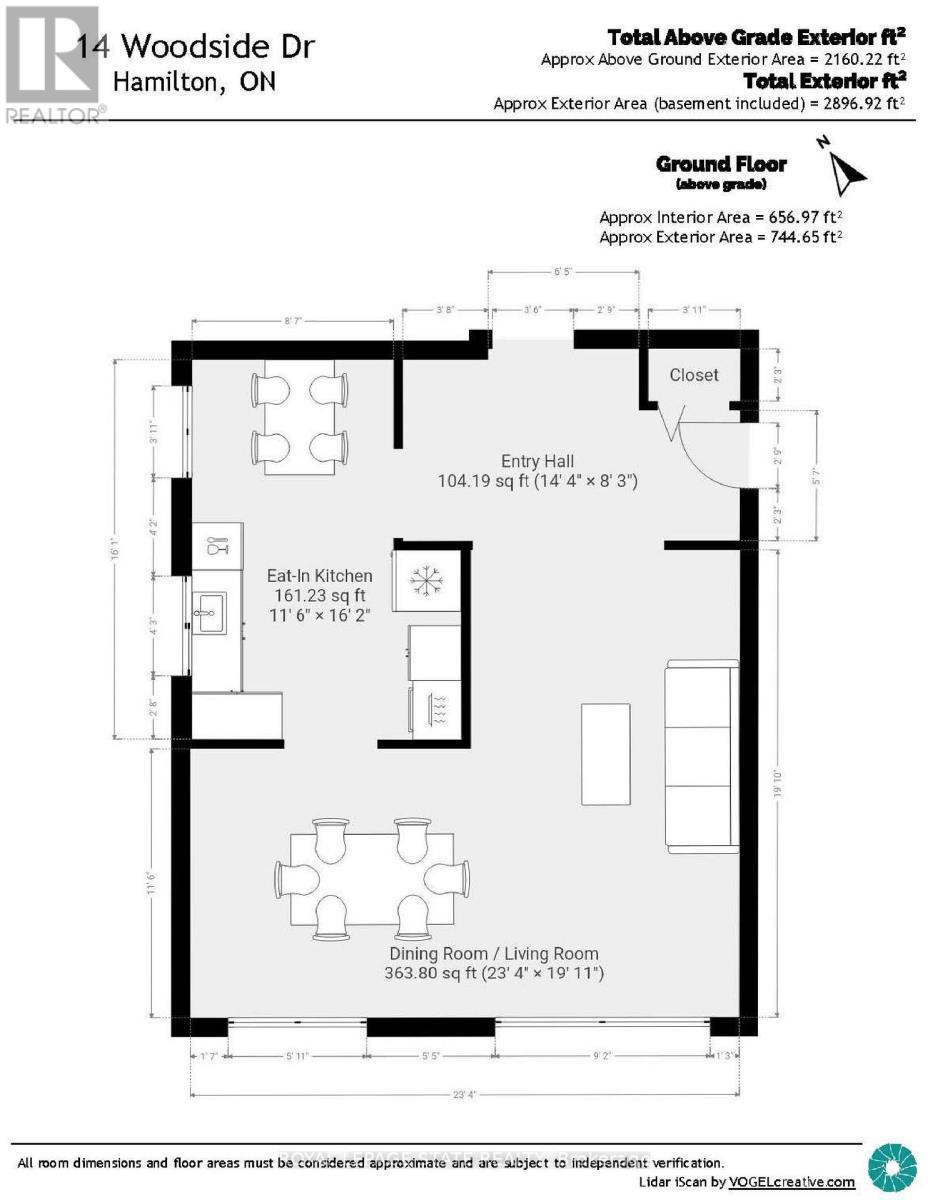
| 一楼 | 门厅 | 4.37 m | 2.51 m | 4.37 m x 2.51 m |
| 一楼 | 客厅 | 7.11 m | 3.51 m | 7.11 m x 3.51 m |
| 一楼 | 餐厅 | 4.93 m | 4 m | 4.93 m x 4 m |
| 一楼 | 厨房 | 4.93 m | 3.51 m | 4.93 m x 3.51 m |
| Upper Level | 主卧 | 5.33 m | 5 m | 5.33 m x 5 m |
| Upper Level | 浴室 | 2.21 m | 1.02 m | 2.21 m x 1.02 m |
| Upper Level | 第二卧房 | 3.73 m | 3.35 m | 3.73 m x 3.35 m |
| Upper Level | 第三卧房 | 3.73 m | 3.35 m | 3.73 m x 3.35 m |
| Upper Level | 浴室 | 2.64 m | 2.24 m | 2.64 m x 2.24 m |
| 一楼 | Bedroom 4 | 3.53 m | 2.34 m | 3.53 m x 2.34 m |
https://www.realtor.ca/real-estate/30344662/14-woodside-drive-hamilton-sherwood-sherwood

The trademarks REALTOR®, REALTORS®, and the REALTOR® logo are controlled by The Canadian Real Estate Association (CREA) and identify real estate professionals who are members of CREA. The trademarks MLS®, Multiple Listing Service® and the associated logos are owned by The Canadian Real Estate Association (CREA) and identify the quality of services provided by real estate professionals who are members of CREA. The trademark DDF® is owned by The Canadian Real Estate Association (CREA) and identifies CREA's Data Distribution Facility (DDF®)
Toronto Real Estate Board
Royal LePage State Realty
October 22 2026 03:38:30
