
14 Wareside Road Toronto (Etobicoke West Mall), Ontario M9C 3B2


$5,600 Monthly
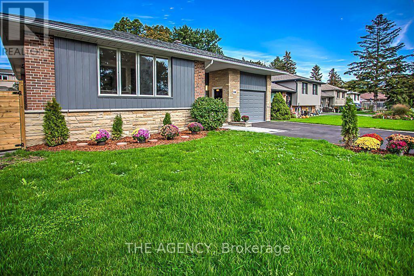
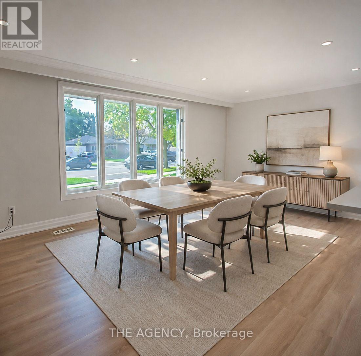
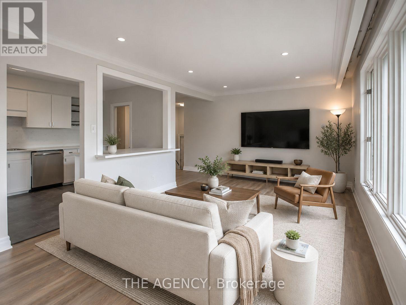
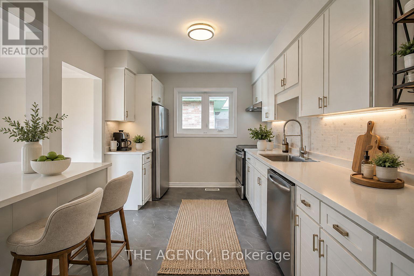
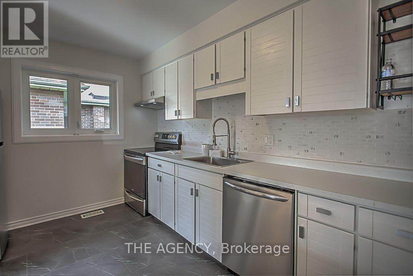
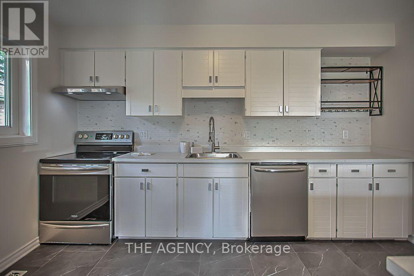
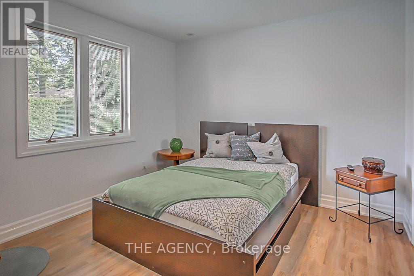
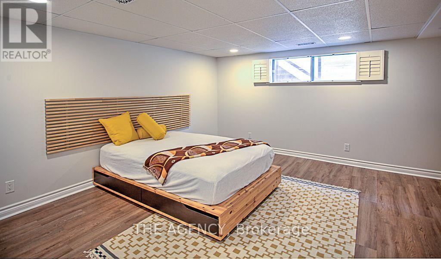
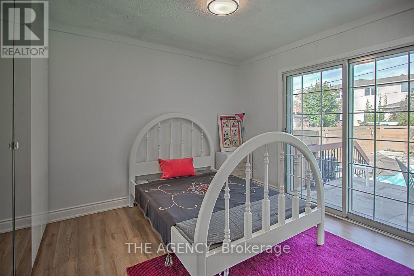
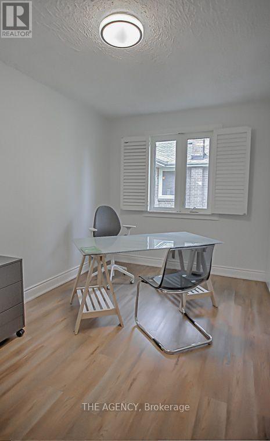
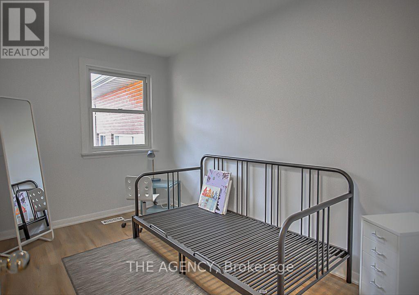
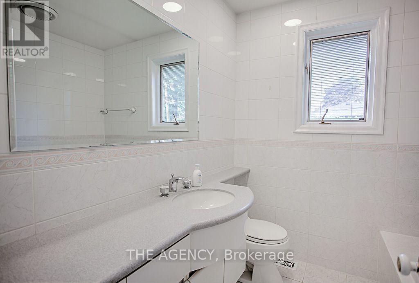
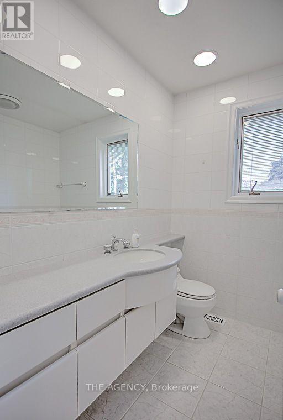
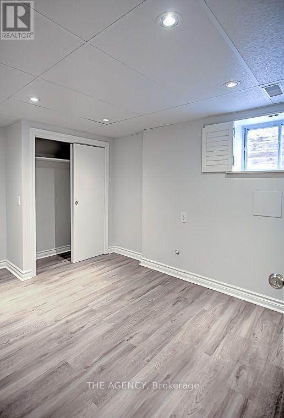
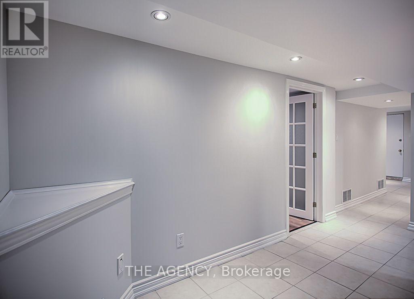
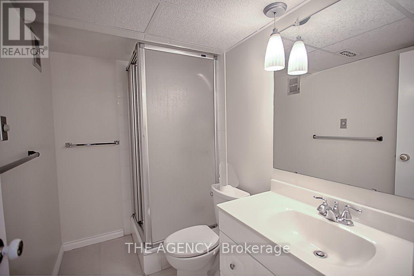
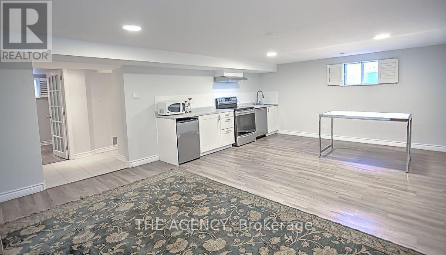
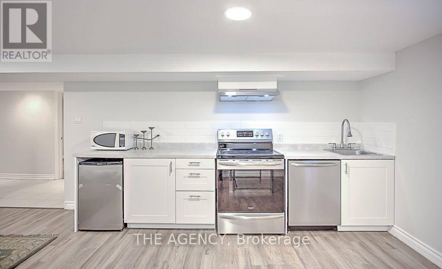
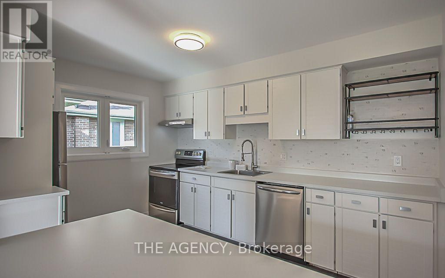
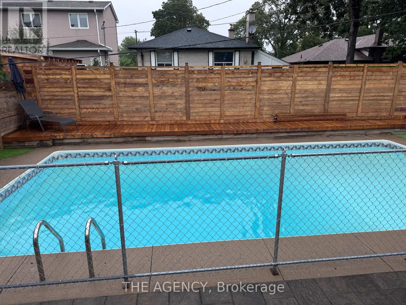
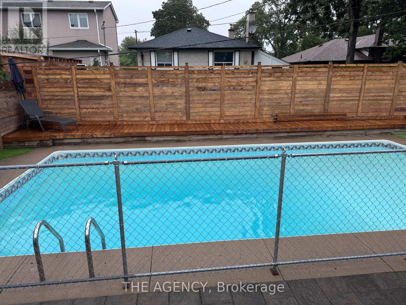
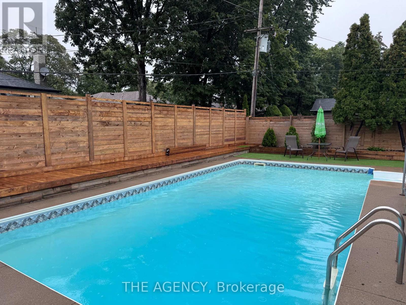
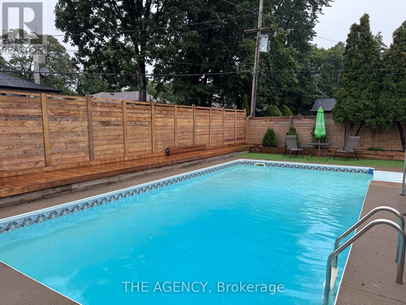
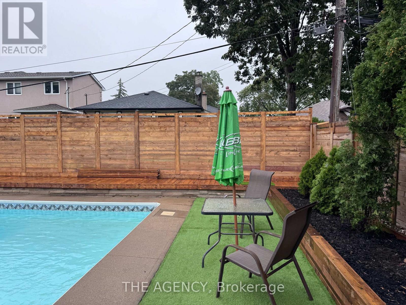
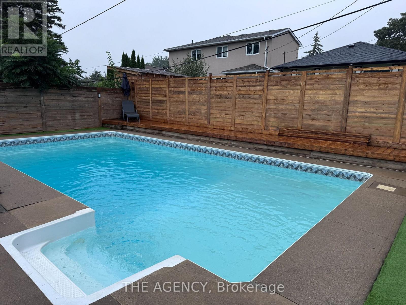
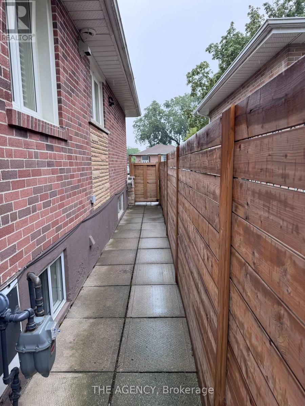
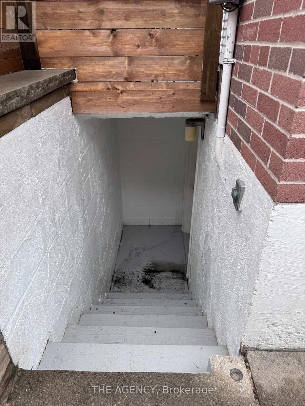
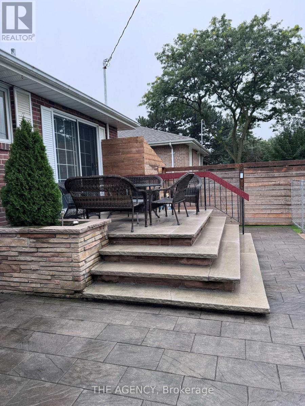
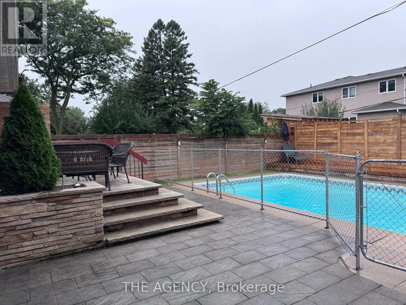
Welcome to this bright and spacious 4-bedroom home located in one of Etobicoke's most desirable neighbourhoods. Offering plenty of room for comfortable family living, this impressive property also features 2 bedroom basement apartment with a separate entrance, providing excellent additional living space. Enjoy a beautiful stone-landscaped backyard with an in-ground pool, perfect for relaxing and entertaining. The home also features a custom-built oversized garage with a loft and direct walkout to the backyard. A bright and welcoming main entrance with a skylight adds to the home's warm and inviting atmosphere.A fantastic opportunity to lease a spacious home with exceptional indoor and outdoor living space in a highly sought-after Etobicoke location. A must-see! (id:43681)
房源概要
| MLS® Number | W13730190 |
| 房源类型 | 民宅 |
| 社区名字 | Etobicoke West Mall |
| 特征 | 无地毯, 亲戚套间 |
| 总车位 | 3 |
| 泳池类型 | Inground Pool |
详 情
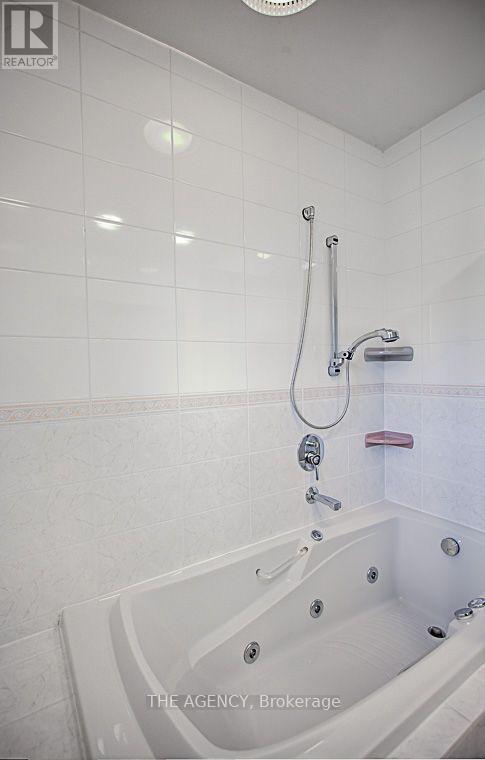
| 浴室 | 2 |
| 地上卧房 | 4 |
| 地下卧室 | 2 |
| 总卧房 | 6 |
| 建筑风格 | Raised Bungalow |
| 地下室功能 | Apartment In Basement, Walk-up |
| 地下室类型 | N/a, N/a |
| 施工种类 | 独立屋 |
| 空调 | 中央空调 |
| 外墙 | 铝壁板, 砖 |
| Flooring Type | Laminate, Ceramic |
| 地基类型 | 混凝土 |
| 供暖方式 | 天然气 |
| 供暖类型 | 压力热风 |
| 储存空间 | 1 |
| 内部尺寸 | 1100 - 1500 Sqft |
| 类型 | 独立屋 |
| 设备间 | 市政供水 |
车 位
| 附加车库 | |
| Garage |
土地
| 英亩数 | 无 |
| 污水道 | Sanitary Sewer |
| 土地深度 | 112 Ft ,2 In |
| 土地宽度 | 50 Ft ,2 In |
| 不规则大小 | 50.2 X 112.2 Ft |
房 间
| 楼 层 | 类 型 | 长 度 | 宽 度 | 面 积 |
|---|---|---|---|---|
| 地下室 | 厨房 | 4.36 m | 3.69 m | 4.36 m x 3.69 m |
| 地下室 | 卧室 | 3.64 m | 2.35 m | 3.64 m x 2.35 m |
| 一楼 | 餐厅 | 2.35 m | 3.46 m | 2.35 m x 3.46 m |
| 一楼 | 卧室 | 3.24 m | 3.28 m | 3.24 m x 3.28 m |
| 一楼 | 厨房 | 4.15 m | 2.98 m | 4.15 m x 2.98 m |
| 一楼 | Bedroom 4 | 3 m | 3.12 m | 3 m x 3.12 m |
| 一楼 | 第三卧房 | 3.53 m | 2.44 m | 3.53 m x 2.44 m |
| 一楼 | Bedroom 5 | 4.19 m | 4.25 m | 4.19 m x 4.25 m |
| 一楼 | 第二卧房 | 4 m | 2.52 m | 4 m x 2.52 m |
| 一楼 | 客厅 | 3.54 m | 3.5 m | 3.54 m x 3.5 m |

The trademarks REALTOR®, REALTORS®, and the REALTOR® logo are controlled by The Canadian Real Estate Association (CREA) and identify real estate professionals who are members of CREA. The trademarks MLS®, Multiple Listing Service® and the associated logos are owned by The Canadian Real Estate Association (CREA) and identify the quality of services provided by real estate professionals who are members of CREA. The trademark DDF® is owned by The Canadian Real Estate Association (CREA) and identifies CREA's Data Distribution Facility (DDF®)
Toronto Real Estate Board
The Agency
September 01 2026 06:02:47
