
14 Waite Court Marmora And Lake (Lake Ward), Ontario K0L 1W0


$699,500
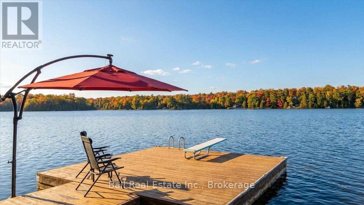
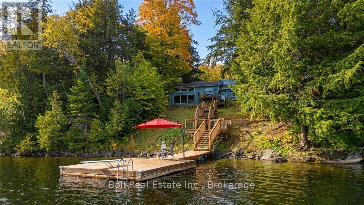
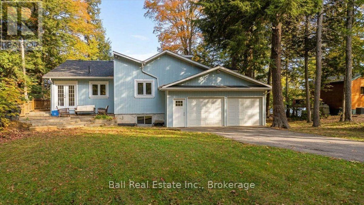
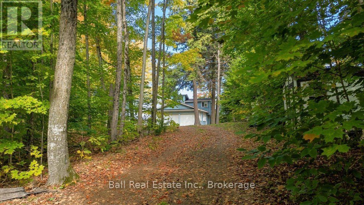
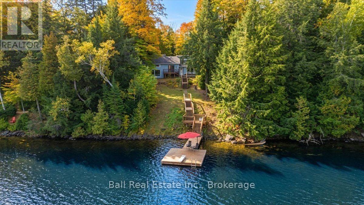
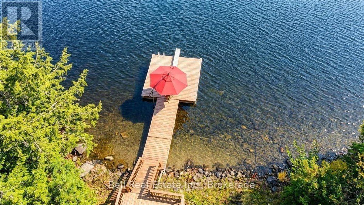
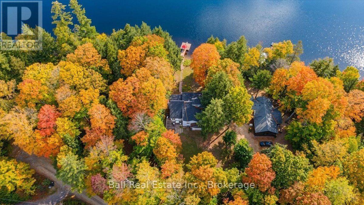
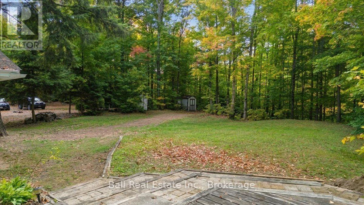
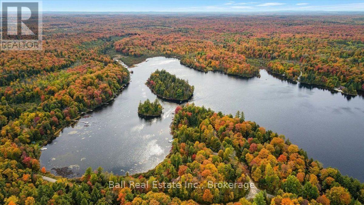
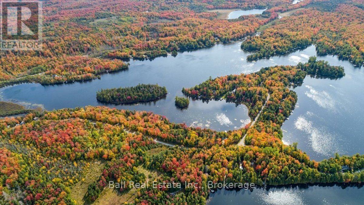
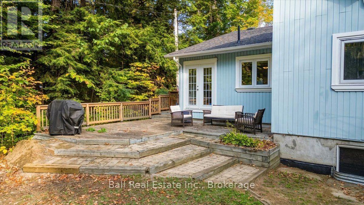
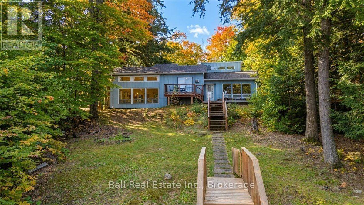
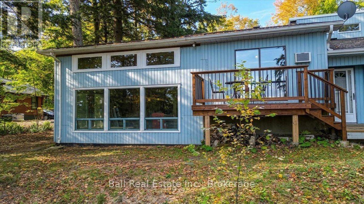
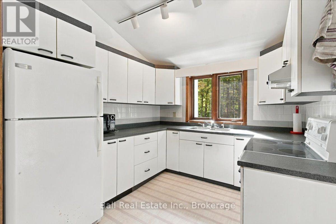
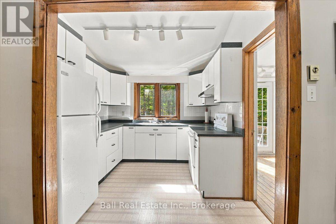
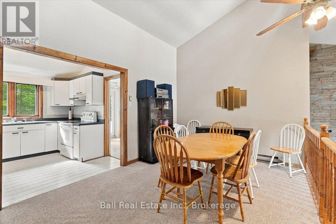
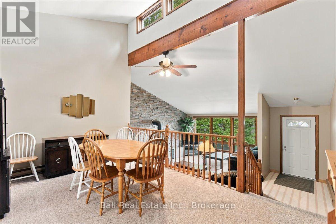
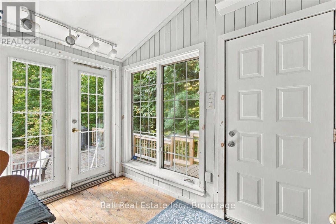
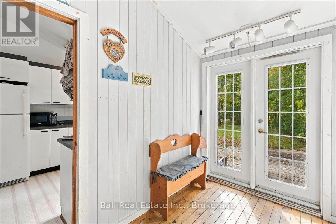
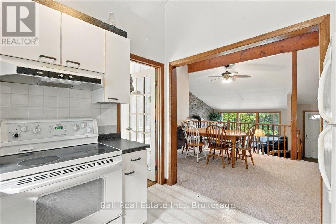
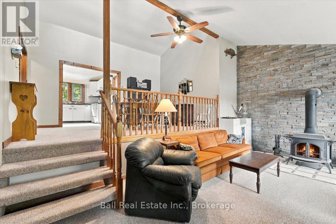
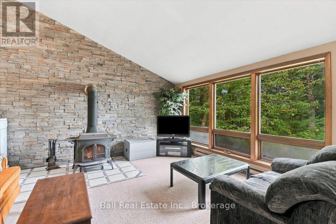
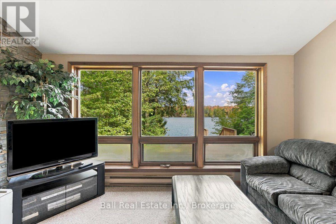
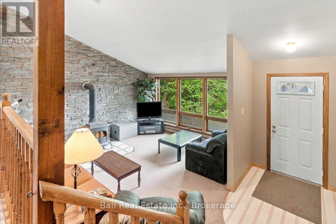
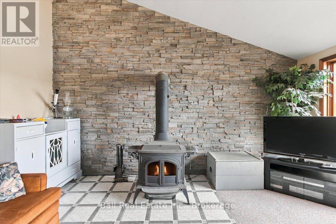
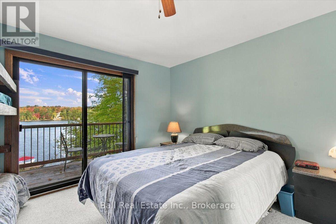
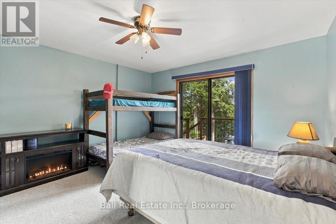
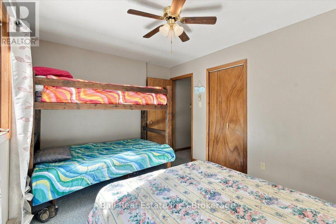
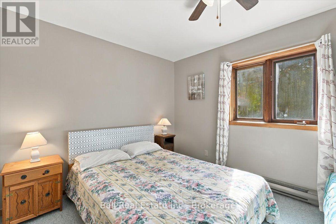
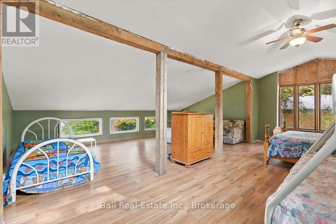
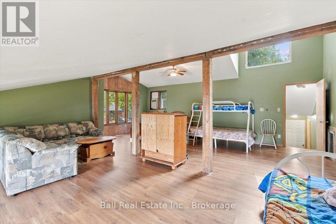
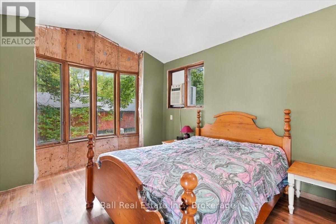
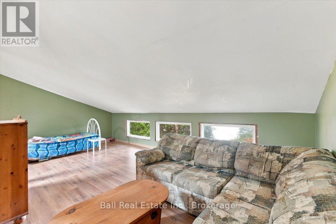
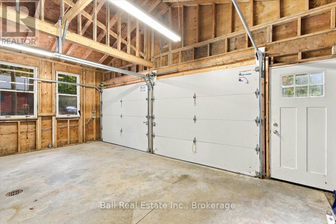
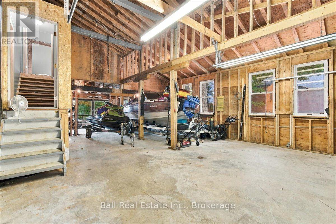
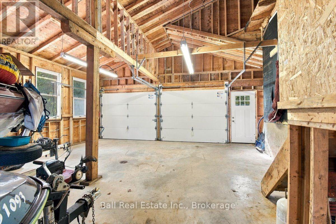
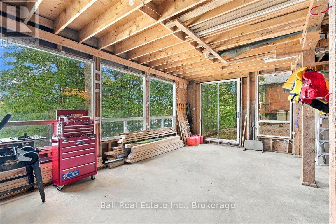
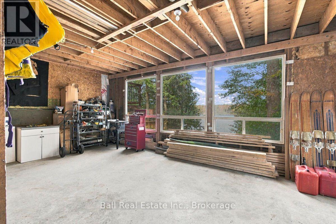
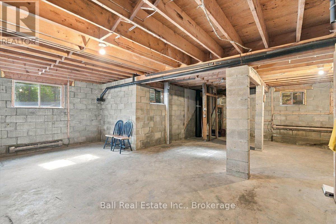
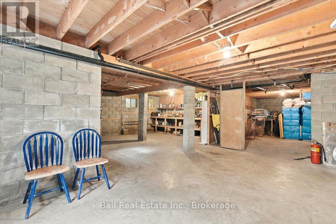
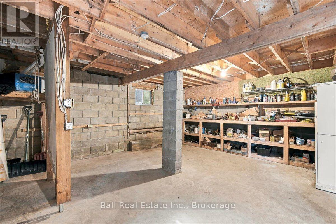
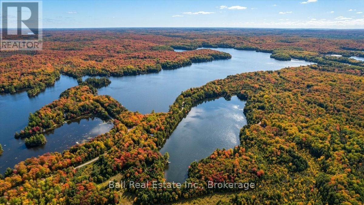
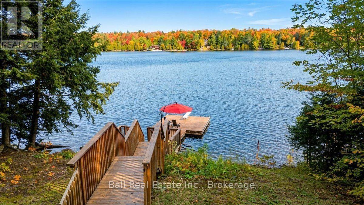
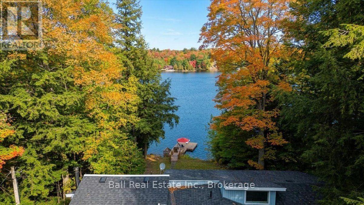
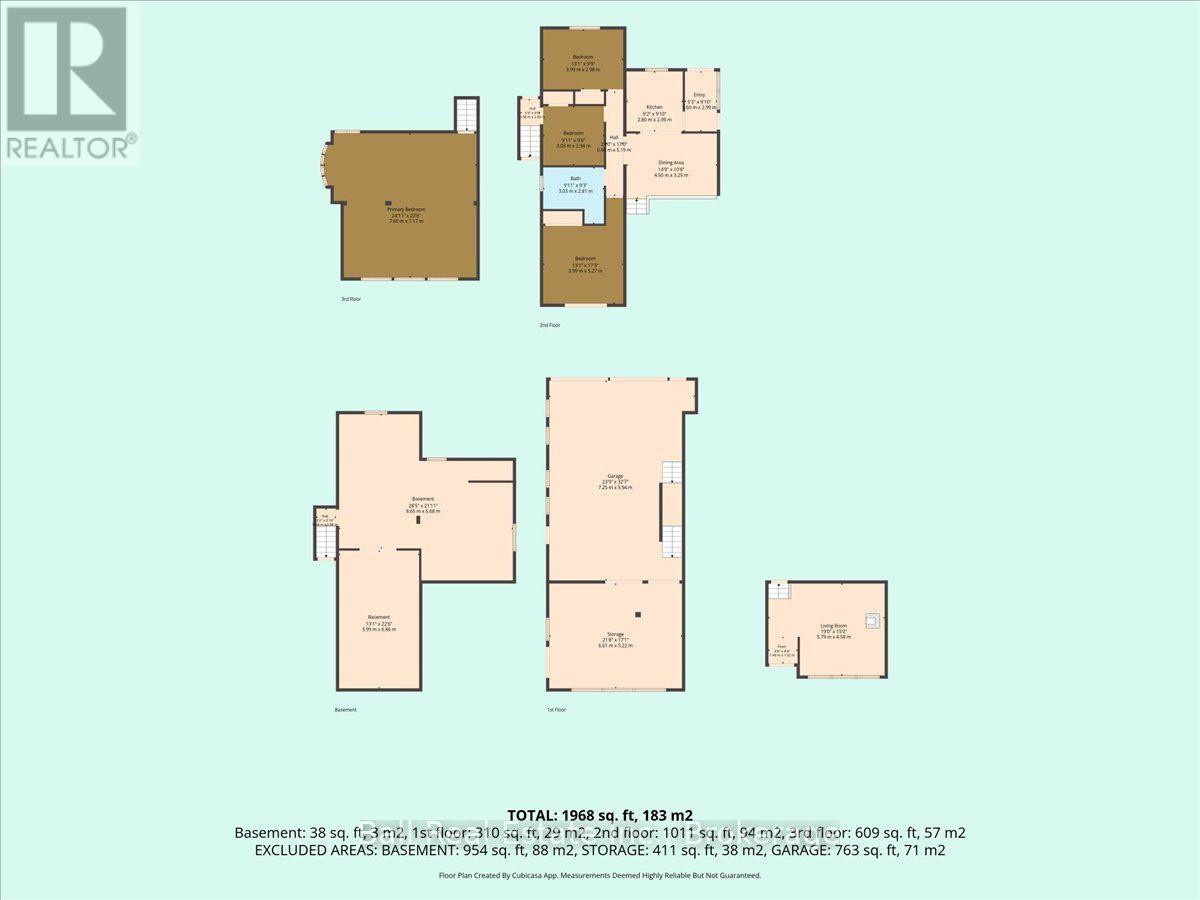
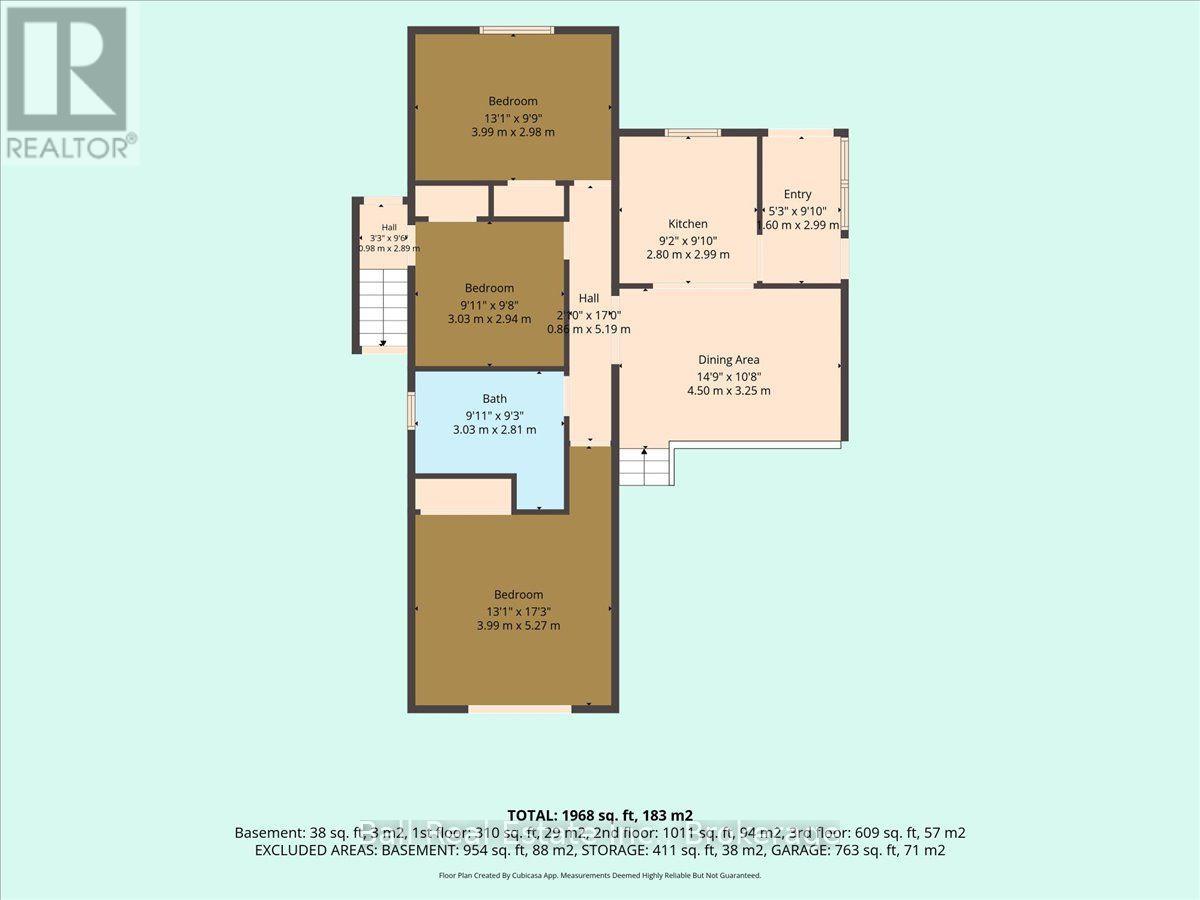
This four season home or cottage is sure to have the space for all generations. The North West facing waterfront property on crystal clear Dickey Lake has a sandy/gravel entry, and you can dive off the dock. Good for all ages. The home is situated on a four season road with garbage and recycling pickup, and it is even on the school bus route. The home features 3 main floor bedrooms, a sunken living area and a formal dining area. This is a very bright and cheery home with tons of natural light from all the large windows. There is a second story space currently set up with bed space and a hangout spot for the kids, but it could easily be a separate suite with a private entrance. The attached two car garage is a huge feature in cottage country with 9' doors to easily accommodate boat storage and still get your vehicle in. There is a bonus room at the back of the garage with large windows facing the water and patio door access which would make an incredible games room or man cave. There is so much potential with all this space and this Lake has a great community feeling. Don't overlook this opportunity. This would make a great family home or cottage with incredible waterfront and close to ammenities. (id:43681)
房源概要
| MLS® Number | X13845112 |
| 房源类型 | 民宅 |
| 社区名字 | Lake Ward |
| 社区特征 | School Bus |
| Easement | Unknown |
| 特征 | 树木繁茂的地区, Irregular Lot Size, Sloping, Flat Site, Dry, Level |
| 总车位 | 4 |
| 结构 | Deck, Dock |
| View Type | Lake View, Direct Water View |
| Water Front Name | Dickey Lake |
| 湖景类型 | Waterfront On Lake |
详 情
| 浴室 | 1 |
| 地上卧房 | 4 |
| 总卧房 | 4 |
| Age | 51 To 99 Years |
| 建筑风格 | Chalet |
| 地下室进展 | 已完成 |
| 地下室类型 | Full (unfinished) |
| 施工种类 | 独立屋 |
| 空调 | 没有 |
| 外墙 | 乙烯基壁板 |
| 壁炉 | 有 |
| Fireplace Total | 1 |
| 壁炉类型 | 木头stove |
| 地基类型 | 水泥 |
| 供暖方式 | 电 |
| 供暖类型 | Baseboard Heaters |
| 内部尺寸 | 1500 - 2000 Sqft |
| 类型 | 独立屋 |
| 设备间 | Lake/river Water Intake |
车 位
| 附加车库 | |
| Garage |
土地
| 入口类型 | Year-round Access, Private Docking |
| 英亩数 | 无 |
| 污水道 | Septic System |
| 土地深度 | 156 Ft |
| 土地宽度 | 101 Ft |
| 不规则大小 | 101 X 156 Ft |
| 规划描述 | 住宅 |
房 间
| 楼 层 | 类 型 | 长 度 | 宽 度 | 面 积 |
|---|---|---|---|---|
| 二楼 | 门厅 | 1.6 m | 2.99 m | 1.6 m x 2.99 m |
| 二楼 | 厨房 | 2.8 m | 2.99 m | 2.8 m x 2.99 m |
| 二楼 | 餐厅 | 4.5 m | 3.25 m | 4.5 m x 3.25 m |
| 二楼 | 第二卧房 | 3.99 m | 2.98 m | 3.99 m x 2.98 m |
| 二楼 | Bedroom 4 | 3.99 m | 5.27 m | 3.99 m x 5.27 m |
| 二楼 | 第三卧房 | 3.03 m | 2.94 m | 3.03 m x 2.94 m |
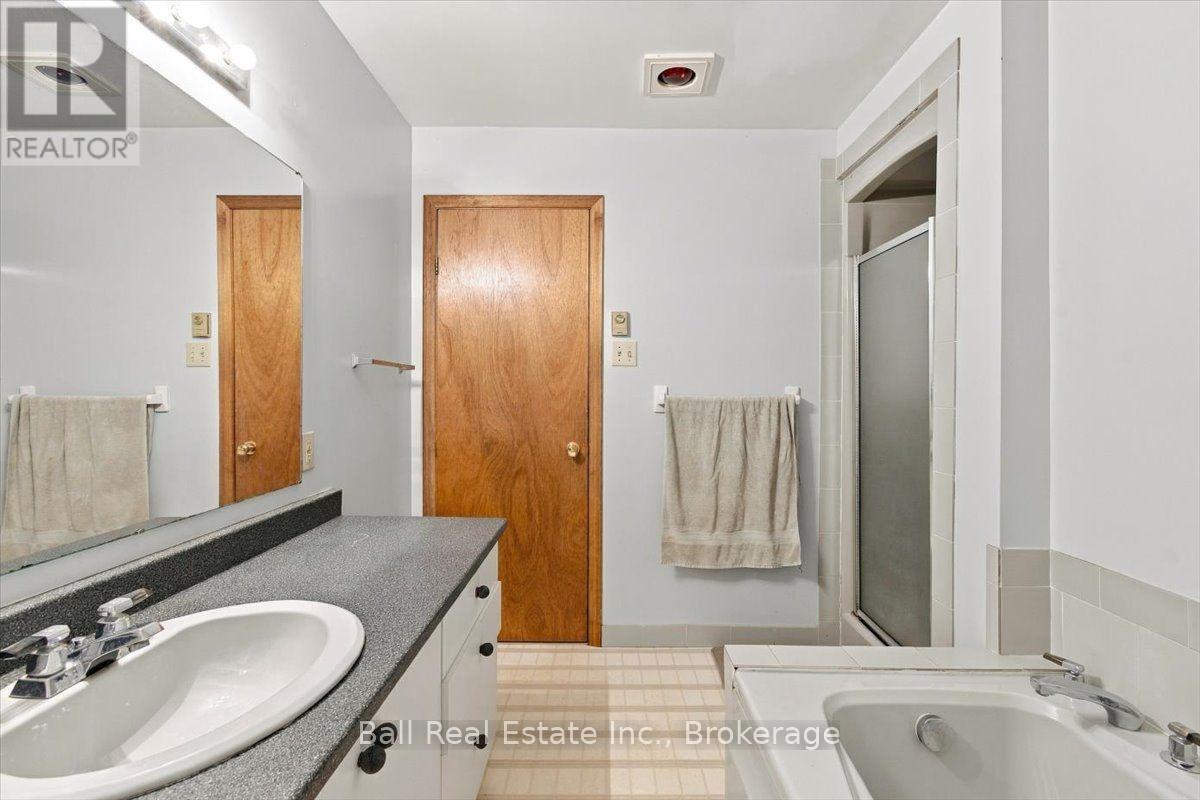
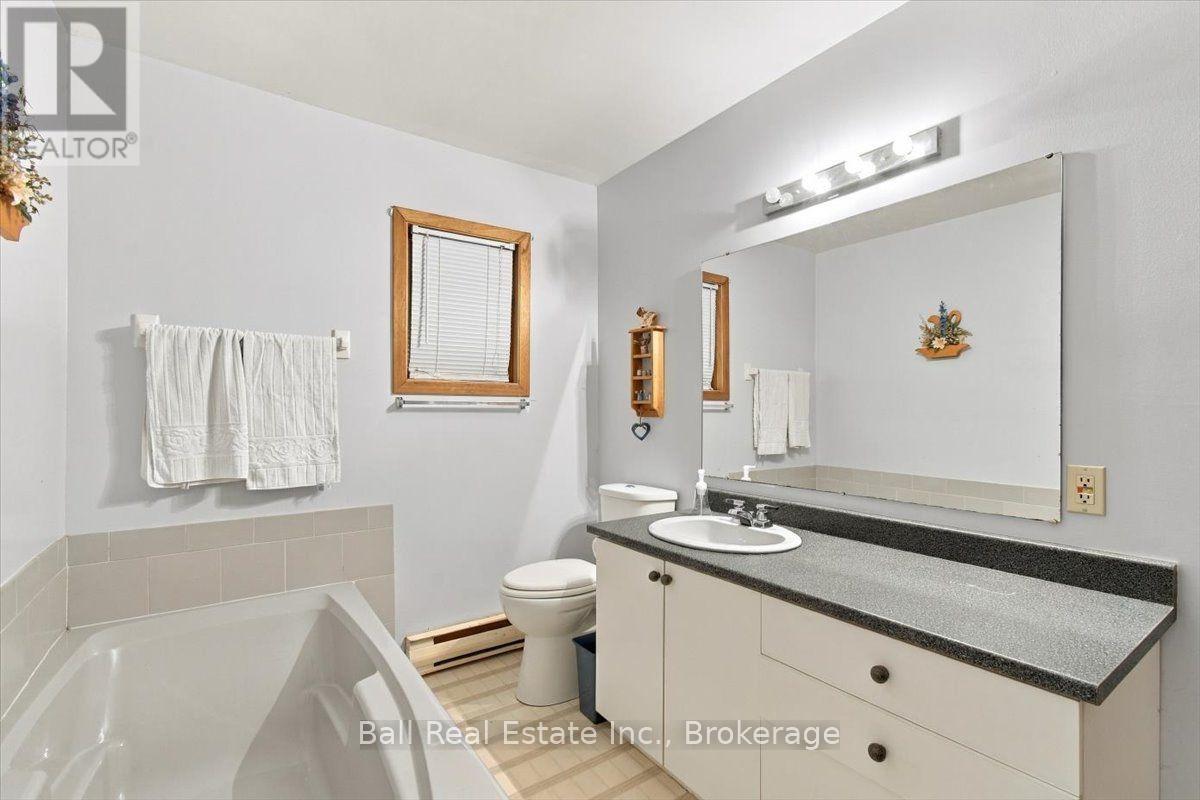
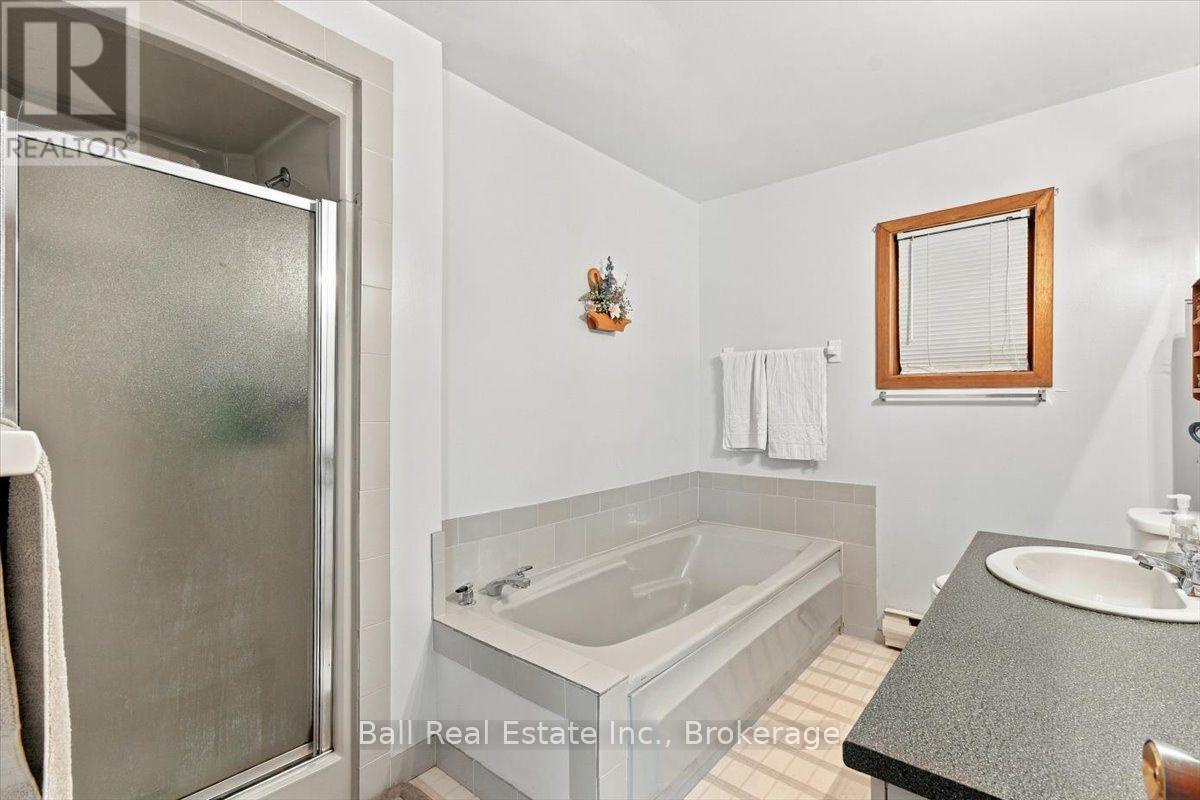
| 二楼 | 浴室 | 3.02 m | 2.82 m | 3.02 m x 2.82 m |
| 三楼 | 主卧 | 7.6 m | 7.17 m | 7.6 m x 7.17 m |
| 地下室 | 其它 | 3.99 m | 6.86 m | 3.99 m x 6.86 m |
| 地下室 | 其它 | 8.65 m | 6.68 m | 8.65 m x 6.68 m |
| 一楼 | 客厅 | 5.79 m | 4.58 m | 5.79 m x 4.58 m |
https://www.realtor.ca/real-estate/30346147/14-waite-court-marmora-and-lake-lake-ward-lake-ward

The trademarks REALTOR®, REALTORS®, and the REALTOR® logo are controlled by The Canadian Real Estate Association (CREA) and identify real estate professionals who are members of CREA. The trademarks MLS®, Multiple Listing Service® and the associated logos are owned by The Canadian Real Estate Association (CREA) and identify the quality of services provided by real estate professionals who are members of CREA. The trademark DDF® is owned by The Canadian Real Estate Association (CREA) and identifies CREA's Data Distribution Facility (DDF®)
Durham Region Association of REALTORS®
Ball Real Estate Inc.
October 30 2026 02:00:27
