
14 Verney Street Guelph (Exhibition Park), Ontario N1H 1N4


$749,900
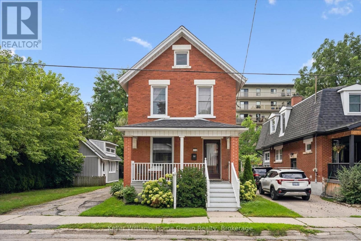
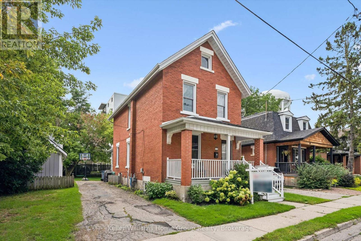
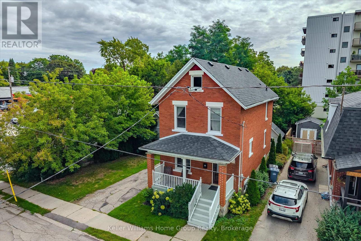
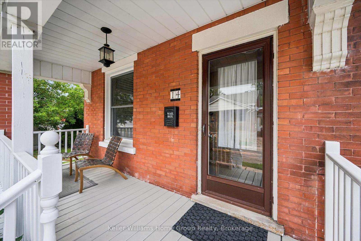
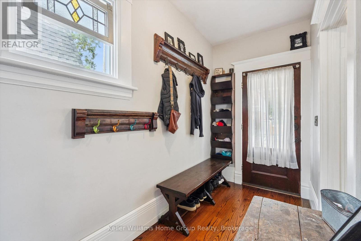
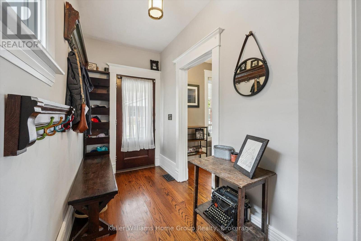
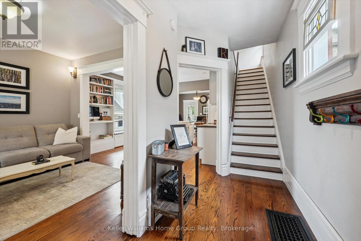
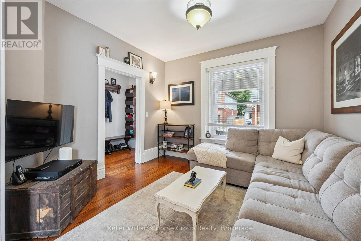
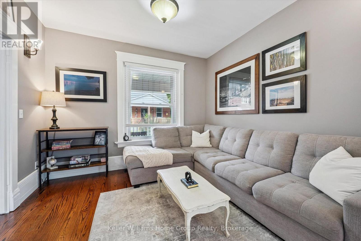
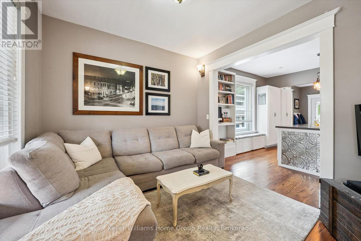
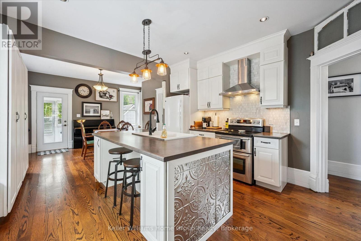
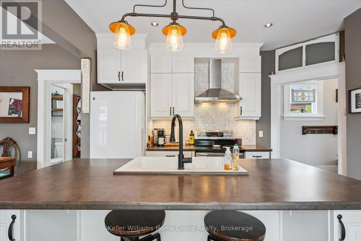
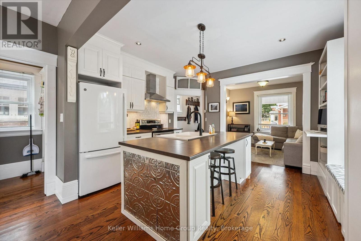
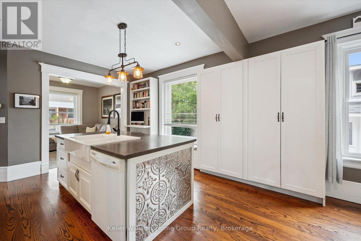
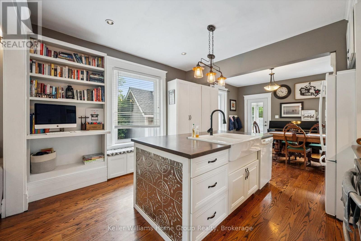
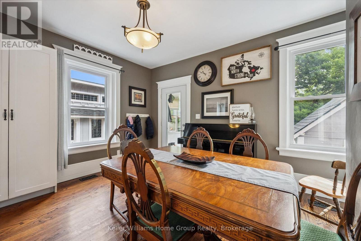
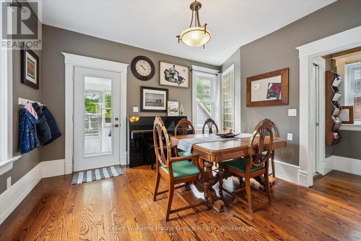
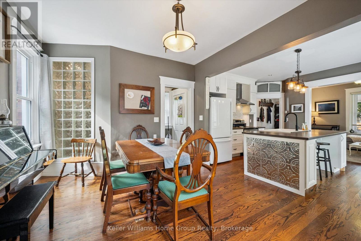
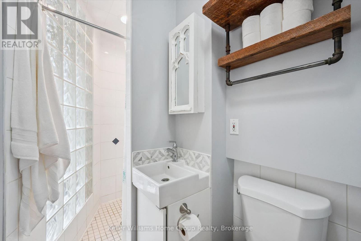
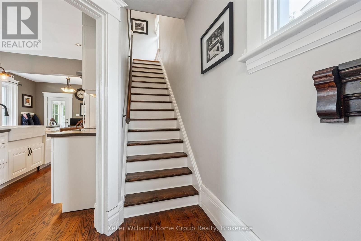
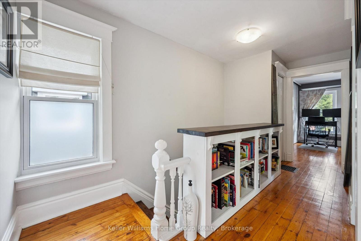
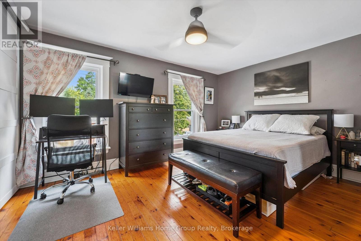
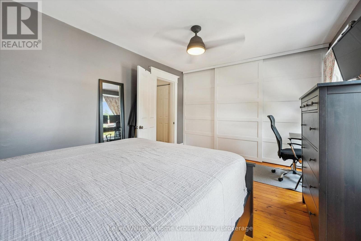
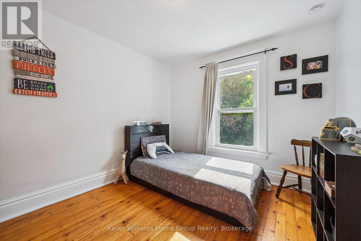
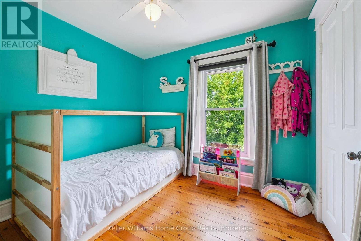
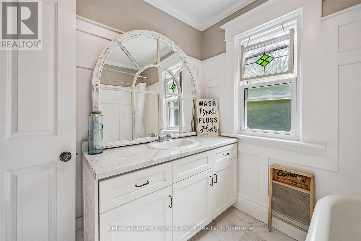
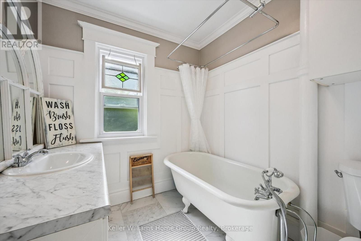
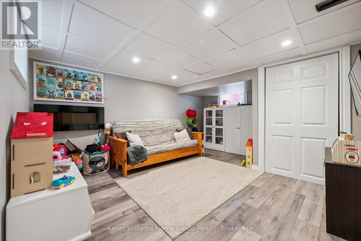
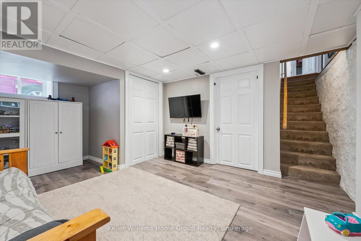
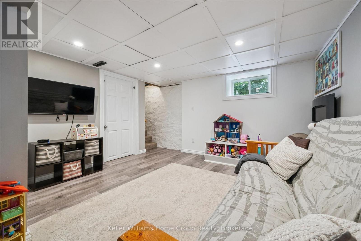
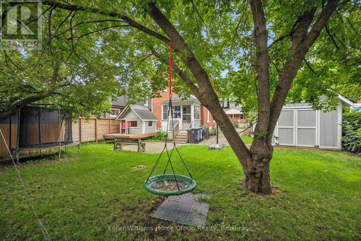
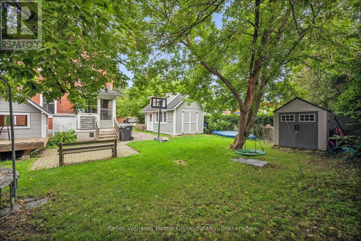
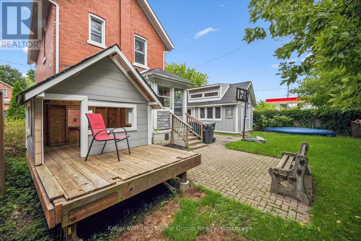
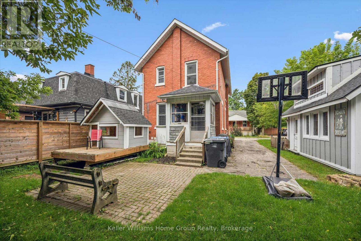
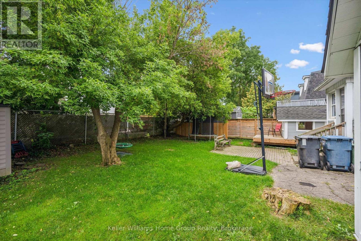
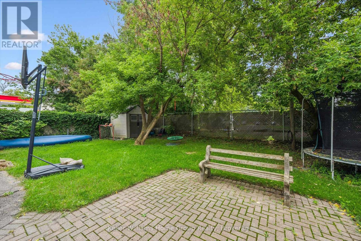
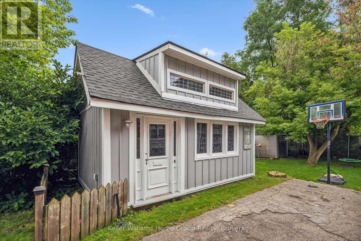
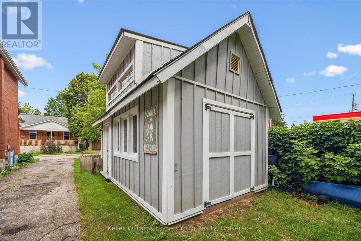
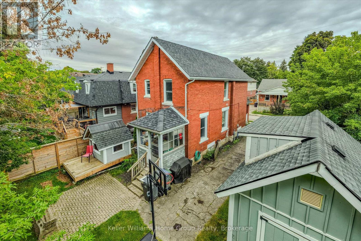
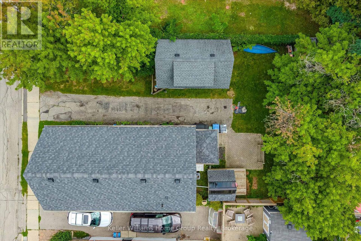
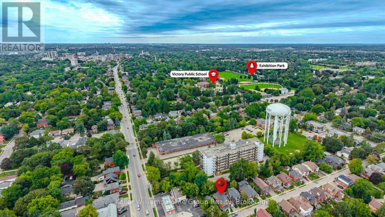
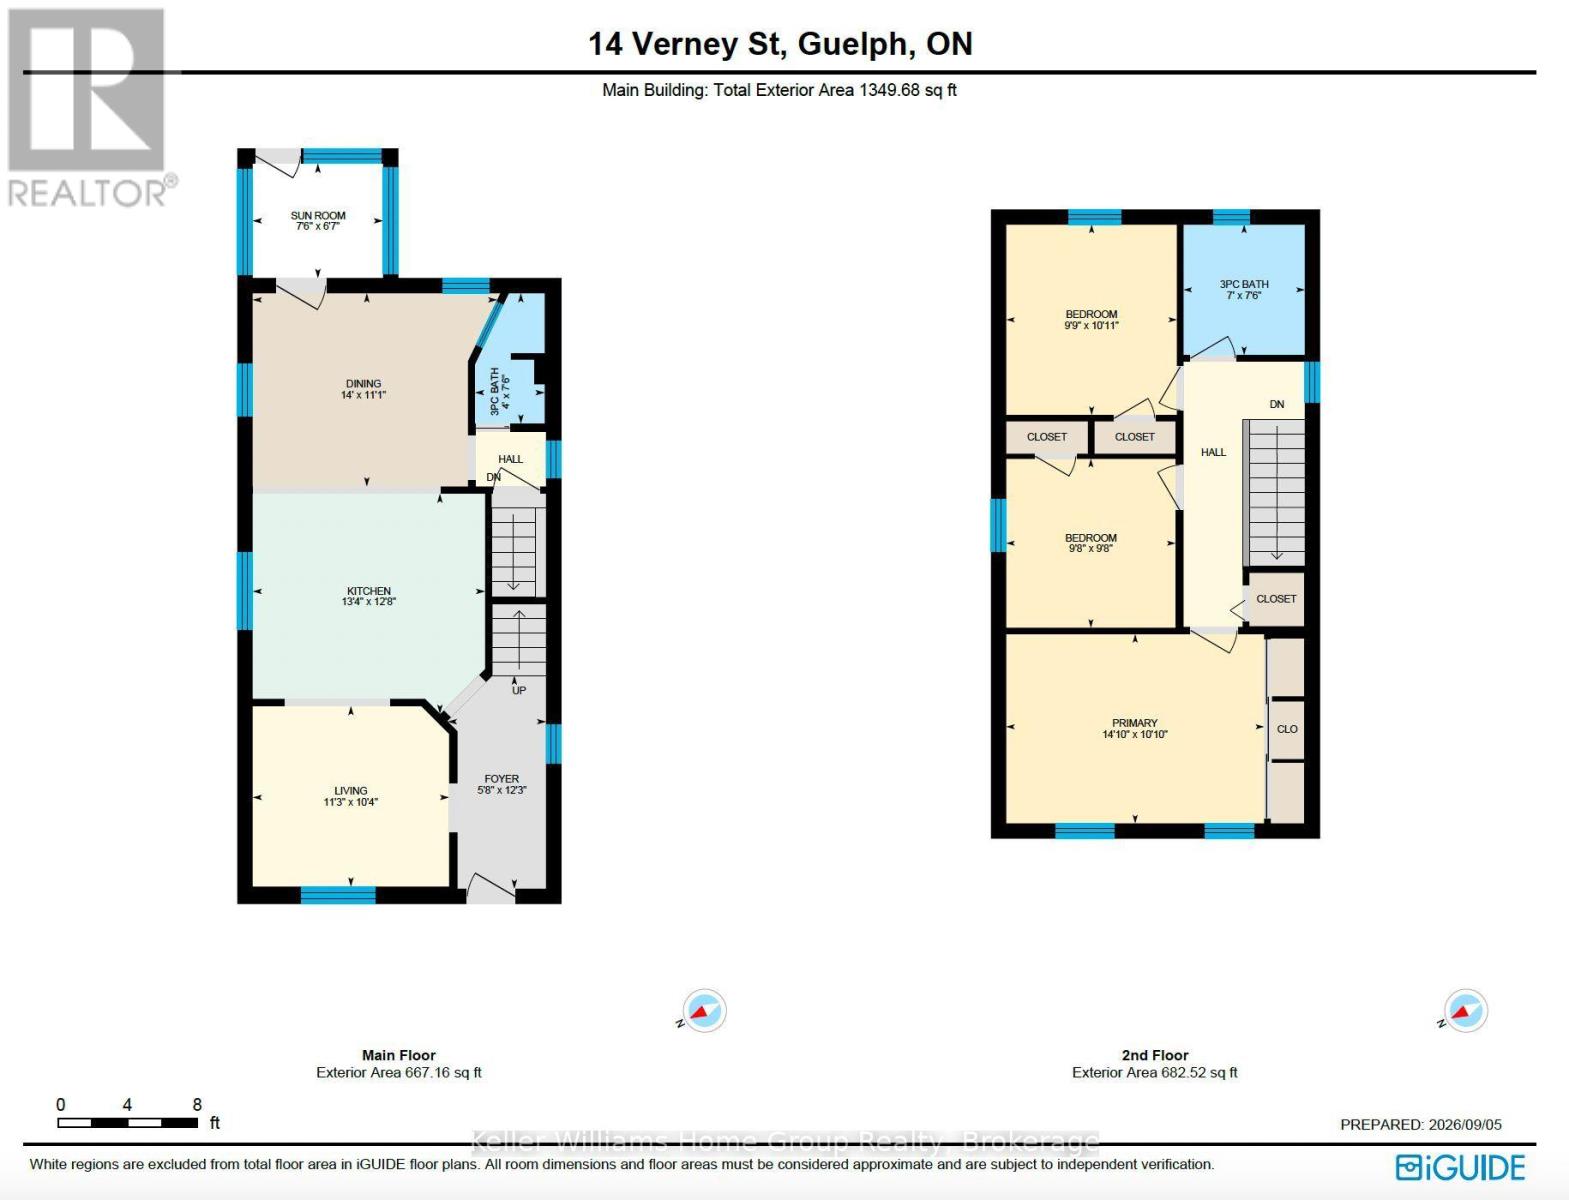
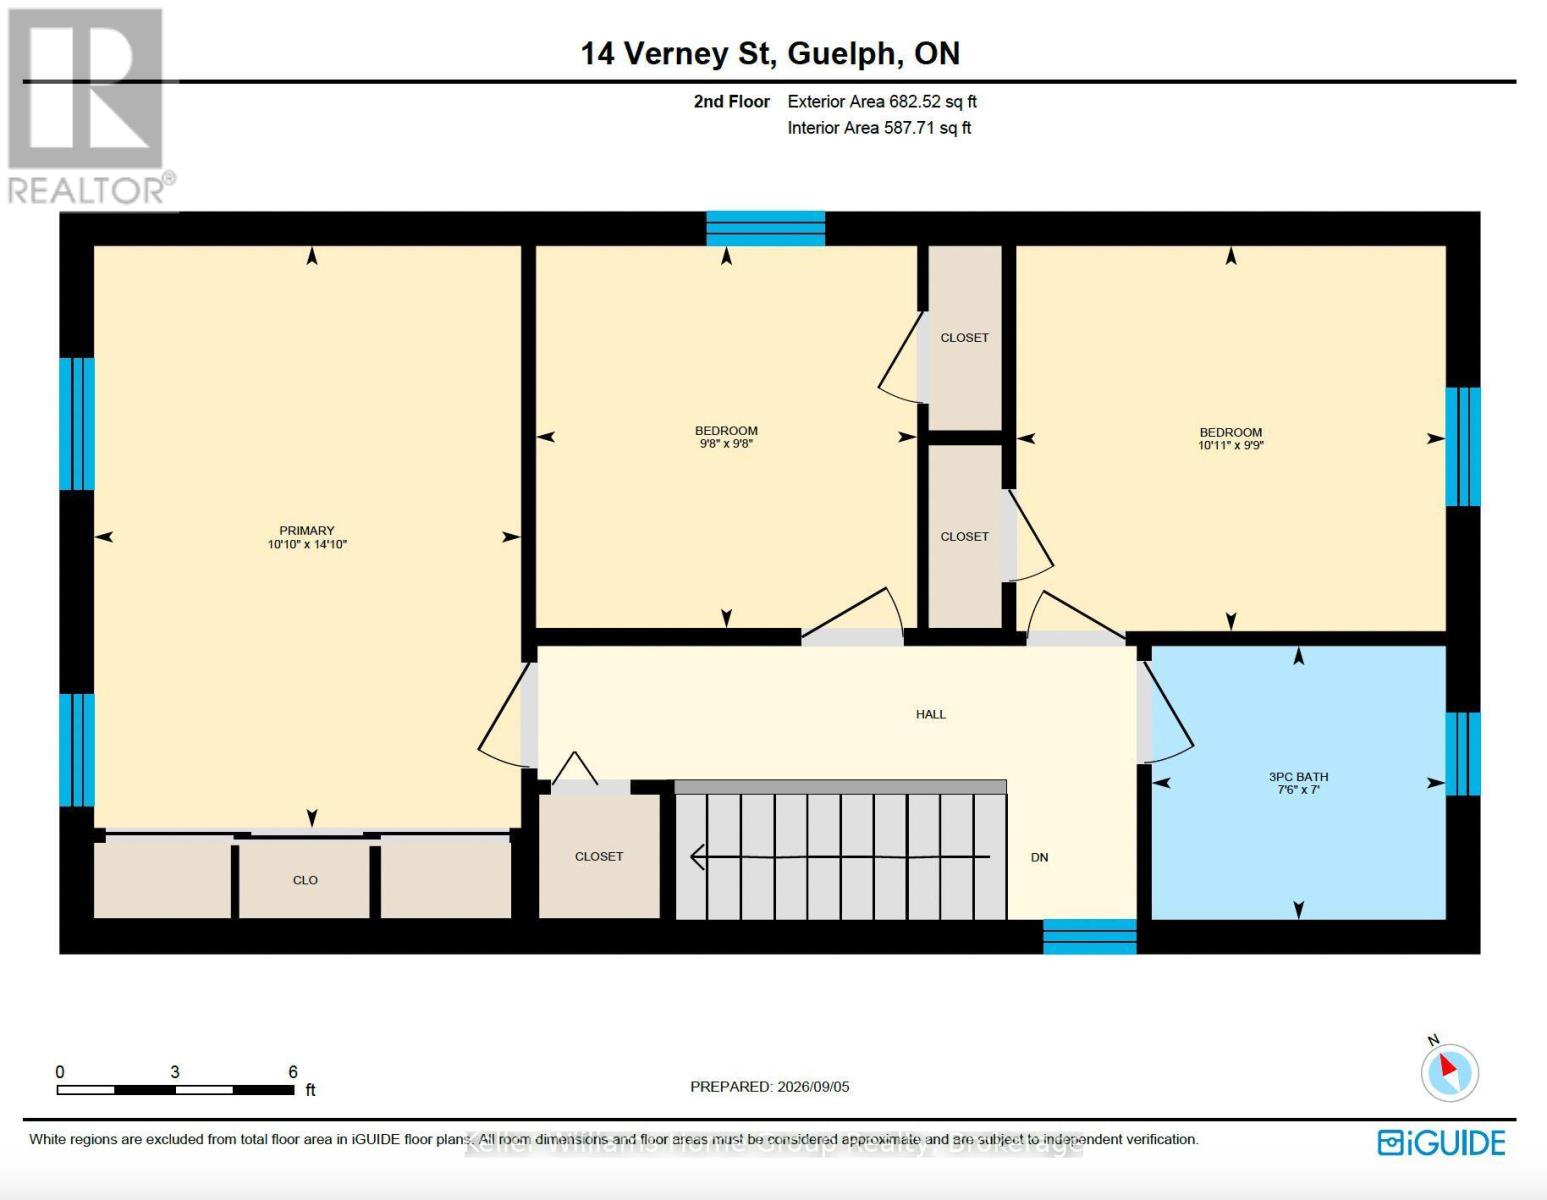
Welcome to 14 Verney Street, a charming character home in the heart of Exhibition Park and the Victory Public School catchment. Walk to Exhibition Park, Polestar Bakery, Rexall, nearby trails and the Speed River, with Riverside Park and downtown Guelph just a short bike ride away. Inside, high ceilings, original trim, oak hardwood and pine floors add warmth and character. The open-concept kitchen features a farmhouse sink, centre island and generous pantry storage. Three bedrooms are upstairs, while the partially finished basement offers flexible space for a rec room, office or play area.The 50x92 foot lot is a standout, with a private backyard, three-car parking and an oversized 12' x 20' powered workshop with loft (2018) and framed to allow for a future garage door. Major updates include furnace (2022), bathrooms updates (2019), roof (2017), owned water softener (2023). A great opportunity to enjoy character, space and one of Guelph's most desirable neighbourhoods at an affordable price! (id:43681)
房源概要
| MLS® Number | X13758466 |
| 房源类型 | 民宅 |
| 社区名字 | Exhibition Park |
| 设备类型 | 热水器 |
| 总车位 | 3 |
| 租赁设备类型 | 热水器 |
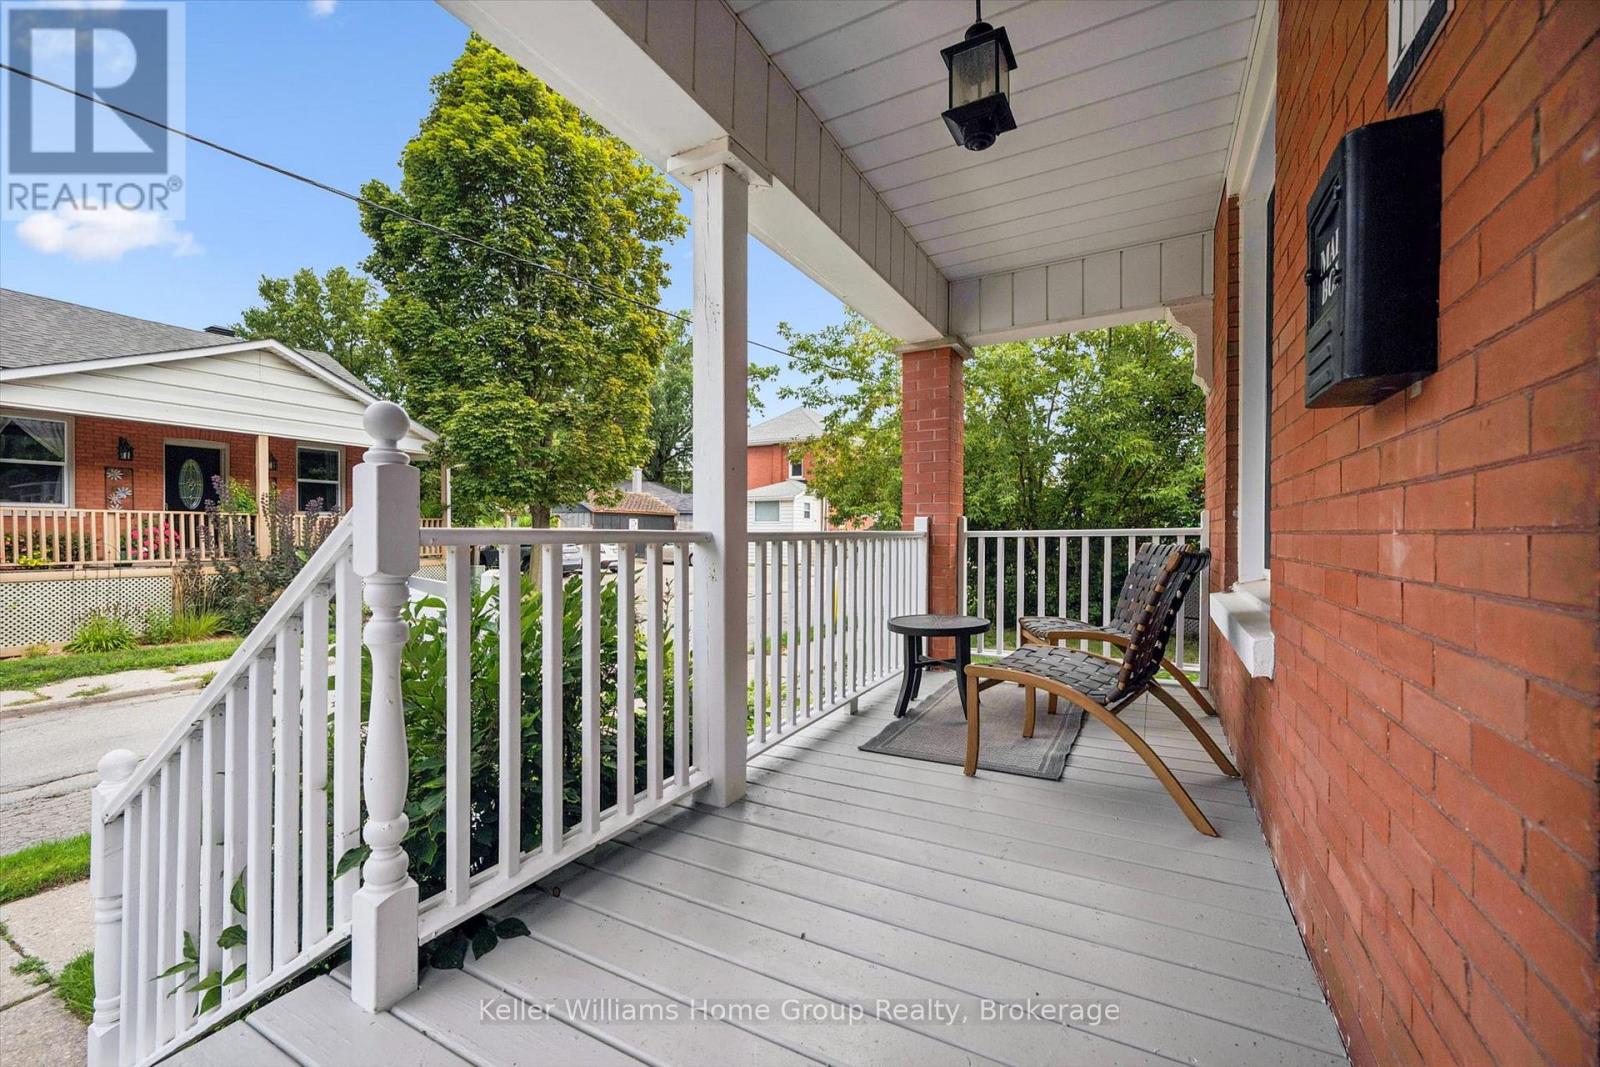
| 结构 | Porch |
详 情
| 浴室 | 2 |
| 地上卧房 | 3 |
| 总卧房 | 3 |
| Age | 100+ Years |
| 家电类 | Blinds, 洗碗机, 烘干机, 炉子, 洗衣机, 窗帘, 冰箱 |
| 地下室进展 | 部分完成 |
| 地下室类型 | 全部完成 |
| 施工种类 | 独立屋 |
| 空调 | 中央空调 |
| 外墙 | 砖 |
| 地基类型 | Unknown |
| 供暖方式 | 天然气 |
| 供暖类型 | 压力热风 |
| 储存空间 | 2 |
| 内部尺寸 | 1100 - 1500 Sqft |
| 类型 | 独立屋 |
| 设备间 | 市政供水 |
车 位
| 没有车库 |
土地
| 英亩数 | 无 |
| 污水道 | Sanitary Sewer |
| 土地深度 | 91 Ft |
| 土地宽度 | 50 Ft |
| 不规则大小 | 50 X 91 Ft |
| 规划描述 | R1b |
房 间
| 楼 层 | 类 型 | 长 度 | 宽 度 | 面 积 |
|---|---|---|---|---|
| 二楼 | 浴室 | 2.13 m | 2.29 m | 2.13 m x 2.29 m |
| 二楼 | 第二卧房 | 2.95 m | 2.95 m | 2.95 m x 2.95 m |
| 二楼 | 第三卧房 | 2.97 m | 3.33 m | 2.97 m x 3.33 m |
| 二楼 | 主卧 | 4.52 m | 3.3 m | 4.52 m x 3.3 m |
| 地下室 | 娱乐,游戏房 | 3.62 m | 5.02 m | 3.62 m x 5.02 m |
| 地下室 | 设备间 | 5.11 m | 8.09 m | 5.11 m x 8.09 m |
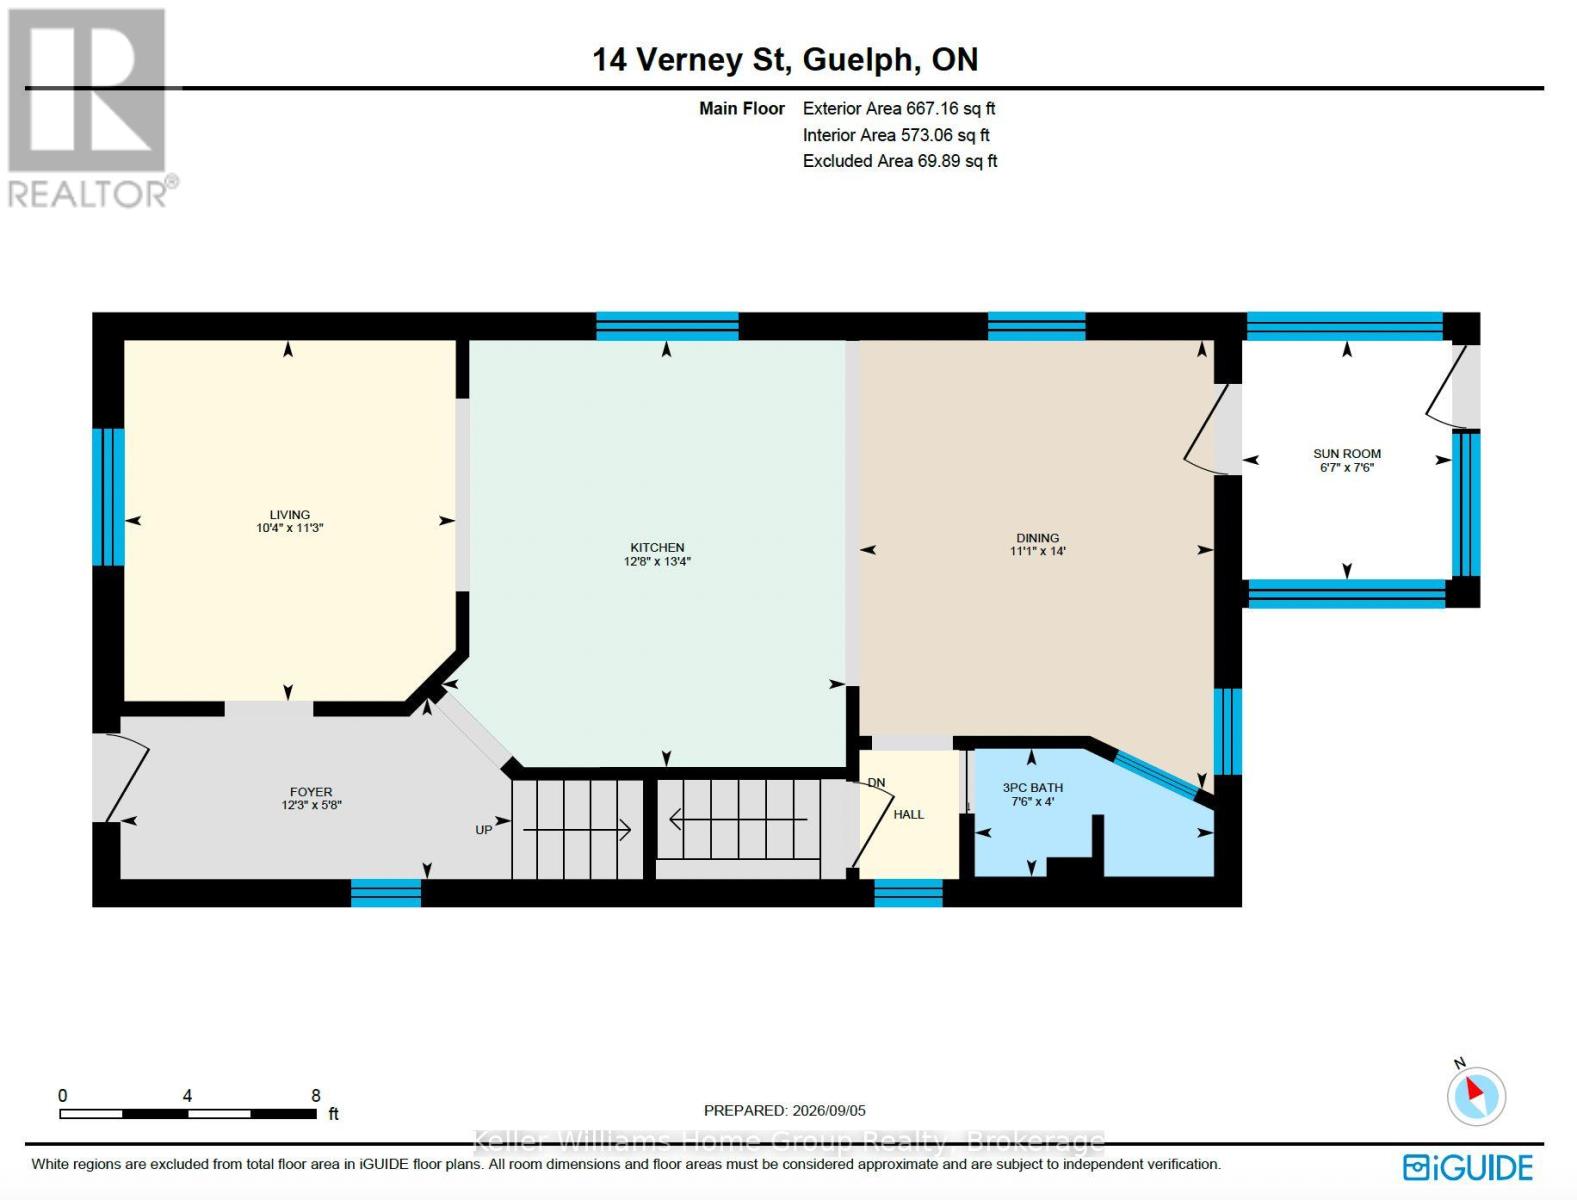
| 一楼 | 厨房 | 4.06 m | 3.86 m | 4.06 m x 3.86 m |
| 一楼 | 客厅 | 3.43 m | 3.15 m | 3.43 m x 3.15 m |
| 一楼 | Sunroom | 2.29 m | 2.01 m | 2.29 m x 2.01 m |
| 一楼 | 浴室 | 1.22 m | 2.29 m | 1.22 m x 2.29 m |
| 一楼 | 餐厅 | 4.27 m | 3.38 m | 4.27 m x 3.38 m |
| 一楼 | 门厅 | 1.73 m | 3.73 m | 1.73 m x 3.73 m |
https://www.realtor.ca/real-estate/30250480/14-verney-street-guelph-exhibition-park-exhibition-park

The trademarks REALTOR®, REALTORS®, and the REALTOR® logo are controlled by The Canadian Real Estate Association (CREA) and identify real estate professionals who are members of CREA. The trademarks MLS®, Multiple Listing Service® and the associated logos are owned by The Canadian Real Estate Association (CREA) and identify the quality of services provided by real estate professionals who are members of CREA. The trademark DDF® is owned by The Canadian Real Estate Association (CREA) and identifies CREA's Data Distribution Facility (DDF®)
Muskoka Haliburton Orillia – The Lakelands Association of REALTORS®
Keller Williams Home Group Realty
September 14 2026 04:29:24
