
14 Valdane Drive Toronto (Clairlea-Birchmount), Ontario M1L 2E9


$999,000
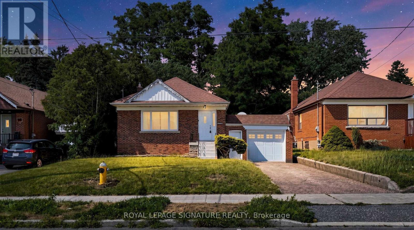
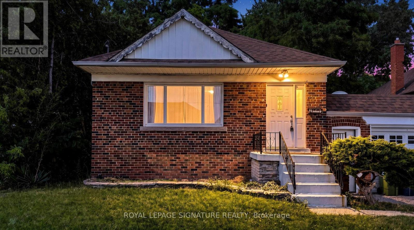
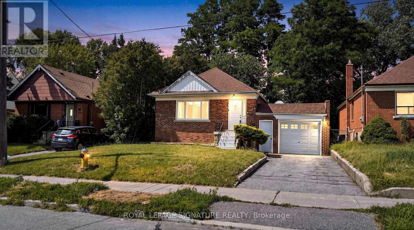
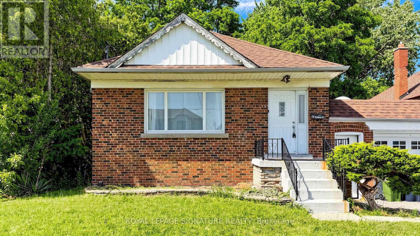
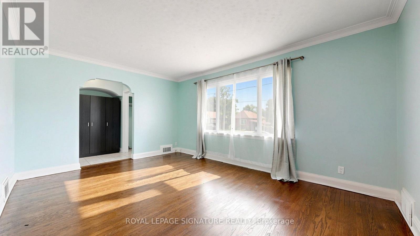
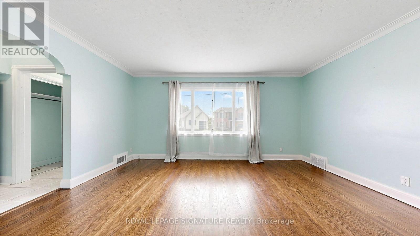
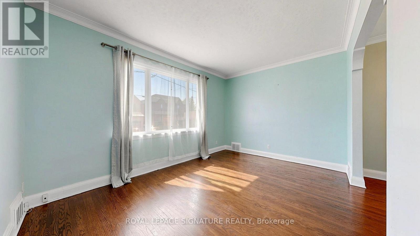
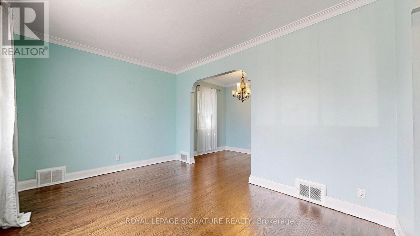
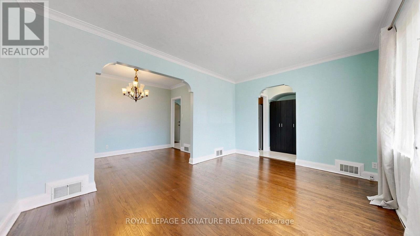
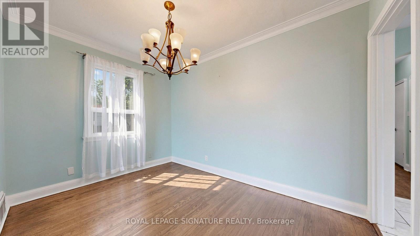
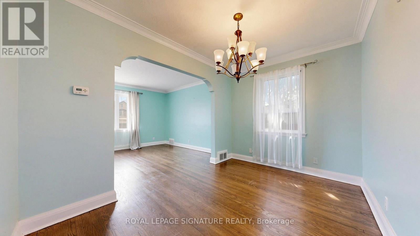
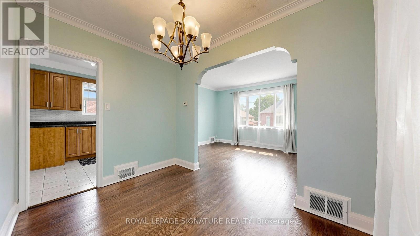
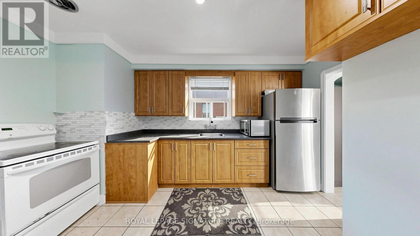
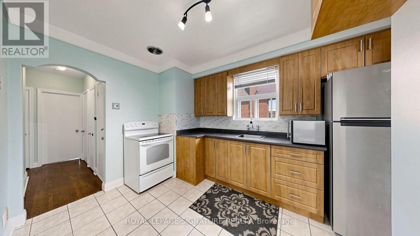
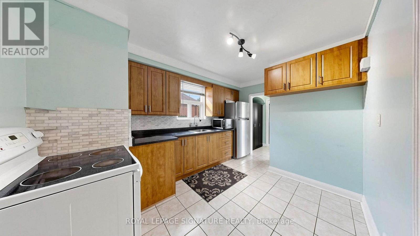
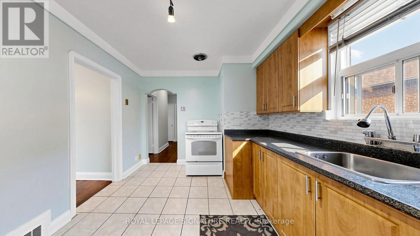
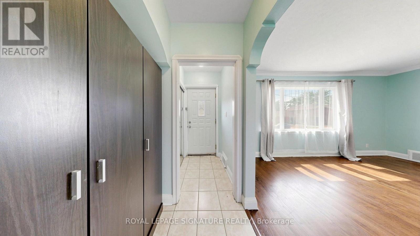
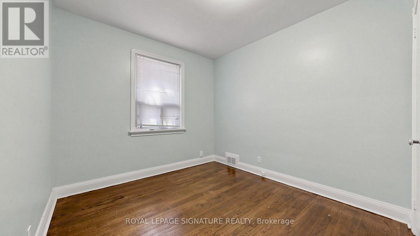
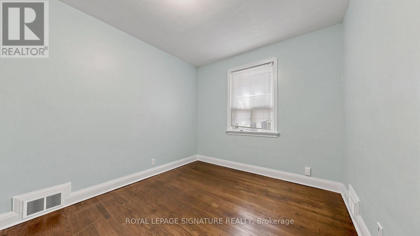
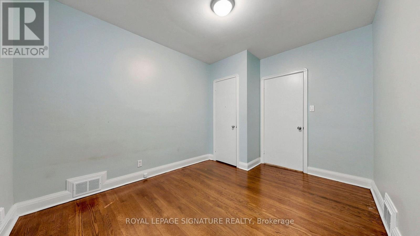
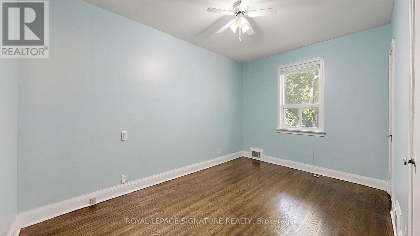
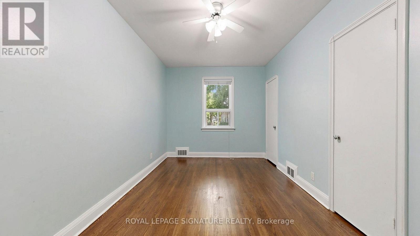
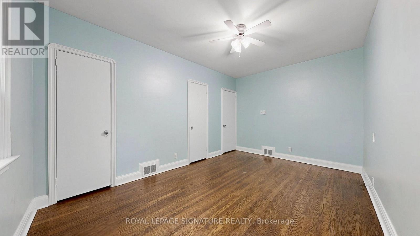
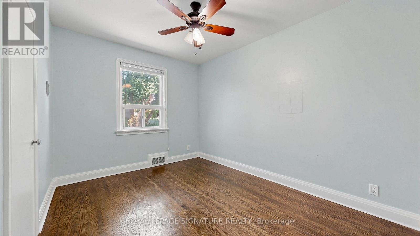
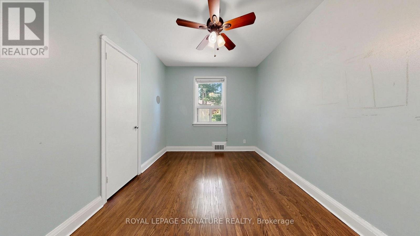
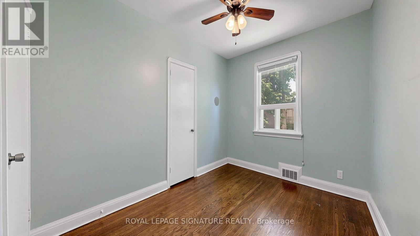
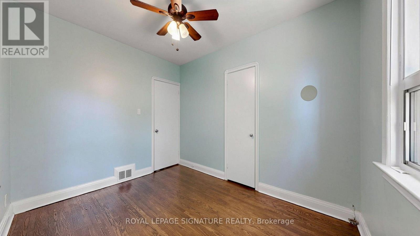
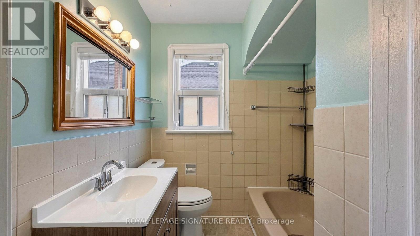
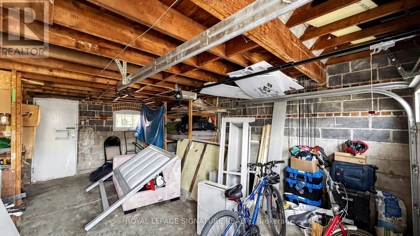
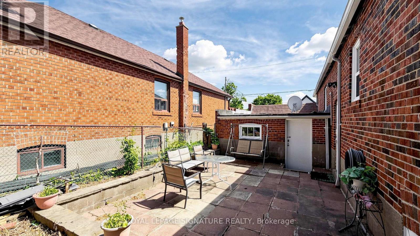
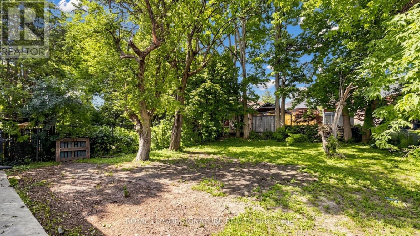
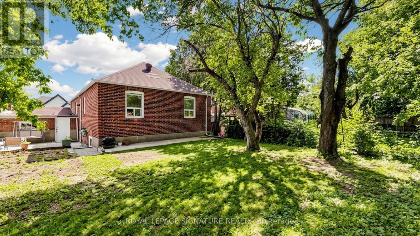
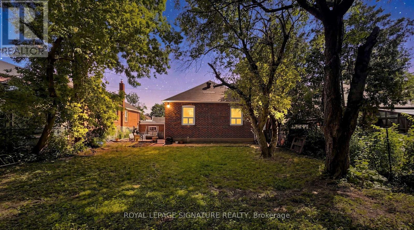
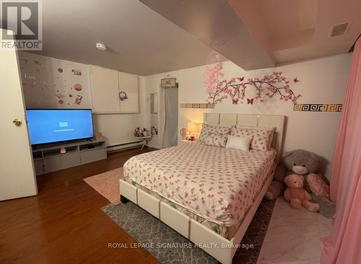
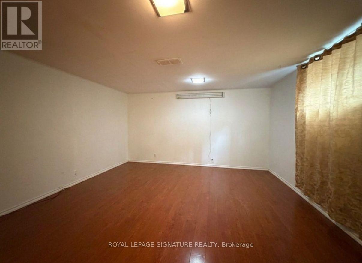
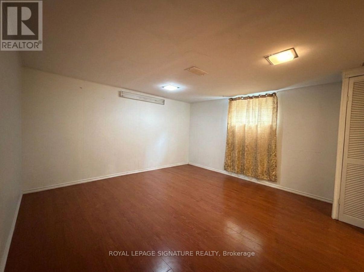
Detached bungalow on a 45 x 130 ft lot offering exceptional flexibility for end users and investors alike. The main level features 3 bedrooms, a full bath, separate living and dining rooms, an updated kitchen, and spacious principal rooms. A separate side entrance leads to a finished basement with two self-contained living areas, including a 1-bedroom apartment and a bachelor suite, plus shared laundry. Enjoy a fenced backyard with an interlocked patio area, attached garage, and private driveway parking for 3 vehicles. Furnace, A/C, and roof are all in good working order. Conveniently located close to Eglinton Square Shopping Centre, Metro, Edge Park, Clairlea Public School, Victoria Park TTC, and quick access to Hwy. 401 and the Don Valley Parkway. A great opportunity to own in a well-connected neighbourhood. Book your private showing today. (id:43681)
房源概要
| MLS® Number | E13589152 |
| 房源类型 | 民宅 |
| 社区名字 | Clairlea-Birchmount |
| 设备类型 | 热水器 |
| 总车位 | 3 |
| 租赁设备类型 | 热水器 |
详 情
| 浴室 | 3 |
| 地上卧房 | 3 |
| 地下卧室 | 2 |
| 总卧房 | 5 |
| 家电类 | 烘干机, 炉子, 洗衣机, 窗帘, 冰箱 |
| 建筑风格 | 平房 |
| 地下室功能 | Apartment In Basement, Separate Entrance |
| 地下室类型 | N/a, N/a |
| 施工种类 | 独立屋 |
| 空调 | 中央空调 |
| 外墙 | 砖, 混凝土 |
| Flooring Type | Hardwood, Ceramic |
| 地基类型 | Unknown |
| 供暖方式 | 天然气 |
| 供暖类型 | 压力热风 |
| 储存空间 | 1 |
| 内部尺寸 | 1100 - 1500 Sqft |
| 类型 | 独立屋 |
| 设备间 | 市政供水 |
车 位
| 附加车库 | |
| Garage |
土地
| 英亩数 | 无 |
| 污水道 | Sanitary Sewer |
| 土地深度 | 130 Ft |
| 土地宽度 | 45 Ft |
| 不规则大小 | 45 X 130 Ft |
房 间
| 楼 层 | 类 型 | 长 度 | 宽 度 | 面 积 |
|---|---|---|---|---|
| 地下室 | 卧室 | Measurements not available | ||
| 地下室 | 客厅 | 4.01 m | 3.91 m | 4.01 m x 3.91 m |
| 地下室 | 卧室 | 4.01 m | 3.91 m | 4.01 m x 3.91 m |
| 地下室 | 厨房 | 2.8 m | 2.19 m | 2.8 m x 2.19 m |
| 地下室 | 厨房 | Measurements not available | ||
| 一楼 | 客厅 | 4.95 m | 3.58 m | 4.95 m x 3.58 m |
| 一楼 | 餐厅 | 3.66 m | 2.58 m | 3.66 m x 2.58 m |
| 一楼 | 厨房 | 4.19 m | 3.38 m | 4.19 m x 3.38 m |
| 一楼 | 主卧 | 4.65 m | 3.17 m | 4.65 m x 3.17 m |
| 一楼 | 第二卧房 | 3.64 m | 2.84 m | 3.64 m x 2.84 m |
| 一楼 | 第三卧房 | 3.6 m | 2.83 m | 3.6 m x 2.83 m |

The trademarks REALTOR®, REALTORS®, and the REALTOR® logo are controlled by The Canadian Real Estate Association (CREA) and identify real estate professionals who are members of CREA. The trademarks MLS®, Multiple Listing Service® and the associated logos are owned by The Canadian Real Estate Association (CREA) and identify the quality of services provided by real estate professionals who are members of CREA. The trademark DDF® is owned by The Canadian Real Estate Association (CREA) and identifies CREA's Data Distribution Facility (DDF®)
Toronto Real Estate Board
Royal LePage Signature Realty
August 04 2026 05:55:59
