
14 Tremont Crescent Toronto (Banbury-Don Mills), Ontario M3B 2S1


$3,788,000
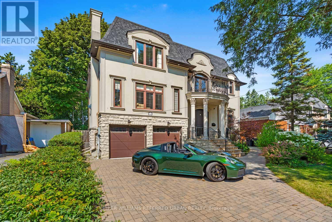
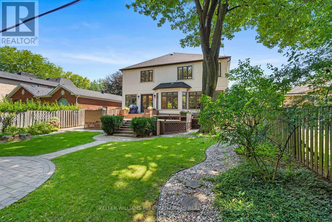
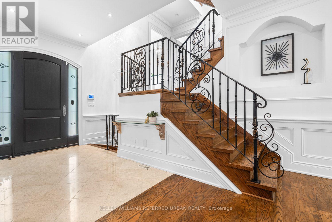
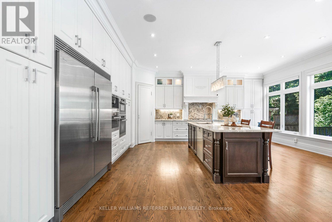
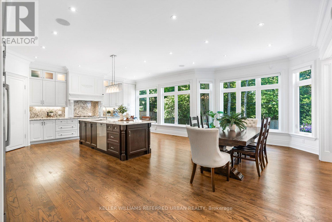
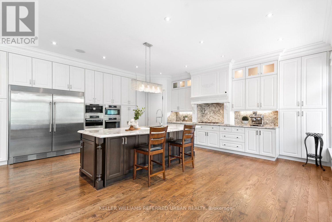
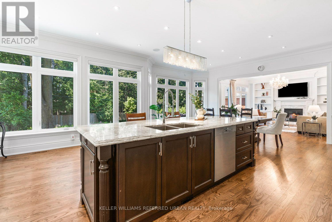
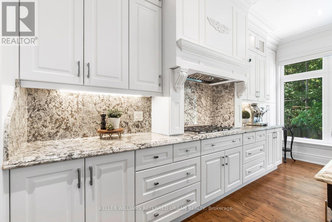
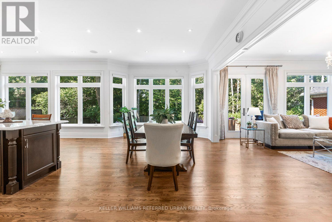
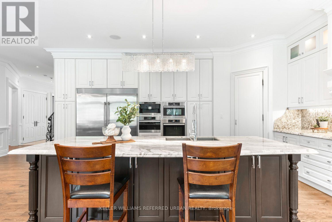
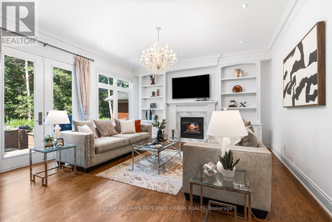
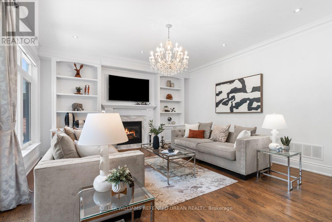
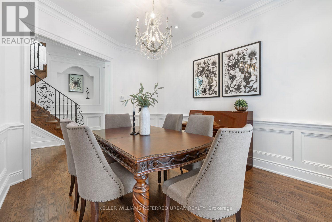
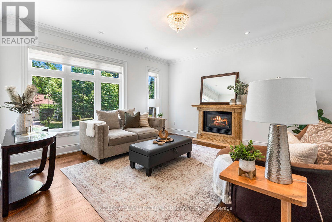
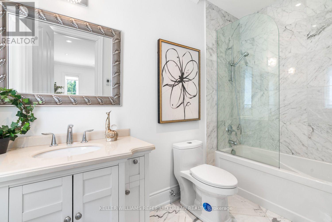
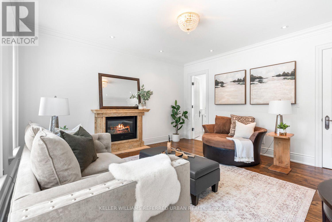
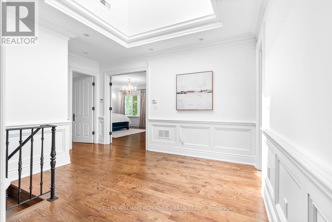
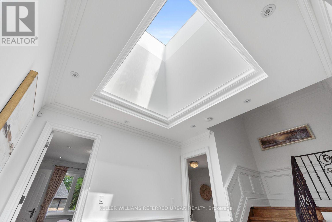
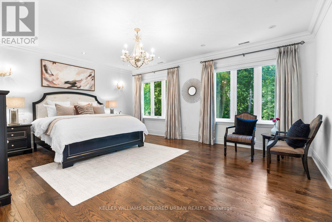
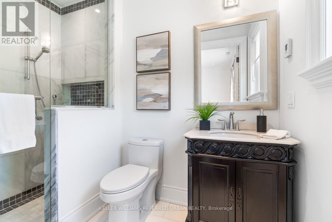
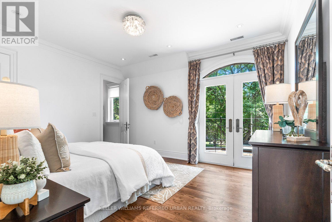
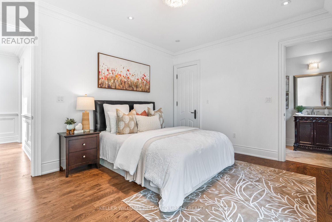
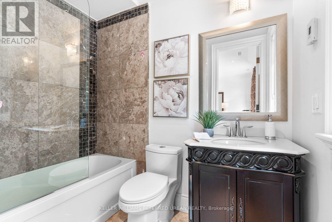
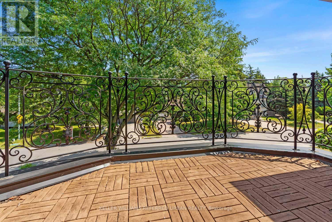
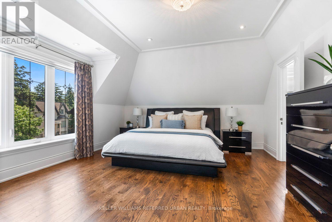
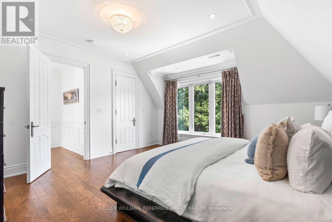
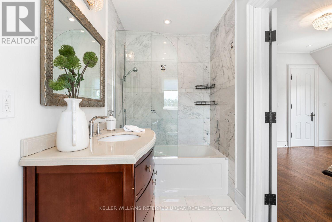
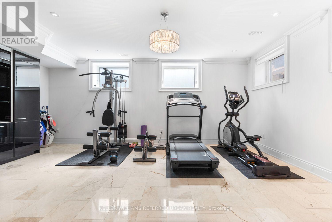
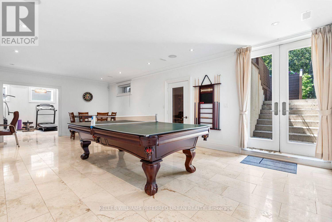
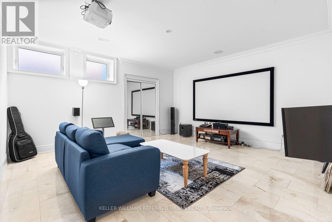
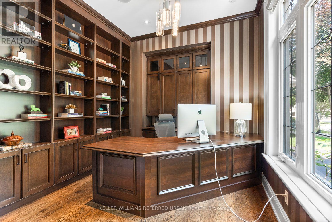
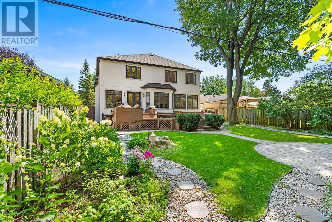
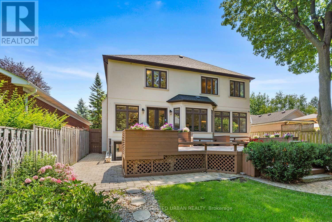
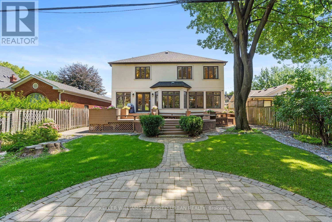
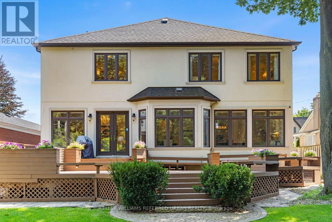
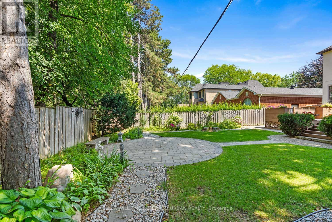
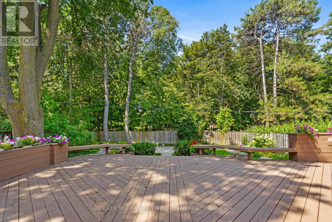
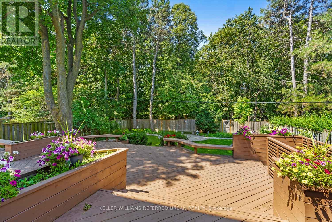
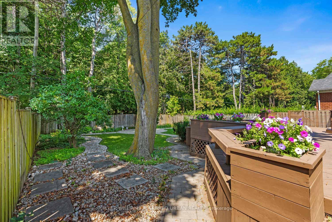
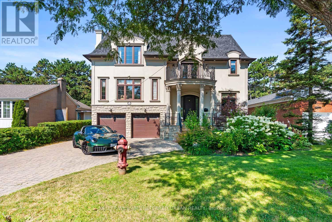
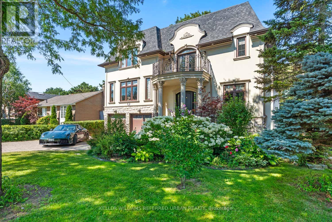
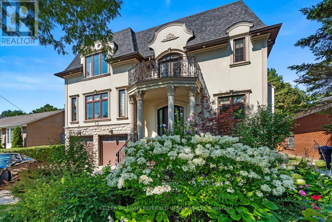
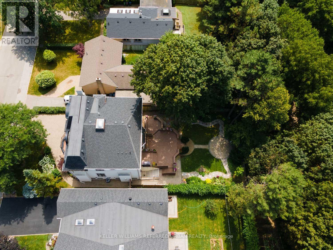
Welcome to 14 Tremont Crescent, a beautifully reimagined family residence where timeless design and an extraordinary ravine setting come together in one exceptional offering. Backing directly onto the picturesque Don Mills Trail system, this home offers the rare experience of cottage-inspired living in the heart of the city. Mature trees, tranquil woodland views, and scenic walking trails create a peaceful escape while remaining moments from every urban convenience. The sun-filled main level is designed for both everyday living and effortless entertaining, featuring wide-plank hardwood flooring, elegant finishes, and a seamless open-concept layout. At the heart of the home, the custom kitchen showcases premium cabinetry, stone countertops, stainless steel appliances, and an oversized island that naturally becomes the gathering place for family and guests alike. The adjoining dining and living spaces flow effortlessly together, while expansive windows frame the beautiful ravine backdrop, filling the home with natural light. Upstairs, spacious bedrooms provide peaceful retreats, complemented by bathrooms that blend contemporary style with quality craftsmanship. The finished lower level offers exceptional flexibility with additional living space ideal for a recreation room, home office, fitness area, or guest accommodations. Step outside to your own private backyard oasis where nature becomes an extension of the home. Enjoy morning coffee overlooking the ravine, entertain family and friends, or step directly onto the Don Mills Trail for a walk, run, or bike ride. This remarkable setting offers the tranquillity of cottage living without ever leaving the city. Situated in a sought-after family neighbourhood close to top-rated schools, parks, shopping, restaurants, transit, and major commuter routes. (id:43681)
房源概要
| MLS® Number | C13643624 |
| 房源类型 | 民宅 |
| 社区名字 | Banbury-Don Mills |
| 附近的便利设施 | 公园, 公共交通, 学校 |
| 设备类型 | 热水器, Furnace |
| 特征 | 树木繁茂的地区, Ravine, 无地毯, Guest Suite, Sump Pump |
| 总车位 | 5 |
| 租赁设备类型 | 热水器, Furnace |
详 情
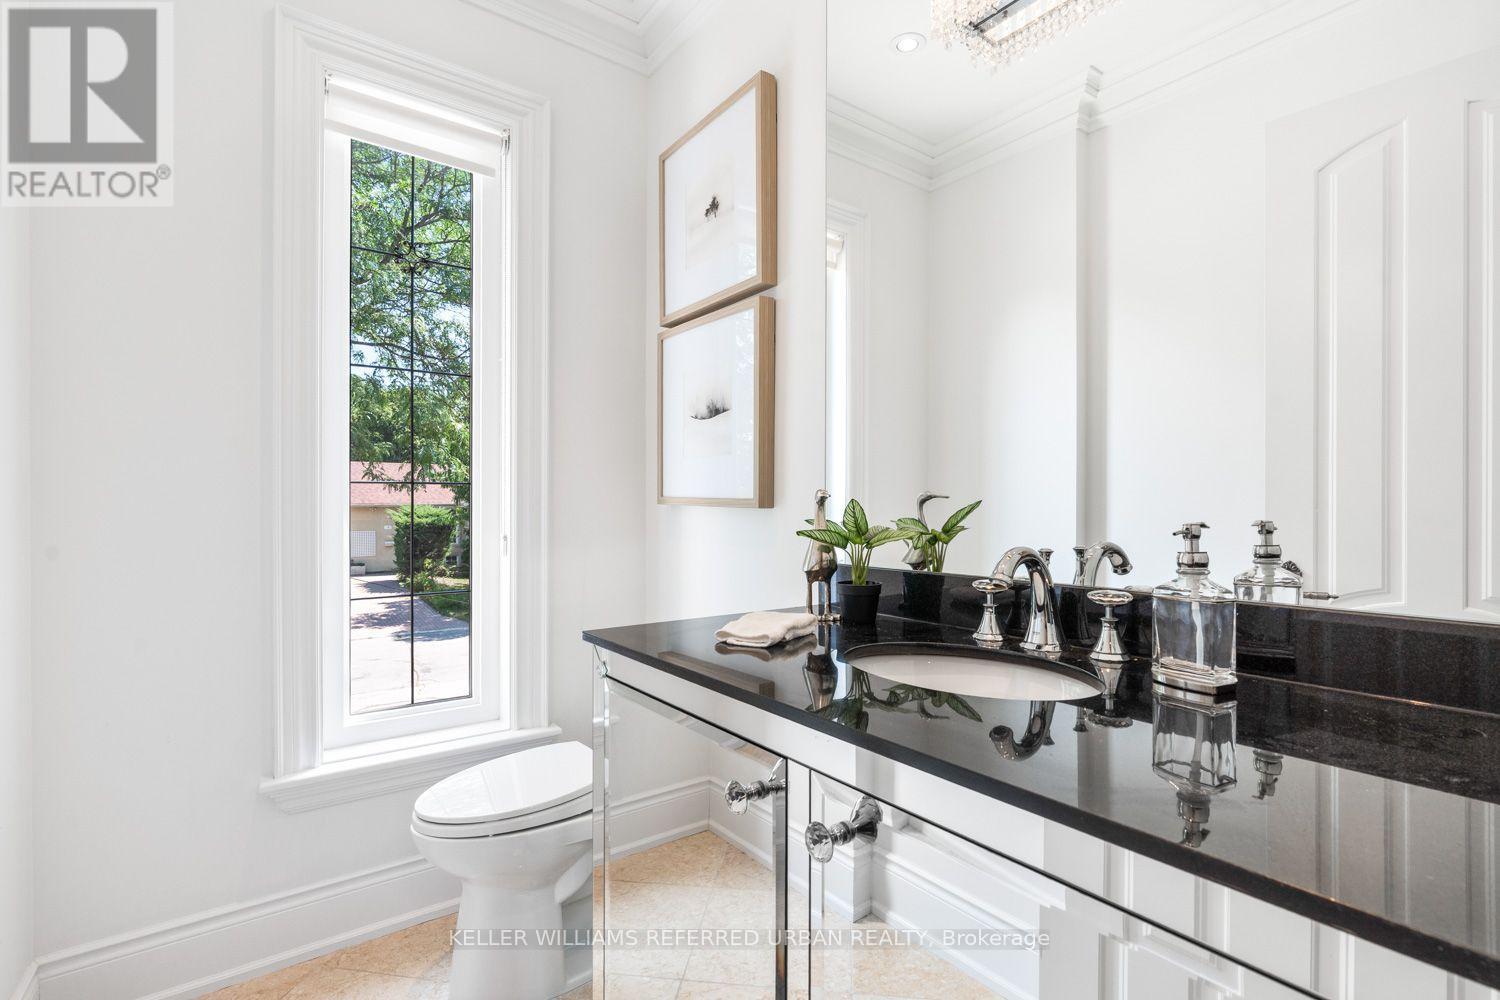
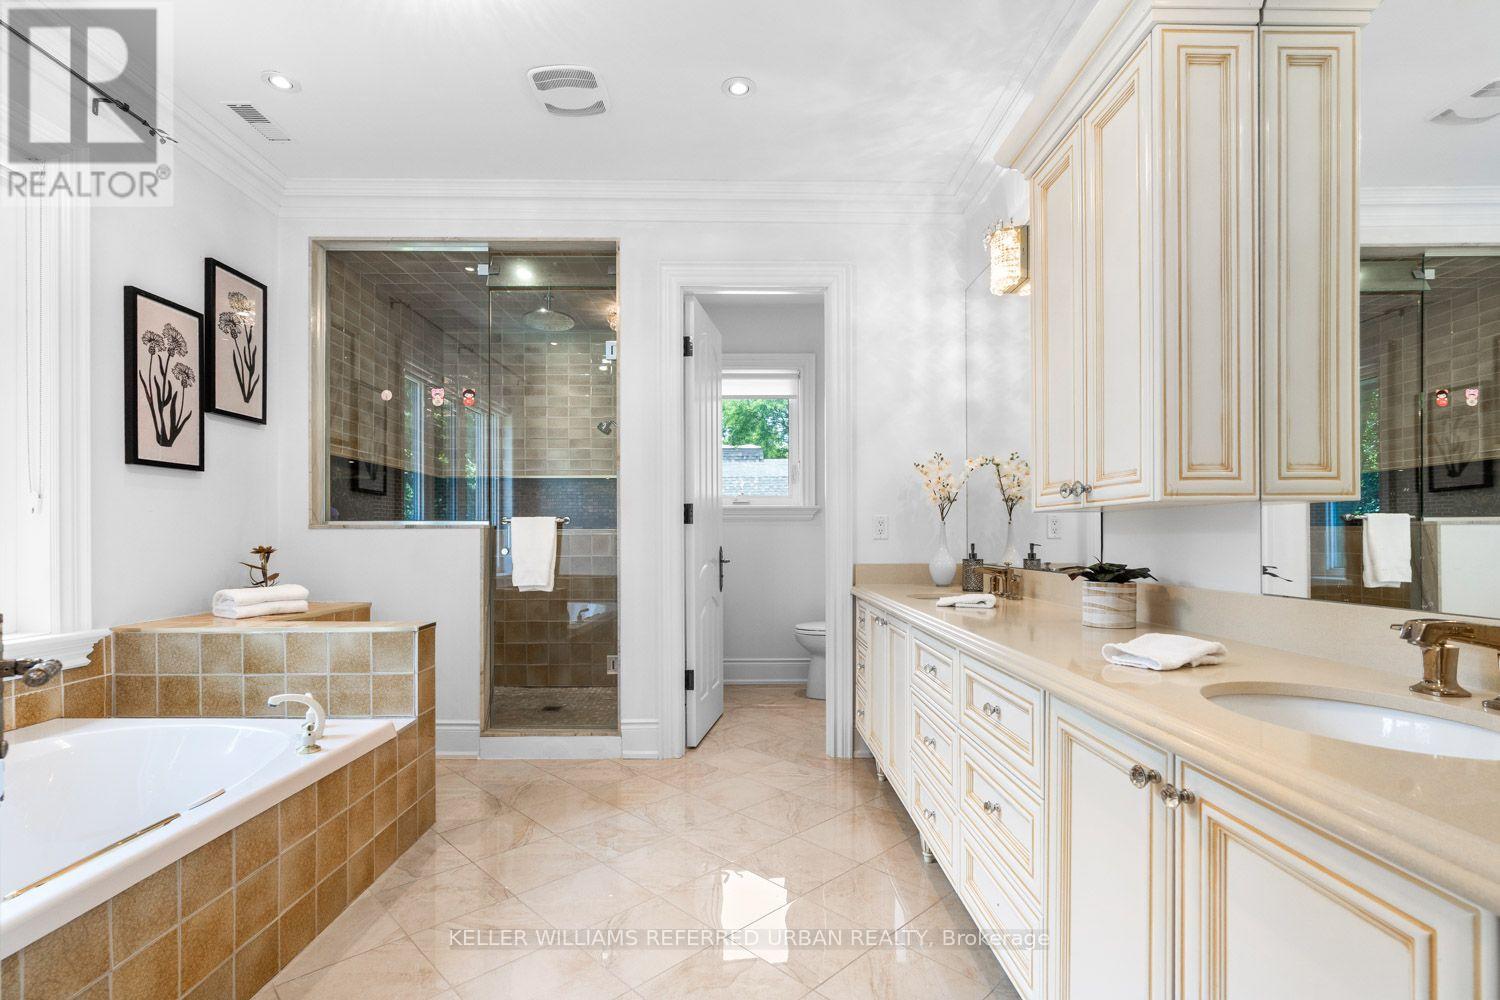
| 浴室 | 7 |
| 地上卧房 | 5 |
| 地下卧室 | 1 |
| 总卧房 | 6 |
| Age | 6 To 15 Years |
| 公寓设施 | Fireplace(s) |
| 家电类 | Garage Door Opener Remote(s), 烤箱 - Built-in, Central Vacuum, Range, Water Heater, Alarm System, Cooktop, 洗碗机, 烘干机, 微波炉, 烤箱, 洗衣机, 窗帘, 冰箱 |
| 地下室进展 | 已装修 |
| 地下室功能 | Walk-up |
| 地下室类型 | N/a (finished), N/a |
| 施工种类 | 独立屋 |
| 空调 | 中央空调 |
| 外墙 | 石, 灰泥 |
| Fire Protection | Alarm System, Smoke Detectors |
| 壁炉 | 有 |
| Fireplace Total | 2 |
| Flooring Type | Hardwood, Tile |
| 地基类型 | 混凝土浇筑 |
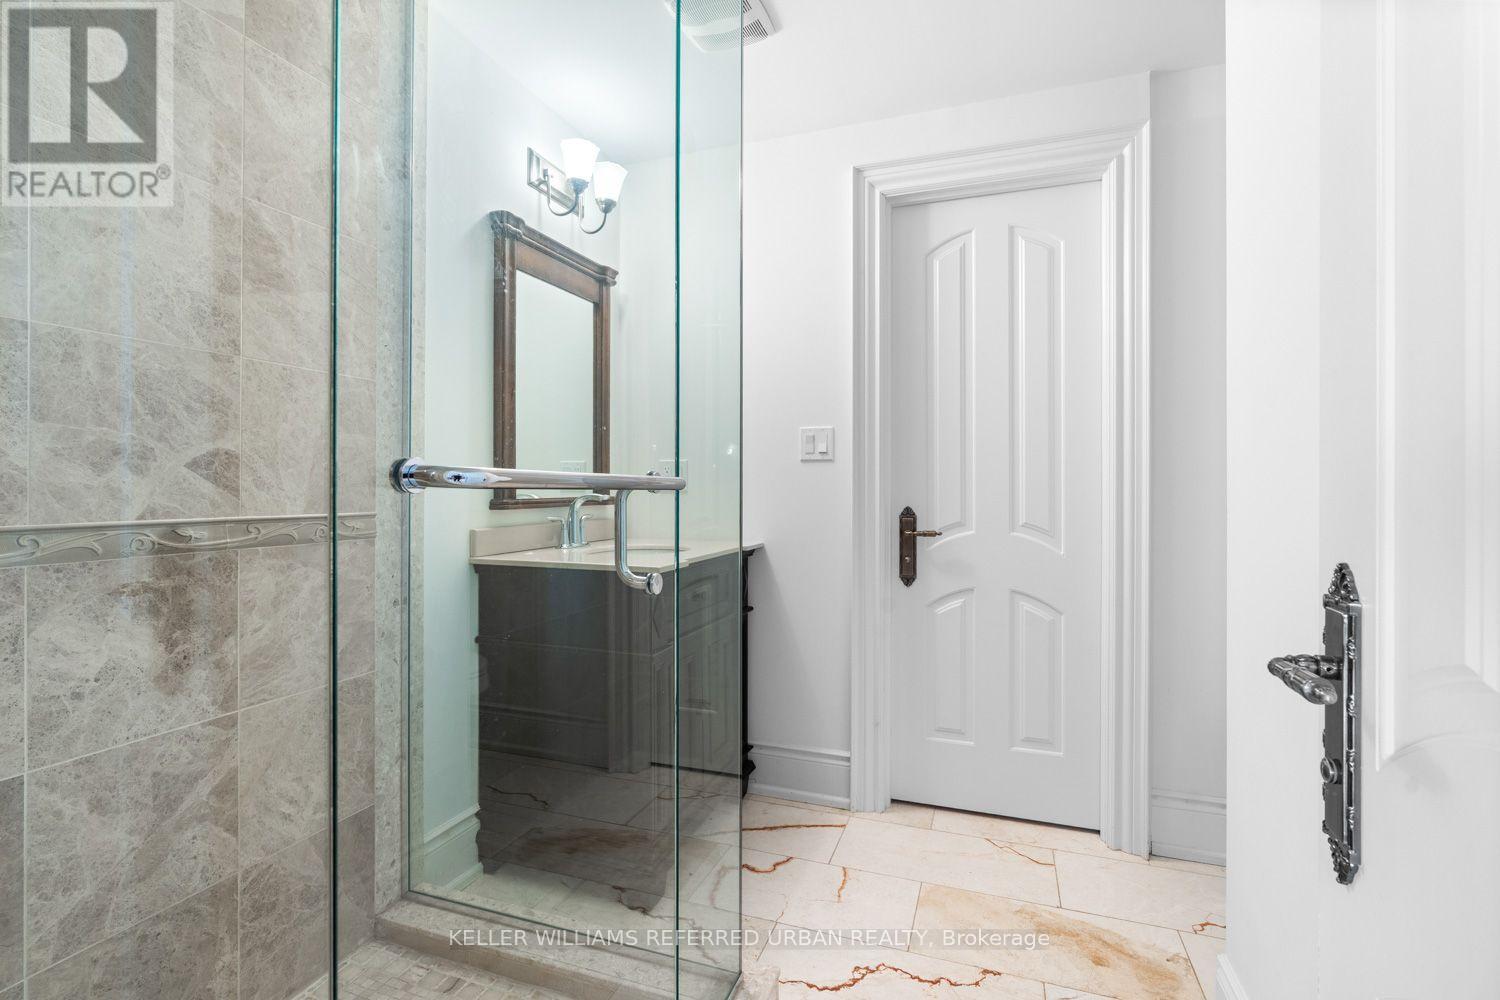
| 客人卫生间(不包含洗浴) | 1 |
| 供暖方式 | 天然气 |
| 供暖类型 | 压力热风 |
| 储存空间 | 2 |
| 内部尺寸 | 3500 - 5000 Sqft |
| 类型 | 独立屋 |
| 设备间 | 市政供水 |
车 位
| Garage |
土地
| 英亩数 | 无 |
| 围栏类型 | Fully Fenced, Fenced Yard |
| 土地便利设施 | 公园, 公共交通, 学校 |
| 污水道 | Sanitary Sewer |
| 土地深度 | 135 Ft |
| 土地宽度 | 57 Ft |
| 不规则大小 | 57 X 135 Ft |
房 间
| 楼 层 | 类 型 | 长 度 | 宽 度 | 面 积 |
|---|---|---|---|---|
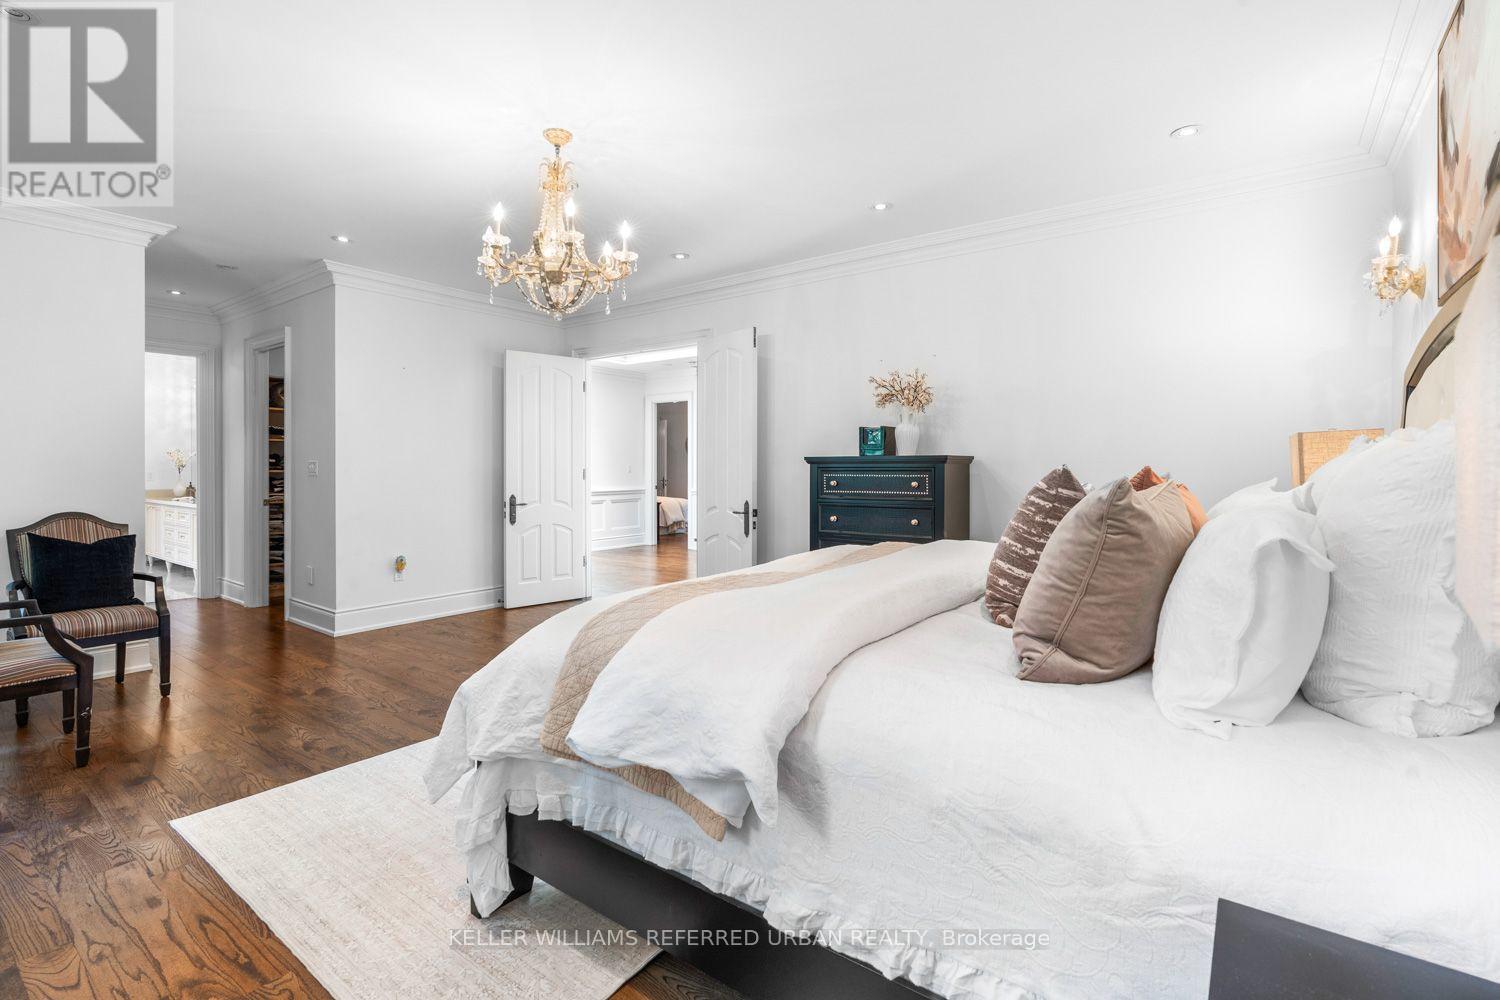
| 二楼 | 主卧 | 5.99 m | 4.8 m | 5.99 m x 4.8 m |
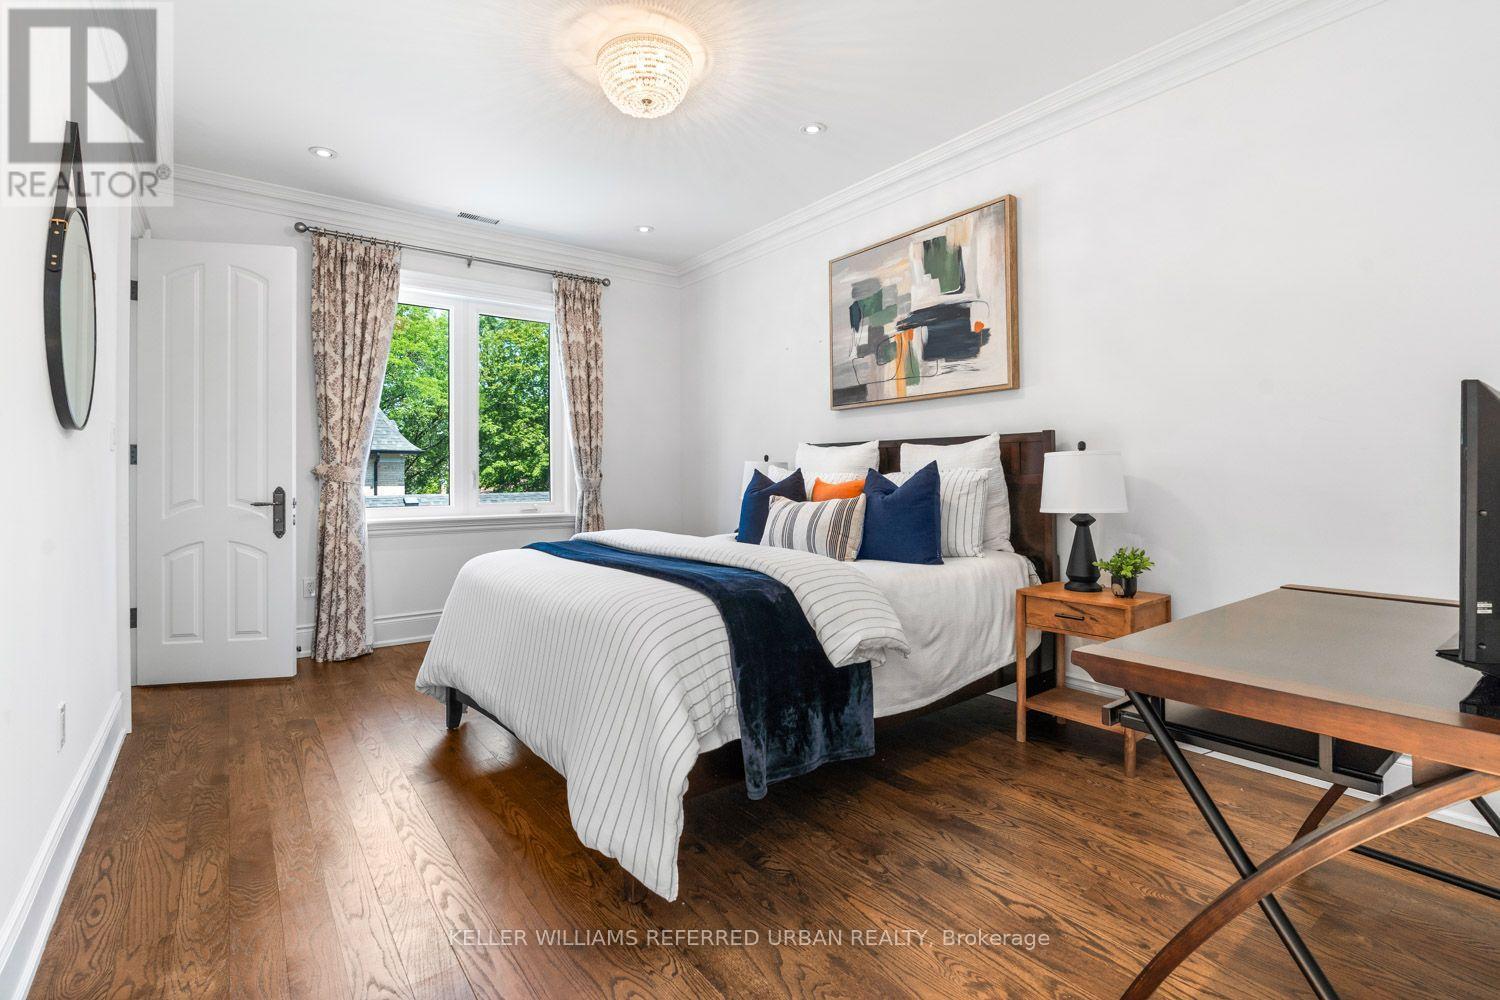
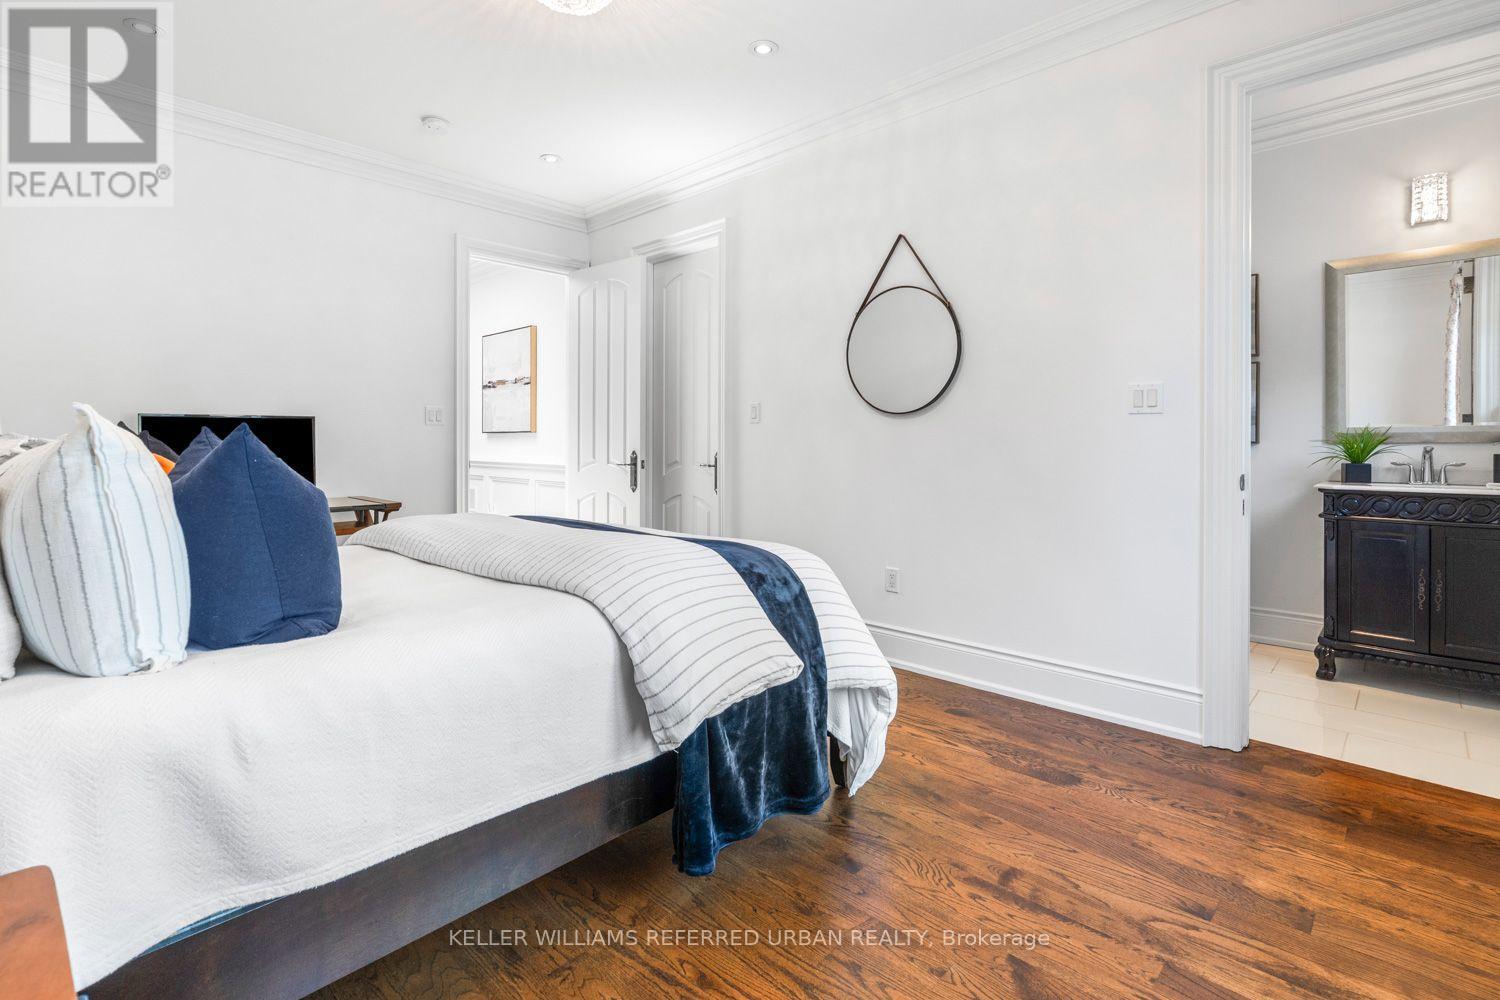
| 二楼 | 第二卧房 | 4.72 m | 4.55 m | 4.72 m x 4.55 m |
| 二楼 | 第三卧房 | 4.39 m | 3.68 m | 4.39 m x 3.68 m |
| 二楼 | Bedroom 4 | 4.85 m | 3.35 m | 4.85 m x 3.35 m |
| 地下室 | 娱乐,游戏房 | 8.33 m | 4.5 m | 8.33 m x 4.5 m |
| 地下室 | Exercise Room | 6.17 m | 4.55 m | 6.17 m x 4.55 m |
| 地下室 | 卧室 | 4.9 m | 4.67 m | 4.9 m x 4.67 m |
| 地下室 | 其它 | 3.48 m | 3.07 m | 3.48 m x 3.07 m |
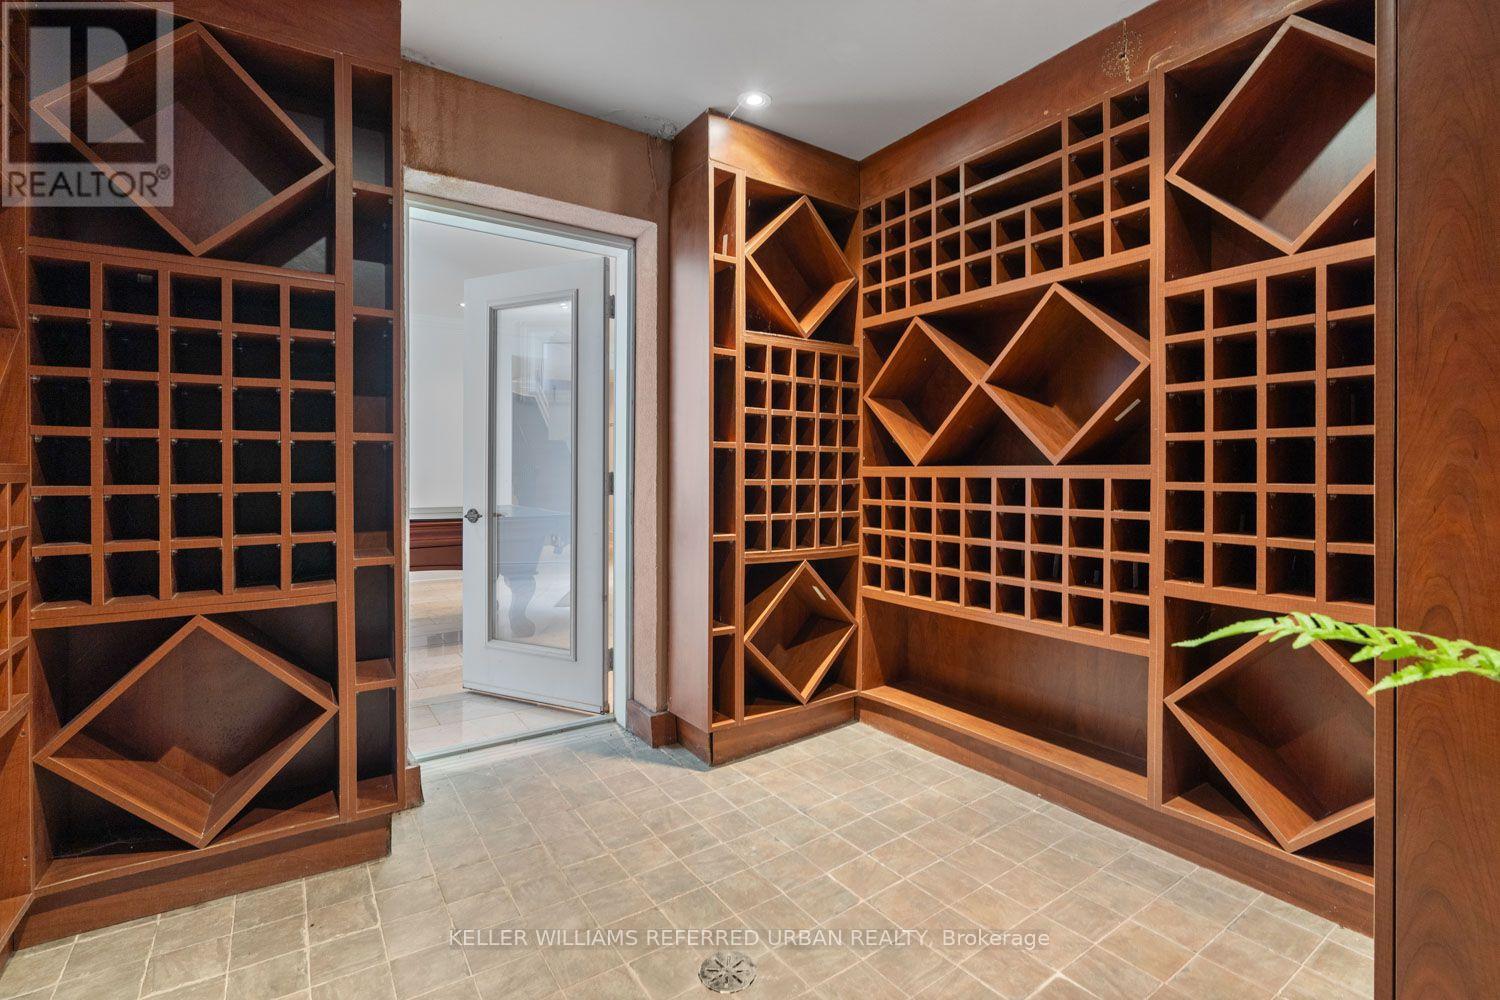
| 地下室 | Cold Room | 3.78 m | 3.45 m | 3.78 m x 3.45 m |
| 一楼 | Office | 3.56 m | 3.15 m | 3.56 m x 3.15 m |
| 一楼 | 餐厅 | 5 m | 3.63 m | 5 m x 3.63 m |
| 一楼 | 客厅 | 5.08 m | 4.98 m | 5.08 m x 4.98 m |
| 一楼 | Eating Area | 6.45 m | 3.66 m | 6.45 m x 3.66 m |
| 一楼 | 厨房 | 8.28 m | 5.82 m | 8.28 m x 5.82 m |
| In Between | Bedroom 5 | 4.78 m | 4.55 m | 4.78 m x 4.55 m |

The trademarks REALTOR®, REALTORS®, and the REALTOR® logo are controlled by The Canadian Real Estate Association (CREA) and identify real estate professionals who are members of CREA. The trademarks MLS®, Multiple Listing Service® and the associated logos are owned by The Canadian Real Estate Association (CREA) and identify the quality of services provided by real estate professionals who are members of CREA. The trademark DDF® is owned by The Canadian Real Estate Association (CREA) and identifies CREA's Data Distribution Facility (DDF®)
Toronto Real Estate Board
Keller Williams Referred Urban Realty, Real Broker Ontario Ltd.
August 06 2026 02:00:37
