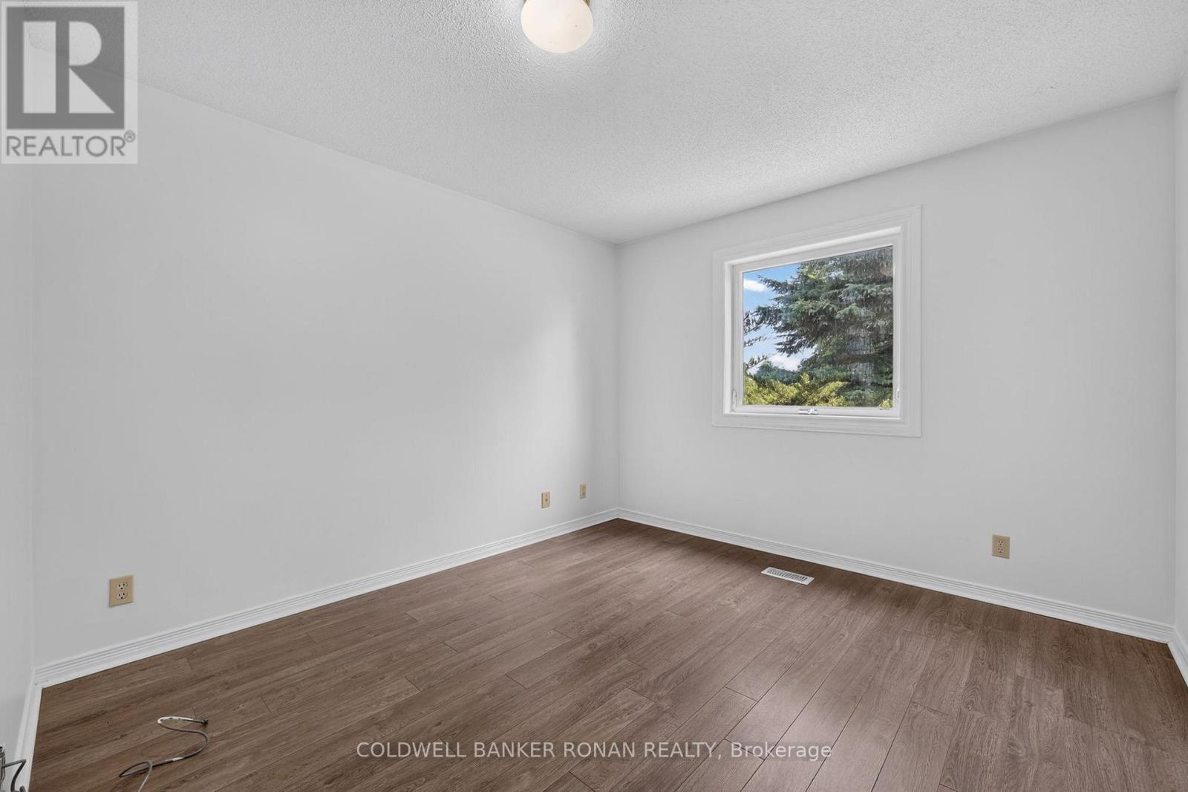
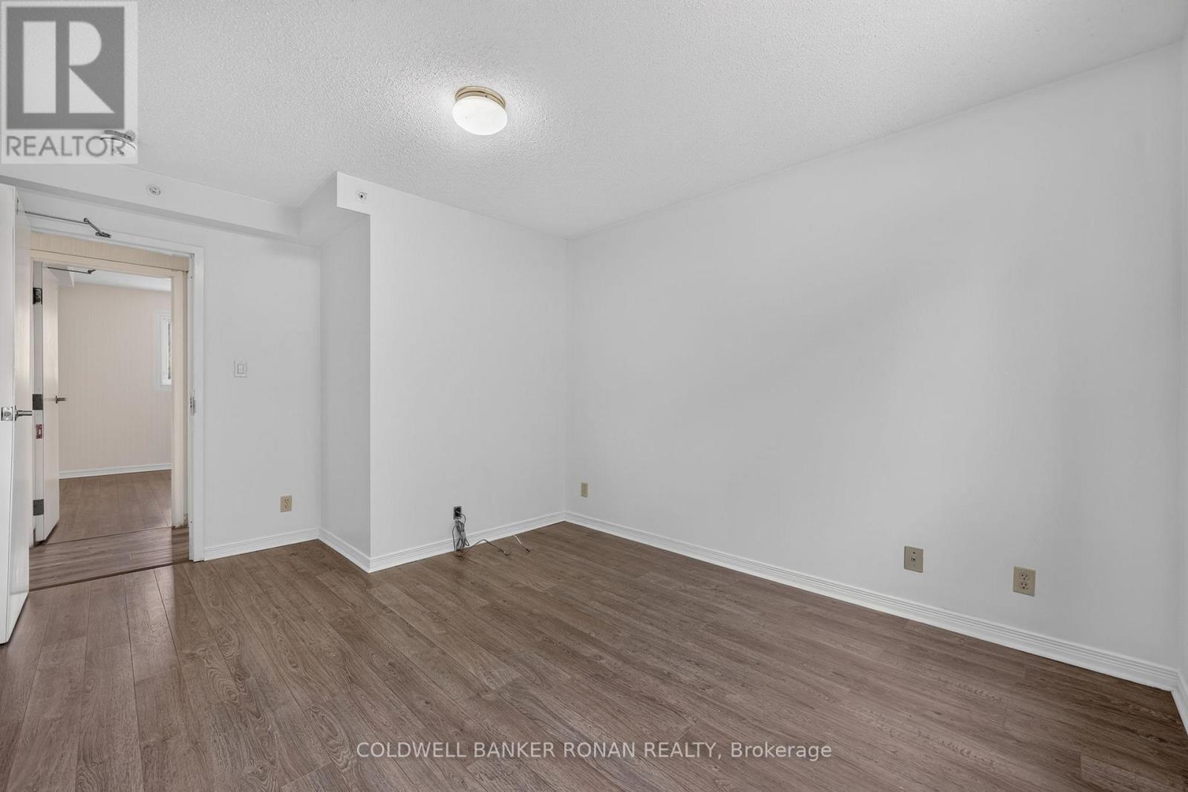
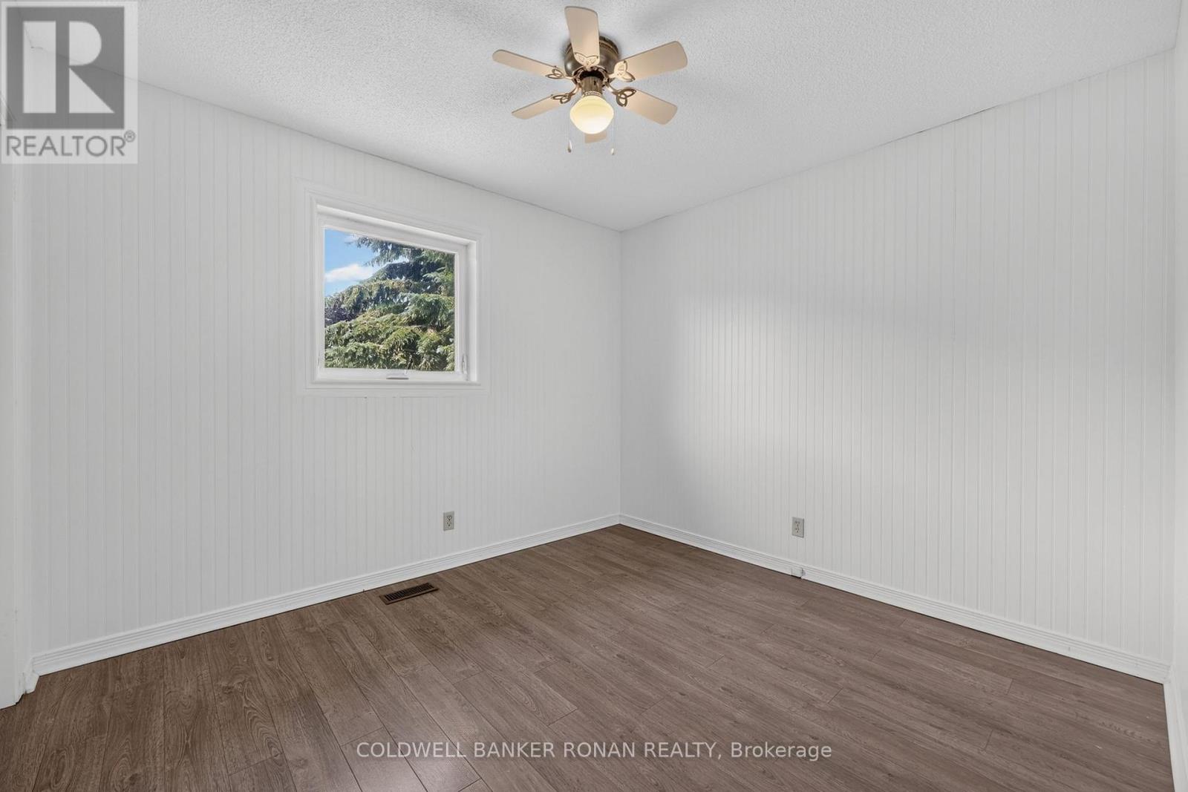
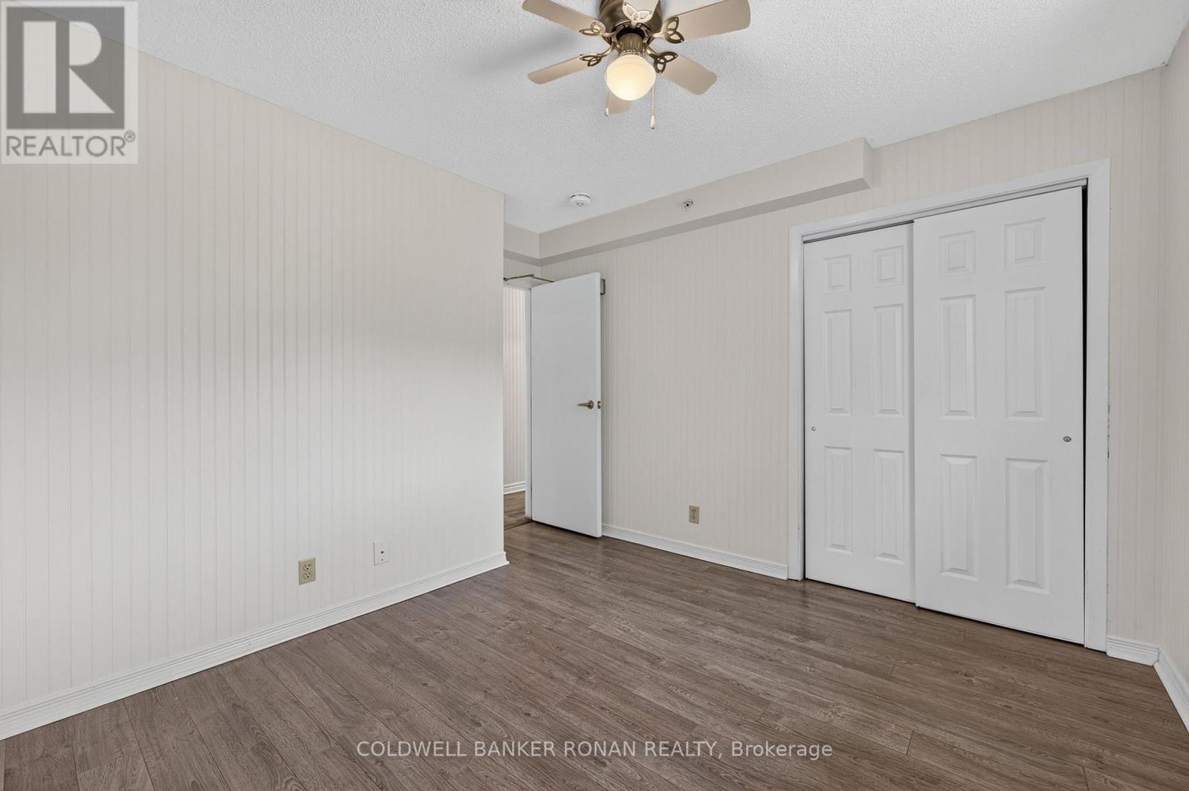
6 卧室
4 浴室
2000 - 2500 sqft
平房
中央空调
风热取暖
$949,000
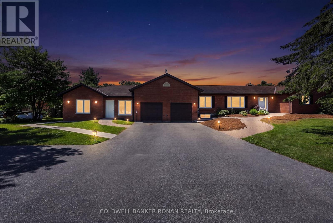
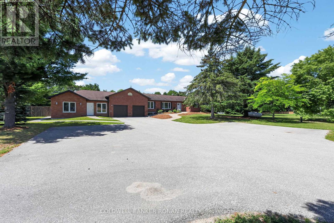
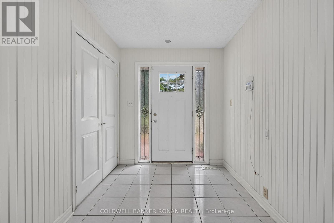
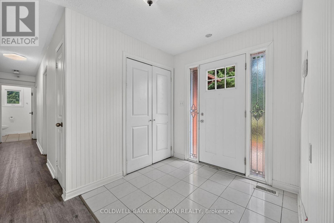
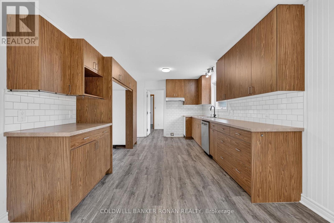
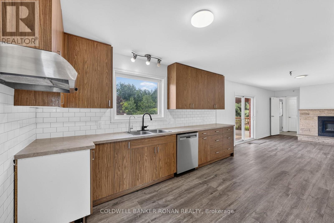
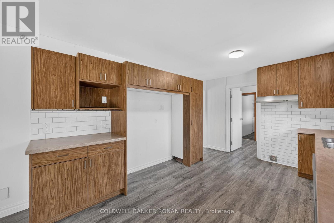
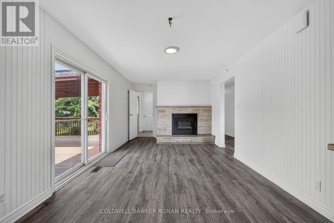
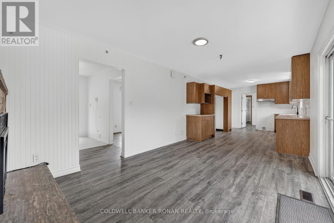
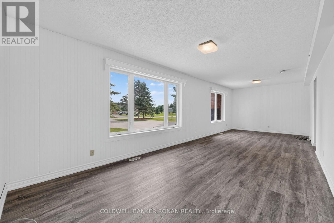
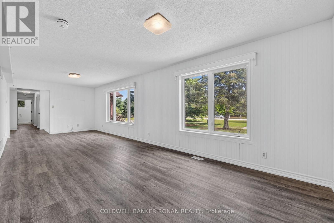
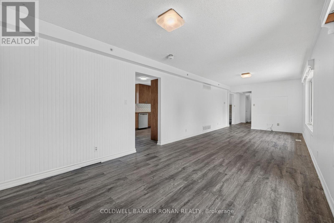
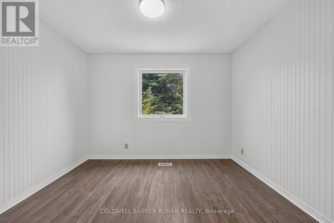
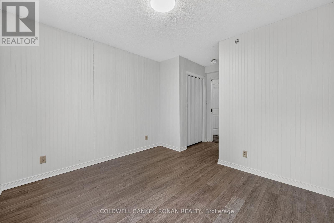
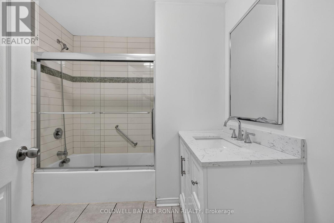
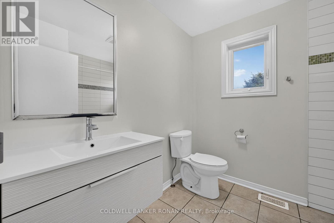
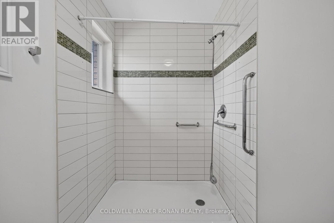
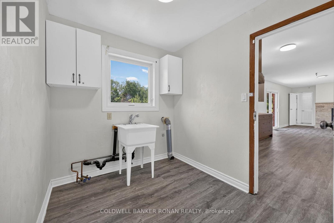
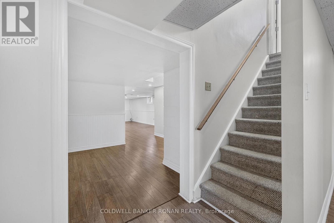
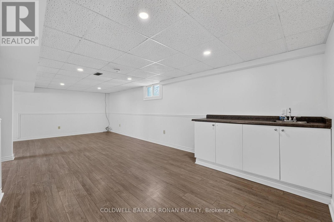
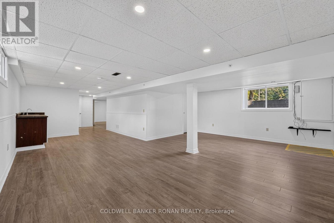
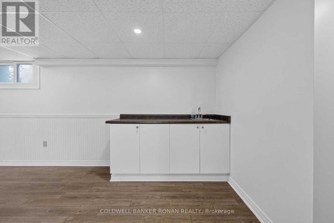
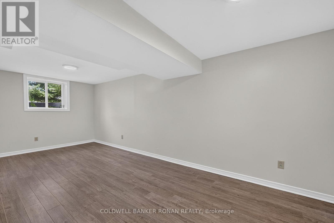
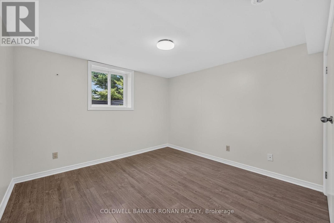
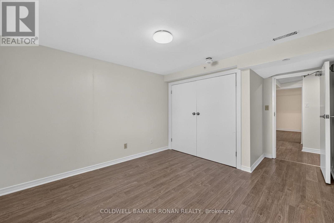
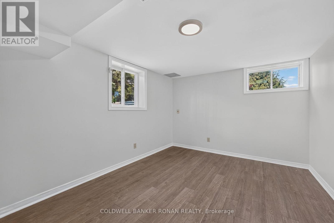
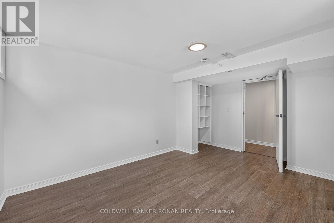
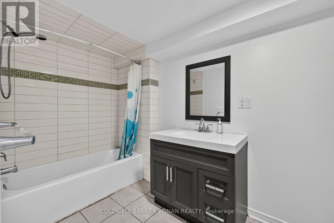
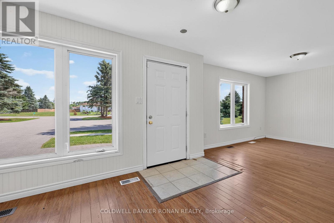
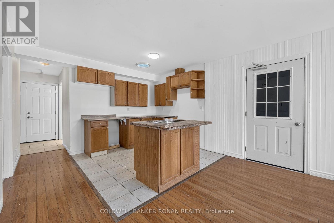
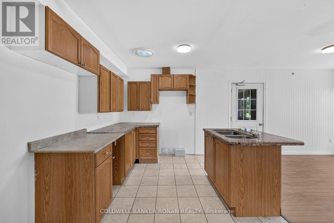
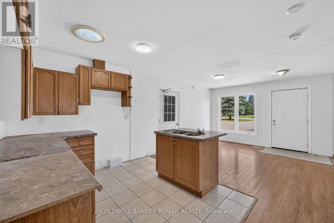
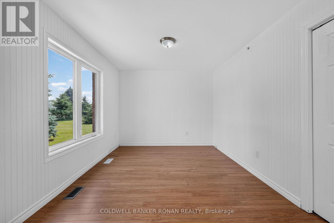
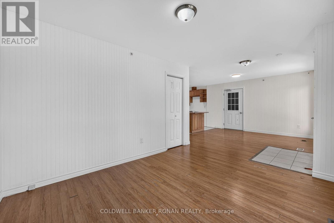
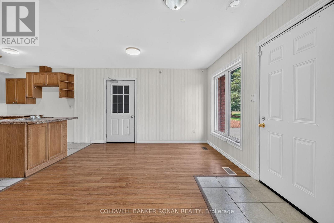
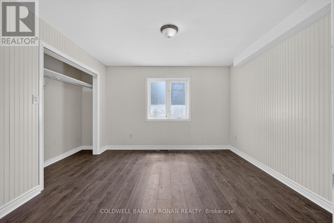
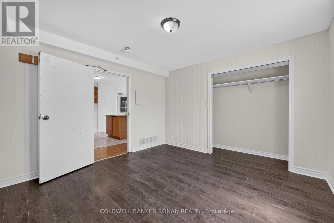
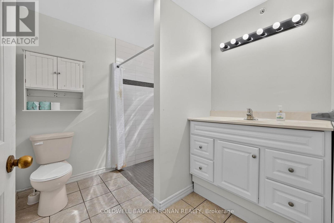
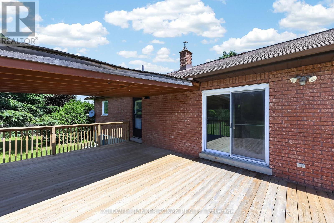
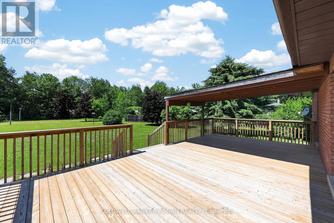
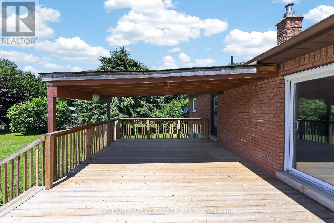
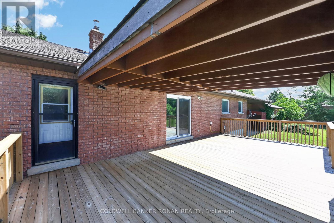
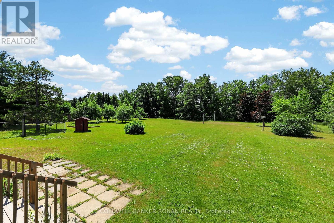
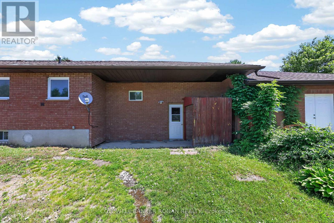
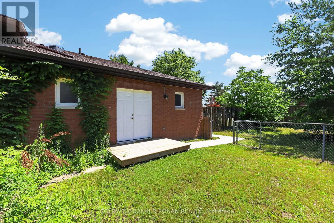
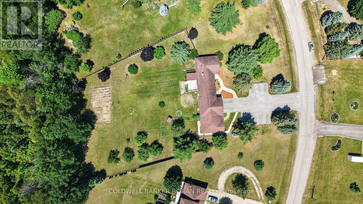
Welcome to this sprawling bungalow nestled on a large country lot in one of Everett's desirable estate subdivisions. Offering outstanding curb appeal, ample parking, and a private setting with no neighbours behind, this property is the perfect blend of space, comfort, and versatility. Step inside to discover a bright and inviting main level featuring three bedrooms, two full bathrooms, convenient main floor laundry, and direct access to the attached two-car garage. The expansive living room is filled with natural light from two oversized windows, while the large eat-in kitchen offers plenty of space for family gatherings and features a walkout to a generous deck overlooking the backyard. The fully finished lower level extends the living space with three additional bedrooms, all complete with egress windows, a full bathroom, and a large open recreation room with a wet bar. Bright, spacious, and thoughtfully designed, this level provides endless possibilities for growing families, guests, or multi-generational living. Adding even more flexibility is the private in-law suite located on the opposite side of the garage, offering separation from the main home. This self-contained space features abundant natural light, a kitchen, living area, one bedroom, a bathroom with a roll-in shower, dedicated laundry, and a walkout to the backyard-ideal for extended family, caregivers, or independent living arrangements. Outside, enjoy a fully fenced backyard designed for privacy and family enjoyment. With mature apple trees, plenty of room for children and pets to play, and peaceful views with no rear neighbours, this outdoor space is a true retreat. A rare opportunity to own a spacious, multi-functional home on a premium country lot while enjoying the convenience of estate subdivision living. (id:43681)
房源概要
|
MLS® Number
|
N13534980 |
|
房源类型
|
民宅 |
|
社区名字
|
Rural Adjala-Tosorontio |
|
附近的便利设施
|
近高尔夫球场 |
|
社区特征
|
School Bus |
|
特征
|
Irregular Lot Size, Flat Site, Dry, 亲戚套间 |
|
总车位
|
14 |
|
结构
|
Deck |
详 情
|
浴室
|
4 |
|
地上卧房
|
3 |
|
地下卧室
|
3 |
|
总卧房
|
6 |
|
Age
|
31 To 50 Years |
|
公寓设施
|
Separate Heating Controls |
|
家电类
|
Water Heater, Water Treatment, 洗碗机 |
|
建筑风格
|
平房 |
|
地下室进展
|
已装修 |
|
地下室功能
|
Separate Entrance |
|
地下室类型
|
N/a, Full, N/a (finished) |
|
施工种类
|
独立屋 |
|
空调
|
中央空调 |
|
外墙
|
砖, Shingles |
|
Fire Protection
|
Smoke Detectors |
|
地基类型
|
混凝土浇筑 |
|
供暖方式
|
Propane |
|
供暖类型
|
压力热风 |
|
储存空间
|
1 |
|
内部尺寸
|
2000 - 2500 Sqft |
|
类型
|
独立屋 |
|
Utility Power
|
Generator |
|
设备间
|
Dug Well |
车 位
土地
|
英亩数
|
无 |
|
围栏类型
|
Fenced Yard |
|
土地便利设施
|
近高尔夫球场 |
|
污水道
|
Septic System |
|
土地深度
|
343 Ft ,9 In |
|
土地宽度
|
219 Ft ,9 In |
|
不规则大小
|
219.8 X 343.8 Ft |
房 间
| 楼 层 |
类 型 |
长 度 |
宽 度 |
面 积 |
|
Lower Level |
娱乐,游戏房 |
7.9 m |
6.62 m |
7.9 m x 6.62 m |
|
Lower Level |
Bedroom 4 |
4.42 m |
3.23 m |
4.42 m x 3.23 m |
|
Lower Level |
Bedroom 5 |
4.42 m |
3.26 m |
4.42 m x 3.26 m |
|
Lower Level |
卧室 |
5.85 m |
2.57 m |
5.85 m x 2.57 m |
|
一楼 |
厨房 |
4.47 m |
3.27 m |
4.47 m x 3.27 m |
|
一楼 |
洗衣房 |
4.66 m |
1.68 m |
4.66 m x 1.68 m |
|
一楼 |
餐厅 |
5.17 m |
3.27 m |
5.17 m x 3.27 m |
|
一楼 |
客厅 |
8.77 m |
3.24 m |
8.77 m x 3.24 m |
|
一楼 |
主卧 |
3.26 m |
4.47 m |
3.26 m x 4.47 m |
|
一楼 |
第二卧房 |
3.34 m |
4.46 m |
3.34 m x 4.46 m |
|
一楼 |
第三卧房 |
3.26 m |
3.55 m |
3.26 m x 3.55 m |
|
一楼 |
洗衣房 |
2.16 m |
1.63 m |
2.16 m x 1.63 m |
|
一楼 |
厨房 |
3.74 m |
3.52 m |
3.74 m x 3.52 m |
|
一楼 |
家庭房 |
7.43 m |
3.62 m |
7.43 m x 3.62 m |
|
一楼 |
卧室 |
3.59 m |
3.58 m |
3.59 m x 3.58 m |
设备间
https://www.realtor.ca/real-estate/30002166/14-tioga-boulevard-adjala-tosorontio-rural-adjala-tosorontio