
14 Tinton Crescent Toronto (West Humber-Clairville), Ontario M9V 2J1


$1,029,900
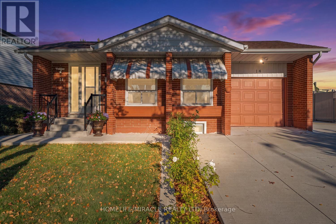
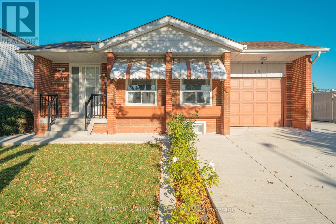
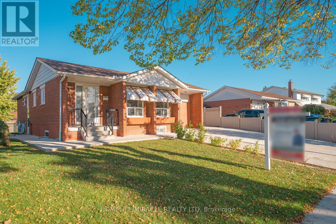
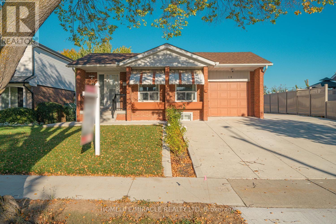
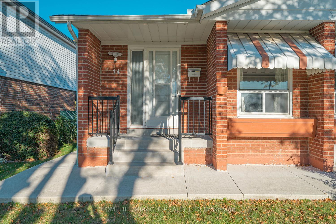
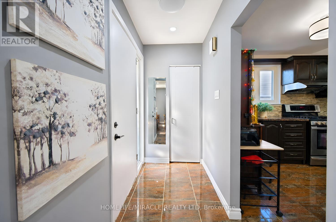
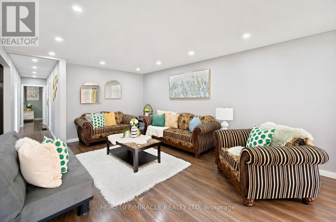
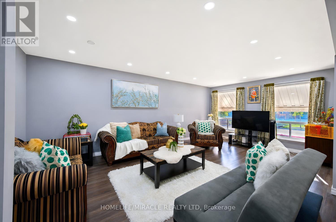
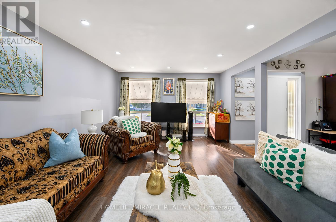
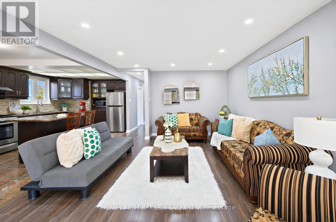
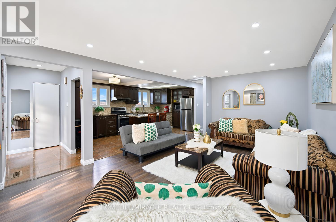
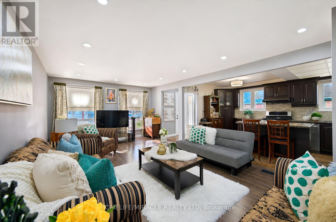
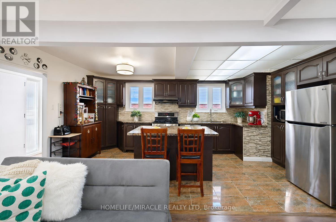
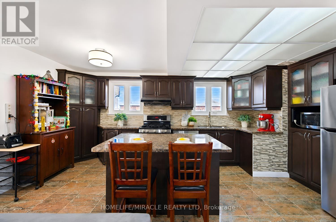
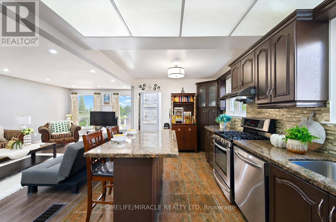
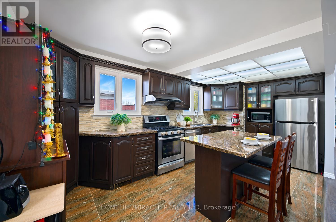
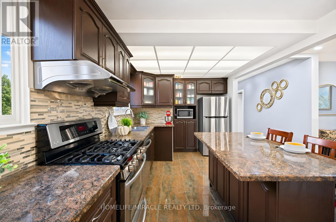
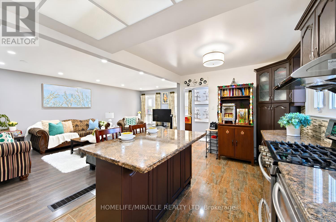
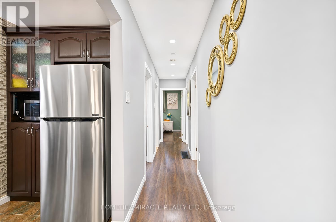
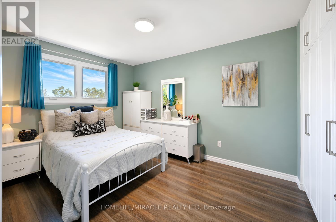
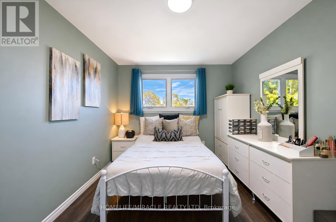
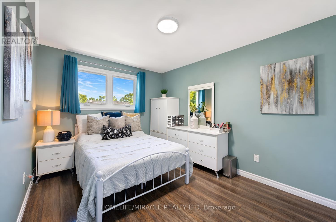
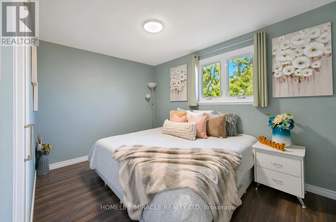
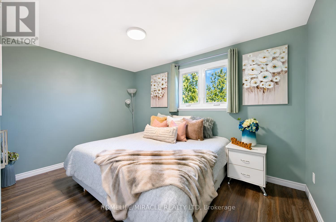
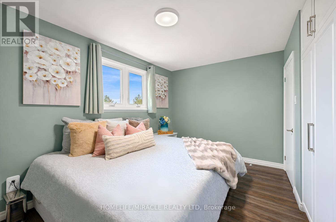
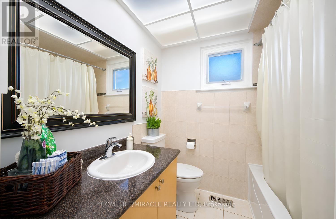
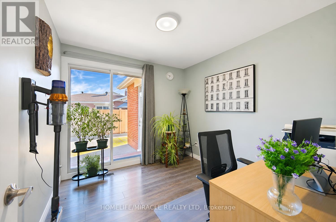
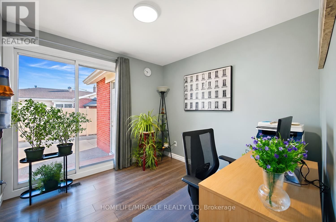
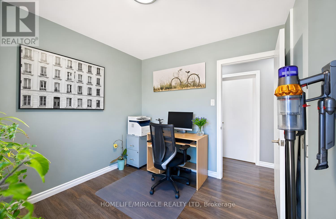
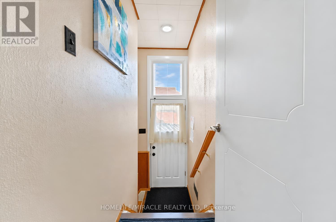
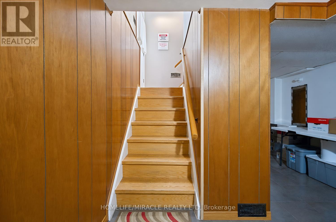
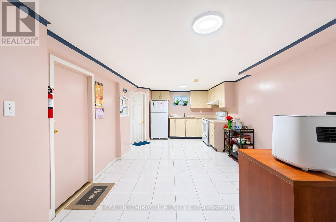
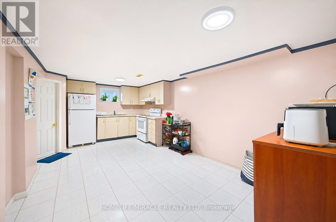
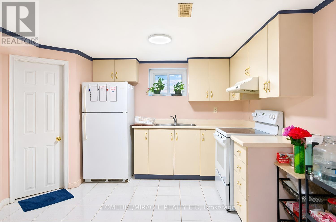
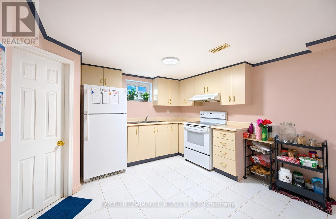
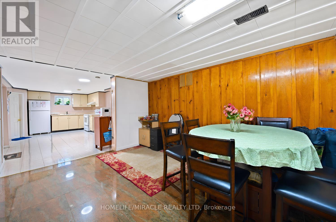
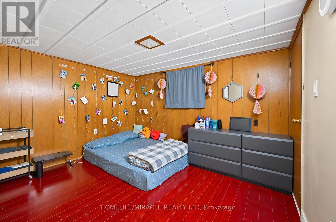
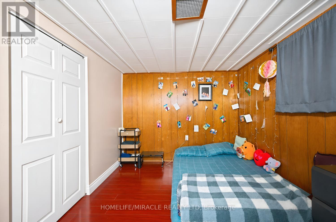
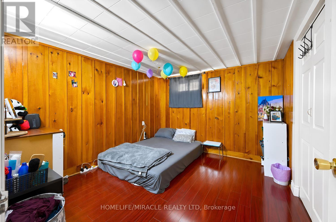
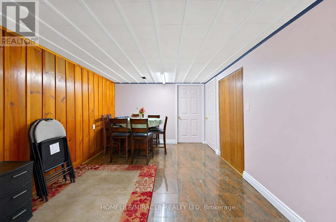
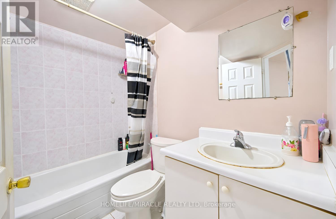
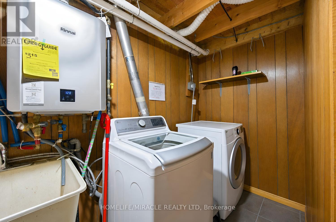
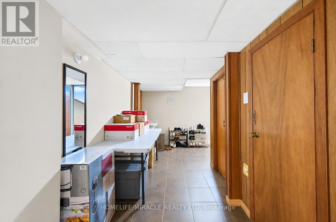
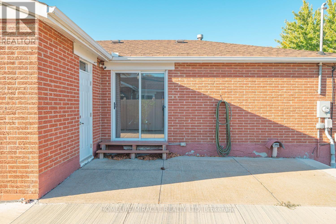
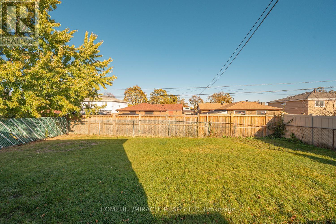
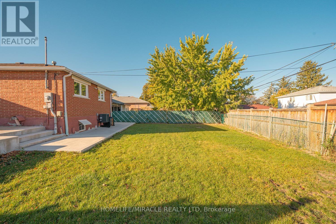
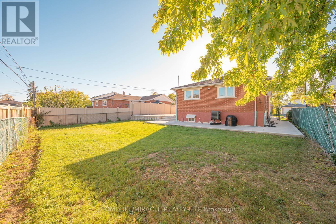
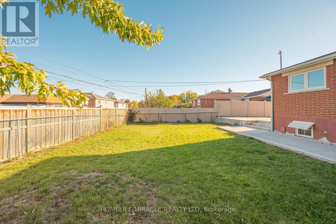
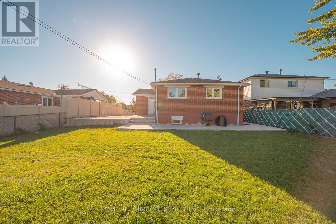
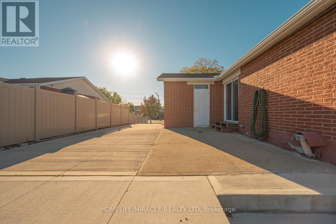
Attn: Investors & First-Time Buyers! Can't Miss This Beautiful Detached Bungalow! Fully Renovated & Spacious, On A Large Landscaped Lot With Attached Garage, Concrete Driveway & Wrap-Around Concrete Patio. Bright Open-Concept Main Floor With Laminate Flooring Throughout, Pot Lights In Living & Dining Rooms & Beautifully Renovated Kitchen Featuring Granite Counters, Centre Island, Mosaic Backsplash, Stainless Steel Appliances & Tile Floors. 3 Generous Main-Floor Bedrooms With Custom closets & New Light Fixtures. Separate Entrance Basement With 2 Bedrooms & 2 Washrooms Offers Great Extra Income Potential Or Space For Extended Family. 3 Washrooms In Total. Steps To Schools, Humber College & TTC. Move-In Ready! (id:43681)
Open House
现在这个房屋大家可以去Open House参观了!
3:30 am
结束于:5:30 am
房源概要
| MLS® Number | W14100396 |
| 房源类型 | 民宅 |
| 社区名字 | West Humber-Clairville |
| 附近的便利设施 | 公共交通 |
| 特征 | Irregular Lot Size, 无地毯 |
| 总车位 | 5 |
| 结构 | Porch, Patio(s) |
| View Type | View |
详 情
| 浴室 | 3 |
| 地上卧房 | 3 |
| 地下卧室 | 2 |
| 总卧房 | 5 |
| 家电类 | Water Heater, Water Heater - Tankless, 窗帘 |
| 建筑风格 | 平房 |
| 地下室功能 | Separate Entrance, Apartment In Basement |
| 地下室类型 | N/a, N/a |
| 施工种类 | 独立屋 |
| 空调 | 中央空调 |
| 外墙 | 砖 |
| Flooring Type | Laminate, Ceramic |
| 客人卫生间(不包含洗浴) | 1 |
| 供暖方式 | 天然气 |
| 供暖类型 | 压力热风 |
| 储存空间 | 1 |
| 内部尺寸 | 700 - 1100 Sqft |
| 类型 | 独立屋 |
| 设备间 | 市政供水 |
车 位
| 附加车库 | |
| Garage |
土地
| 英亩数 | 无 |
| 围栏类型 | Fenced Yard |
| 土地便利设施 | 公共交通 |
| Landscape Features | Landscaped |
| 污水道 | Sanitary Sewer |
| 土地深度 | 117 Ft ,2 In |
| 土地宽度 | 53 Ft ,3 In |
| 不规则大小 | 53.3 X 117.2 Ft |
房 间
| 楼 层 | 类 型 | 长 度 | 宽 度 | 面 积 |
|---|---|---|---|---|
| 地下室 | 厨房 | 5.8 m | 3.05 m | 5.8 m x 3.05 m |
| 地下室 | 客厅 | 3.96 m | 3.05 m | 3.96 m x 3.05 m |
| 地下室 | Bedroom 4 | 3.35 m | 3.05 m | 3.35 m x 3.05 m |
| 地下室 | Bedroom 5 | 3.35 m | 2.74 m | 3.35 m x 2.74 m |
| 一楼 | 厨房 | 5.8 m | 3 m | 5.8 m x 3 m |
| 一楼 | 餐厅 | 6.5 m | 4.1 m | 6.5 m x 4.1 m |
| 一楼 | 客厅 | 6.5 m | 4.1 m | 6.5 m x 4.1 m |
| 一楼 | 主卧 | 4 m | 3.05 m | 4 m x 3.05 m |
| 一楼 | 第二卧房 | 3.7 m | 2.81 m | 3.7 m x 2.81 m |
| 一楼 | 第三卧房 | 3.05 m | 2.81 m | 3.05 m x 2.81 m |

The trademarks REALTOR®, REALTORS®, and the REALTOR® logo are controlled by The Canadian Real Estate Association (CREA) and identify real estate professionals who are members of CREA. The trademarks MLS®, Multiple Listing Service® and the associated logos are owned by The Canadian Real Estate Association (CREA) and identify the quality of services provided by real estate professionals who are members of CREA. The trademark DDF® is owned by The Canadian Real Estate Association (CREA) and identifies CREA's Data Distribution Facility (DDF®)
Toronto Real Estate Board
Homelife/miracle Realty Ltd
November 13 2026 01:01:03
