
14 Sutherland Avenue Toronto (Crescent Town), Ontario M4C 1R9



$1,048,000
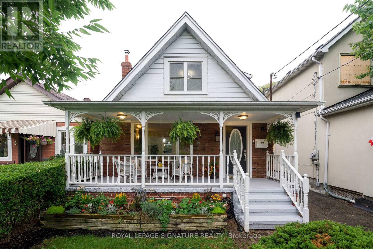
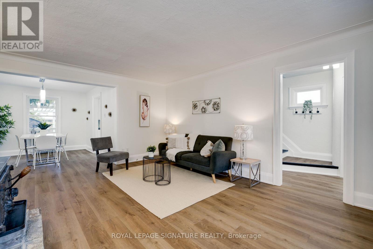
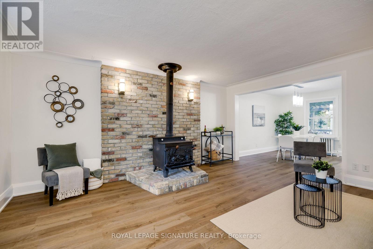
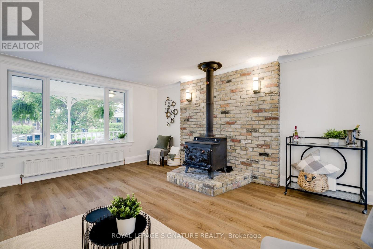
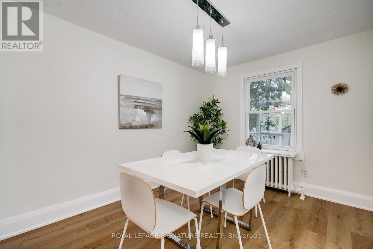
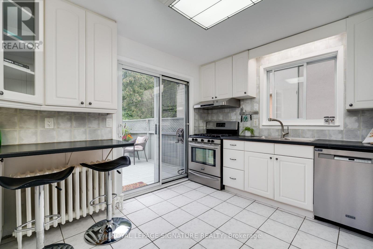
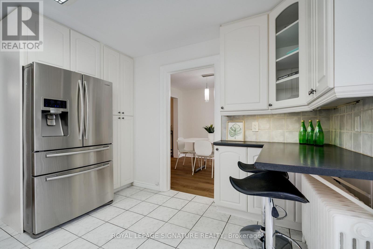
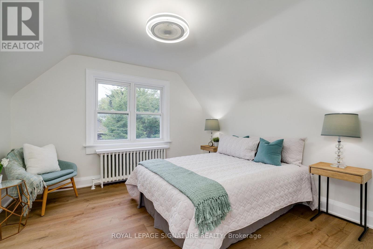
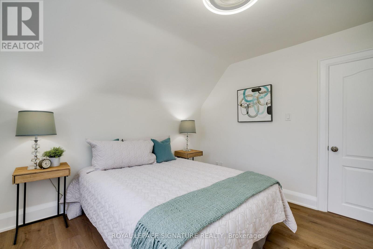
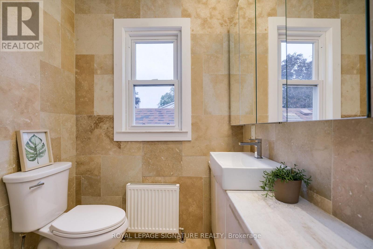
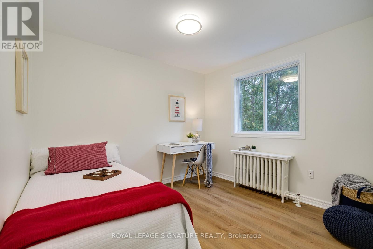
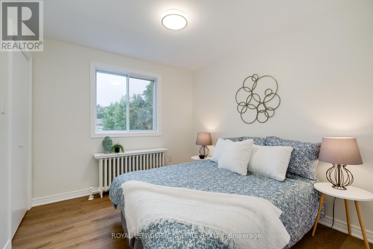
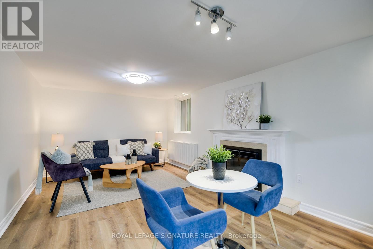
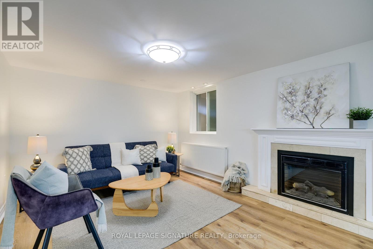
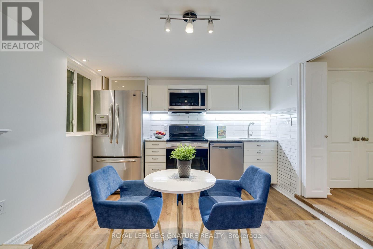
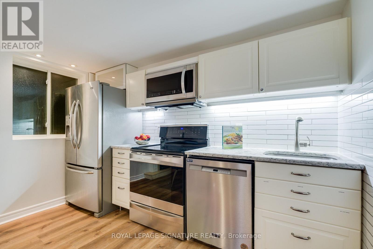
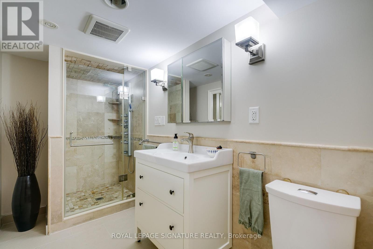
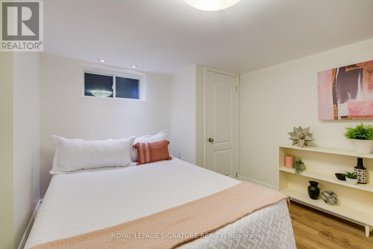
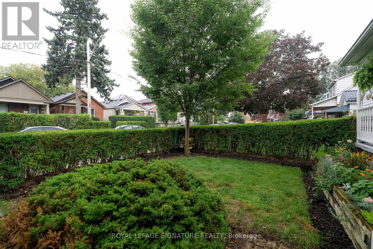
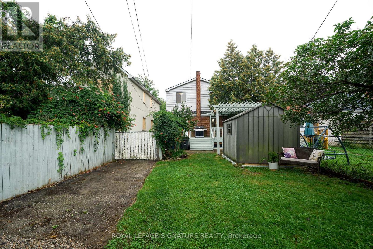
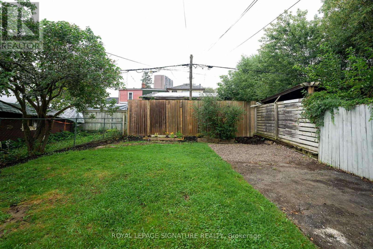
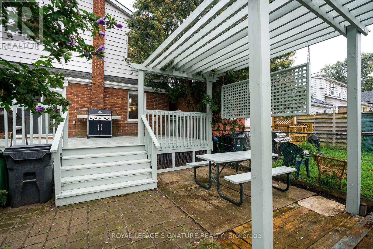
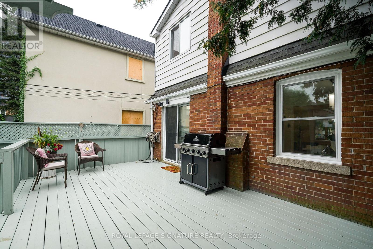
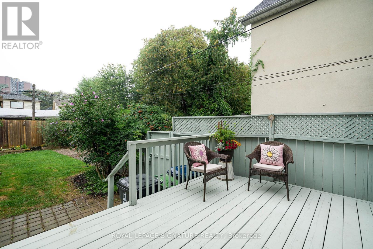
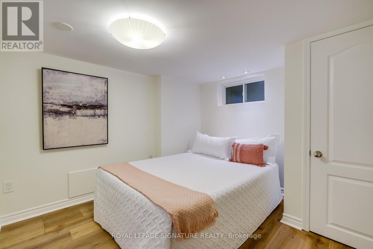
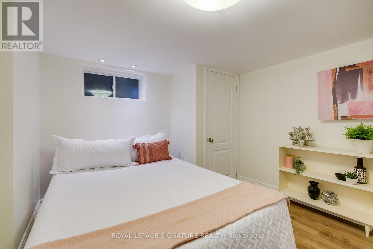
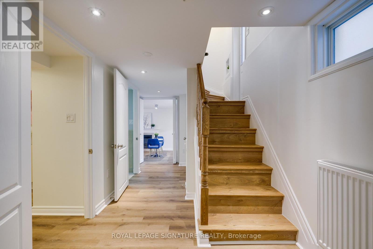
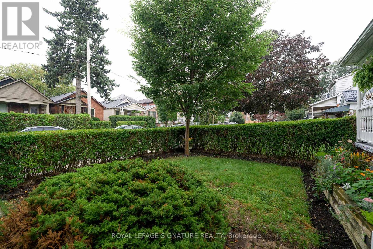
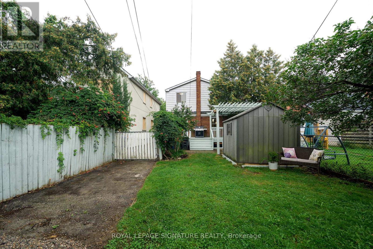
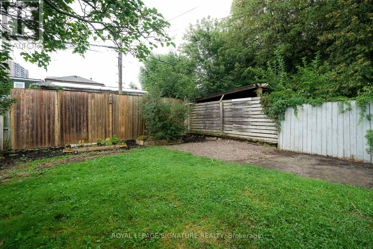
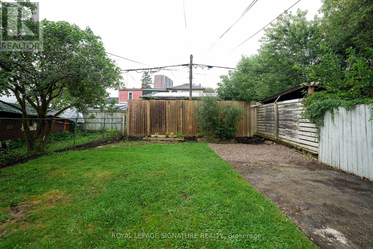
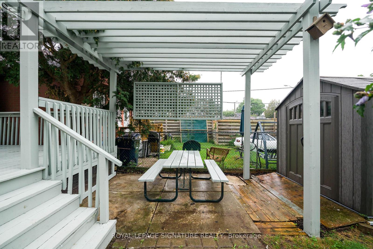
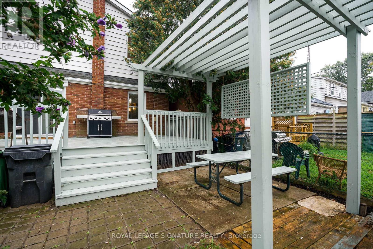
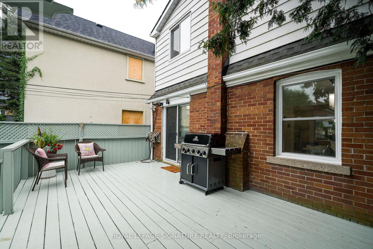
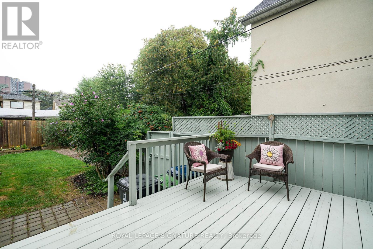
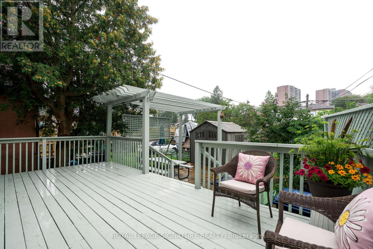
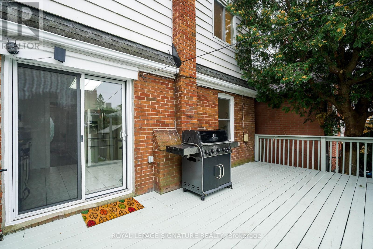
Welcome to this fully detached, two-storey, 3+1 bedroom home, ideally located just steps from the subway and close to transit, shops, restaurants, cafés, parks and all the conveniences of the Danforth. Move-in ready with nothing left to do, the warm and inviting interior offers a cozy family atmosphere, complemented by a charming wood stove that provides an additional heat source and can reduce gas costs. Step outside to a private backyard oasis featuring a spacious deck, abundant greenery and beautifully manicured gardens-perfect for relaxing or entertaining. A lovely front porch, two-car parking in the back from the wide mutual drive and a one-bedroom basement in-law suite with an electric fireplace and separate entrance complete this exceptional city home.. The heating is zoned with the main house and the basement in-law suite each having separate controls for the ultimate in comfort Pillar to Post Home Inspection and WETT inspection available. (id:43681)
Open House
现在这个房屋大家可以去Open House参观了!
2:00 pm
结束于:4:00 pm
2:00 pm
结束于:4:00 pm
房源概要
| MLS® Number | E13767134 |
| 房源类型 | 民宅 |
| 社区名字 | Crescent Town |
| 附近的便利设施 | 医院, 公园, 公共交通, 学校 |
| 特征 | 无地毯 |
| 总车位 | 2 |
| 结构 | Deck, Porch, 棚 |
详 情
| 浴室 | 2 |
| 地上卧房 | 3 |
| 地下卧室 | 1 |
| 总卧房 | 4 |
| 公寓设施 | Fireplace(s) |
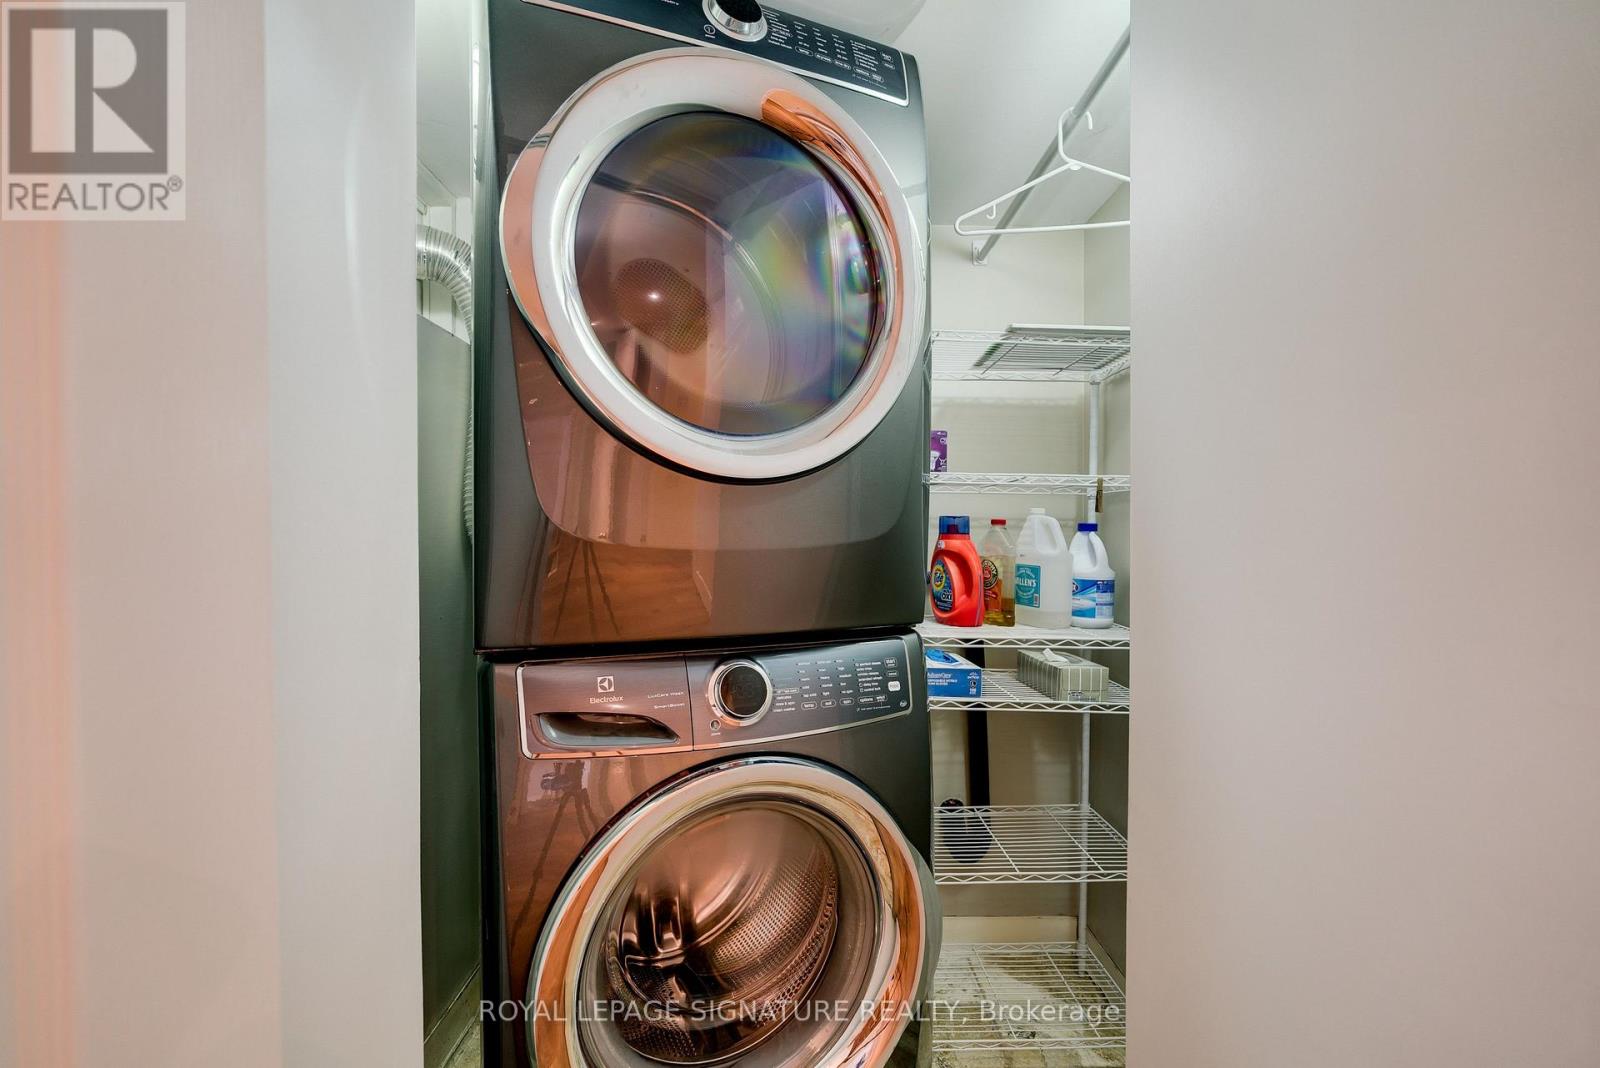
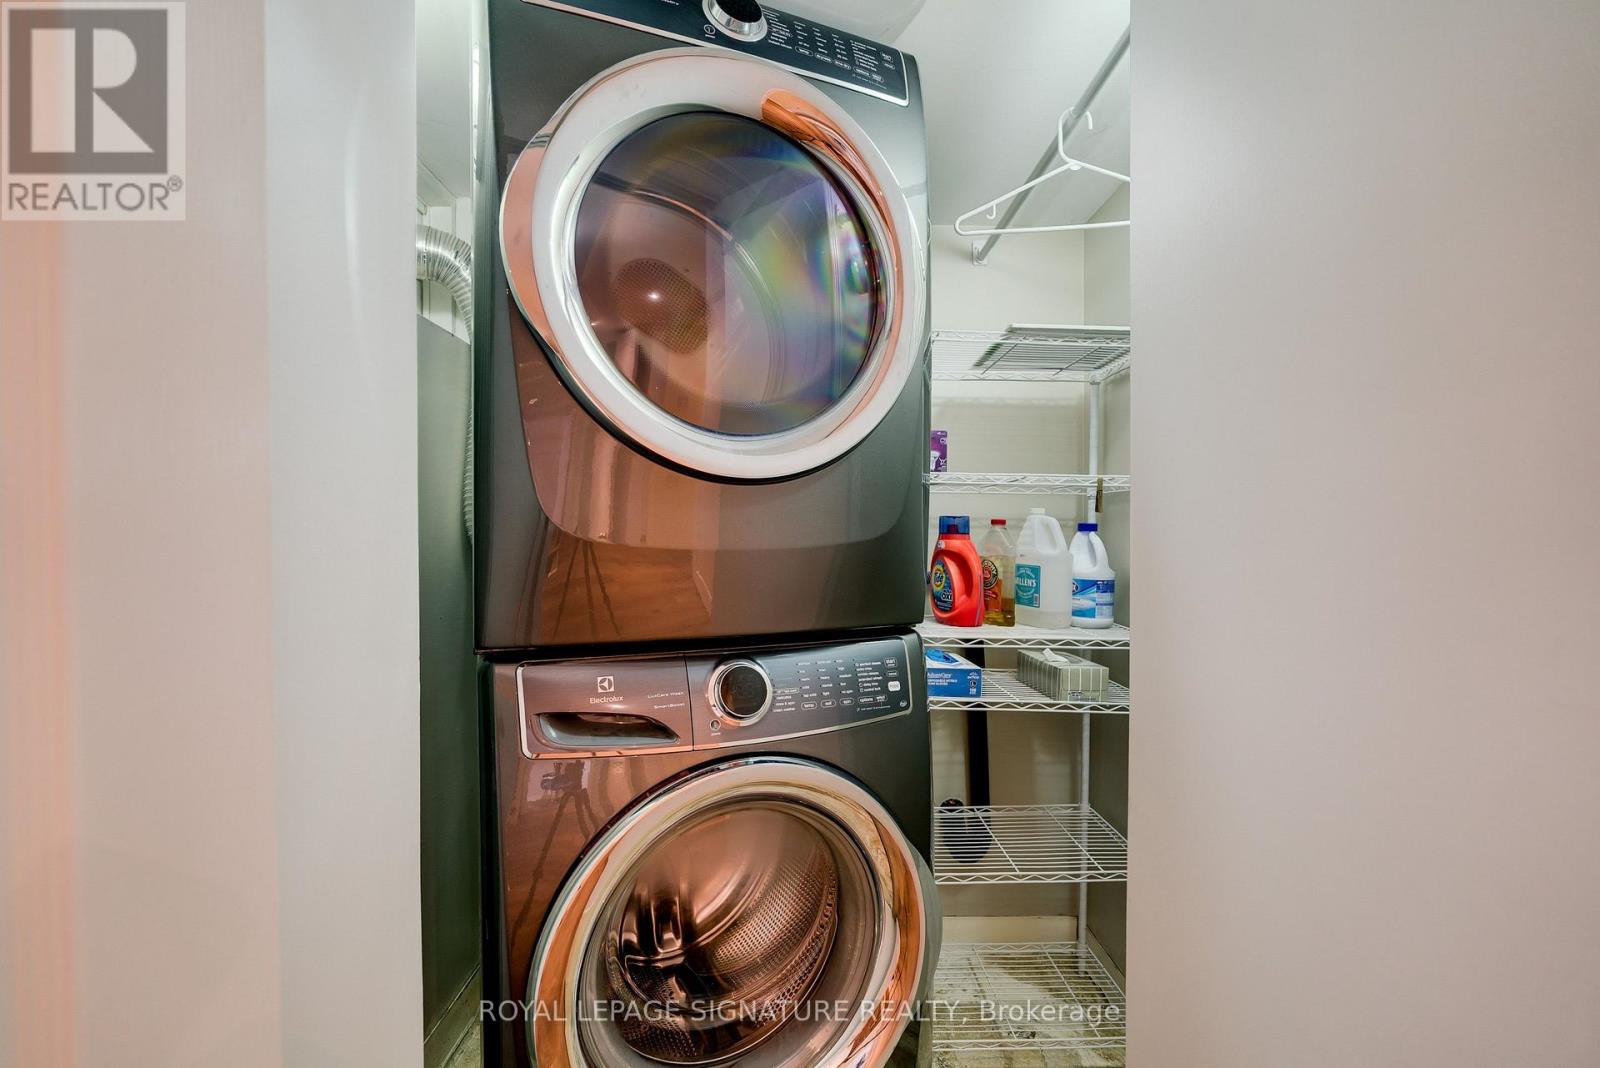
| 家电类 | Water Heater - Tankless, 洗碗机, 烘干机, 炉子, Water Heater, 洗衣机, 窗帘, 冰箱 |
| 地下室功能 | Apartment In Basement, Separate Entrance |
| 地下室类型 | N/a, N/a |
| 施工种类 | 独立屋 |
| 空调 | 没有 |
| 外墙 | 铝壁板, 砖 |
| 壁炉 | 有 |
| Fireplace Total | 2 |
| 壁炉类型 | 木头stove |
| Flooring Type | Vinyl, Tile, Laminate |
| 地基类型 | 水泥 |
| 供暖方式 | 电, 木头 |
| 储存空间 | 2 |
| 内部尺寸 | 1100 - 1500 Sqft |
| 类型 | 独立屋 |
| 设备间 | 市政供水 |
车 位
| 没有车库 |
土地
| 英亩数 | 无 |
| 围栏类型 | Fenced Yard |
| 土地便利设施 | 医院, 公园, 公共交通, 学校 |
| 污水道 | Sanitary Sewer |
| 土地深度 | 115 Ft |
| 土地宽度 | 29 Ft |
| 不规则大小 | 29 X 115 Ft |
房 间
| 楼 层 | 类 型 | 长 度 | 宽 度 | 面 积 |
|---|---|---|---|---|
| 二楼 | 主卧 | 3.61 m | 3.48 m | 3.61 m x 3.48 m |
| 二楼 | 第二卧房 | 3.54 m | 3.09 m | 3.54 m x 3.09 m |
| 二楼 | 第三卧房 | 3.06 m | 2.82 m | 3.06 m x 2.82 m |
| Lower Level | Bedroom 4 | 4.01 m | 3.14 m | 4.01 m x 3.14 m |
| Lower Level | 客厅 | 6.2 m | 3.28 m | 6.2 m x 3.28 m |
| Lower Level | 餐厅 | Measurements not available | ||
| Lower Level | 厨房 | Measurements not available | ||
| 一楼 | 客厅 | 5 m | 4.44 m | 5 m x 4.44 m |
| 一楼 | 餐厅 | 3.41 m | 2.85 m | 3.41 m x 2.85 m |
| 一楼 | 厨房 | 3.48 m | 3.41 m | 3.48 m x 3.41 m |
https://www.realtor.ca/real-estate/30259935/14-sutherland-avenue-toronto-crescent-town-crescent-town

The trademarks REALTOR®, REALTORS®, and the REALTOR® logo are controlled by The Canadian Real Estate Association (CREA) and identify real estate professionals who are members of CREA. The trademarks MLS®, Multiple Listing Service® and the associated logos are owned by The Canadian Real Estate Association (CREA) and identify the quality of services provided by real estate professionals who are members of CREA. The trademark DDF® is owned by The Canadian Real Estate Association (CREA) and identifies CREA's Data Distribution Facility (DDF®)
Toronto Real Estate Board
Royal LePage Signature Realty
September 14 2026 04:55:39
