
14 Strathdee Drive Toronto (Willowridge-Martingrove-Richview), Ontario M9R 1A4


$1,499,000
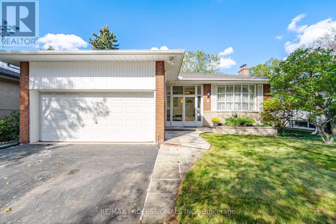
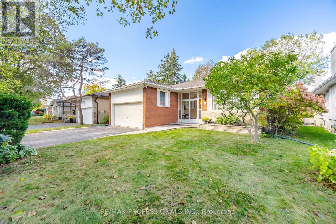
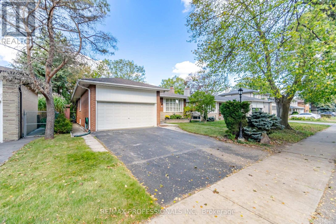
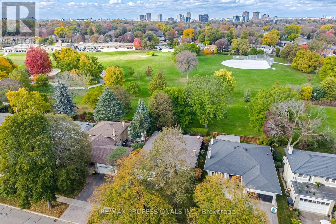
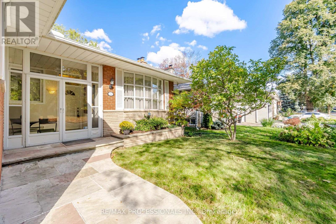
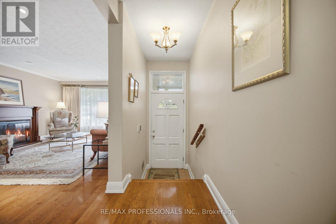
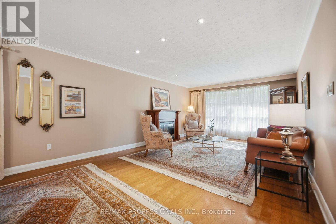
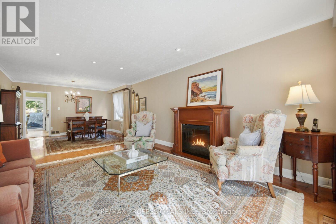
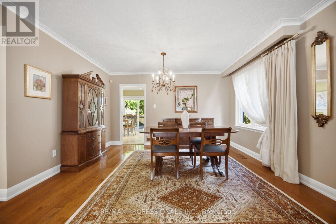
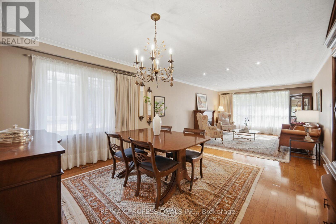
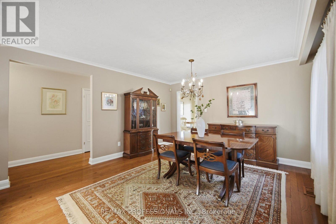
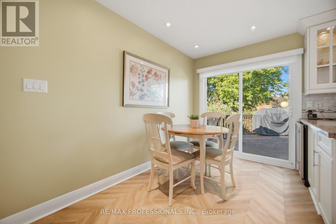
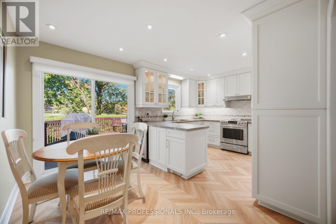
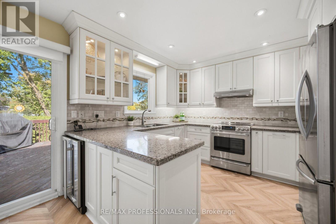
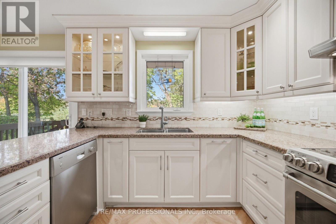
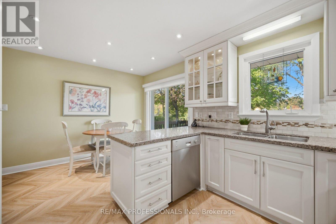
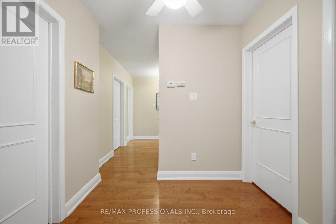
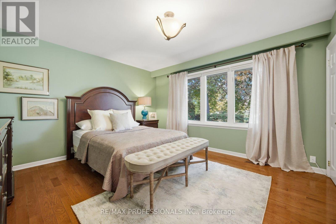
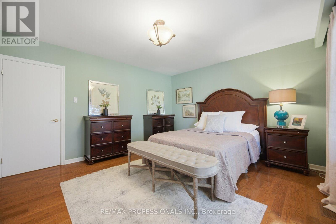
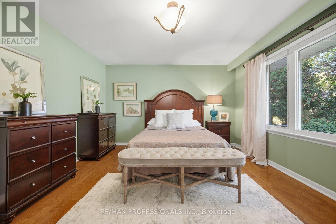
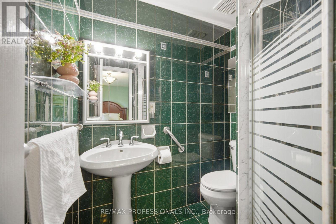
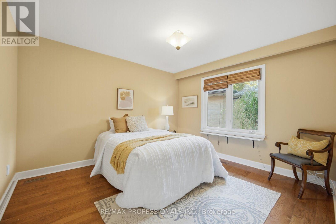
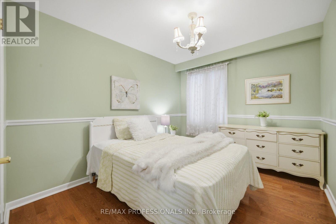
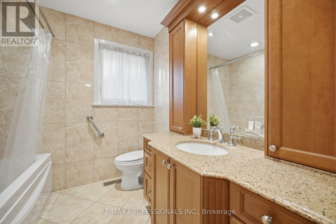
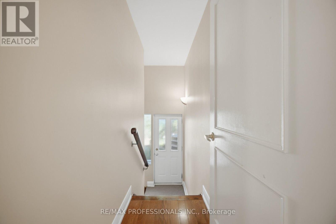
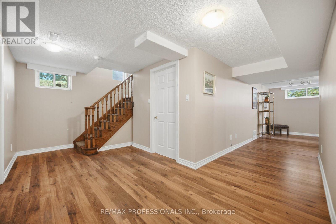
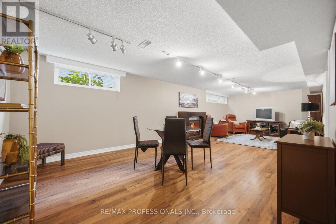
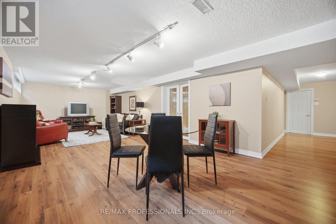
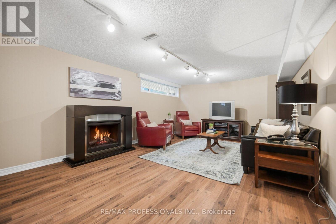
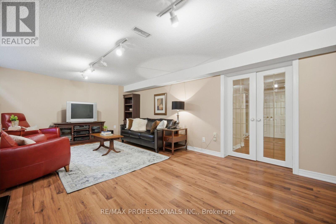
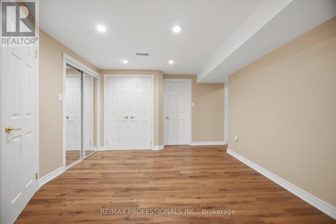
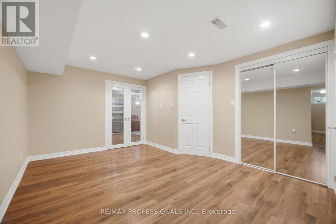
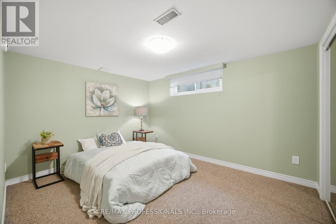
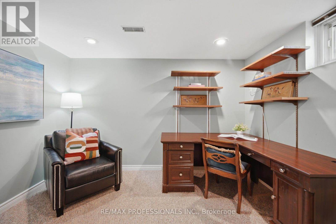
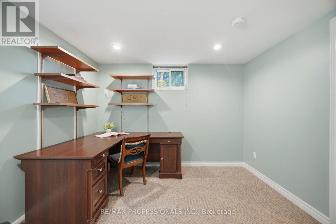
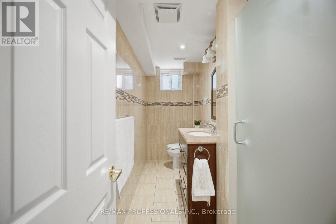
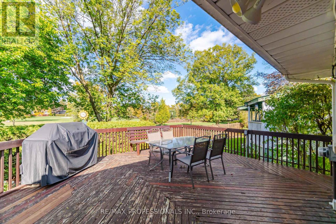
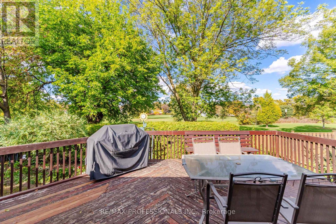
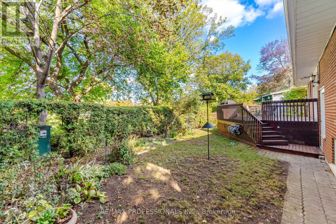
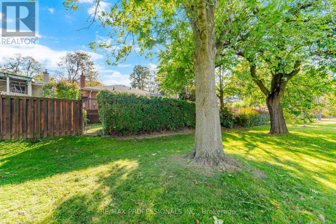
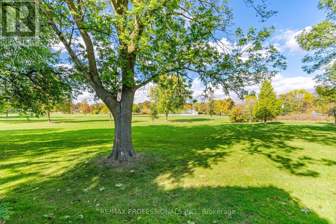
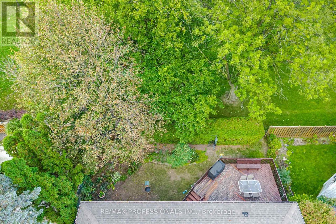
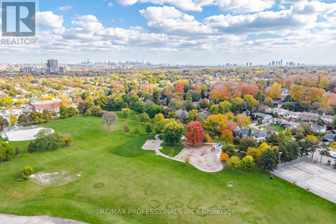
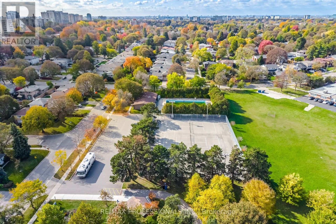
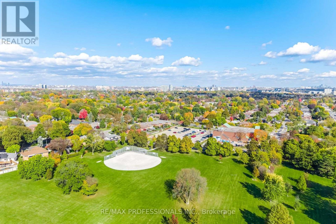
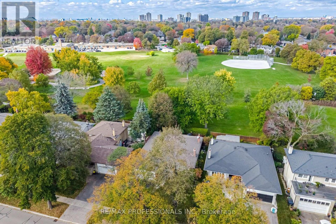
This spacious bungalow offers everything a family could need with 0ver 3000 sq ft of living space. Backs on to "Silver Creek Park in the coveted Richmond Gardens neighborhood. Nestled in the desirable Richview Collegiate Institute and Father Serra Catholic elementary school district. This beautifully updated 3+2 bedroom bungalow is a true gem. Hardwood floors, Pot lighting, Stainless steel appliances, Walk out to a large deck off the Kitchen, overlooking your own private parkland. This home features; thermal windows, French doors, 3 updated bathrooms, Kitchen over looks Park. The fully finished lower level offers a separate entrance, spacious and versatile living area, complete with an additional 2 bedrooms, office area, ideal for a home office, extended family, guests, teenagers, fitness area, or recreation space. The ample storage adds to the home's everyday practicality. With a functional family-friendly layout and flexible living spaces, this home is well suited to a variety of lifestyles and changing needs. An excellent opportunity to own in one of Etobicoke's well-established, sought-after communities, offering lasting appeal and long-term value. Highly sought-after Top-rated school district! You'll be steps from Silver Creek Park tennis courts, swimming pool and playgrounds. A short walk away Richview Library, access to shopping, groceries, libraries and community centers. There is also easy access to Hwy 401, 427, Pearson Airport, One Bus To Subway, UP Express, GO Train, TTC routes and future Eglinton Crosstown West Extension. Don't miss this rare opportunity to get into one of Etobicoke's most family-friendly communities! This is truly the perfect home for any family looking for both comfort and convenience. "Newly installed City traffic-calming speed humps promote a safer, more pedestrian-friendly environment near the playground, tennis courts, and swimming pool." (id:43681)
房源概要
| MLS® Number | W14111696 |
| 房源类型 | 民宅 |
| 社区名字 | Willowridge-Martingrove-Richview |
| 附近的便利设施 | 公园, 公共交通, 学校 |
| 特征 | Ravine, Level, Paved Yard |
| 总车位 | 4 |
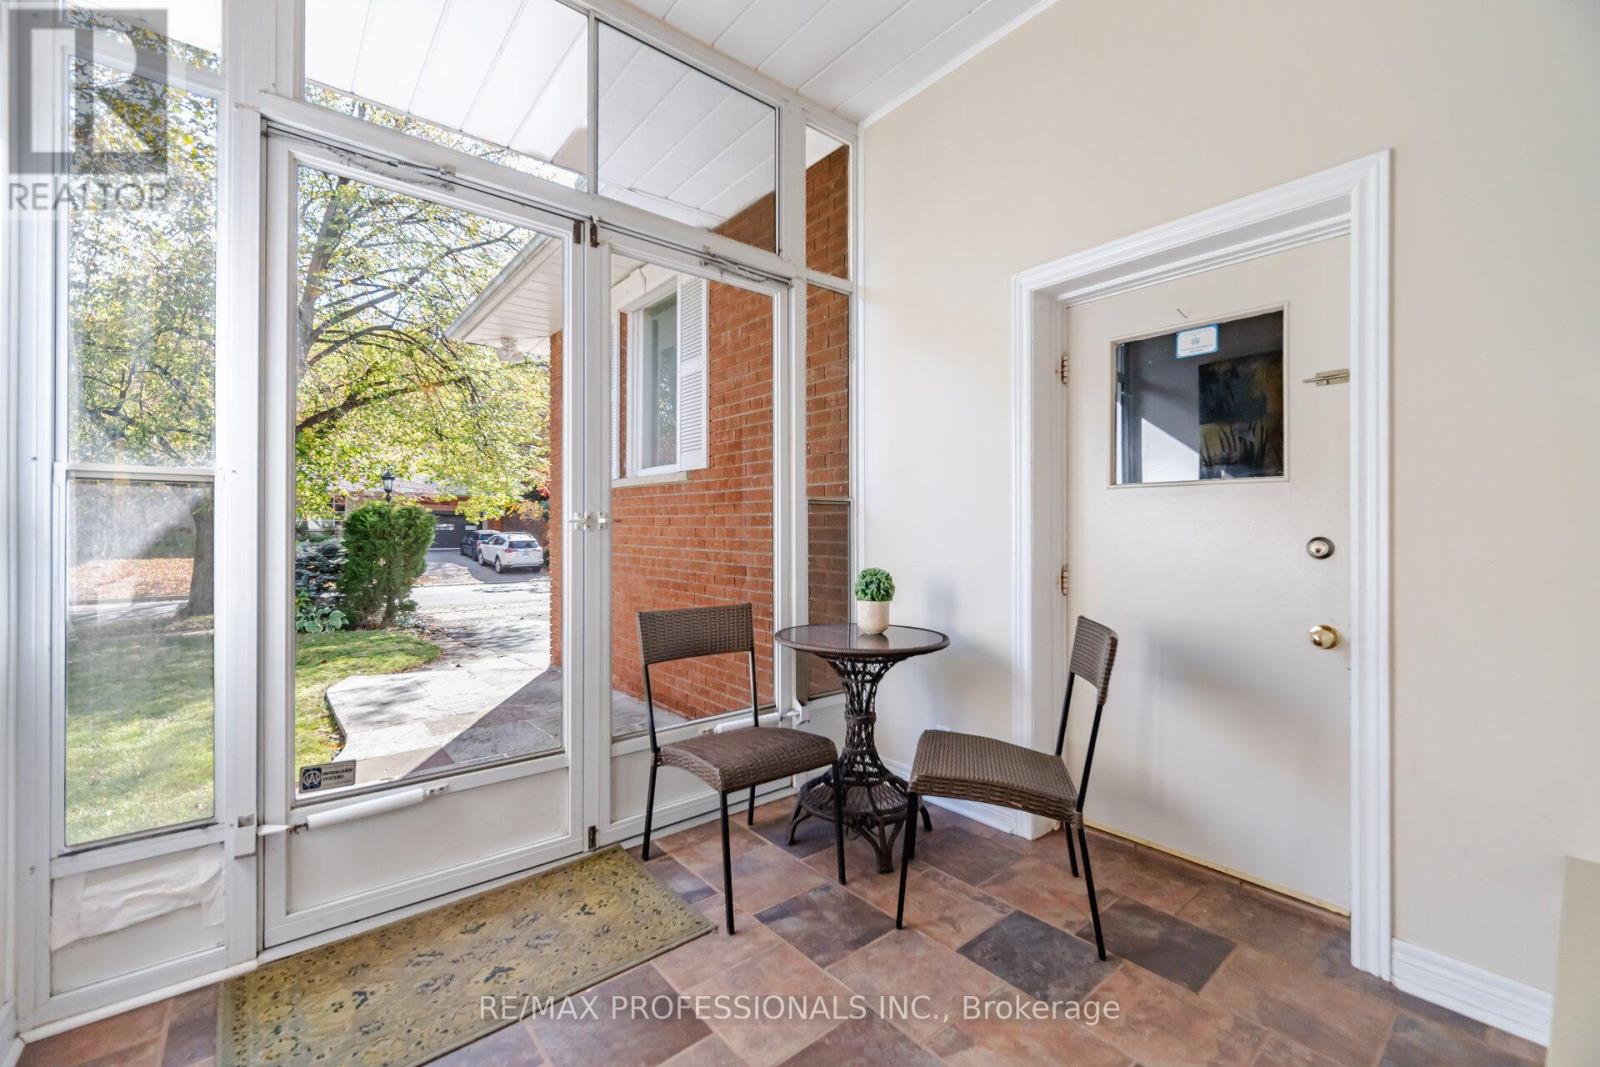
| 结构 | Porch, Deck |
详 情
| 浴室 | 3 |
| 地上卧房 | 3 |
| 地下卧室 | 2 |
| 总卧房 | 5 |
| 家电类 | Barbeque, Garage Door Opener Remote(s), Central Vacuum, All, Blinds, 洗碗机, 烘干机, Freezer, 炉子, 洗衣机, 窗帘, Wine Fridge, 冰箱 |
| 建筑风格 | 平房 |
| 地下室进展 | 已装修 |
| 地下室功能 | Separate Entrance |
| 地下室类型 | N/a (finished), N/a |
| 施工种类 | 独立屋 |
| 空调 | 中央空调 |
| 外墙 | 砖 |
| Fire Protection | Alarm System |
| 壁炉 | 有 |
| 壁炉类型 | Roughed In |
| Flooring Type | Hardwood, Carpeted, Ceramic, Laminate |
| 地基类型 | 水泥 |
| 供暖方式 | 天然气 |
| 供暖类型 | 压力热风 |
| 储存空间 | 1 |
| 内部尺寸 | 1500 - 2000 Sqft |
| 类型 | 独立屋 |
| 设备间 | 市政供水 |
车 位
| 附加车库 | |
| Garage |
土地
| 英亩数 | 无 |
| 围栏类型 | Fenced Yard |
| 土地便利设施 | 公园, 公共交通, 学校 |
| 污水道 | Sanitary Sewer |
| 土地深度 | 110 Ft |
| 土地宽度 | 55 Ft |
| 不规则大小 | 55 X 110 Ft |
| 规划描述 | Rd(f13.5;a510;d0.45) |
房 间
| 楼 层 | 类 型 | 长 度 | 宽 度 | 面 积 |
|---|---|---|---|---|
| Lower Level | Bedroom 5 | 3.53 m | 3.15 m | 3.53 m x 3.15 m |
| Lower Level | Office | 4.7 m | 3.43 m | 4.7 m x 3.43 m |
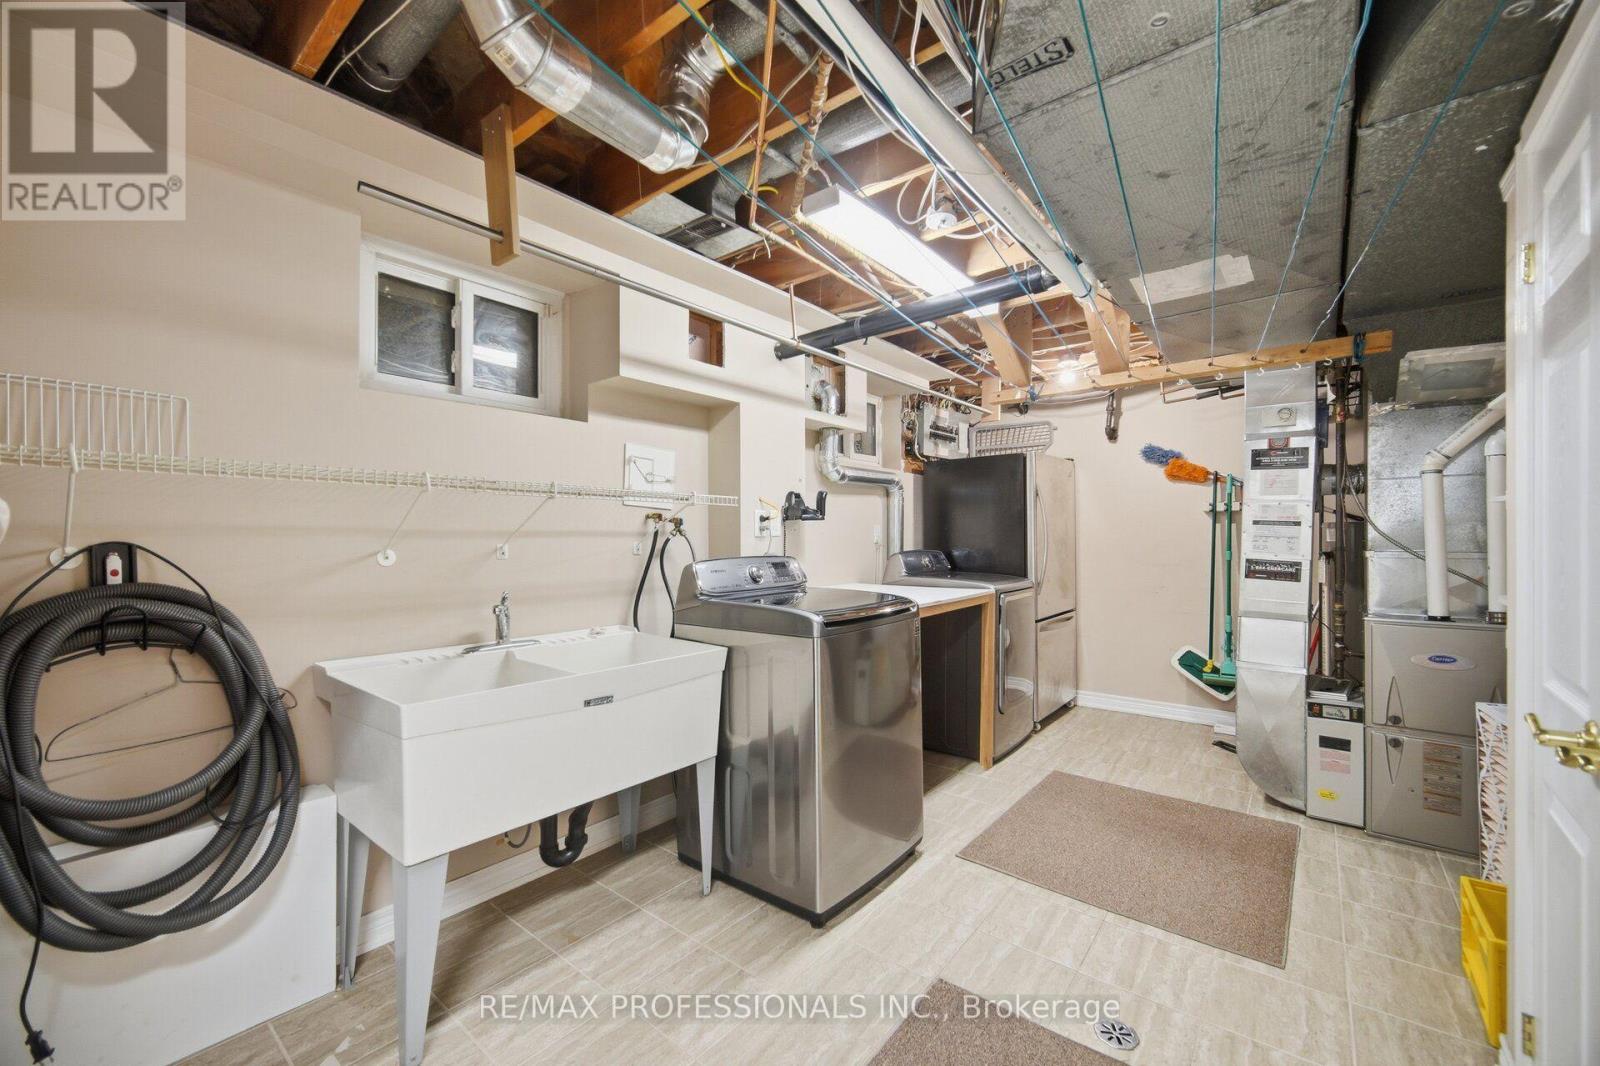
| Lower Level | 洗衣房 | 6.25 m | 3.2 m | 6.25 m x 3.2 m |
| Lower Level | 家庭房 | 9.45 m | 3.89 m | 9.45 m x 3.89 m |
| Lower Level | Bedroom 4 | 3.84 m | 3.15 m | 3.84 m x 3.15 m |
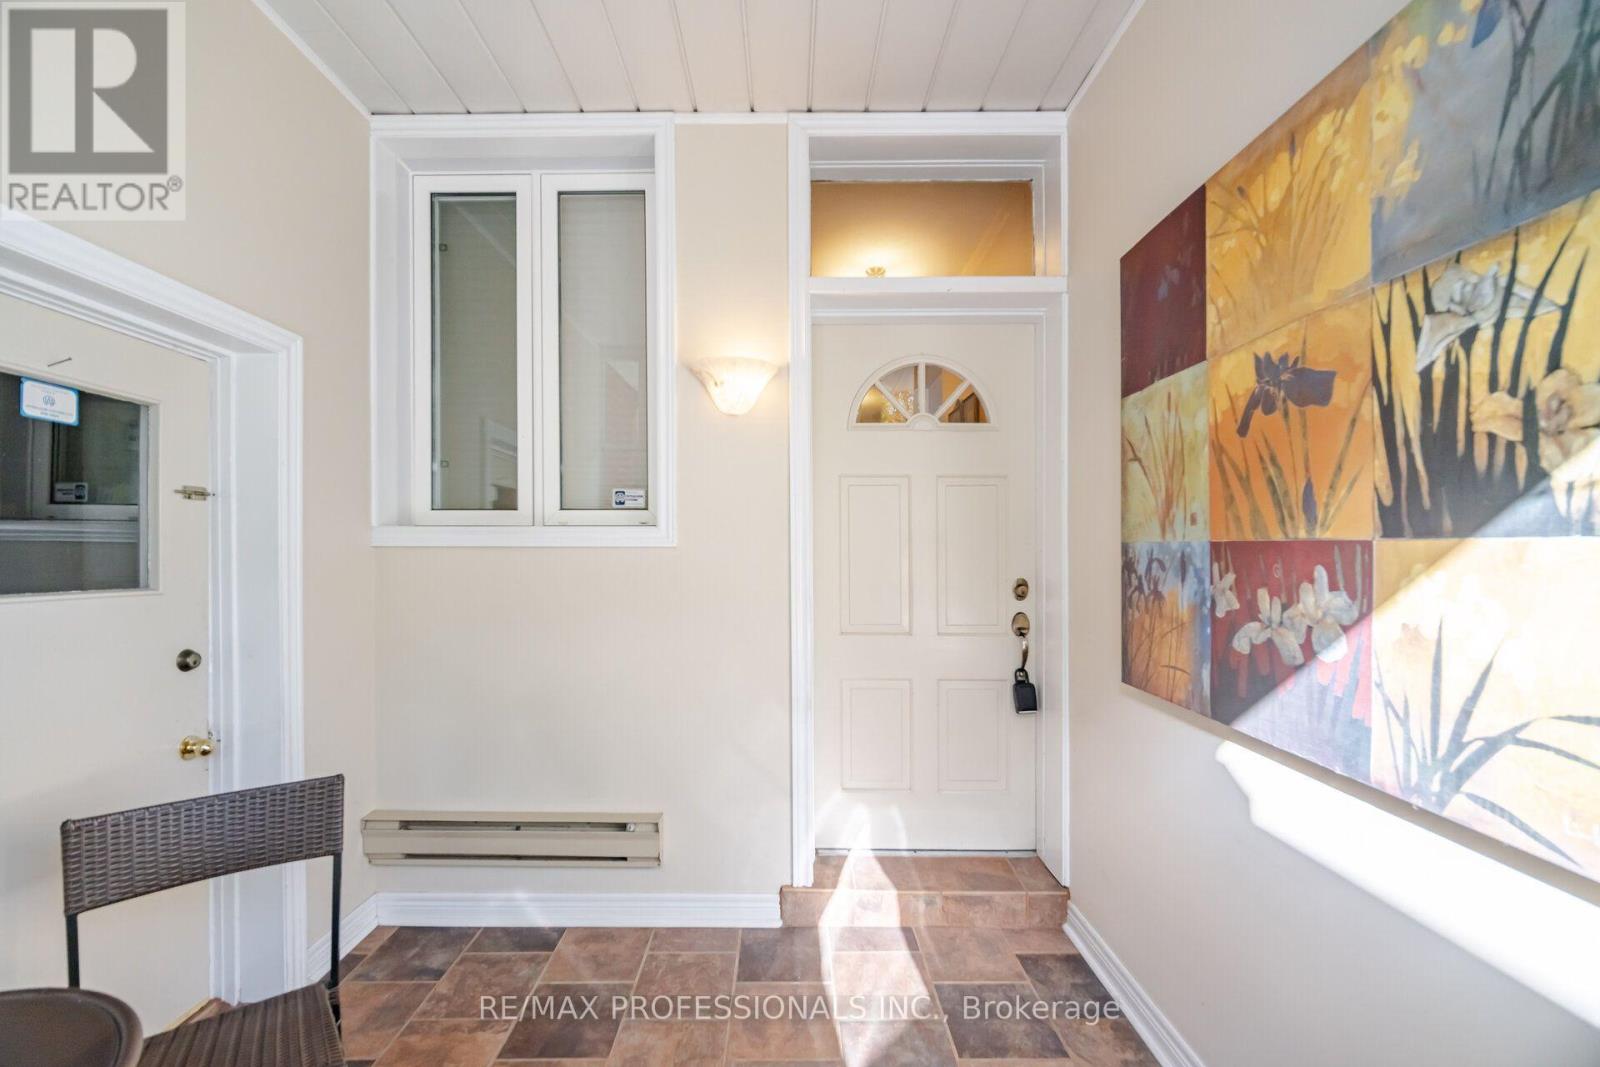
| 一楼 | 门厅 | 2.44 m | 2.13 m | 2.44 m x 2.13 m |
| 一楼 | 客厅 | 5.03 m | 4.04 m | 5.03 m x 4.04 m |
| 一楼 | 餐厅 | 4.27 m | 4.04 m | 4.27 m x 4.04 m |
| 一楼 | 厨房 | 3.35 m | 3.05 m | 3.35 m x 3.05 m |
| 一楼 | Eating Area | 3.35 m | 2.01 m | 3.35 m x 2.01 m |
| 一楼 | 主卧 | 4.11 m | 3.96 m | 4.11 m x 3.96 m |
| 一楼 | 第二卧房 | 3.81 m | 3.45 m | 3.81 m x 3.45 m |
| 一楼 | 第三卧房 | 3.45 m | 2.9 m | 3.45 m x 2.9 m |

The trademarks REALTOR®, REALTORS®, and the REALTOR® logo are controlled by The Canadian Real Estate Association (CREA) and identify real estate professionals who are members of CREA. The trademarks MLS®, Multiple Listing Service® and the associated logos are owned by The Canadian Real Estate Association (CREA) and identify the quality of services provided by real estate professionals who are members of CREA. The trademark DDF® is owned by The Canadian Real Estate Association (CREA) and identifies CREA's Data Distribution Facility (DDF®)
Toronto Real Estate Board
RE/MAX Professionals Inc.
November 07 2026 02:03:48
