
14 Servington Crescent Toronto (Mount Pleasant West), Ontario M4S 2J3


$2,699,000
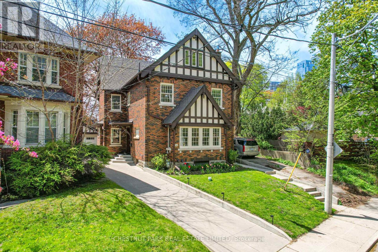
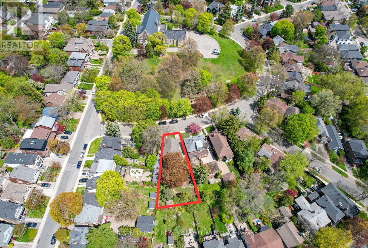
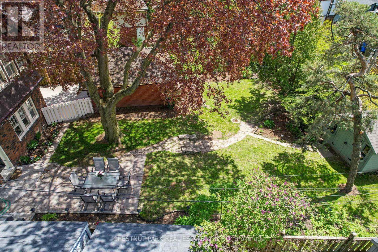
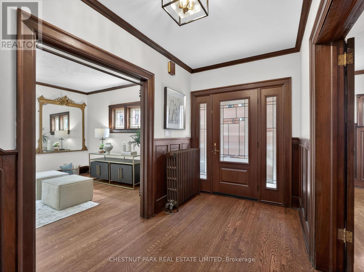
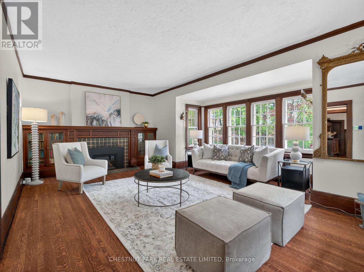
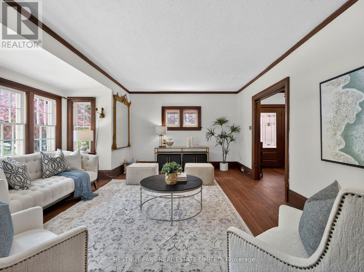
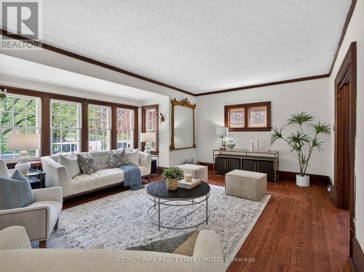
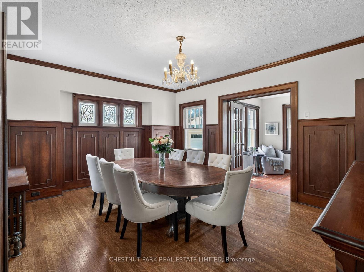
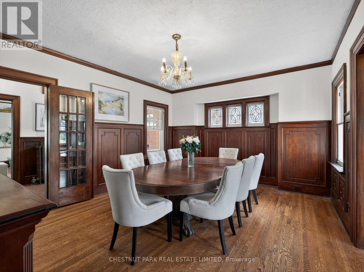
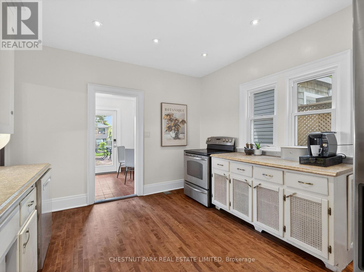
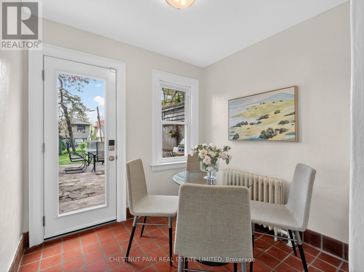
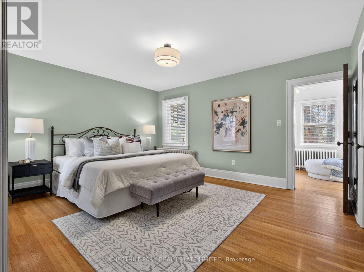
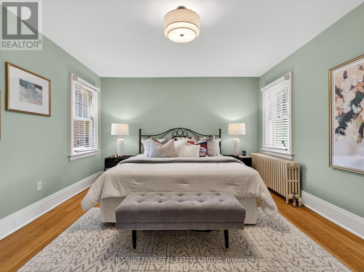
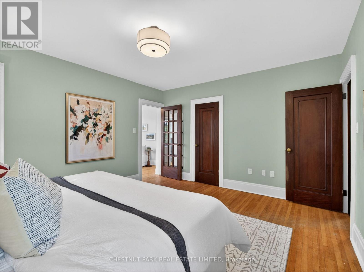
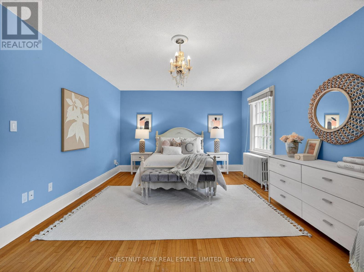
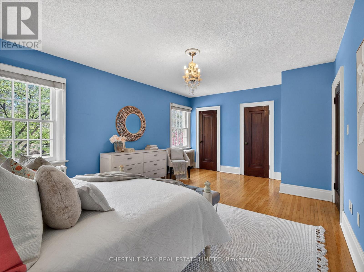
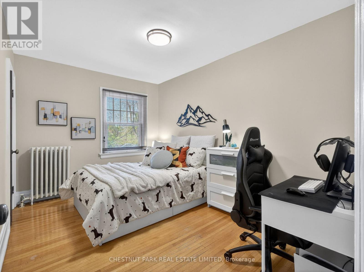
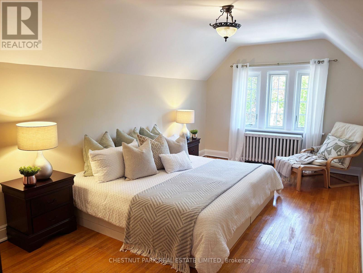
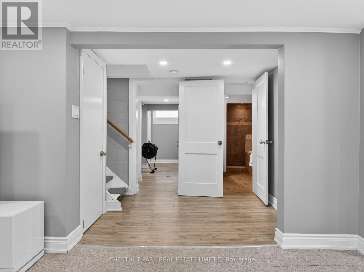
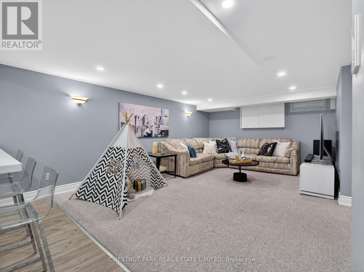
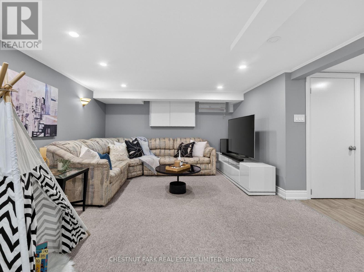
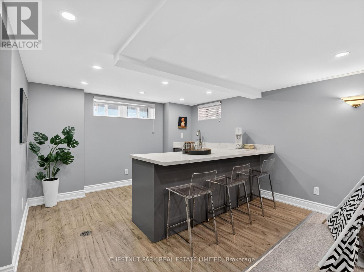
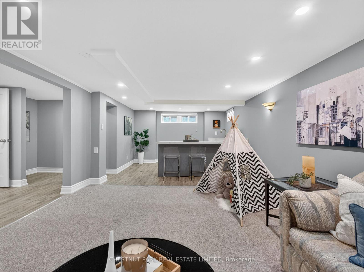
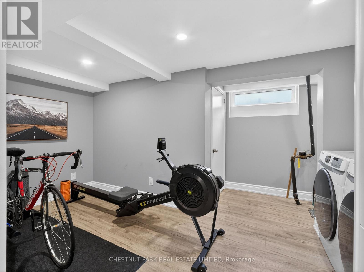
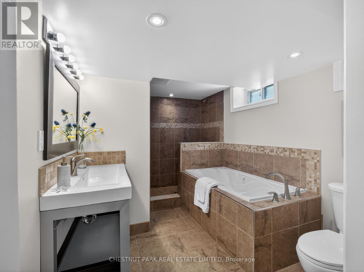
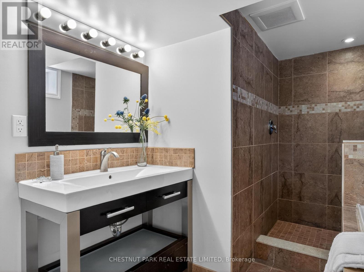
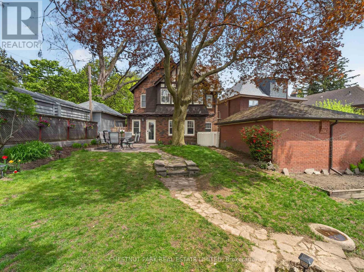
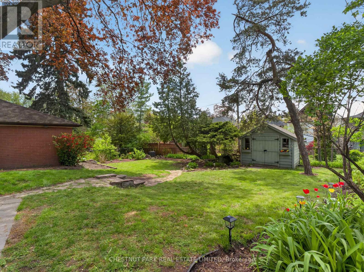
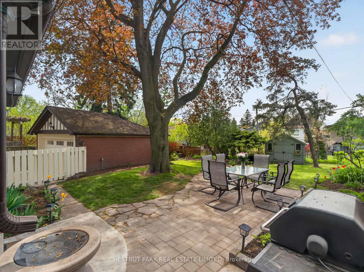
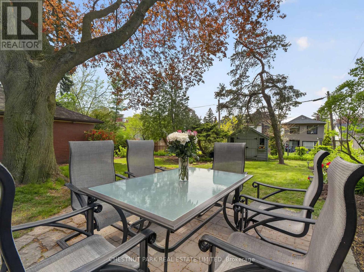
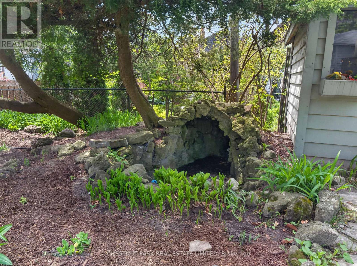
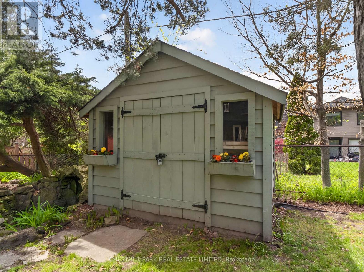
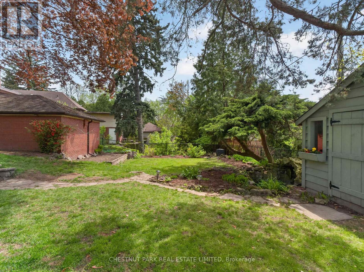
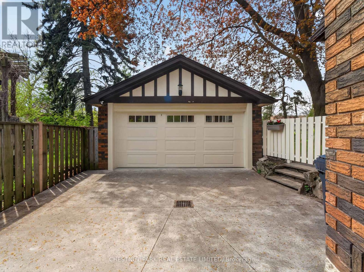
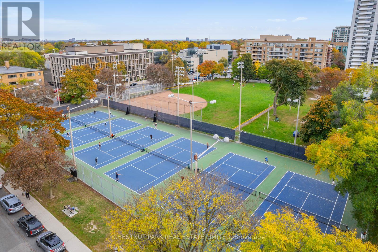
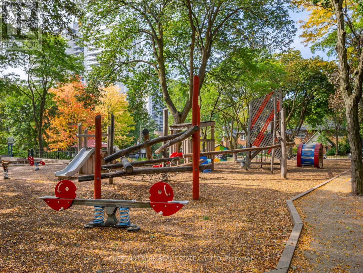
The Grand Dame of Davisville Village: timeless, elegant and endless possibilities. This stately, 2 1/2-storey, detached, centre hall home offers generous principal rooms and an ideal layout designed for both everyday living and entertaining. Perched high up on a hill, this exceptional property boasts a very large, premium pie-shaped lot that expands to 67' 9" ft at the rear. Enjoy a 2-car garage and a long private driveway for 4 additional vehicles. Rich in character and charm, this home beautifully maintains its traditional essence while benefitting from thoughtful updates throughout. With generous total living space and limitless potential, this is a once-in-a-lifetime opportunity to bring your personal vision to create your forever home. Dream away! A recently renovated basement, with a separate side entrance, increases the home's versatility, featuring a spa-inspired bathroom, pot lights throughout, a beautiful kitchen area (never used/no appliances), an entertainment area and ample storage. Excellent potential for a family-gathering area, in-law or income suite. Country calm in the city. A highlight of this home is its west-facing rear yard, bathed in natural light and perfect for enjoying warm afternoons and stunning sunset evenings. Beautifully landscaped perennial gardens to enjoy in the front and back of this home. Facing the treed landscape on "a hill", there is both nature and privacy found on this premium street. For extra outdoor storage, enjoy a large shed (2020) to store bikes and garden supplies and ease of front sprinkler system. This sought-after family community is walking distance to everything you will need! A few minutes to: Eglinton, Davisville and Mount Pleasant subways, several grocery stores, trendy shops, beloved neighbourhood cafés, fine dining restaurants, amenities and parks. Located in the highly desired Davisville Junior P.S., Hodgson M.S., and North Toronto Secondary School districts. (id:43681)
房源概要
| MLS® Number | C13143326 |
| 房源类型 | 民宅 |
| 社区名字 | Mount Pleasant West |
| 附近的便利设施 | 公园, 公共交通, 学校 |
| 特征 | Sump Pump |
| 总车位 | 6 |
| 结构 | 棚 |
| View Type | View |
详 情
| 浴室 | 3 |
| 地上卧房 | 5 |
| 地下卧室 | 1 |
| 总卧房 | 6 |
| 公寓设施 | Fireplace(s) |
| 家电类 | 洗碗机, 烘干机, 炉子, 洗衣机, 窗帘, Wine Fridge, 冰箱 |
| 地下室进展 | 已装修 |
| 地下室类型 | N/a (finished) |
| 施工种类 | 独立屋 |
| 空调 | Wall Unit |
| 外墙 | 砖 |
| 壁炉 | 有 |
| Fireplace Total | 1 |
| Flooring Type | Hardwood, Laminate, Carpeted, Tile |
| 地基类型 | 水泥 |
| 供暖方式 | 天然气 |
| 储存空间 | 3 |
| 内部尺寸 | 2500 - 3000 Sqft |
| 类型 | 独立屋 |
| 设备间 | 市政供水 |
车 位
| Detached Garage | |
| Garage |
土地
| 英亩数 | 无 |
| 围栏类型 | Fenced Yard |
| 土地便利设施 | 公园, 公共交通, 学校 |
| Landscape Features | Lawn Sprinkler |
| 污水道 | Sanitary Sewer |
| 土地深度 | 125 Ft |
| 土地宽度 | 30 Ft |
| 不规则大小 | 30 X 125 Ft ; 127' 11ft (n); 67' 9ft (w) |
房 间
| 楼 层 | 类 型 | 长 度 | 宽 度 | 面 积 |
|---|---|---|---|---|
| 二楼 | 主卧 | 4.57 m | 3.89 m | 4.57 m x 3.89 m |
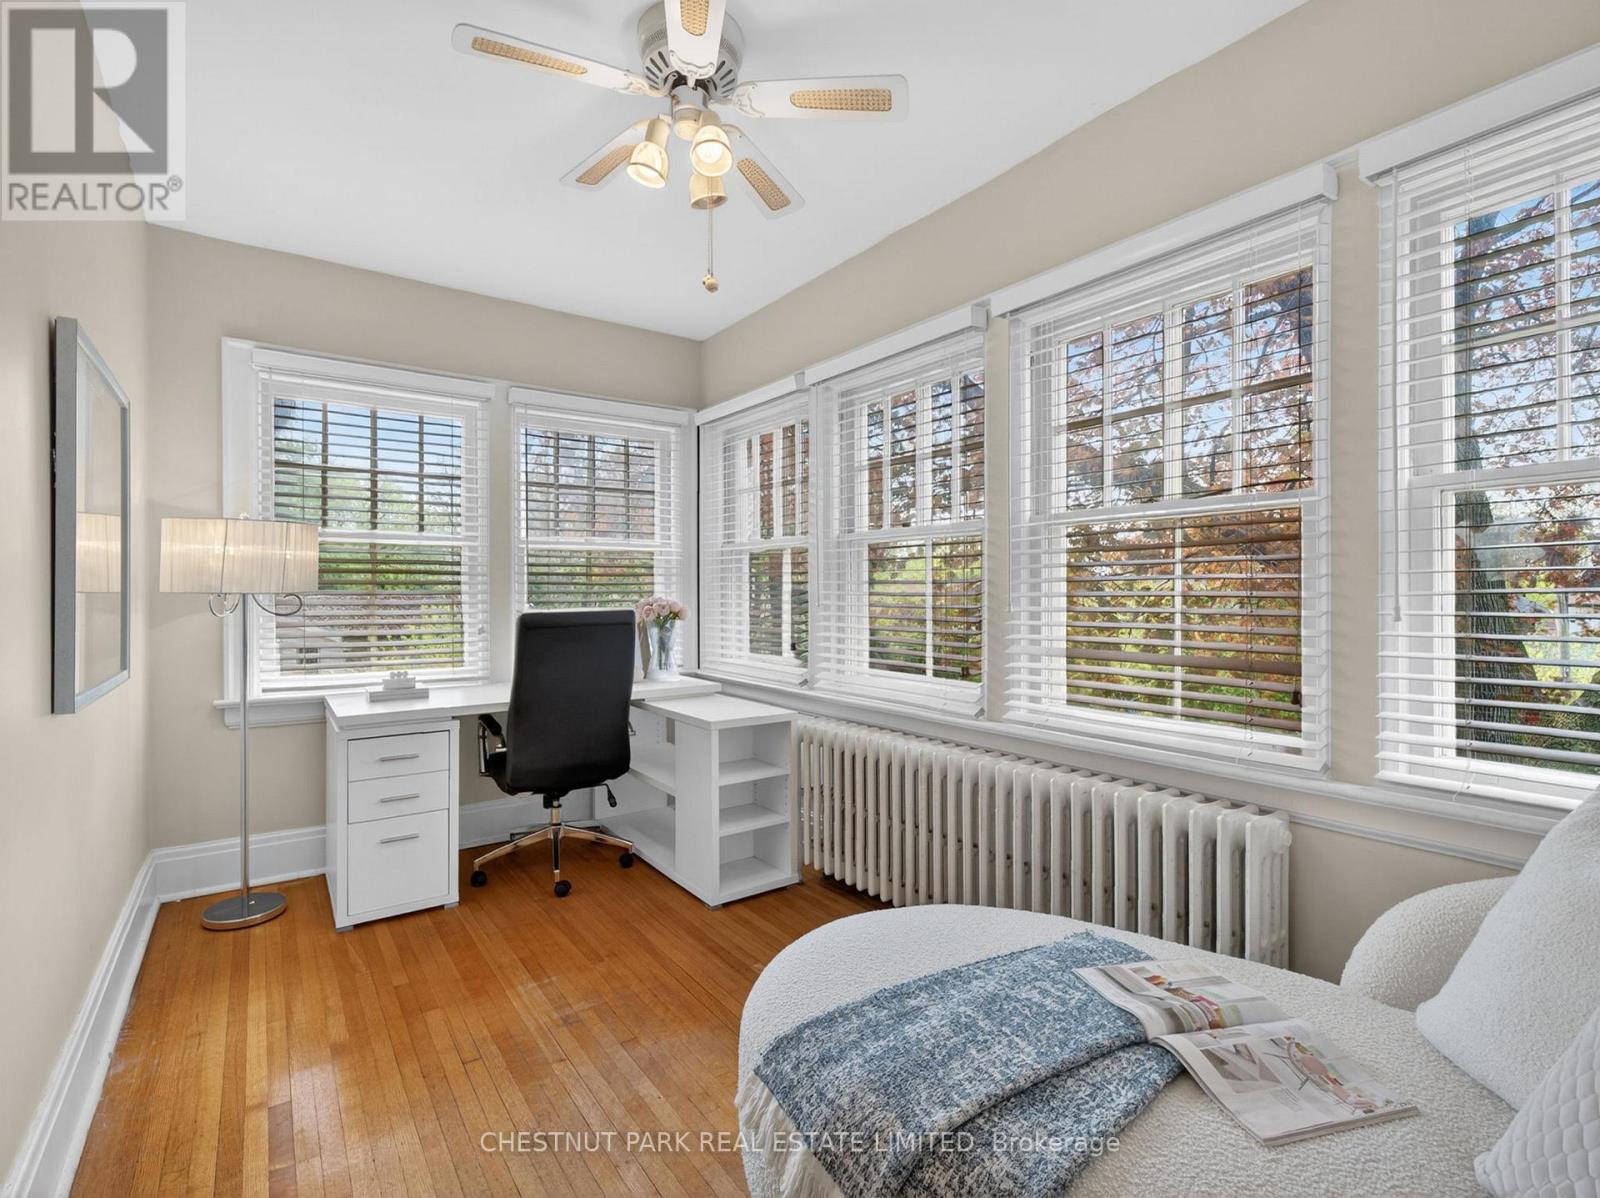
| 二楼 | Sunroom | 4.14 m | 2.36 m | 4.14 m x 2.36 m |
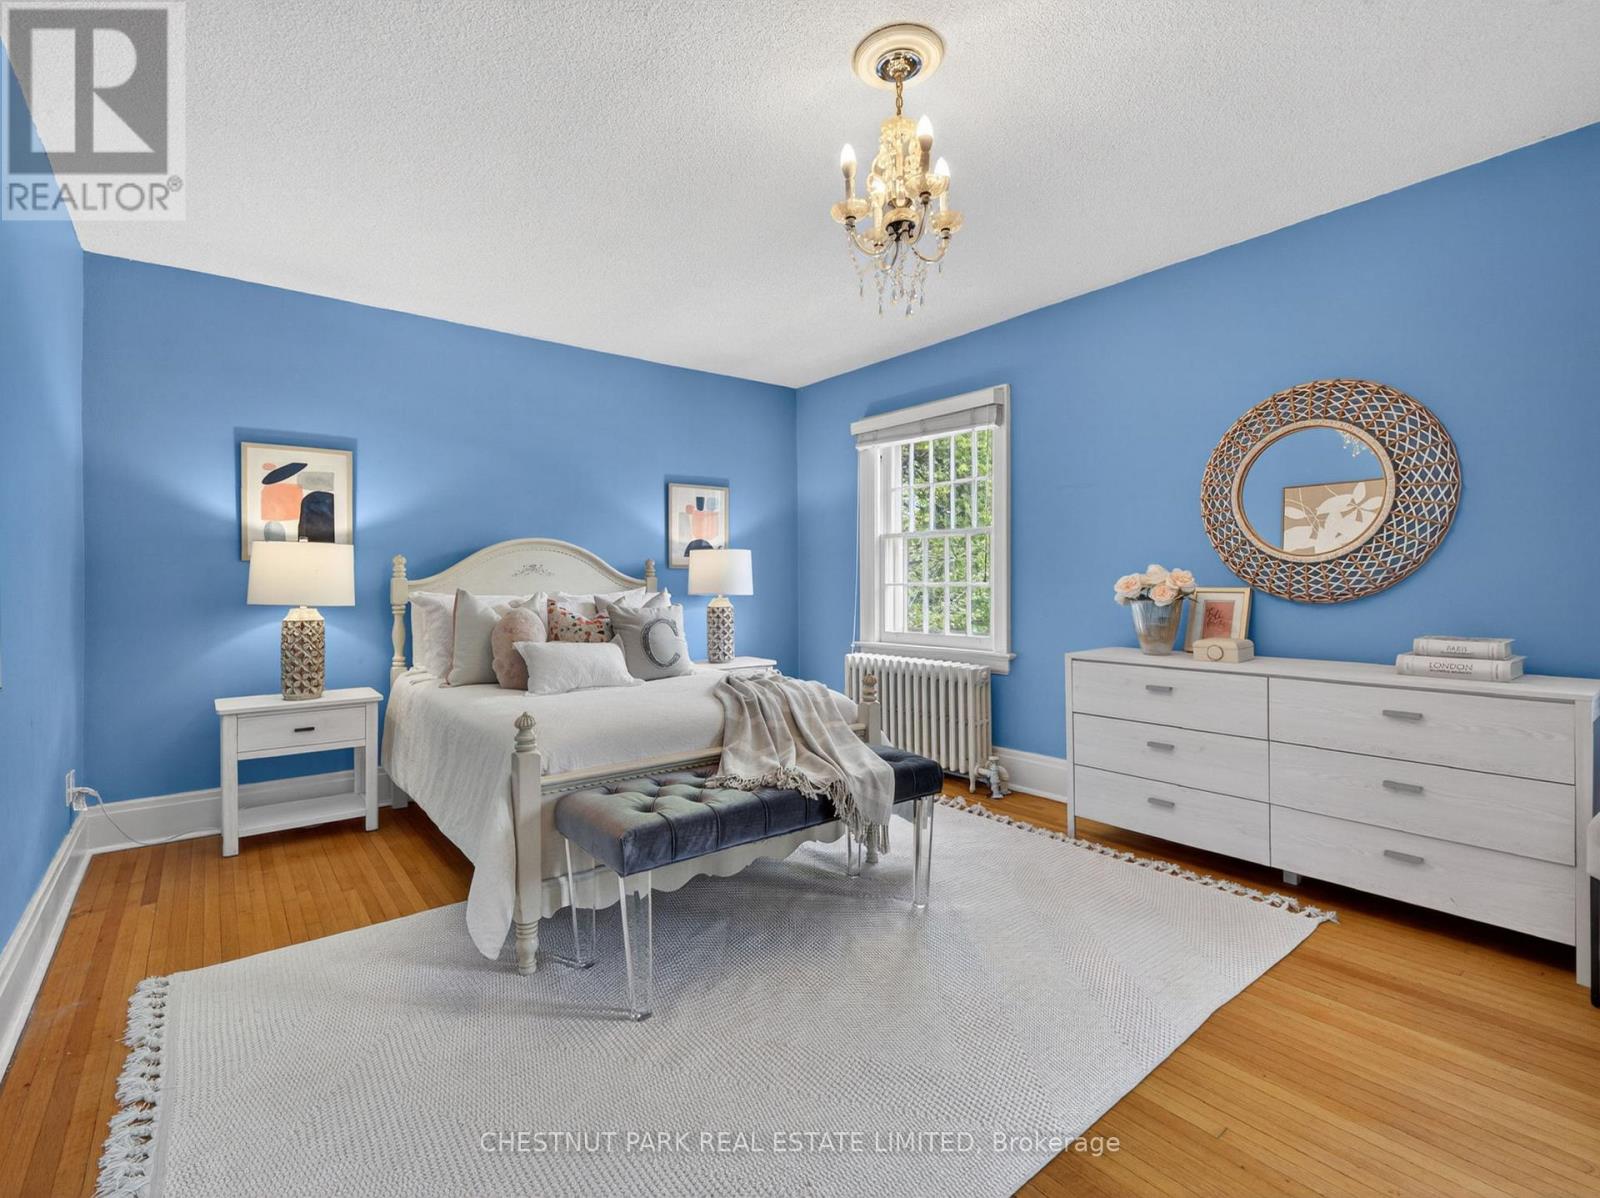
| 二楼 | 第二卧房 | 3.94 m | 2.89 m | 3.94 m x 2.89 m |
| 二楼 | 第三卧房 | 5.82 m | 3.84 m | 5.82 m x 3.84 m |
| 三楼 | Bedroom 4 | 6.12 m | 3.07 m | 6.12 m x 3.07 m |
| 三楼 | Bedroom 5 | 3.96 m | 1.91 m | 3.96 m x 1.91 m |
| 地下室 | 娱乐,游戏房 | 8.2 m | 3.73 m | 8.2 m x 3.73 m |
| 地下室 | 洗衣房 | 4.65 m | 4.42 m | 4.65 m x 4.42 m |
| 地下室 | 设备间 | 2.54 m | 1.37 m | 2.54 m x 1.37 m |
| 一楼 | 厨房 | 3.94 m | 3.48 m | 3.94 m x 3.48 m |
| 一楼 | 餐厅 | 4.93 m | 3.86 m | 4.93 m x 3.86 m |
| 一楼 | 客厅 | 6.48 m | 4.95 m | 6.48 m x 4.95 m |
| 一楼 | 衣帽间 | 3.89 m | 2.21 m | 3.89 m x 2.21 m |
| 一楼 | Eating Area | 2.51 m | 2.26 m | 2.51 m x 2.26 m |
| 一楼 | 门厅 | 4.52 m | 1.98 m | 4.52 m x 1.98 m |

The trademarks REALTOR®, REALTORS®, and the REALTOR® logo are controlled by The Canadian Real Estate Association (CREA) and identify real estate professionals who are members of CREA. The trademarks MLS®, Multiple Listing Service® and the associated logos are owned by The Canadian Real Estate Association (CREA) and identify the quality of services provided by real estate professionals who are members of CREA. The trademark DDF® is owned by The Canadian Real Estate Association (CREA) and identifies CREA's Data Distribution Facility (DDF®)
Toronto Real Estate Board
Chestnut Park Real Estate Limited
July 05 2026 03:29:23
