
14 Sandsprings Crescent Kitchener, Ontario N2E 2C7


$2,800 Monthly
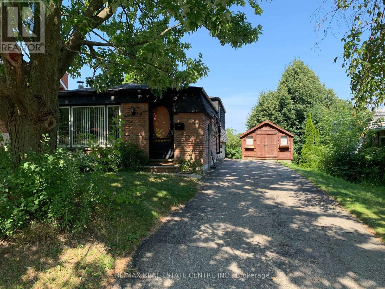
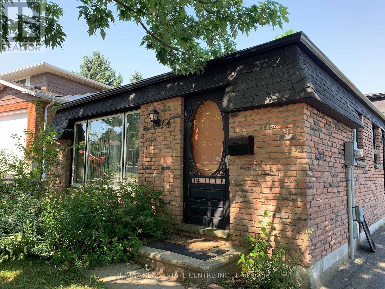
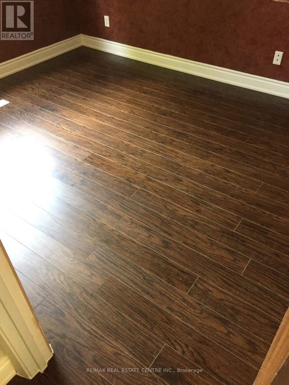
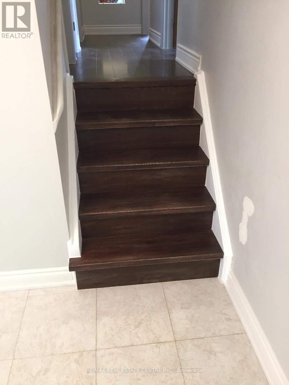
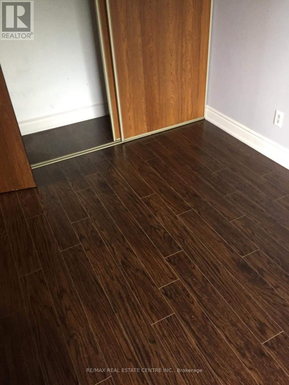
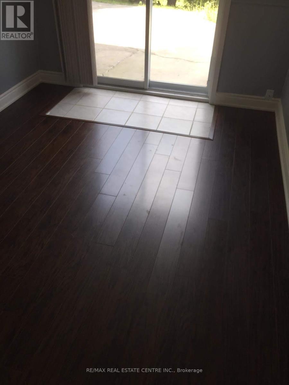
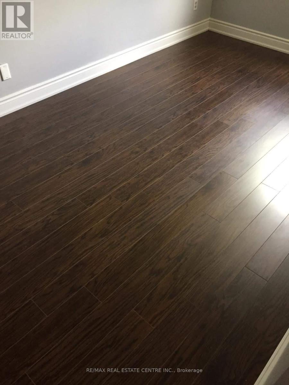
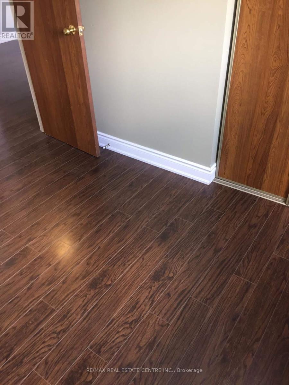
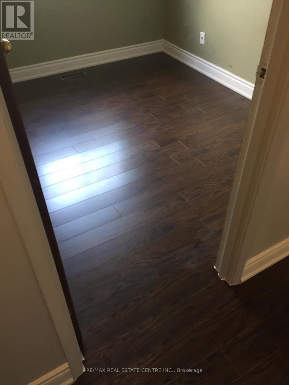
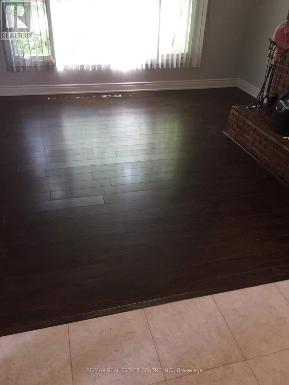
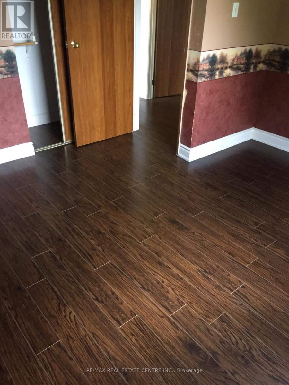
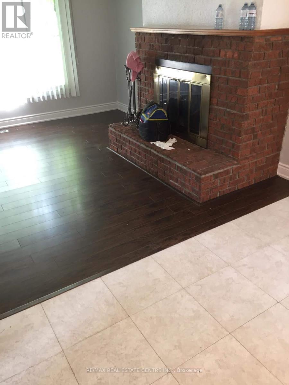
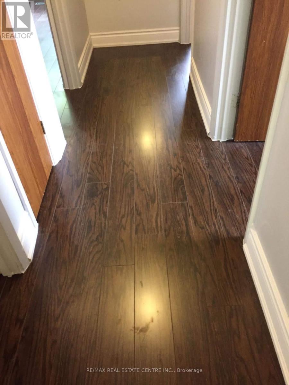
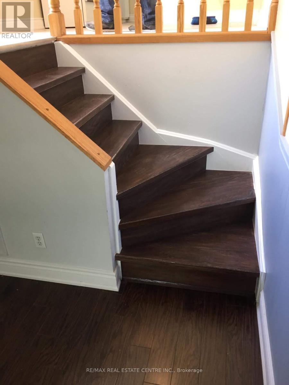
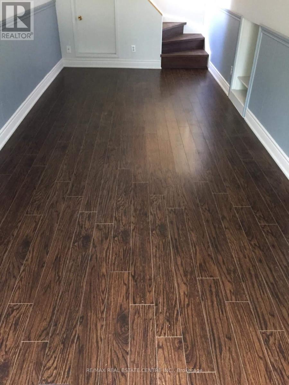
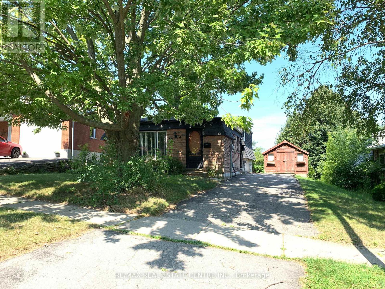
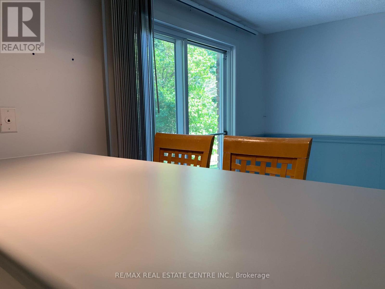
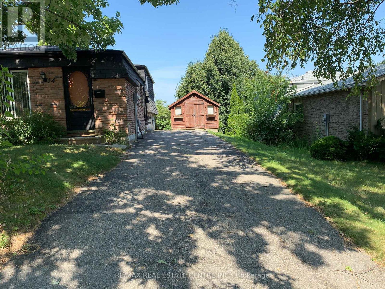
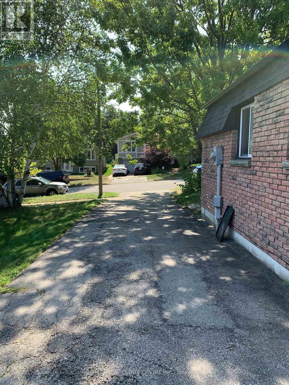
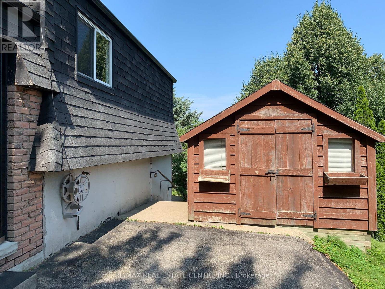
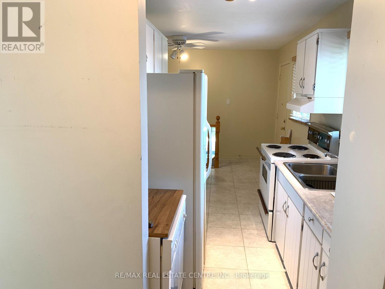
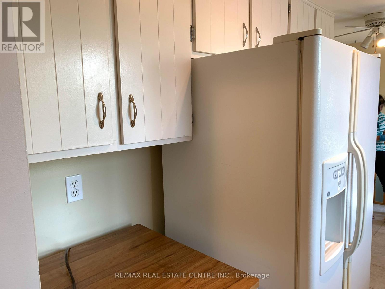
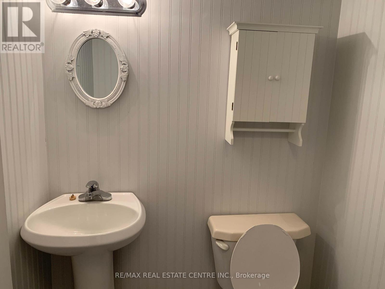
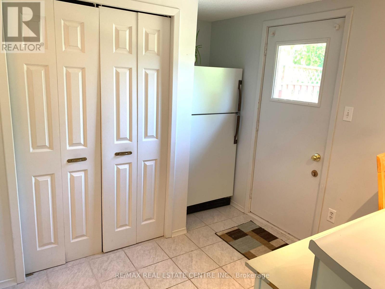
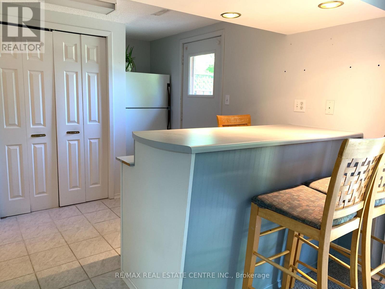
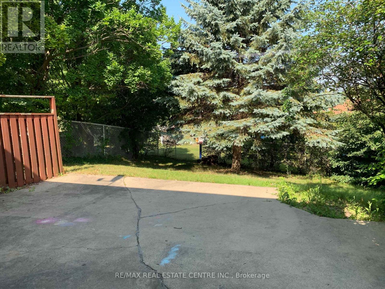
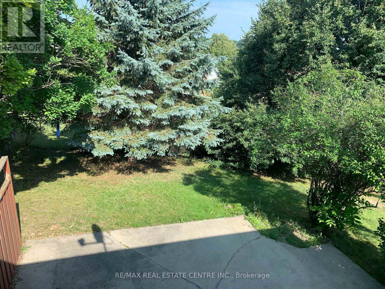
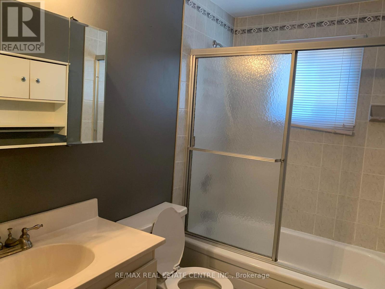
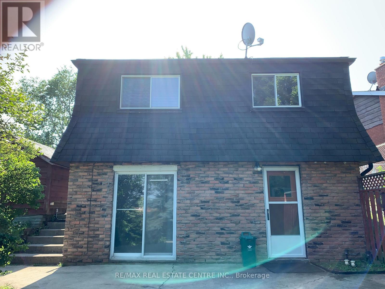
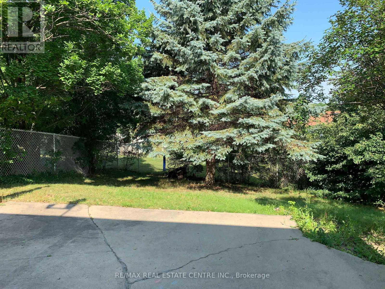
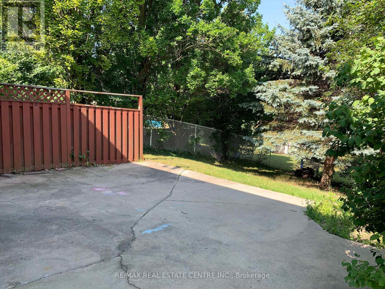
Welcome to 14 Sandsprings Cres! This beautifully maintained, solid brick detached backsplit offers a bright, versatile layout in a highly desirable neighborhood. The home features easy-care laminate flooring throughout all principal rooms and bedrooms, complemented by classic wood stairs. It offers 3 spacious bedrooms, 1.5 baths, and a fantastic lower-level family room with a direct walk-out to a fully fenced, private backyard-perfect for enjoying summer days. This lower level can easily serve as a 4th bedroom! Includes a long private driveway with ample parking and a handy side-yard shed. Unbeatable location just minutes to schools, hospitals, banks, and major retail (Walmart, Best Buy, No Frills, Cineplex). Available for immediate occupancy. College and university students are welcome! (id:43681)
房源概要
| MLS® Number | X13655810 |
| 房源类型 | 民宅 |
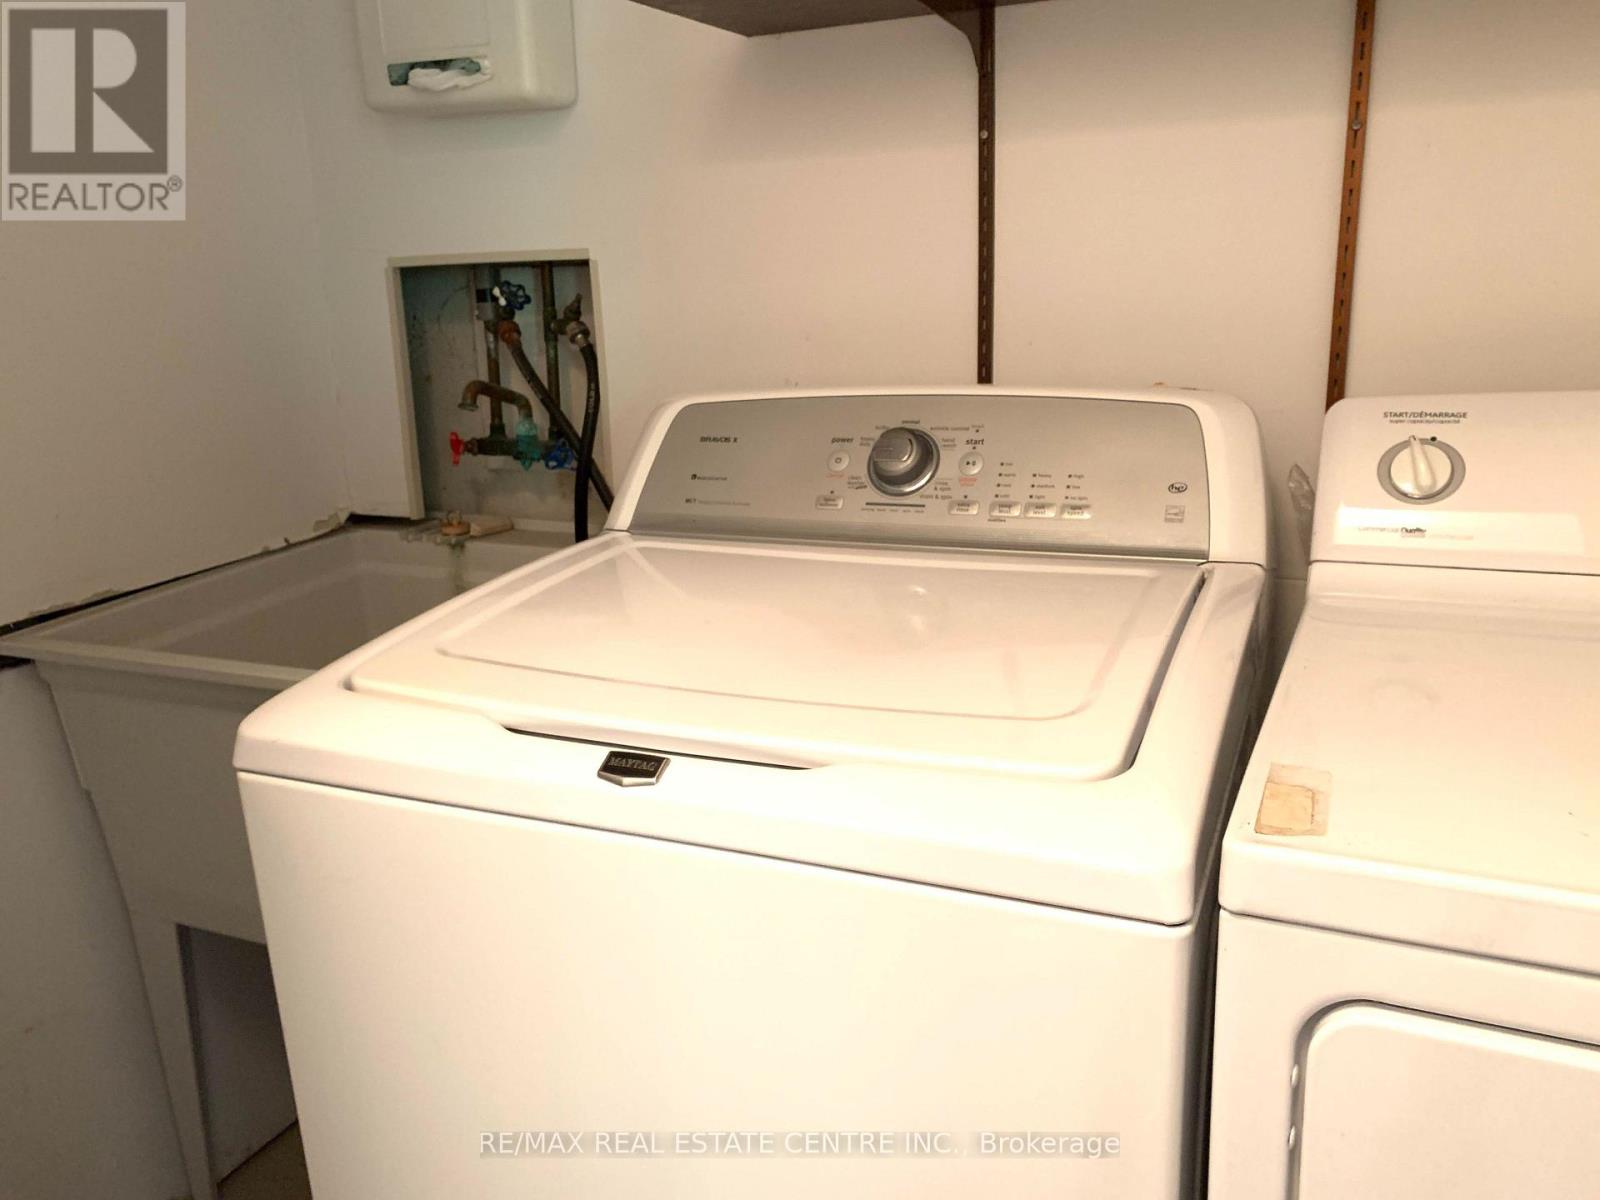
| 特征 | In Suite Laundry |
| 总车位 | 4 |
详 情
| 浴室 | 2 |
| 地上卧房 | 3 |
| 总卧房 | 3 |
| Age | 31 To 50 Years |
| 家电类 | Water Heater, Blinds, 洗碗机, 烘干机, 炉子, 洗衣机, 冰箱 |
| 地下室进展 | 已装修 |
| 地下室功能 | Walk Out |
| 地下室类型 | N/a, N/a (finished) |
| 施工种类 | 独立屋 |
| 空调 | 中央空调 |
| 外墙 | 砖 |
| 地基类型 | 混凝土浇筑 |
| 客人卫生间(不包含洗浴) | 1 |
| 供暖方式 | 天然气 |
| 供暖类型 | 压力热风 |
| 内部尺寸 | 1100 - 1500 Sqft |
| 类型 | 独立屋 |
| 设备间 | 市政供水 |
车 位
| 没有车库 |
土地
| 英亩数 | 无 |
| 污水道 | Sanitary Sewer |
| 土地深度 | 120 Ft |
| 土地宽度 | 50 Ft |
| 不规则大小 | 50 X 120 Ft |
房 间
| 楼 层 | 类 型 | 长 度 | 宽 度 | 面 积 |
|---|---|---|---|---|
| 二楼 | 主卧 | 3.96 m | 3.55 m | 3.96 m x 3.55 m |
| 二楼 | 卧室 | 4.26 m | 2.48 m | 4.26 m x 2.48 m |
| 二楼 | 卧室 | 2.94 m | 2.15 m | 2.94 m x 2.15 m |
| 二楼 | 浴室 | 1 m | 1 m | 1 m x 1 m |
| 地下室 | 家庭房 | 6.7 m | 2.64 m | 6.7 m x 2.64 m |
| 地下室 | 浴室 | 1 m | 1 m | 1 m x 1 m |
| 地下室 | 衣帽间 | 2.26 m | 2.03 m | 2.26 m x 2.03 m |
| 一楼 | 厨房 | 5.58 m | 2.74 m | 5.58 m x 2.74 m |
| 一楼 | 客厅 | 4.08 m | 4.03 m | 4.08 m x 4.03 m |
| 一楼 | 餐厅 | 3.4 m | 3.09 m | 3.4 m x 3.09 m |
https://www.realtor.ca/real-estate/30134129/14-sandsprings-crescent-kitchener

The trademarks REALTOR®, REALTORS®, and the REALTOR® logo are controlled by The Canadian Real Estate Association (CREA) and identify real estate professionals who are members of CREA. The trademarks MLS®, Multiple Listing Service® and the associated logos are owned by The Canadian Real Estate Association (CREA) and identify the quality of services provided by real estate professionals who are members of CREA. The trademark DDF® is owned by The Canadian Real Estate Association (CREA) and identifies CREA's Data Distribution Facility (DDF®)
Toronto Real Estate Board
RE/MAX Real Estate Centre Inc.
August 09 2026 10:38:14
