
14 Rustic Oak Trail Ayr, Ontario N0B 1E0


$929,900
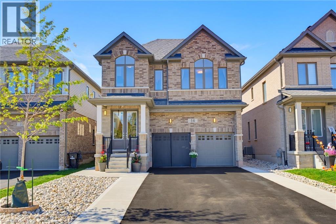
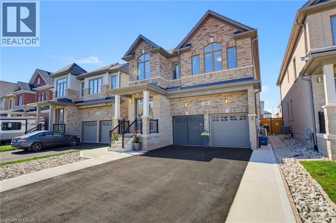
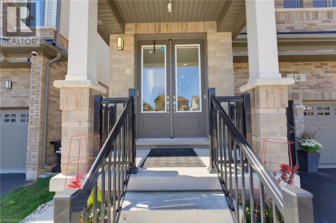
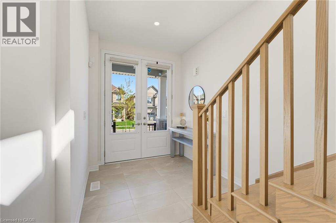
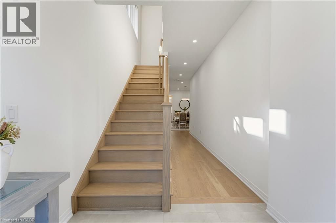
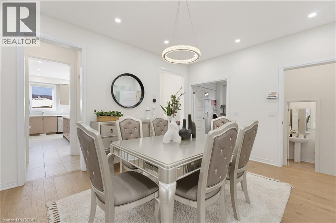
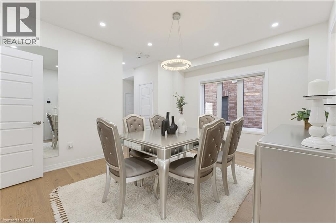
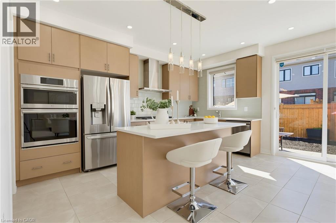
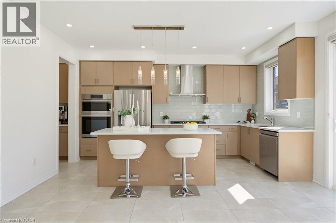
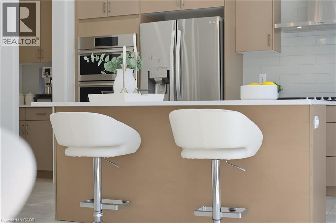
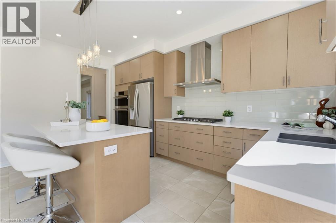
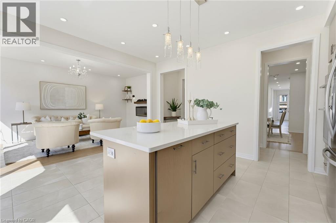
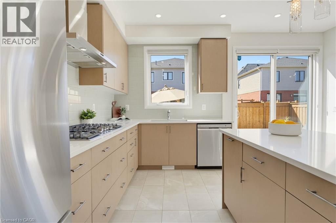
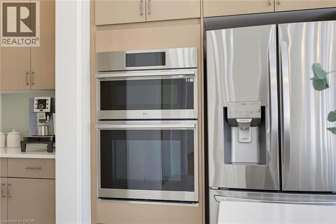
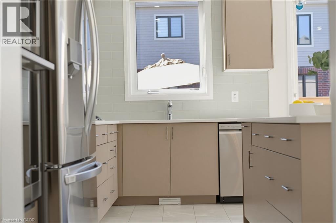
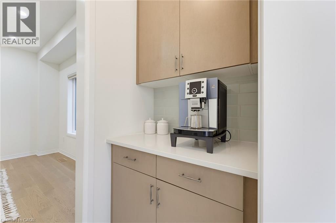
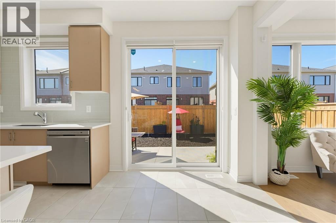
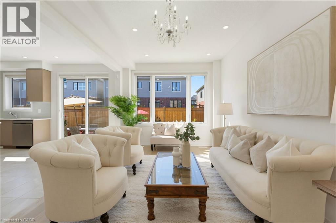
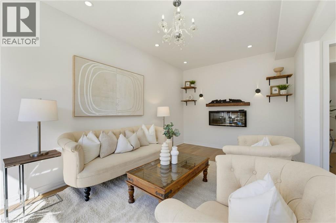
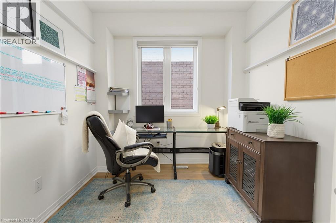
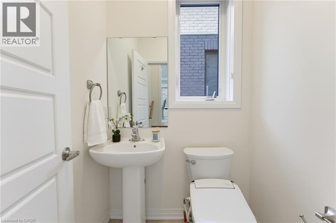
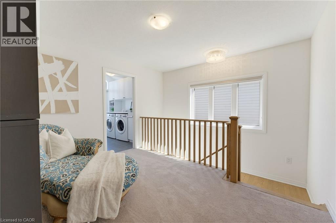
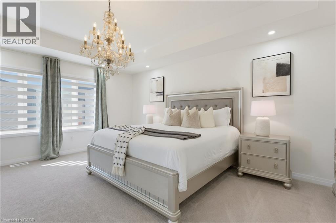
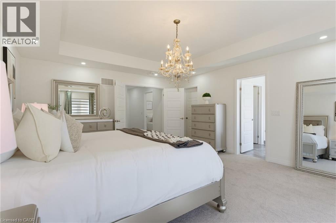
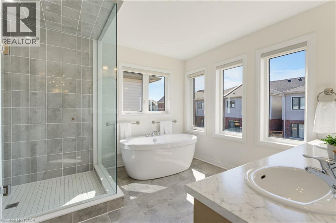
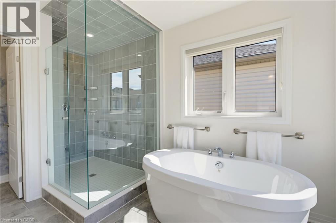
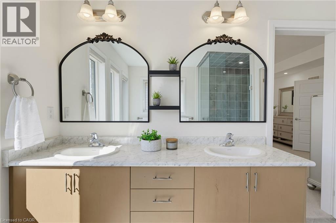
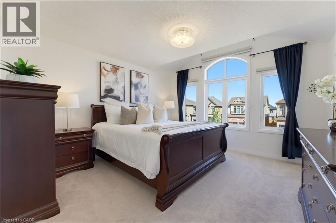
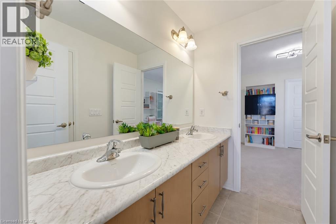
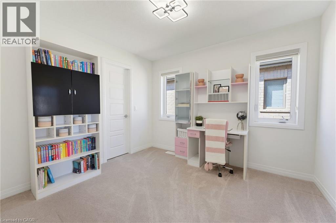
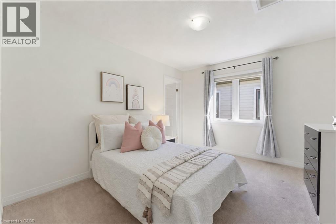
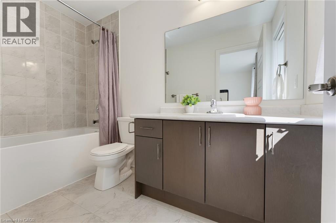
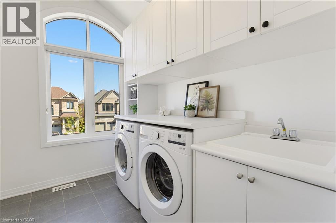
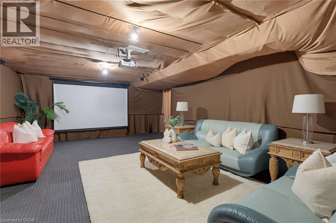
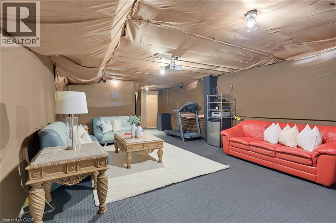
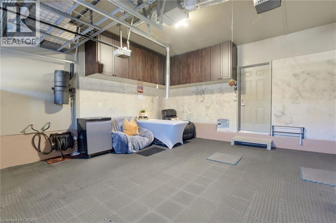
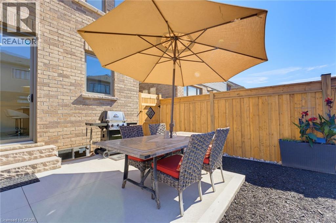
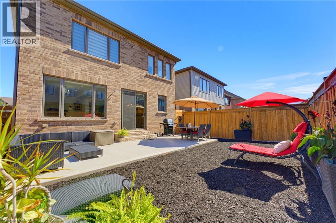
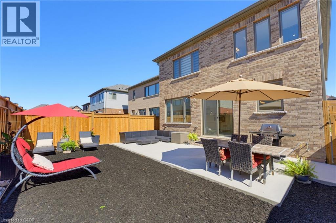
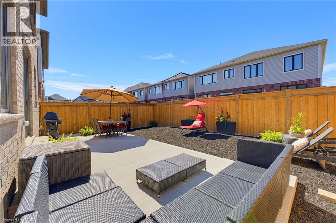
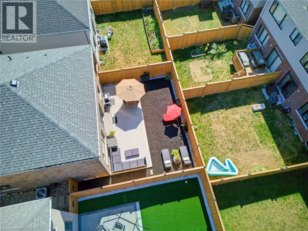
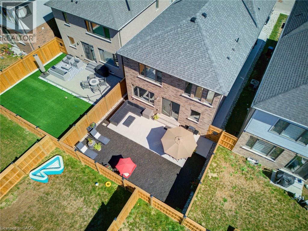
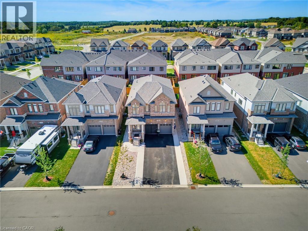
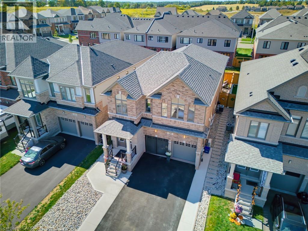
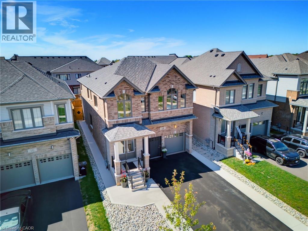
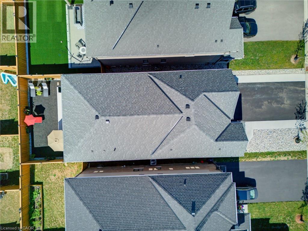
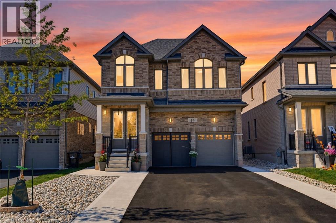
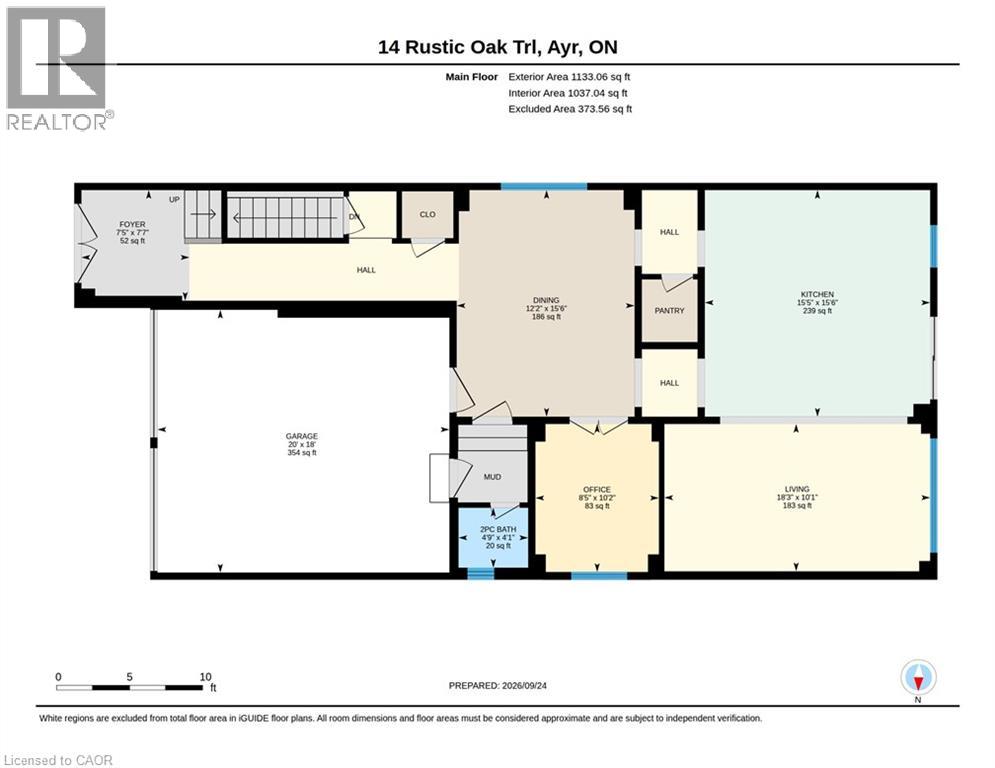
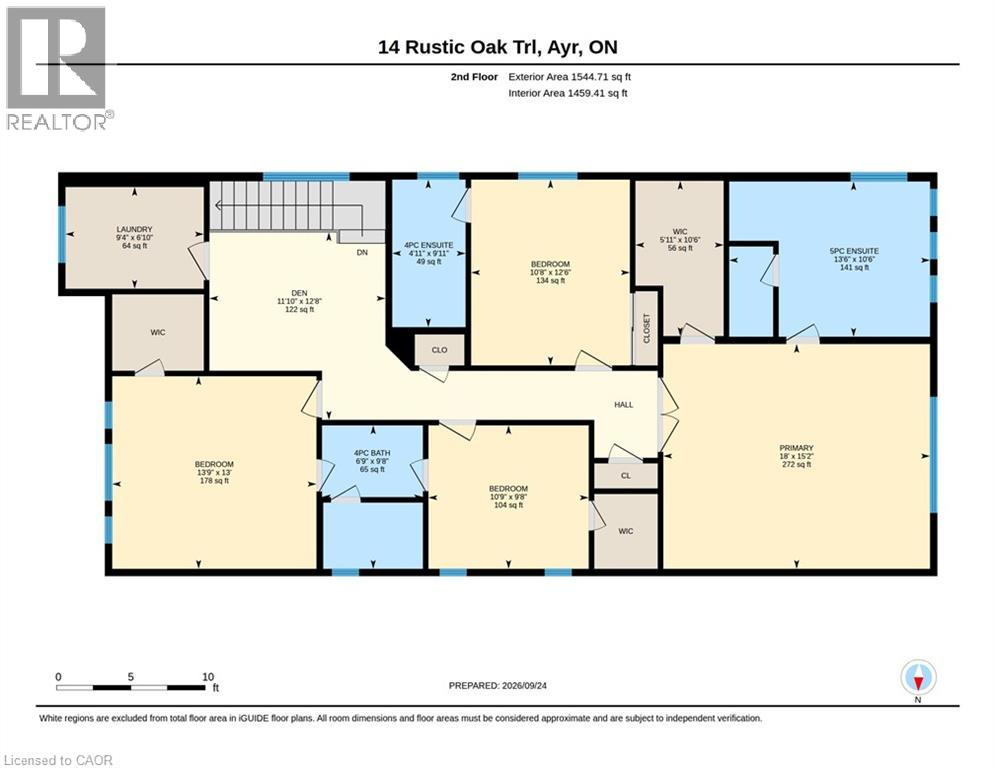
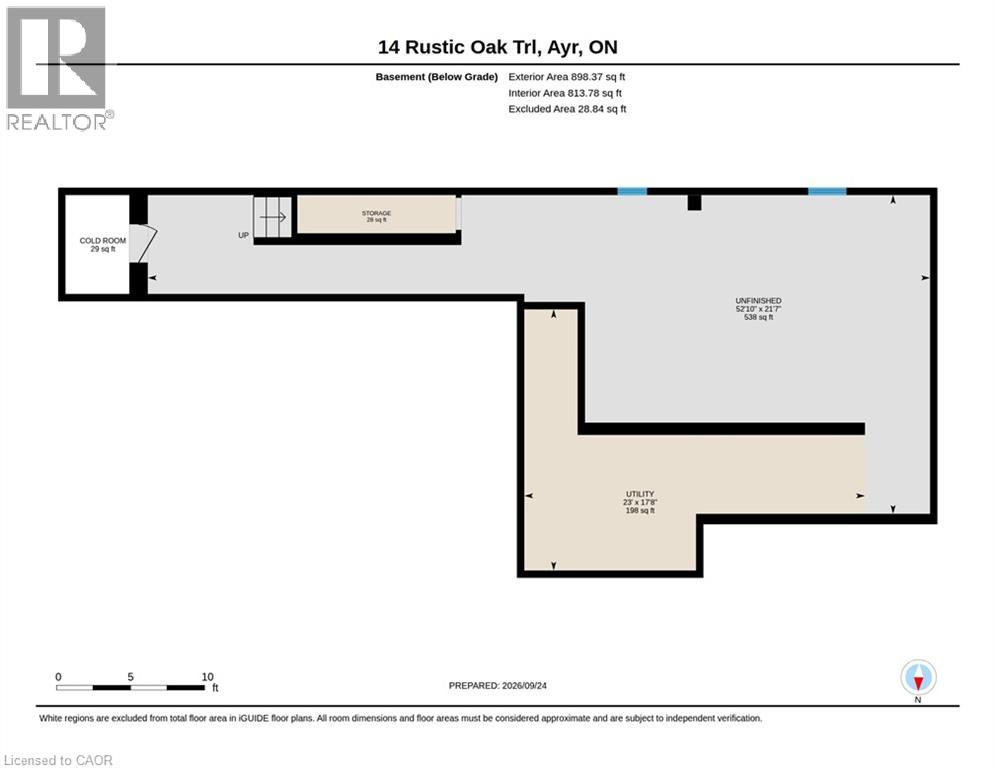
From its striking brick exterior and welcoming covered entry, 14 Rustic Oak Trail makes a lasting first impression. Step inside to a bright foyer and a meticulously maintained home offering 2,678 sq. ft., 4 bedrooms and 3.5 bathrooms. Follow the hall past the formal dining room into a kitchen designed to bring everyone together. A generous island anchors the space, complemented by soft-close cabinetry, stainless steel appliances and a gas cooktop. The kitchen opens to a sun-filled living room, where large windows overlook the backyard and an electric fireplace sets the scene for relaxed evenings. A dedicated main-floor office offers a quiet place to work. Upstairs, a spacious landing offers room for a sitting area, with laundry conveniently located near all four bedrooms. The primary suite features a bright ensuite with a freestanding soaker tub, glass shower and double vanity. A second bedroom has its own ensuite, while the remaining two bedrooms share a Jack and Jill bathroom—giving every bedroom direct bathroom access. The unfinished basement is already a great place to gather: fabric-wrapped walls and foam flooring create a comfortable movie-night setup, with plenty of storage, a cold cellar and a bathroom rough-in for future possibilities. Outside, sliding doors lead to a fenced, low-maintenance backyard and a generous patio for dining and lounging. The insulated, climate-controlled garage offers space for a workshop or organized storage, with heavy-duty shelving and conduit for a future EV charger. With an extensive selection of upgrades completed directly through the builder, along with thoughtful post-construction improvements, this Ayr home brings together beautiful living spaces, quality finishes, and carefully considered details for everyday life. (id:43681)
房源概要
| MLS® Number | 40873294 |
| 房源类型 | 民宅 |
| 附近的便利设施 | 公园, 游乐场, 学校, 购物 |
| Communication Type | High Speed Internet |
| 社区特征 | School Bus |
| 设备类型 | 其它, 热水器 |
| 特征 | Sump Pump, 自动车库门 |
| 总车位 | 6 |
| 租赁设备类型 | 其它, 热水器 |
| 结构 | Porch |
详 情
| 浴室 | 4 |
| 地上卧房 | 4 |
| 总卧房 | 4 |
| 家电类 | Central Vacuum, 洗碗机, 烘干机, 烤箱 - Built-in, 冰箱, 炉子, Water Softener, 洗衣机, 嵌入式微波炉, Gas 炉子(s), Hood 电扇 |
| 建筑风格 | Other |
| 地下室进展 | 已完成 |
| 地下室类型 | Full (unfinished) |
| 施工日期 | 2023 |
| 施工种类 | 独立屋 |
| 空调 | 中央空调 |
| 外墙 | 砖 Veneer, 石 |
| 地基类型 | 混凝土浇筑 |
| 客人卫生间(不包含洗浴) | 1 |
| 供暖方式 | 天然气 |
| 供暖类型 | 压力热风 |
| 储存空间 | 2 |
| 内部尺寸 | 3834 Sqft |
| 类型 | 独立屋 |
| 设备间 | 市政供水 |
车 位
| 附加车库 |
土地
| 英亩数 | 无 |
| 土地便利设施 | 公园, 游乐场, 学校, 购物 |
| 污水道 | 城市污水处理系统 |
| 土地深度 | 111 Ft |
| 土地宽度 | 36 Ft |
| 规划描述 | Z.4d |
房 间
| 楼 层 | 类 型 | 长 度 | 宽 度 | 面 积 |
|---|---|---|---|---|
| 二楼 | 四件套浴室 | 6'9'' x 9'8'' | ||
| 二楼 | 卧室 | 10'9'' x 9'8'' | ||
| 二楼 | 卧室 | 13'9'' x 13'0'' | ||
| 二楼 | 四件套浴室 | 4'11'' x 9'11'' | ||
| 二楼 | 卧室 | 10'8'' x 12'6'' | ||
| 二楼 | 5pc Ensuite Bath | 13'6'' x 10'6'' | ||
| 二楼 | 主卧 | 18'0'' x 15'2'' | ||
| 二楼 | 洗衣房 | 9'4'' x 6'10'' | ||
| 二楼 | 衣帽间 | 11'10'' x 12'8'' | ||
| 地下室 | 设备间 | Measurements not available | ||
| 地下室 | 娱乐室 | Measurements not available | ||
| 地下室 | Cold Room | Measurements not available | ||
| 一楼 | Mud Room | Measurements not available | ||
| 一楼 | 两件套卫生间 | 4'9'' x 4'1'' | ||
| 一楼 | Office | 8'5'' x 10'2'' | ||
| 一楼 | 客厅 | 18'3'' x 10'1'' | ||
| 一楼 | 厨房 | 15'5'' x 15'6'' | ||
| 一楼 | Pantry | Measurements not available | ||
| 一楼 | 餐厅 | 12'2'' x 15'6'' | ||
| 一楼 | 门厅 | 7'5'' x 7'7'' |
设备间
| 配电箱 | 可用 |
| 天然气 | 可用 |
https://www.realtor.ca/real-estate/30434512/14-rustic-oak-trail-ayr

The trademarks REALTOR®, REALTORS®, and the REALTOR® logo are controlled by The Canadian Real Estate Association (CREA) and identify real estate professionals who are members of CREA. The trademarks MLS®, Multiple Listing Service® and the associated logos are owned by The Canadian Real Estate Association (CREA) and identify the quality of services provided by real estate professionals who are members of CREA. The trademark DDF® is owned by The Canadian Real Estate Association (CREA) and identifies CREA's Data Distribution Facility (DDF®)
REALTORS® Association of Hamilton-Burlington
RE/MAX Twin City Realty Inc.
November 07 2026 09:29:45
