
14 Ormandy Court Whitby (Lynde Creek), Ontario L1P 1E8


$1,298,880
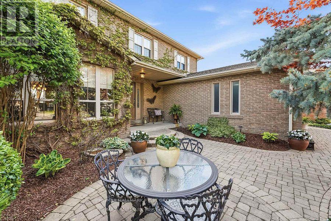
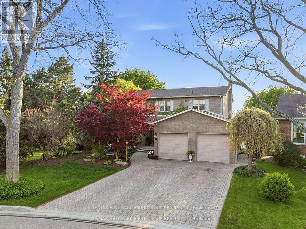
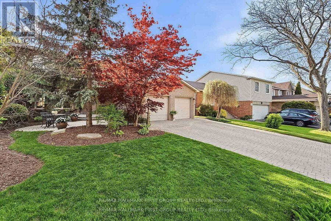
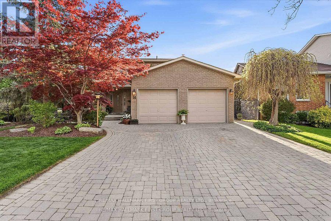
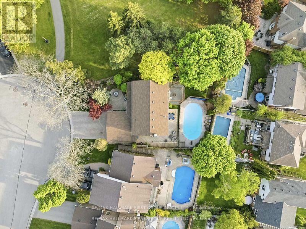
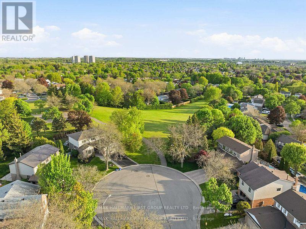
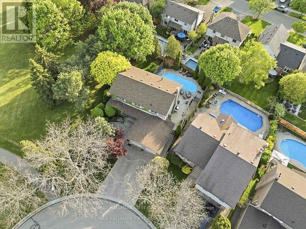
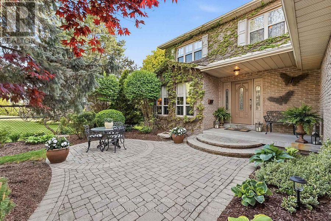
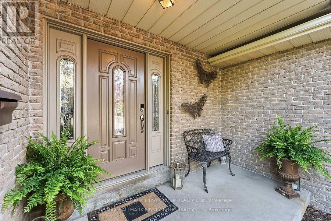
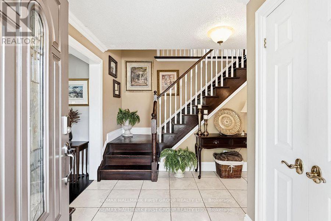
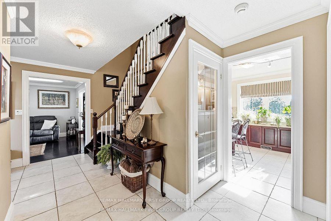
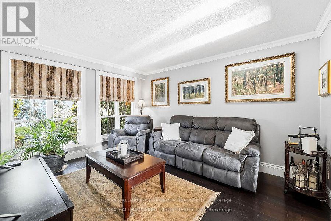
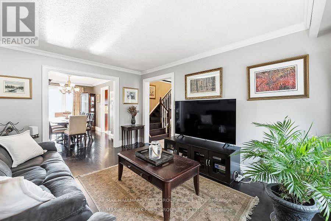
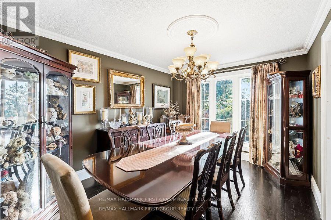
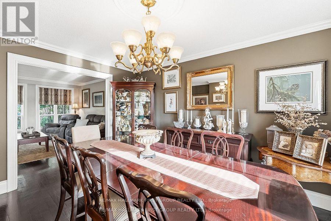
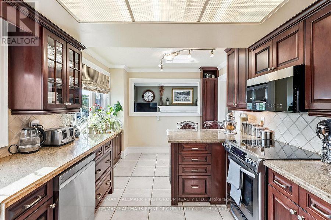
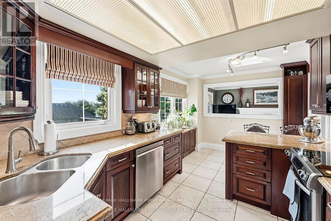
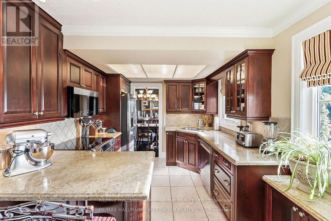
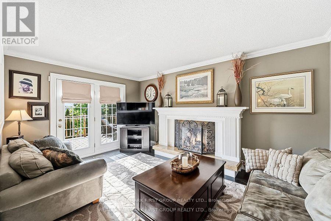
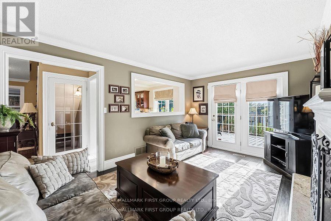
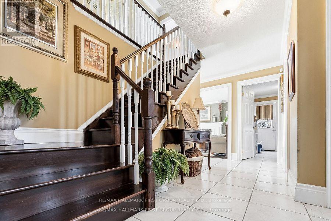
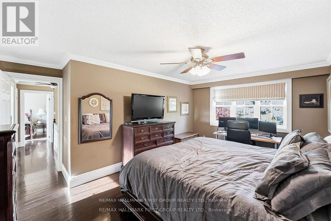
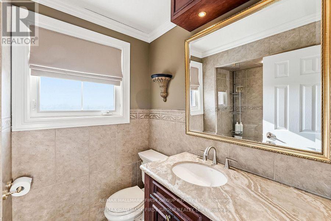
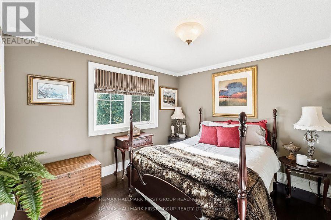
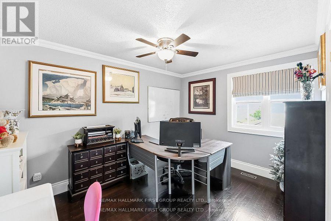
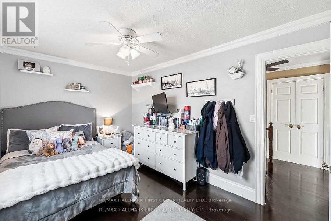
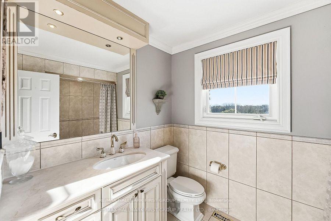
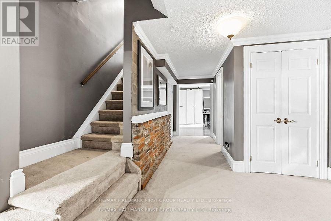
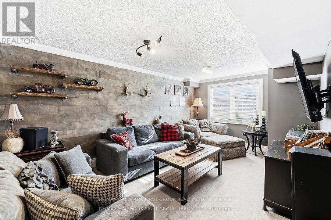
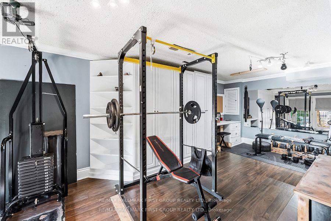
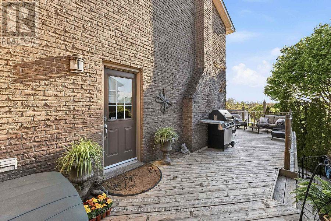
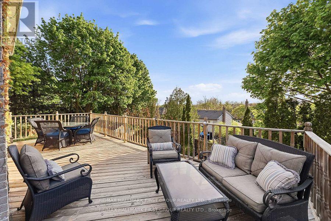
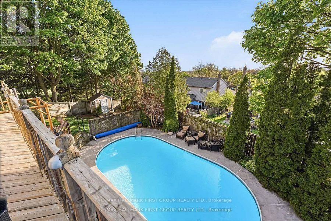
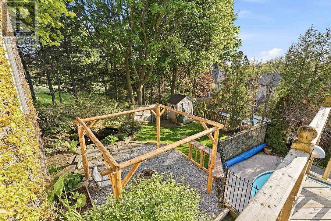
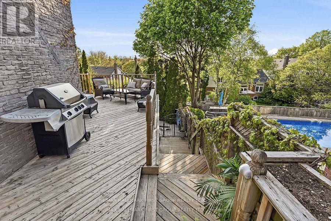
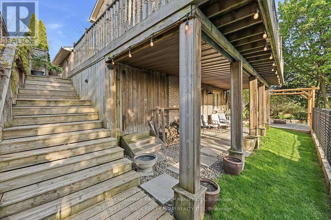
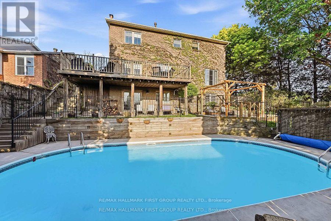
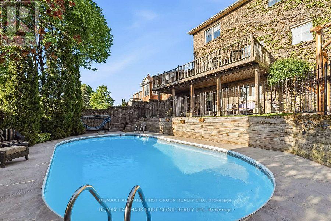
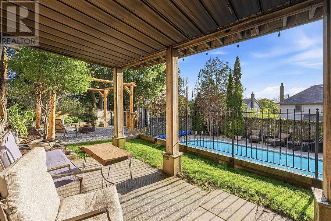
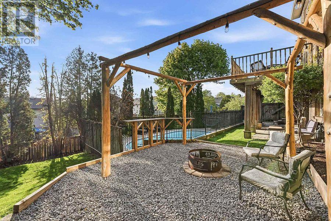
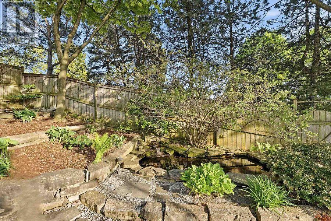
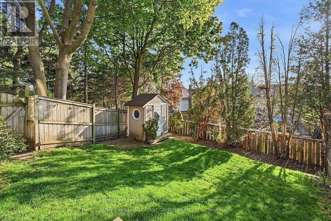
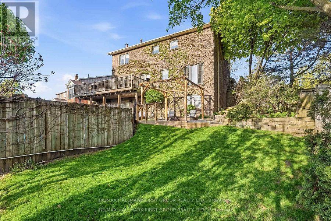
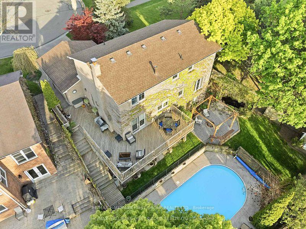
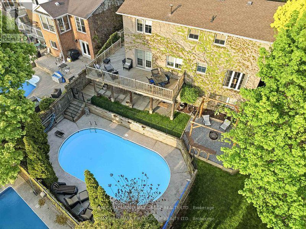
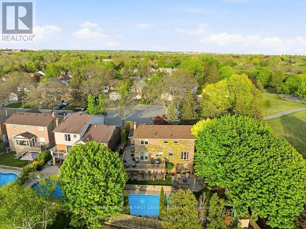
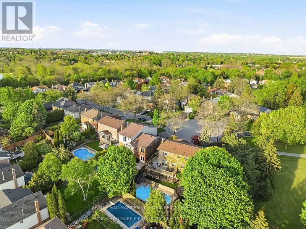
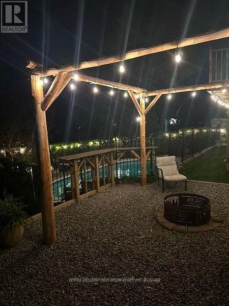
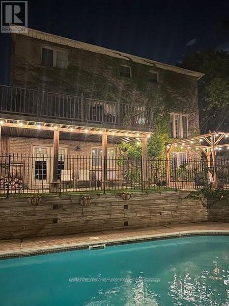
There will never be another LOT and Opportunity like this available in the desirable Otter Creek area. Loaded with thousands in upgrades including , hardwood floors throughout main floor & staircase, a premium 45' x 157 in town lot with walkout basement and oversized windows. This Home boasts an open concept kitchen with a large formal dining room and family room, perfect for entertaining! This ideal family home features a stunning fireplace with built-in surround and a walkout to deck overlooking the pool and private backyard with pond and gate to park area. Private master bedroom with ensuite walk in closet. Finished basement with Bedroom. Livingroom and private gym area just steps to the Stunning pool with stamped concrete surround. Front Yard has beautiful sitting area and has professionally landscaped. Local Toboggan Hill and Park is right next door. This was the first house built in the subdivision and now is the first time its available so don't miss this once in lifetime opportunity. (id:43681)
房源概要
| MLS® Number | E13485098 |
| 房源类型 | 民宅 |
| 社区名字 | Lynde Creek |
| 附近的便利设施 | 公园 |
| 总车位 | 6 |
| 泳池类型 | Inground Pool |
详 情
| 浴室 | 4 |
| 地上卧房 | 4 |
| 地下卧室 | 1 |
| 总卧房 | 5 |
| Age | 31 To 50 Years |
| 地下室进展 | 已装修 |
| 地下室功能 | Walk Out |
| 地下室类型 | N/a (finished) |
| 施工种类 | 独立屋 |
| 空调 | 中央空调 |
| 外墙 | 砖 |
| 壁炉 | 有 |
| 壁炉类型 | 木头stove |
| 地基类型 | 混凝土 |
| 客人卫生间(不包含洗浴) | 2 |
| 供暖方式 | 天然气 |
| 供暖类型 | 压力热风 |
| 储存空间 | 2 |
| 内部尺寸 | 2000 - 2500 Sqft |
| 类型 | 独立屋 |
| 设备间 | 市政供水 |
车 位
| 附加车库 | |
| Garage |
土地
| 英亩数 | 无 |
| 土地便利设施 | 公园 |
| 污水道 | Sanitary Sewer |
| 土地深度 | 157 Ft ,1 In |
| 土地宽度 | 45 Ft ,1 In |
| 不规则大小 | 45.1 X 157.1 Ft |
房 间
| 楼 层 | 类 型 | 长 度 | 宽 度 | 面 积 |
|---|---|---|---|---|
| 二楼 | 主卧 | 4.46 m | 4.98 m | 4.46 m x 4.98 m |
| 二楼 | 卧室 | 4.14 m | 2.73 m | 4.14 m x 2.73 m |
| 二楼 | 第二卧房 | 3.4 m | 3.12 m | 3.4 m x 3.12 m |
| 二楼 | Office | 3.4 m | 3.77 m | 3.4 m x 3.77 m |
| 地下室 | 设备间 | 5.45 m | 2.93 m | 5.45 m x 2.93 m |
| 地下室 | 其它 | 3.07 m | 6.99 m | 3.07 m x 6.99 m |
| 地下室 | 娱乐,游戏房 | 3.48 m | 5.19 m | 3.48 m x 5.19 m |
| 地下室 | 卧室 | 3.38 m | 3.16 m | 3.38 m x 3.16 m |
| 一楼 | 餐厅 | 3.48 m | 4.24 m | 3.48 m x 4.24 m |
| 一楼 | 客厅 | 3.4 m | 4.38 m | 3.4 m x 4.38 m |
| 一楼 | 厨房 | 4.8 m | 2.93 m | 4.8 m x 2.93 m |
| 一楼 | 家庭房 | 3.48 m | 4.12 m | 3.48 m x 4.12 m |
https://www.realtor.ca/real-estate/29948642/14-ormandy-court-whitby-lynde-creek-lynde-creek

The trademarks REALTOR®, REALTORS®, and the REALTOR® logo are controlled by The Canadian Real Estate Association (CREA) and identify real estate professionals who are members of CREA. The trademarks MLS®, Multiple Listing Service® and the associated logos are owned by The Canadian Real Estate Association (CREA) and identify the quality of services provided by real estate professionals who are members of CREA. The trademark DDF® is owned by The Canadian Real Estate Association (CREA) and identifies CREA's Data Distribution Facility (DDF®)
Toronto Real Estate Board
RE/MAX Hallmark First Group Realty Ltd.
June 24 2026 07:40:34
