
14 Observatory Crescent Brampton (Toronto Gore Rural Estate), Ontario L6P 4H9


$1,639,900
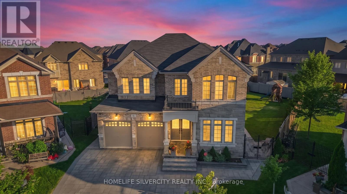
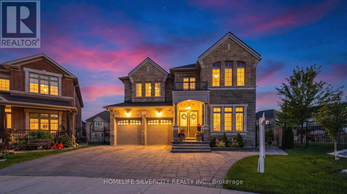
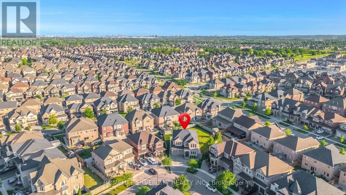
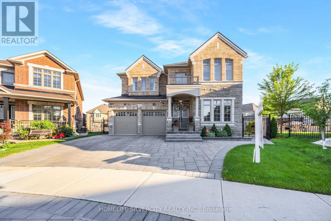
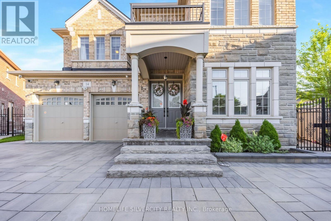
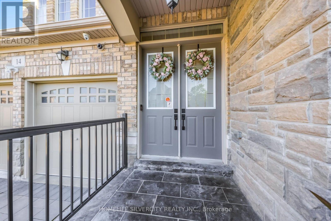
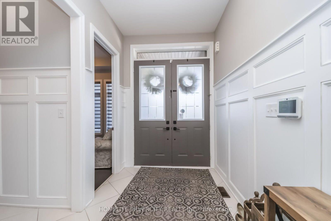
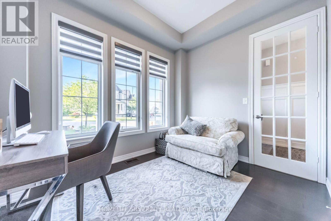
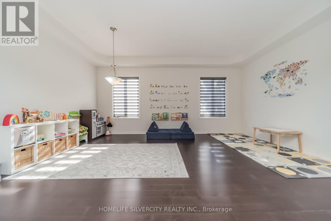
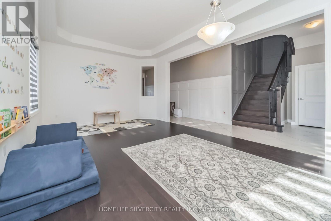
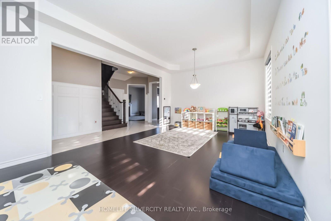
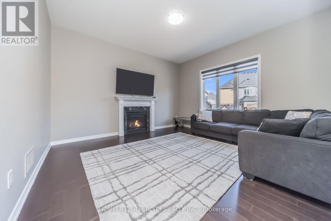
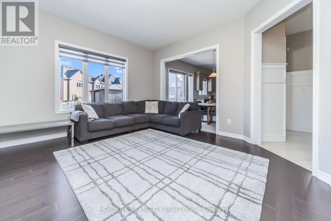
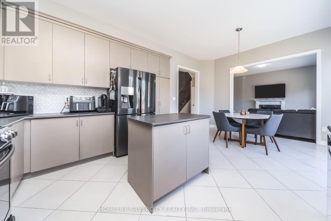
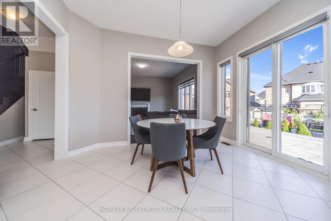
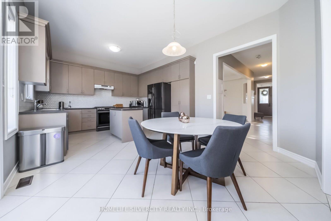
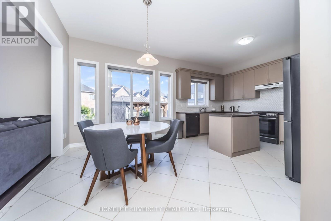
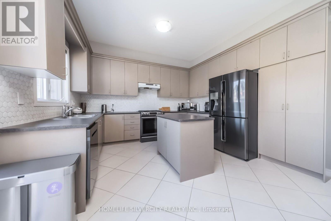
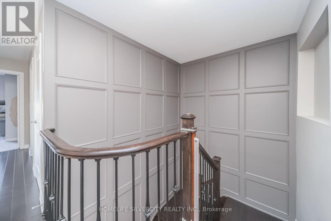
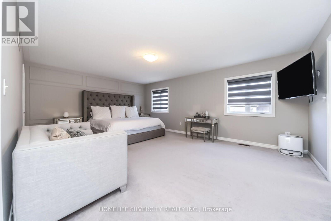
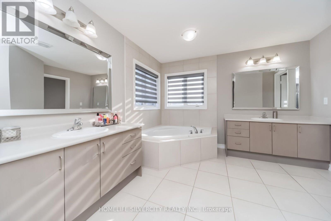
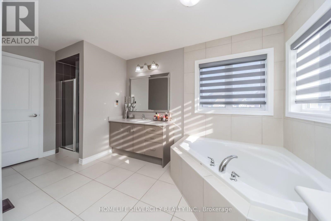
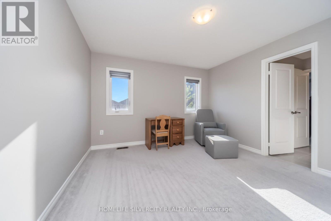
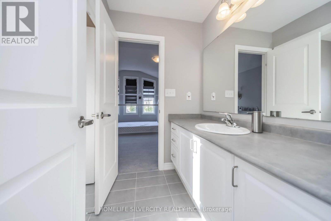
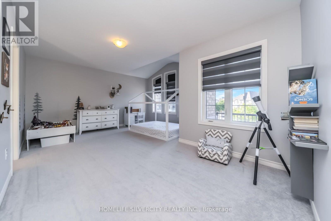
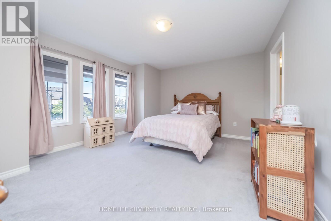
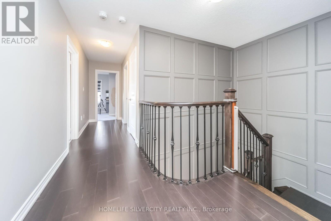
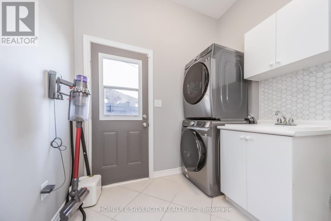
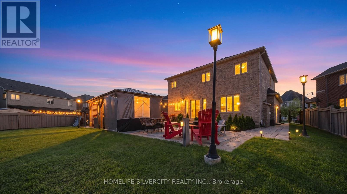
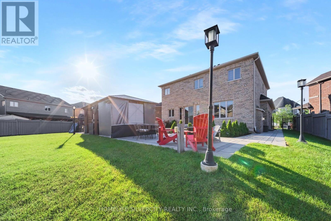
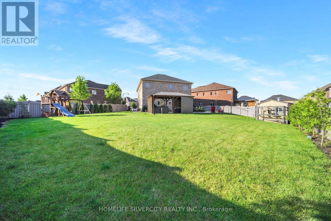
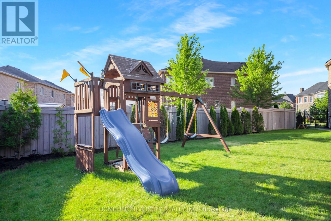
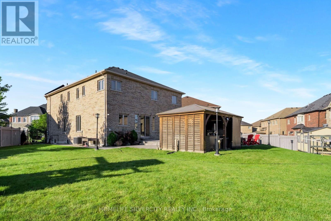
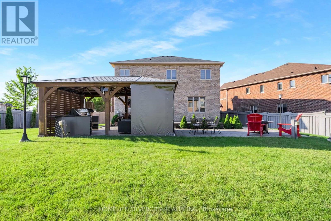
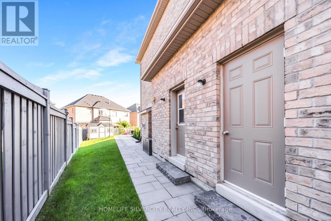
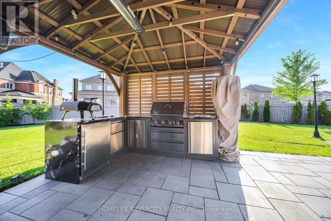
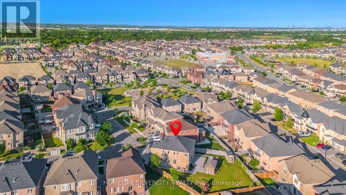
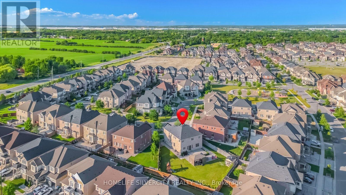
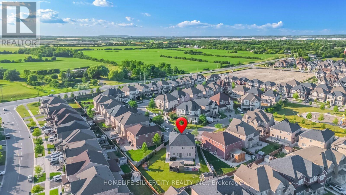
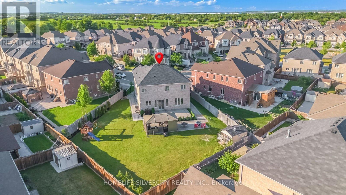
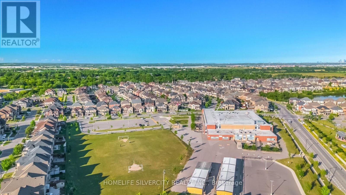
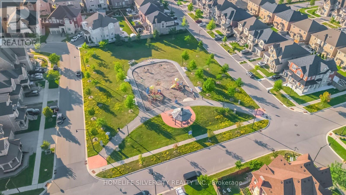
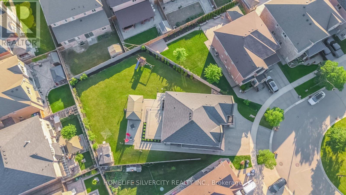
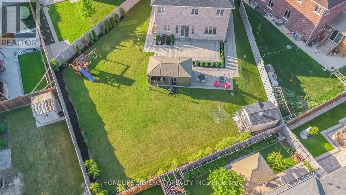
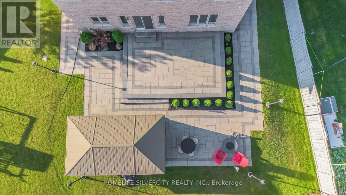
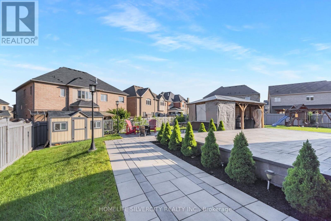
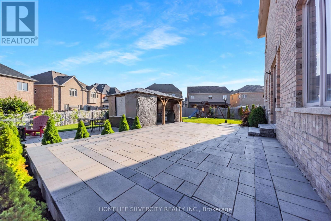
FIRST TIME ON MARKET! Prepare to be amazed by this absolute showstopper in Brampton, combining a flawless interior layout with a world-class outdoor retreat. Nestled on a rare, massive pie shape lot, outdoor kitchen with granite counters and built in bbq ,sprinkler system, more than $150K was spent just on the backyard oasis, transforming it into a private, professionally landscaped resort featuring custom stonework, manicured gardens, and unparalleled privacy, custom iron gates , backyard Gazeebo, cedar children's play set in backyard. The main floor is designed for modern living, custom wainscotting throughout the main floor and in master bedroom , boasting a dedicated private home office and a convenient separate laundry room. Upstairs, the rare and highly functional layout features 4 spacious bedrooms and 3 full washrooms on the second floor alone, offering ultimate comfort for growing families. Lovingly maintained by its original owners, this immaculate, sun-filled home reflects true pride of ownership at every turn. Steps to top schools, parks, transit, and amenities. A generational home with a backyard that defies expectations! Don't miss this rare opportunity! (id:43681)
房源概要
| MLS® Number | W13563428 |
| 房源类型 | 民宅 |
| 社区名字 | Toronto Gore Rural Estate |
| 设备类型 | 热水器 |
| 总车位 | 6 |
| 租赁设备类型 | 热水器 |
详 情
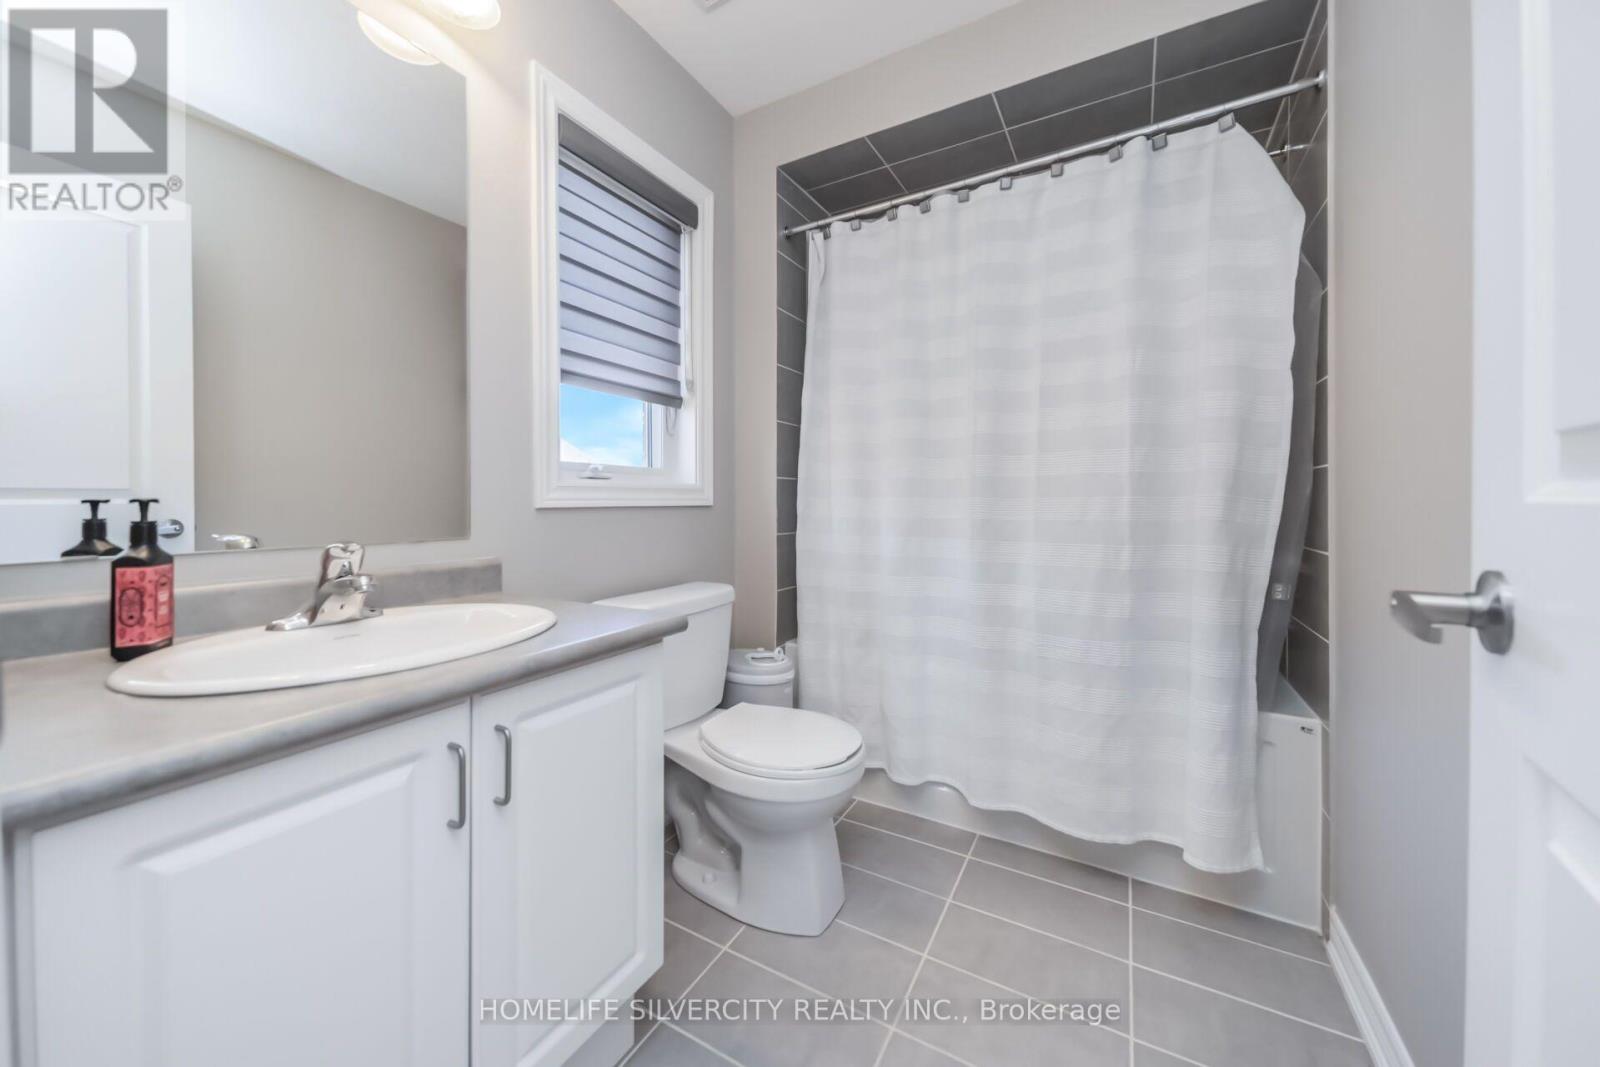
| 浴室 | 4 |
| 地上卧房 | 4 |
| 总卧房 | 4 |
| 家电类 | Garage Door Opener Remote(s), Central Vacuum, Blinds, 冰箱 |
| 地下室进展 | 已完成 |
| 地下室功能 | Separate Entrance |
| 地下室类型 | N/a, N/a (unfinished) |
| 施工种类 | 独立屋 |
| 空调 | 中央空调 |
| 外墙 | 砖 |
| 壁炉 | 有 |
| Flooring Type | Hardwood, Ceramic, Carpeted |
| 地基类型 | 混凝土 |
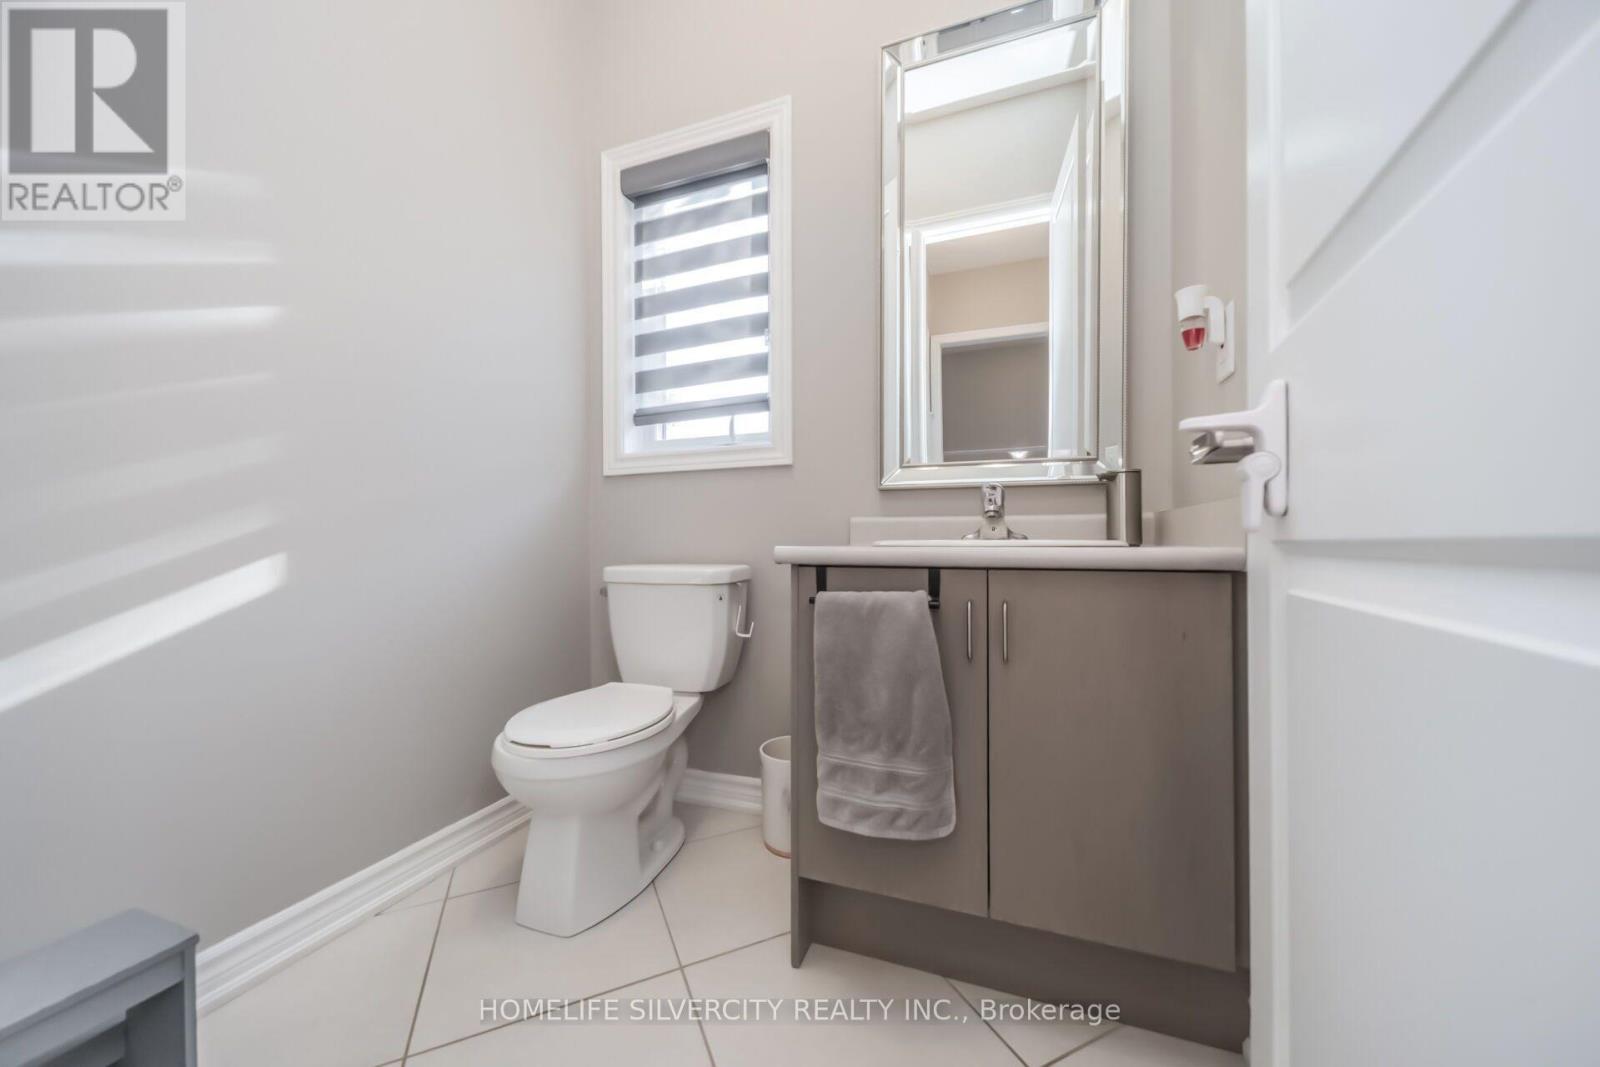
| 客人卫生间(不包含洗浴) | 1 |
| 供暖方式 | 天然气 |
| 供暖类型 | 压力热风 |
| 储存空间 | 2 |
| 内部尺寸 | 3000 - 3500 Sqft |
| 类型 | 独立屋 |
| 设备间 | 市政供水 |
车 位
| 附加车库 | |
| Garage |
土地
| 英亩数 | 无 |
| 污水道 | Sanitary Sewer |
| 土地深度 | 120.51 M |
| 土地宽度 | 36.19 M |
| 不规则大小 | 36.2 X 120.5 M ; Premium Pie Shape Lot 120.51x114.97x72.2 |
房 间
| 楼 层 | 类 型 | 长 度 | 宽 度 | 面 积 |
|---|---|---|---|---|
| 二楼 | 主卧 | 6.09 m | 4.45 m | 6.09 m x 4.45 m |
| 二楼 | 第二卧房 | 4.57 m | 4.08 m | 4.57 m x 4.08 m |
| 二楼 | 第三卧房 | 5.57 m | 4.45 m | 5.57 m x 4.45 m |
| 二楼 | Bedroom 4 | 3.96 m | 3.65 m | 3.96 m x 3.65 m |
| 一楼 | Office | 3.36 m | 2.75 m | 3.36 m x 2.75 m |
| 一楼 | 客厅 | 6.09 m | 3.96 m | 6.09 m x 3.96 m |
| 一楼 | 餐厅 | 6.09 m | 3.96 m | 6.09 m x 3.96 m |
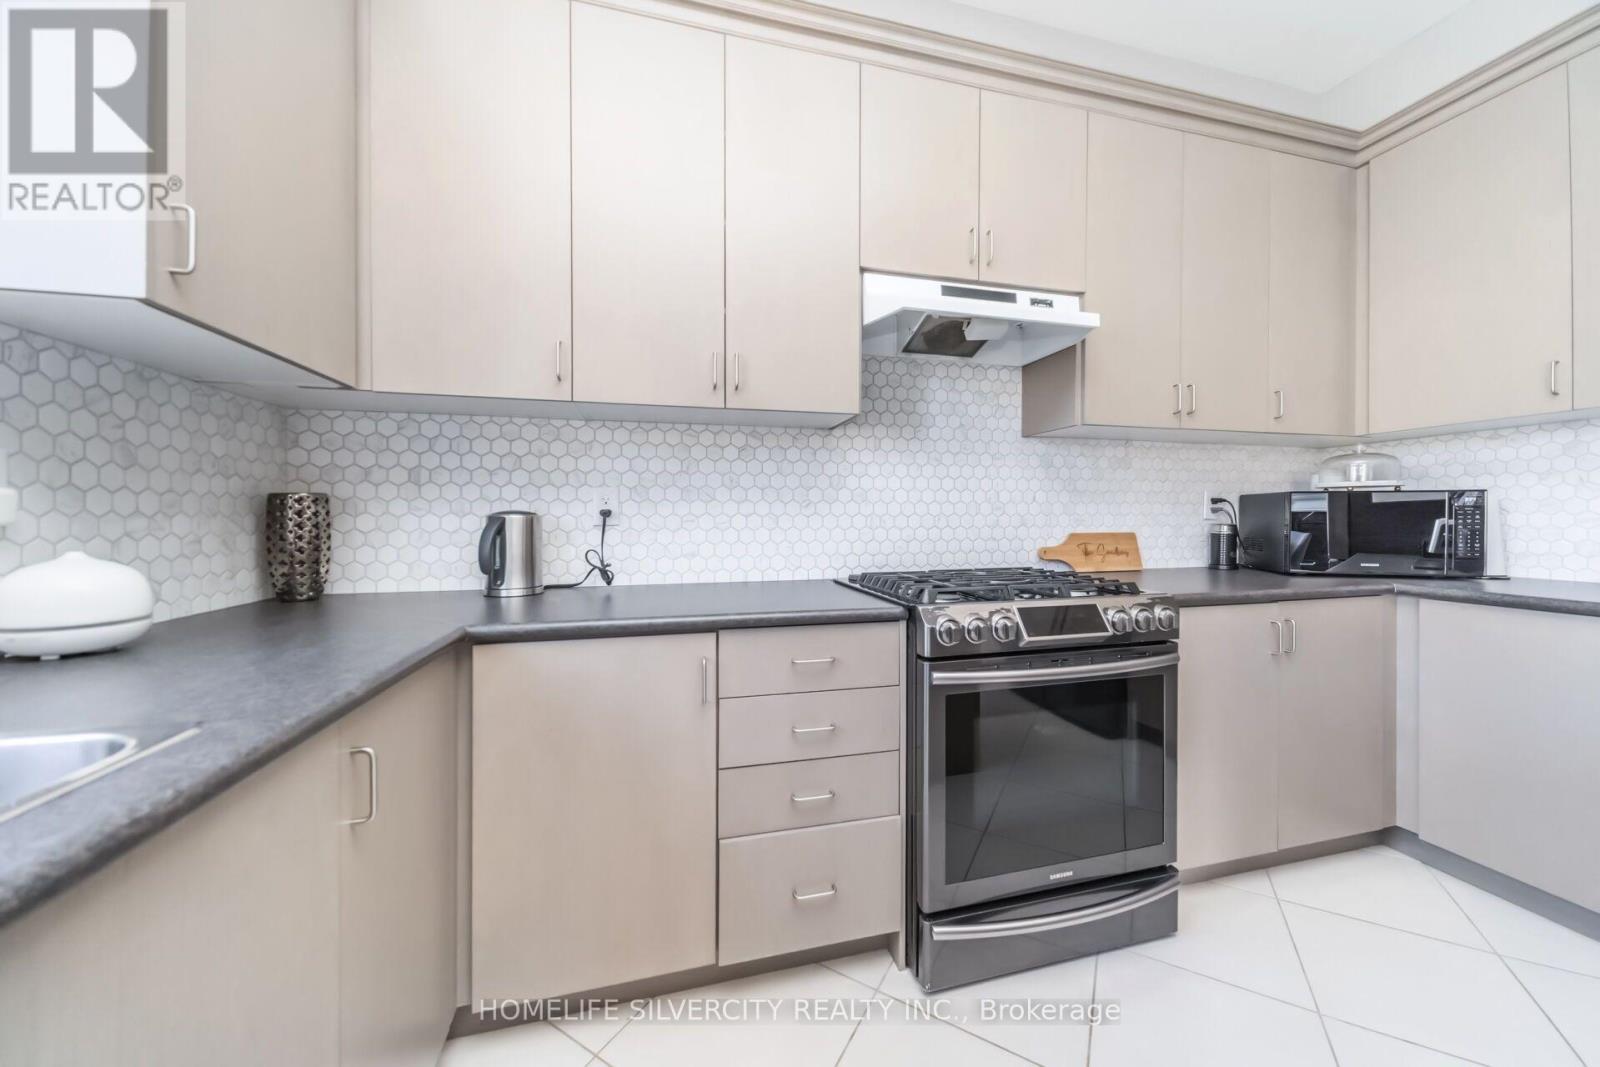
| 一楼 | 厨房 | 3.96 m | 2.75 m | 3.96 m x 2.75 m |
| 一楼 | Eating Area | 3.96 m | 3.35 m | 3.96 m x 3.35 m |
| 一楼 | 家庭房 | 4.58 m | 4.48 m | 4.58 m x 4.48 m |

The trademarks REALTOR®, REALTORS®, and the REALTOR® logo are controlled by The Canadian Real Estate Association (CREA) and identify real estate professionals who are members of CREA. The trademarks MLS®, Multiple Listing Service® and the associated logos are owned by The Canadian Real Estate Association (CREA) and identify the quality of services provided by real estate professionals who are members of CREA. The trademark DDF® is owned by The Canadian Real Estate Association (CREA) and identifies CREA's Data Distribution Facility (DDF®)
Toronto Real Estate Board
Homelife Silvercity Realty Inc.
July 20 2026 12:07:08
