
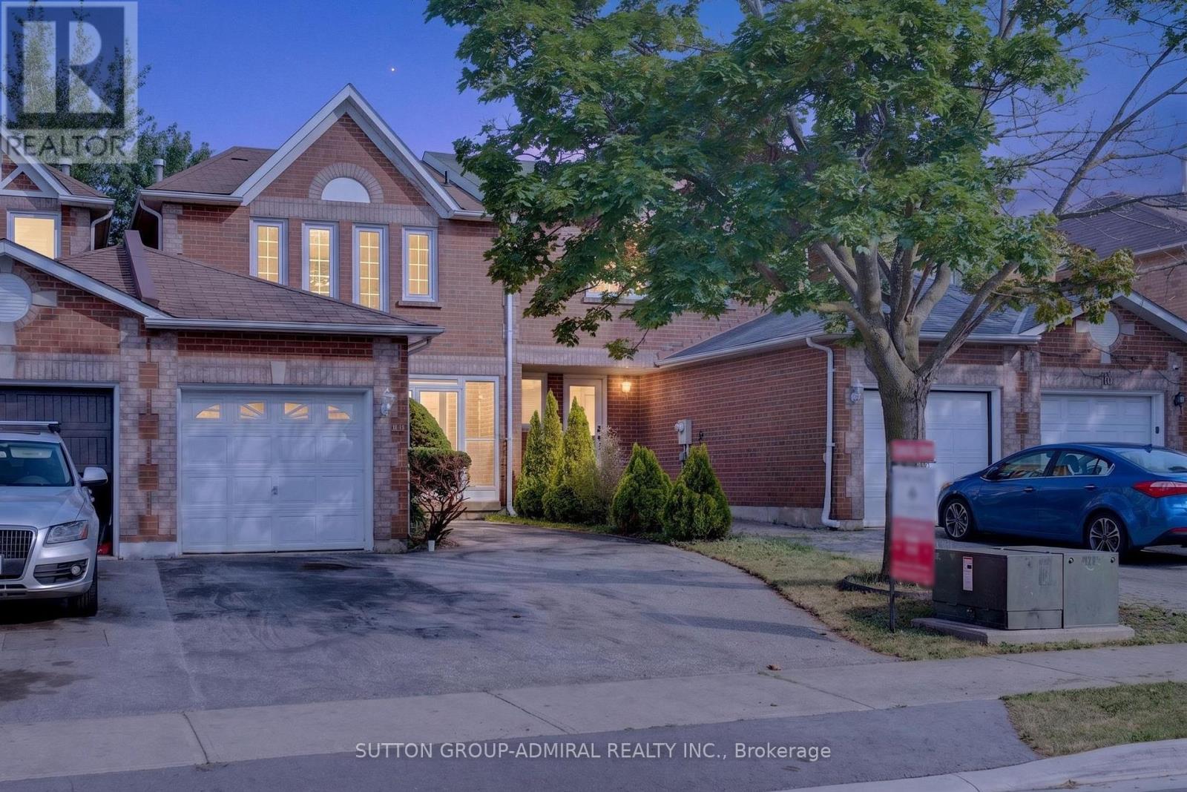
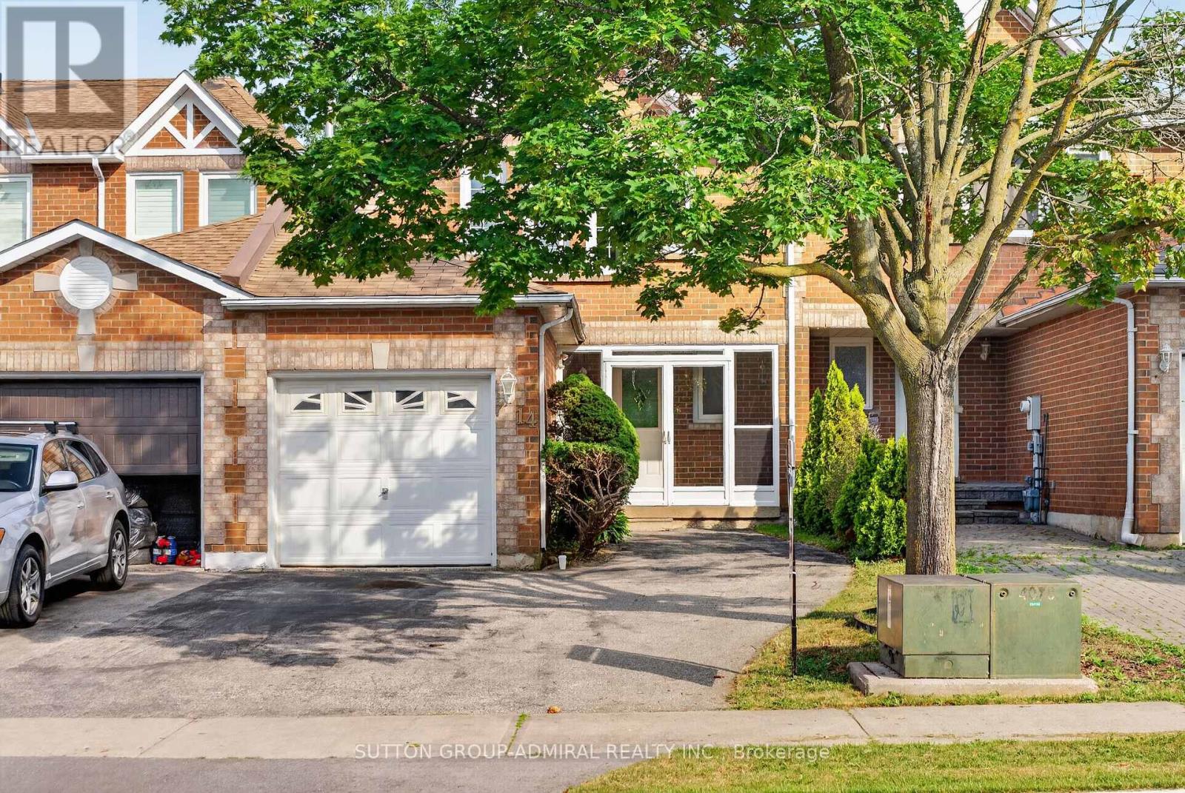
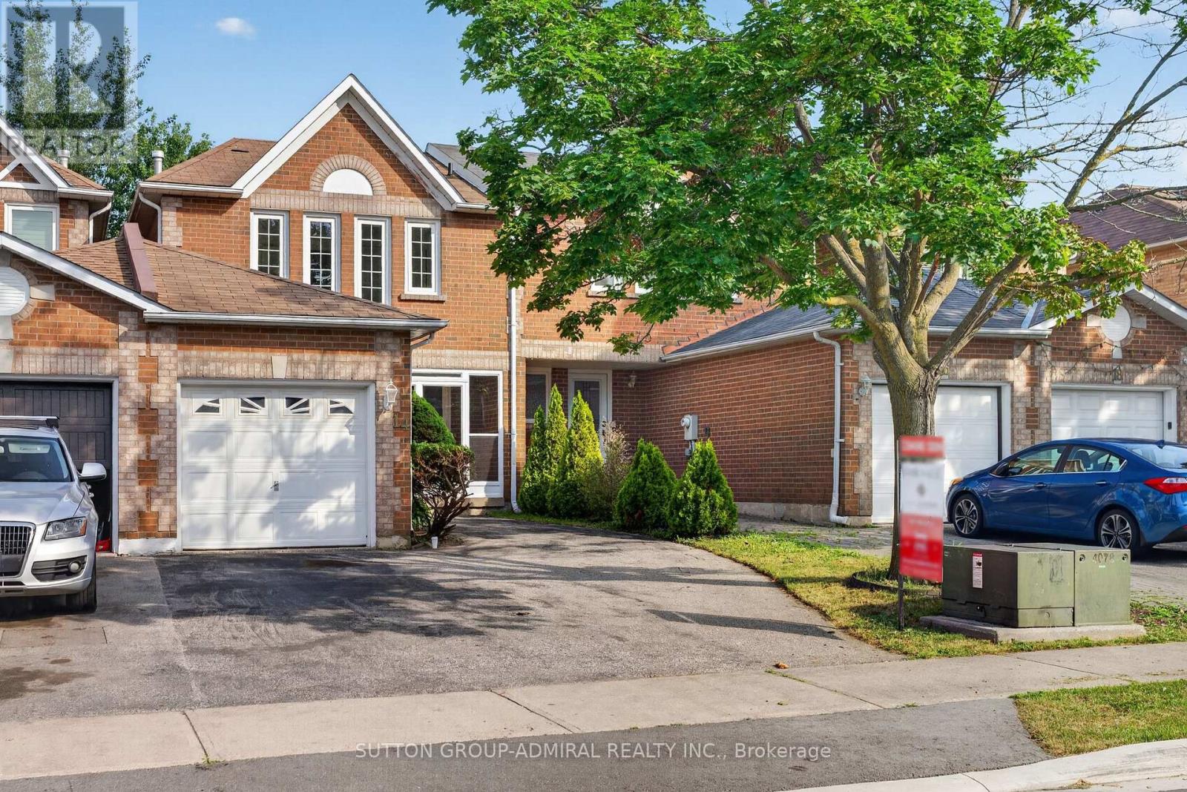
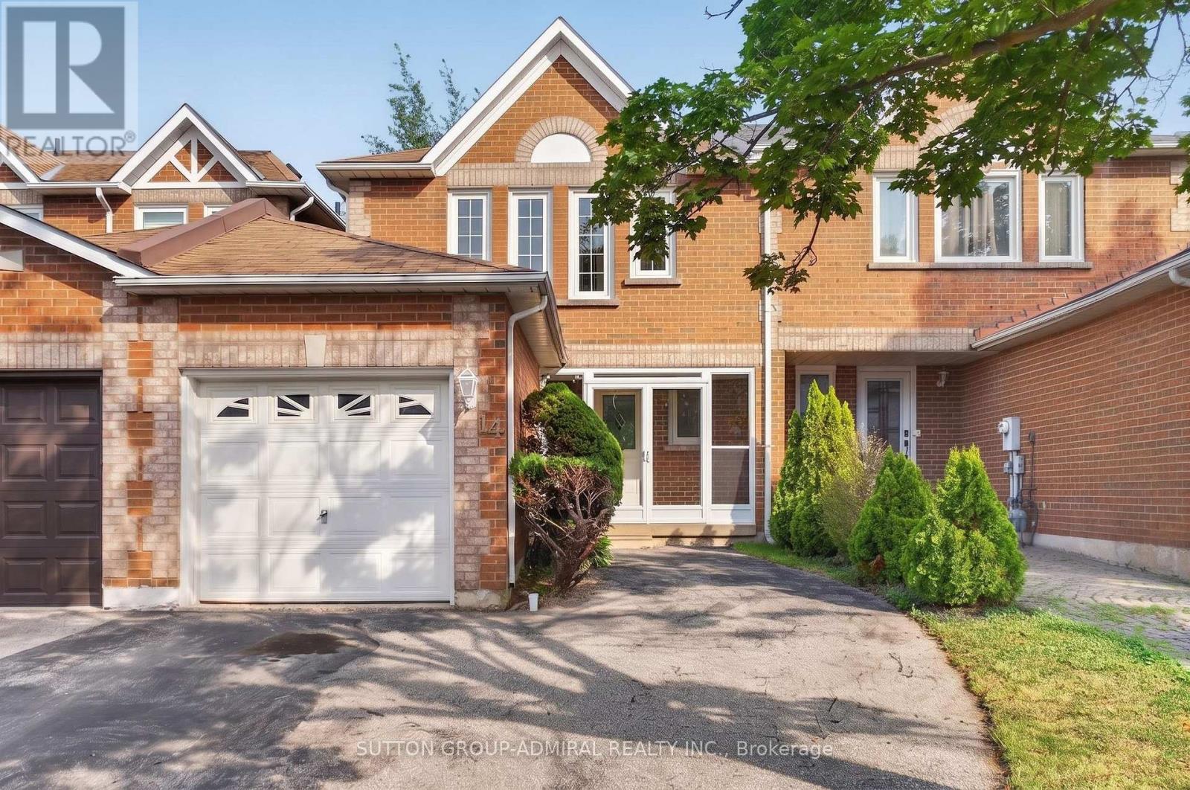
14 Mullis Crescent Brampton (Fletcher's West), Ontario L6Y 4T3


$729,999
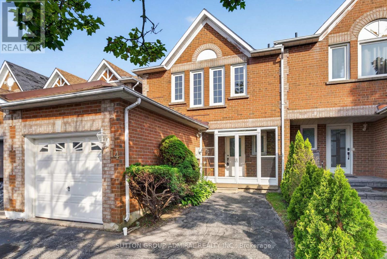
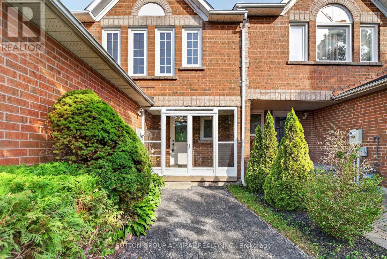
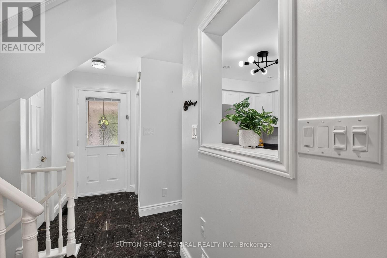
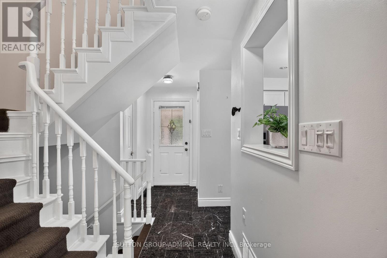
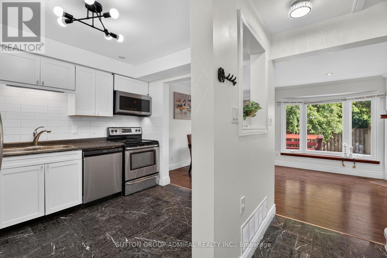
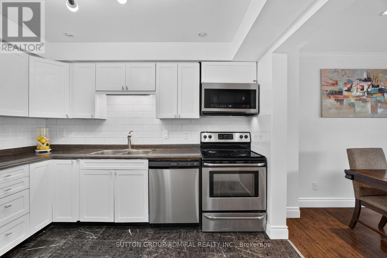
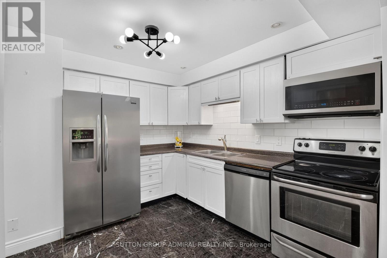
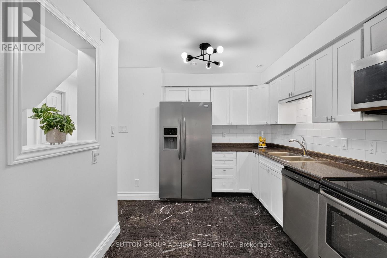
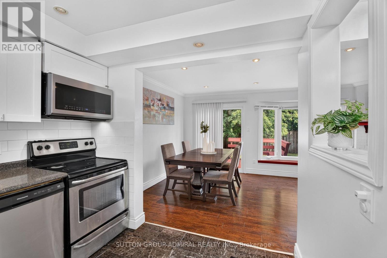
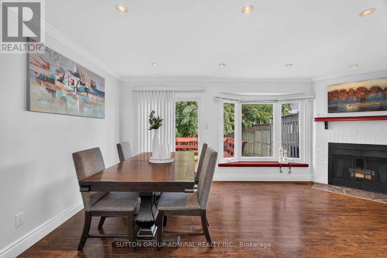
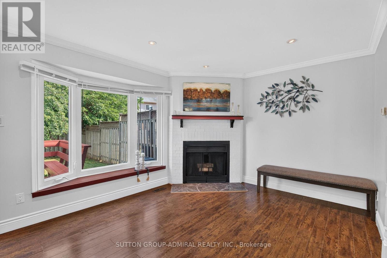
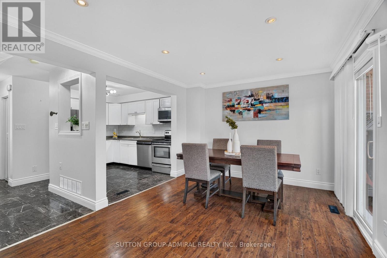
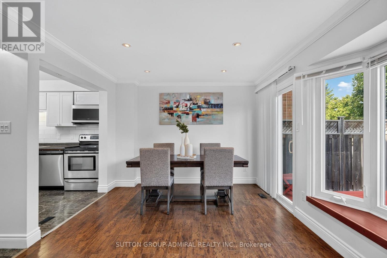
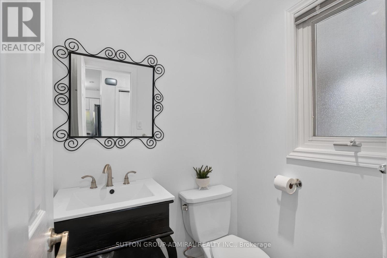
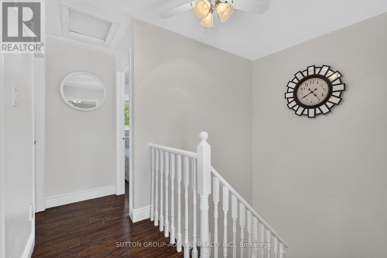
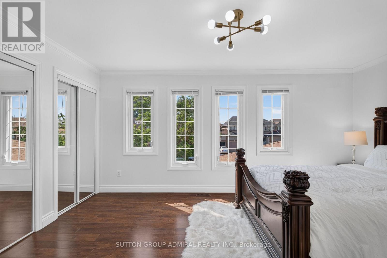
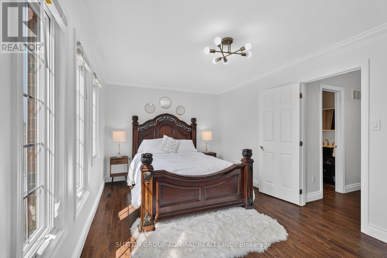
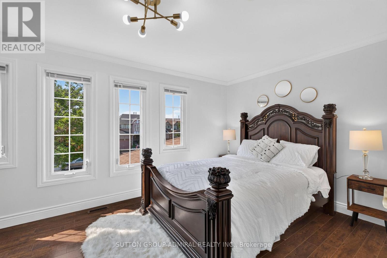
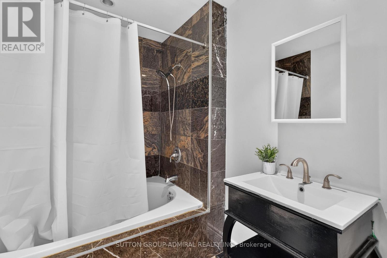
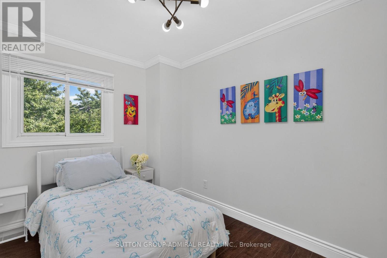
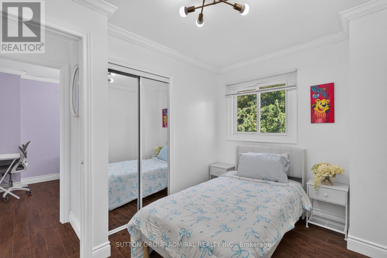
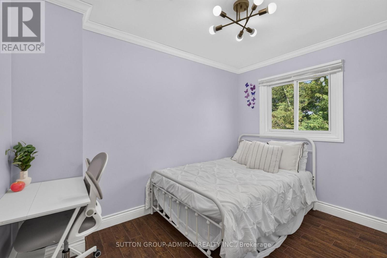
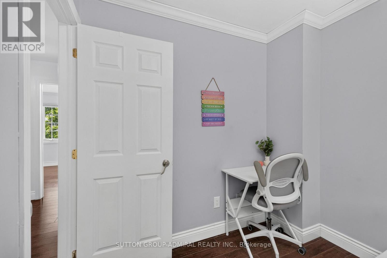
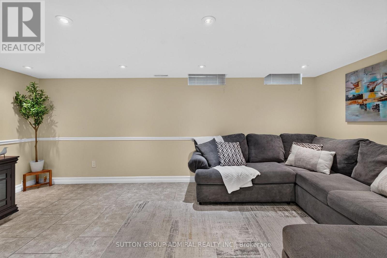
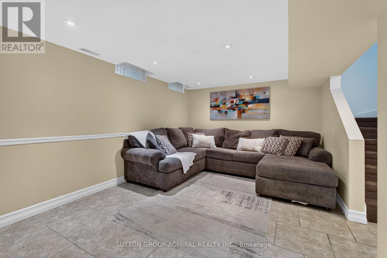
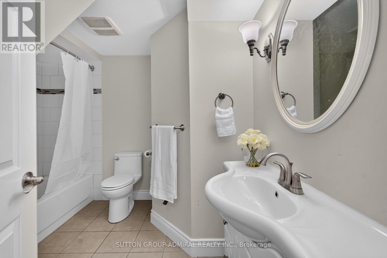
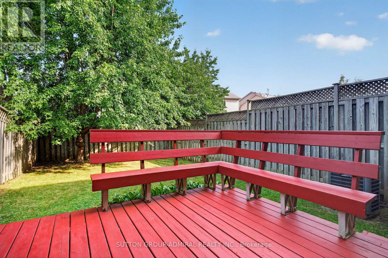
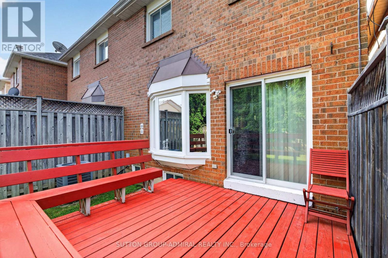
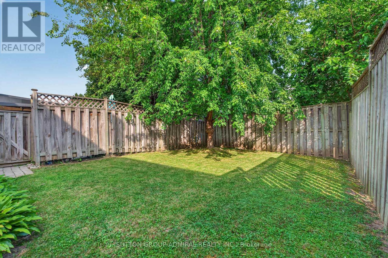
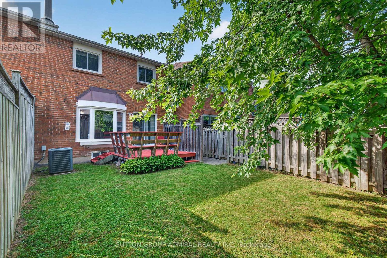
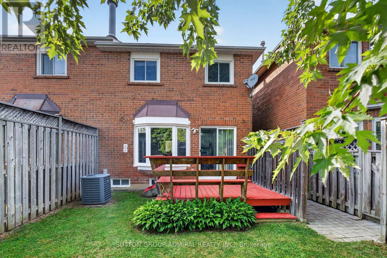
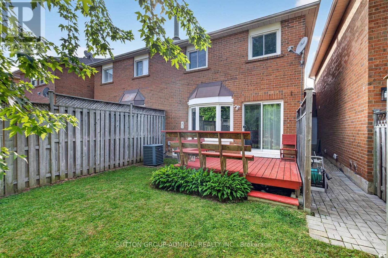
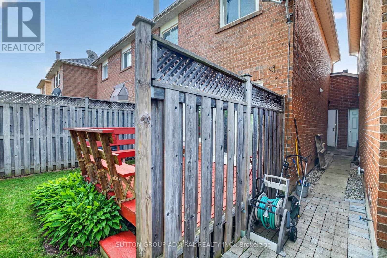
Beautifully modernized freehold located in the highly desirable Fletcher's West community. This move-in-ready home features three bathrooms, a stylishly updated kitchen with newer stainless steel appliances, and elegant flooring in the foyer and powder room. Freshly redecorated throughout, it offers a cozy wood-burning fireplace, crown moulding, pot lights, upgraded staircase railings, newer flooring, and updated interior doors with modern hardware. The professionally finished basement boasts a brand-new 4-piece bathroom, providing additional living space for the whole family. Recent upgrades include the furnace, central air conditioning, and hot water tank. Step outside to a large deck, perfect for entertaining or relaxing. Situated in a sought-after family-friendly neighbourhood close to schools, parks, and amenities, this exceptional home is one you won't want to miss. (id:43681)
房源概要
| MLS® Number | W13562428 |
| 房源类型 | 民宅 |
| 社区名字 | Fletcher's West |
| 附近的便利设施 | 公园, 公共交通 |
| 总车位 | 3 |
详 情
| 浴室 | 3 |
| 地上卧房 | 3 |
| 总卧房 | 3 |
| Age | 16 To 30 Years |
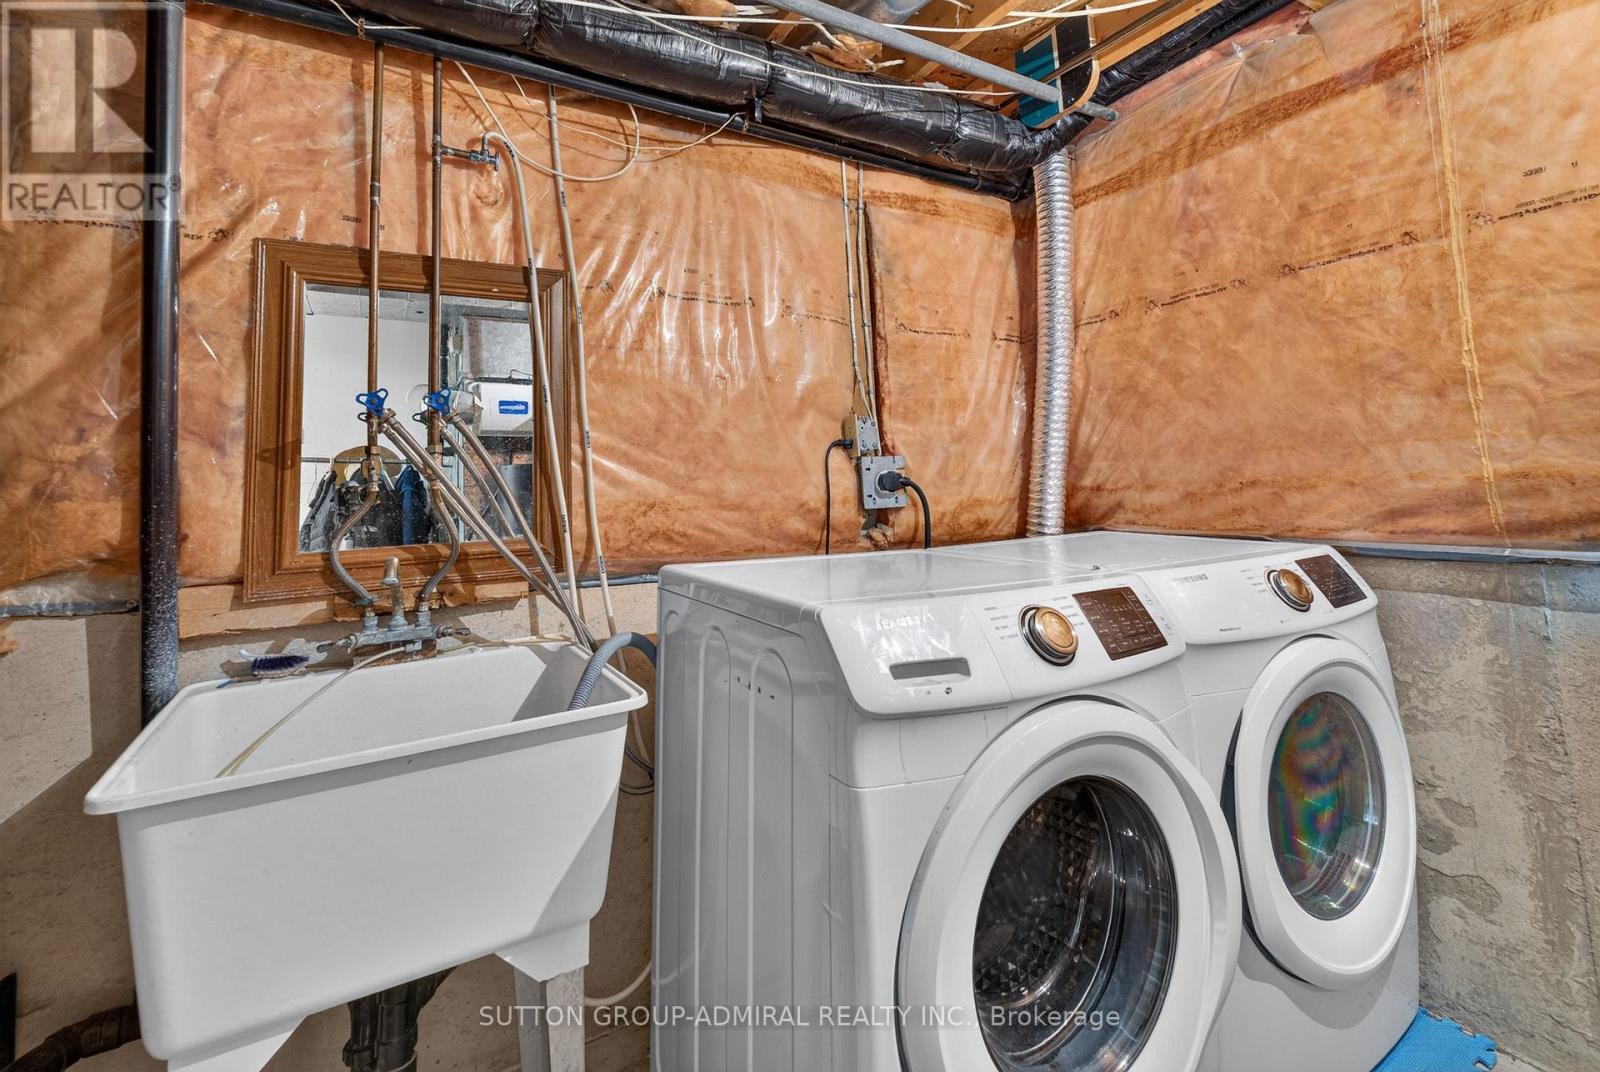
| 家电类 | 洗碗机, 烘干机, Hood 电扇, Jetted Tub, 微波炉, 炉子, 洗衣机, 窗帘, 冰箱 |
| 地下室进展 | 已装修 |
| 地下室类型 | N/a (finished) |
| 施工种类 | 附加的 |
| 空调 | 中央空调 |
| 外墙 | 砖 |
| 壁炉 | 有 |
| Flooring Type | Hardwood, Laminate, Ceramic |
| 客人卫生间(不包含洗浴) | 1 |
| 供暖方式 | 天然气 |
| 供暖类型 | 压力热风 |
| 储存空间 | 2 |
| 内部尺寸 | 700 - 1100 Sqft |
| 类型 | 联排别墅 |
| 设备间 | 市政供水 |
车 位
| 附加车库 | |
| Garage |
土地
| 英亩数 | 无 |
| 土地便利设施 | 公园, 公共交通 |
| 污水道 | Sanitary Sewer |
| 土地深度 | 109 Ft |
| 土地宽度 | 22 Ft |
| 不规则大小 | 22 X 109 Ft |
| 规划描述 | 住宅 |
房 间
| 楼 层 | 类 型 | 长 度 | 宽 度 | 面 积 |
|---|---|---|---|---|
| 二楼 | 主卧 | 16.53 m | 11.94 m | 16.53 m x 11.94 m |
| 二楼 | 第二卧房 | 10.86 m | 9.45 m | 10.86 m x 9.45 m |
| 二楼 | 第三卧房 | 9.54 m | 8.27 m | 9.54 m x 8.27 m |
| 地下室 | 娱乐,游戏房 | 18.2 m | 10.59 m | 18.2 m x 10.59 m |
| 一楼 | 客厅 | 18.11 m | 10.73 m | 18.11 m x 10.73 m |
| 一楼 | 餐厅 | 18.11 m | 10.73 m | 18.11 m x 10.73 m |
| 一楼 | 厨房 | 10.5 m | 8.63 m | 10.5 m x 8.63 m |

The trademarks REALTOR®, REALTORS®, and the REALTOR® logo are controlled by The Canadian Real Estate Association (CREA) and identify real estate professionals who are members of CREA. The trademarks MLS®, Multiple Listing Service® and the associated logos are owned by The Canadian Real Estate Association (CREA) and identify the quality of services provided by real estate professionals who are members of CREA. The trademark DDF® is owned by The Canadian Real Estate Association (CREA) and identifies CREA's Data Distribution Facility (DDF®)
Toronto Real Estate Board
Sutton Group-Admiral Realty Inc.
July 14 2026 08:07:27
