
14 Misthollow Square Toronto (Morningside), Ontario M1E 4P4


$2,000 Monthly
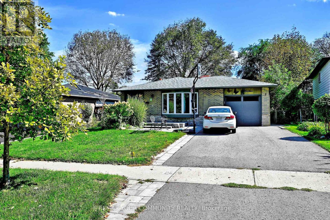
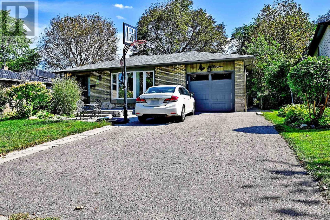
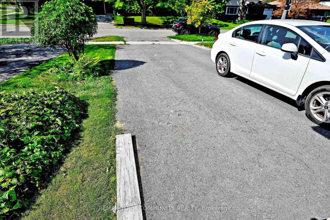
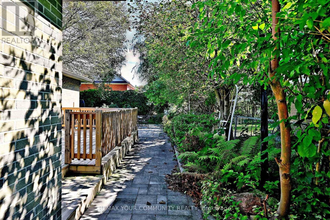
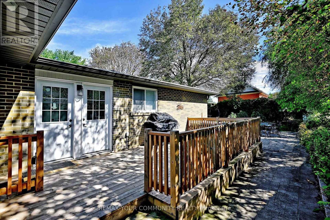
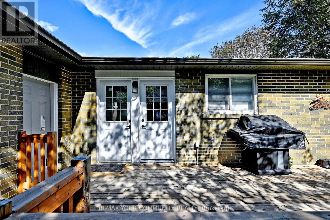
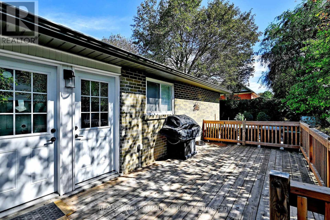
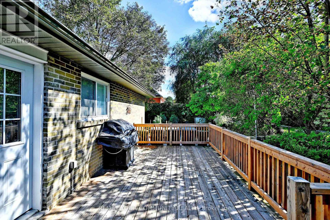
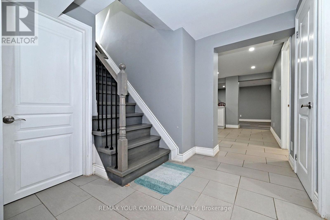
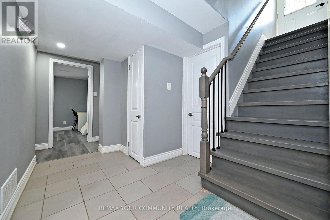
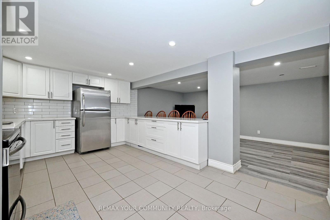
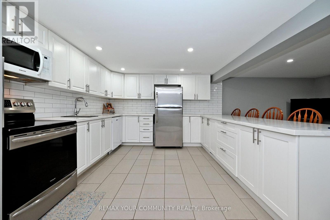
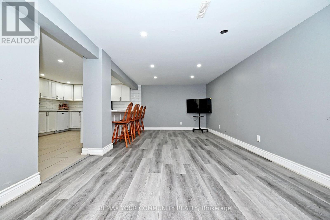
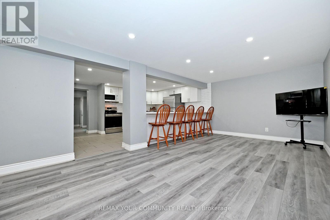
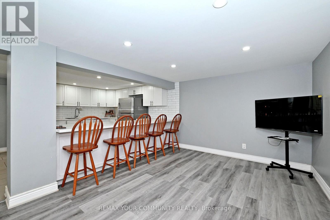
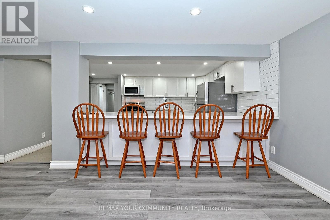
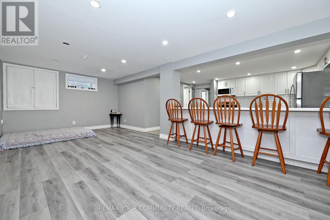
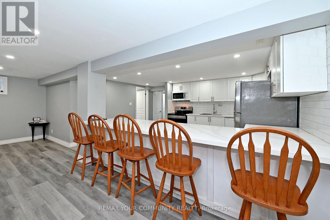
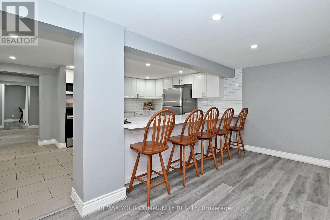
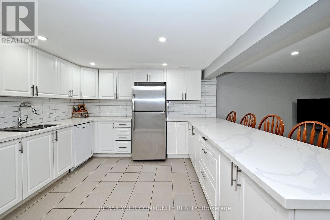
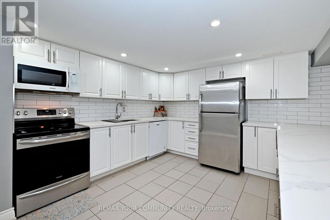
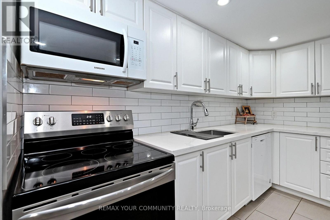
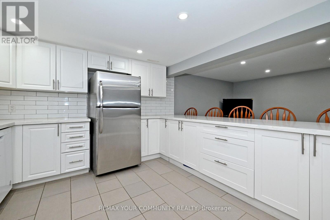
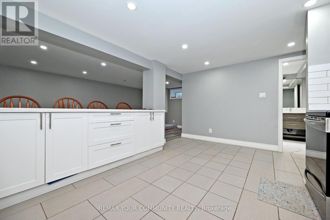
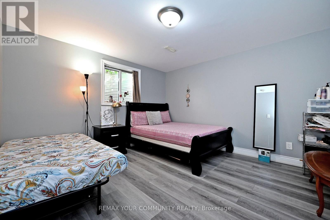
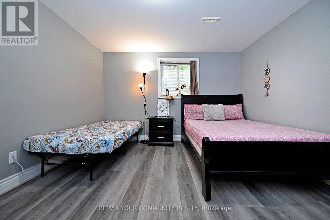
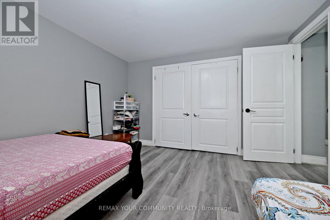
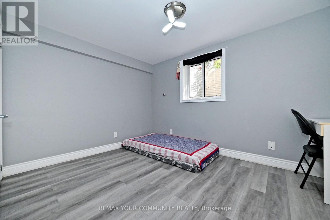
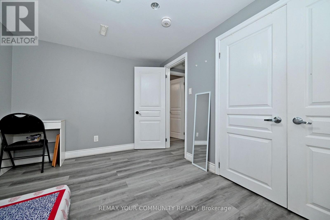
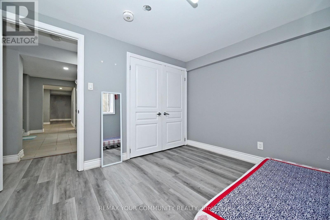
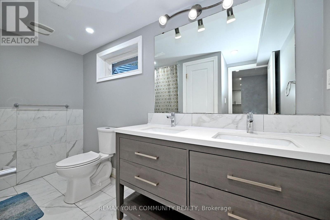
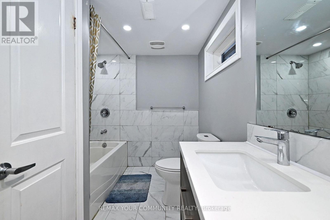
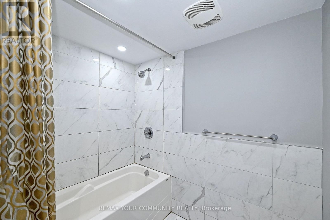
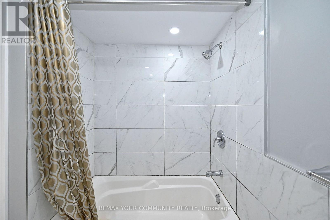
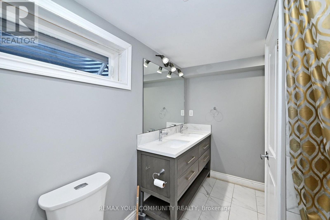
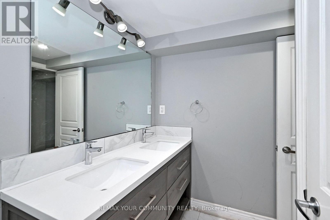
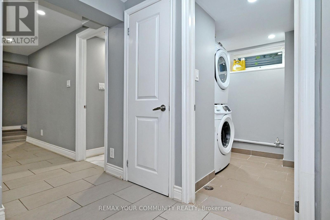
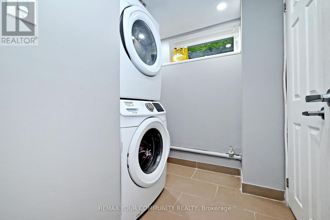
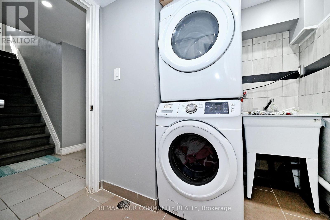
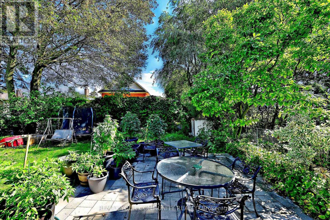
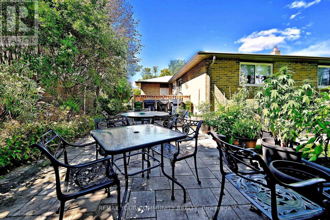
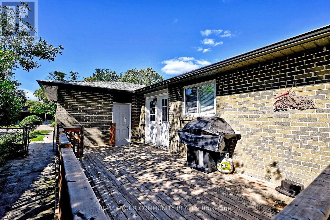
Spacious, updated and thoughtfully laid out, this 2 bedroom lower level home offers considerably more than the typical basement apartment. The generous open concept living space provides plenty of room to create separate living and dining areas, while the full size kitchen features extensive cabinetry, generous counter space, stainless steel appliances, subway tile backsplash and a large breakfast bar.Both bedrooms offer good usable space, complemented by a modern 4 piece bathroom with double sink vanity. Pot lights, updated flooring, neutral finishes and multiple windows create a bright and comfortable interior. Private ensuite laundry adds everyday convenience with no shared laundry.The outdoor space is another standout feature. The separate side entrance opens onto a deck, with use of the large, mature backyard providing additional space to relax and enjoy the outdoors, a feature not commonly found with a lower level rental.Located in the established Morningside community with convenient access to TTC, shopping, parks and everyday amenities. Close to University of Toronto Scarborough and Centennial College Morningside Campus, with easy access to Highway 401 and major routes.A well maintained home offering an excellent combination of space, privacy, convenience and outdoor enjoyment. (id:43681)
房源概要
| MLS® Number | E13809528 |
| 房源类型 | 民宅 |
| 社区名字 | Morningside |
| 附近的便利设施 | 医院, 公共交通, 学校 |
| 社区特征 | 社区活动中心 |
| 特征 | 无地毯, In Suite Laundry |
| 总车位 | 1 |
详 情
| 浴室 | 1 |
| 地上卧房 | 2 |
| 总卧房 | 2 |
| Age | 31 To 50 Years |
| 家电类 | 洗碗机, 烘干机, 微波炉, Hood 电扇, 炉子, 洗衣机, 冰箱 |
| 建筑风格 | 平房 |
| 地下室功能 | Separate Entrance, Walk-up |
| 地下室类型 | N/a, N/a |
| 施工种类 | 独立屋 |
| 空调 | 中央空调 |
| 外墙 | 砖 |
| Flooring Type | Ceramic, Laminate, Tile |
| 地基类型 | 砖 |
| 供暖方式 | 天然气 |
| 供暖类型 | 压力热风 |
| 储存空间 | 1 |
| 内部尺寸 | 1100 - 1500 Sqft |
| 类型 | 独立屋 |
| 设备间 | 市政供水 |
车 位
| 附加车库 | |
| Garage |
土地
| 英亩数 | 无 |
| 围栏类型 | Fenced Yard |
| 土地便利设施 | 医院, 公共交通, 学校 |
| 污水道 | Sanitary Sewer |
| 土地深度 | 131 Ft ,8 In |
| 土地宽度 | 50 Ft |
| 不规则大小 | 50 X 131.7 Ft |
房 间
| 楼 层 | 类 型 | 长 度 | 宽 度 | 面 积 |
|---|---|---|---|---|
| 地下室 | 厨房 | 1.28 m | 1.28 m | 1.28 m x 1.28 m |
| 地下室 | 客厅 | 1.54 m | 1.25 m | 1.54 m x 1.25 m |
| 地下室 | 餐厅 | 1.24 m | 1.25 m | 1.24 m x 1.25 m |
| 地下室 | 卧室 | 1.5 m | 1.35 m | 1.5 m x 1.35 m |
| 地下室 | 第二卧房 | 1.42 m | 1.12 m | 1.42 m x 1.12 m |
| 地下室 | 浴室 | 1.25 m | 0.8 m | 1.25 m x 0.8 m |
https://www.realtor.ca/real-estate/30306327/14-misthollow-square-toronto-morningside-morningside

The trademarks REALTOR®, REALTORS®, and the REALTOR® logo are controlled by The Canadian Real Estate Association (CREA) and identify real estate professionals who are members of CREA. The trademarks MLS®, Multiple Listing Service® and the associated logos are owned by The Canadian Real Estate Association (CREA) and identify the quality of services provided by real estate professionals who are members of CREA. The trademark DDF® is owned by The Canadian Real Estate Association (CREA) and identifies CREA's Data Distribution Facility (DDF®)
Toronto Real Estate Board
RE/MAX Your Community Realty
September 21 2026 04:31:58
