
14 Meadow Heights Court Vaughan (Uplands), Ontario L4J 1V6


$5,699,000
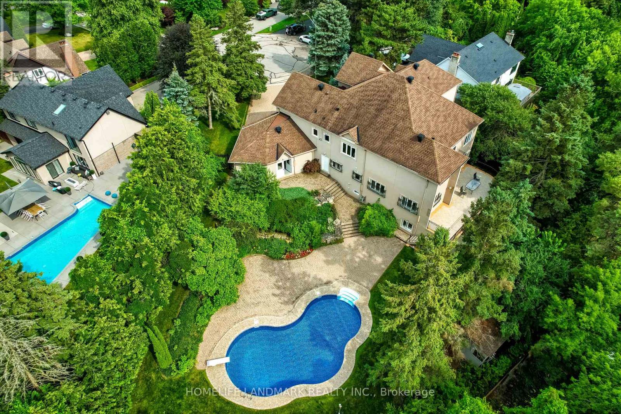
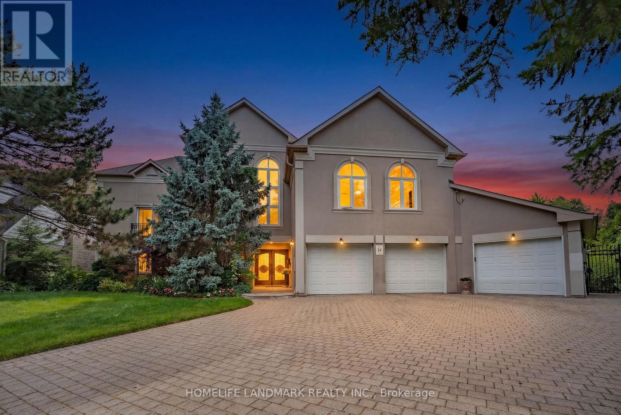
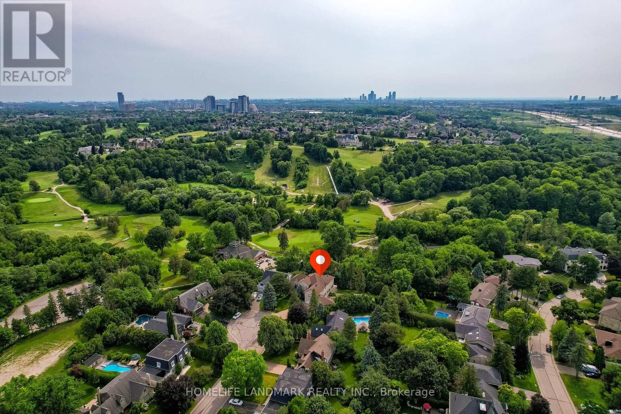
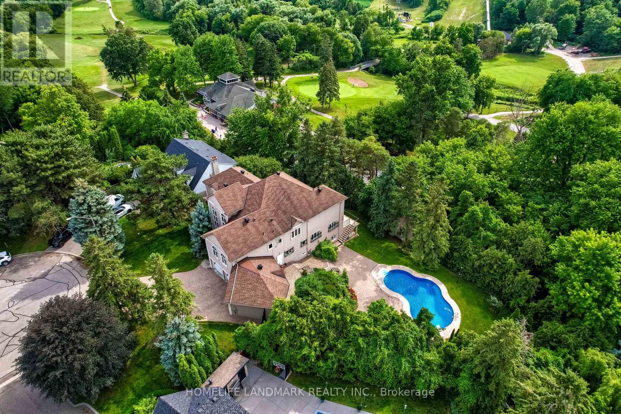
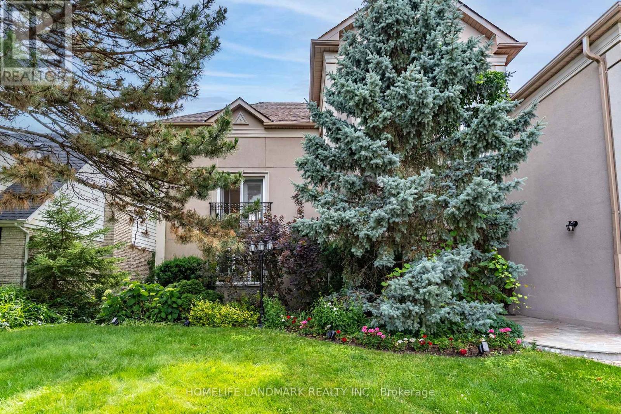
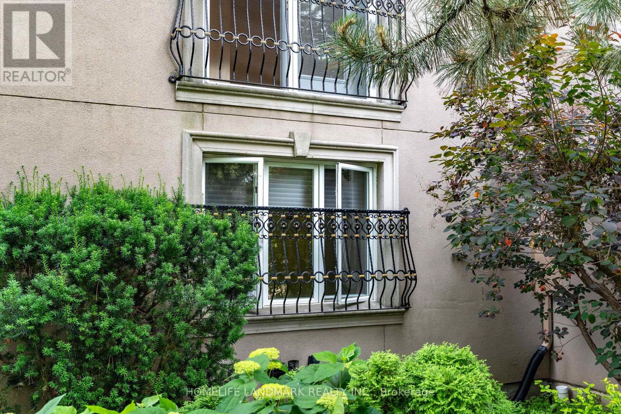
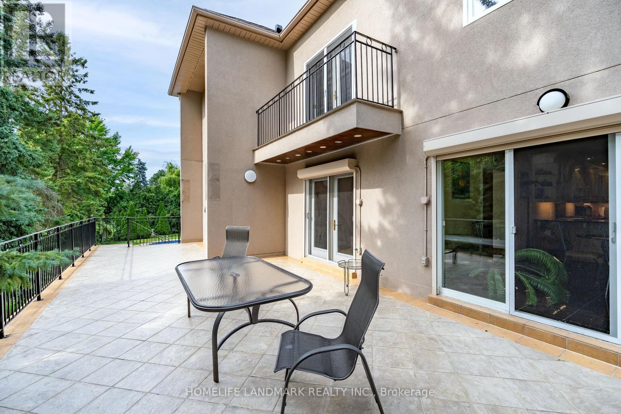
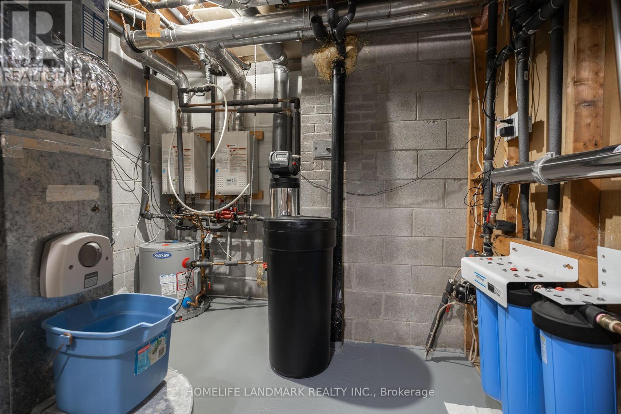
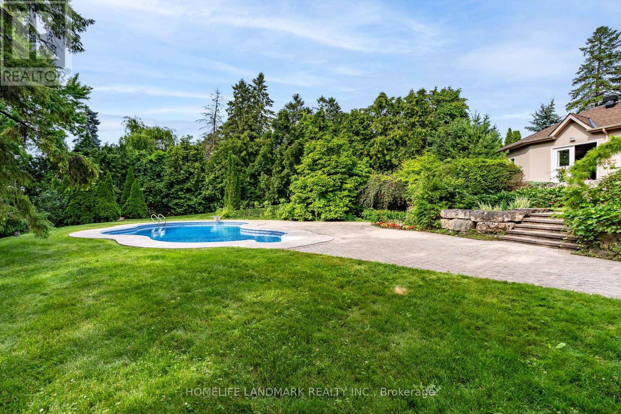
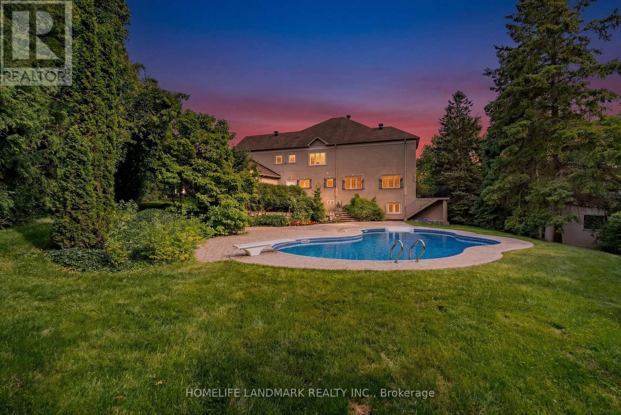
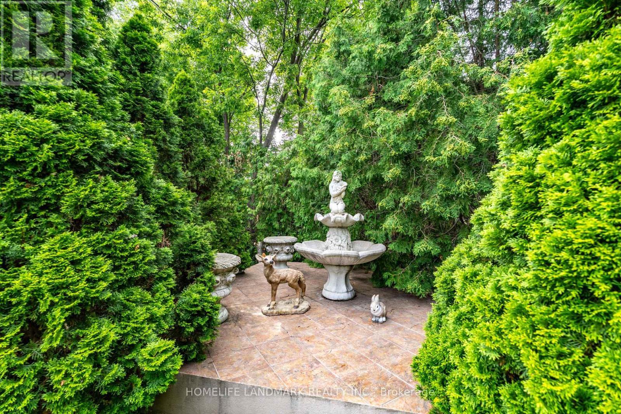
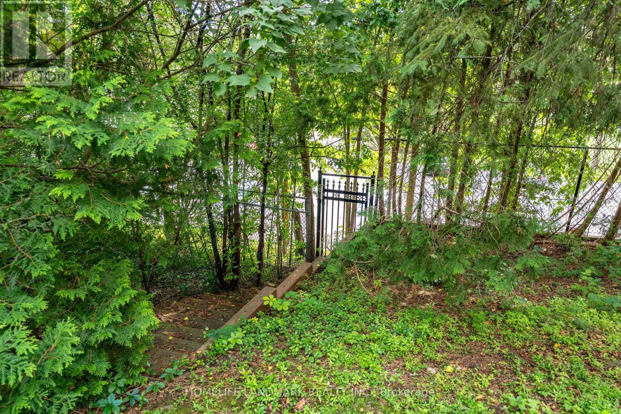
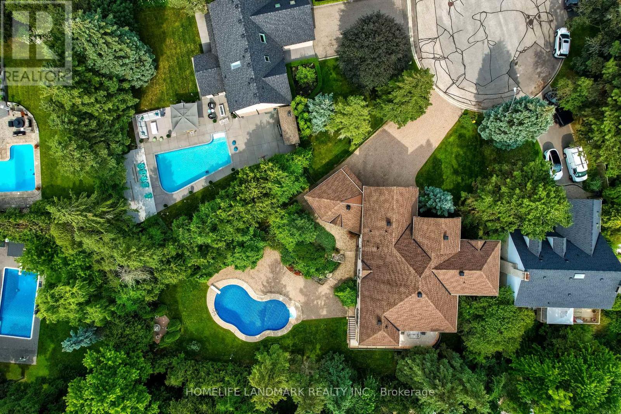
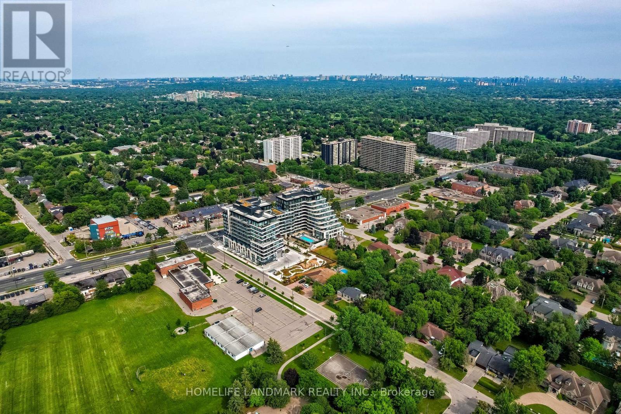
This unique house is located in the heart of unique area in Thornhill . Having quick and uninterrupted access to major arteries - Yonge street , hwy7, hwy 407, at the same time ,offering rare privacy at cul de sac ,, surrounded by century old trees and Uplands golf and ski center to the west . In fact this house is the only one in the area that boasts direct access to Uplands golf and ski center through its own gate . This house boasts large 100,000 l in-ground pool with salt system, automatic sprinkler irrigation , back up generator for cases of power disruption , post lighting , Videosurveillance system , to name a few amenities . It also has Swedish sauna in the walk out basement , vine cellar , second full kitchen . Heating equipment includes 2 Japanese made tankless heaters , special water filtration system with ultraviolet light , UV light in furnace duct , water softener . The house has double roof , which never leaks , stucco all around the house , making it energy efficient during cold winters as well as hot summers - it is vey economical that way . Rarely used AC summer time. It has 4 bedrooms with full washrooms , which typically is enough for average family. Picturesque , well maintained backyard with variety of different kinds of flowers and trees, beautiful birds of different species and unusual colors visit it every day ,making this place ideal for relaxing after hard and intense work. Large driveway can accommodate up to 12 cars plus 3 own garage spaces . Large balcony, where tens of guests , literally can be accommodated , makes this ensemble really unforgettable. (id:43681)
房源概要
| MLS® Number | N13789046 |
| 房源类型 | 民宅 |
| 社区名字 | Uplands |
| 附近的便利设施 | 近高尔夫球场, Ski Area |
| 特征 | Cul-de-sac, 树木繁茂的地区, Irregular Lot Size, Sloping, 无地毯, Sauna |
| 总车位 | 15 |
| 泳池类型 | Inground Pool |
详 情
| 浴室 | 6 |
| 地上卧房 | 5 |
| 地下卧室 | 2 |
| 总卧房 | 7 |
| 家电类 | 烤箱 - Built-in, Water Heater - Tankless, Water Softener, Water Purifier, Water Heater, 洗碗机, Jacuzzi, 烤箱, Sauna, 炉子, 冰箱 |
| 地下室进展 | 已装修 |
| 地下室功能 | Walk Out |
| 地下室类型 | N/a (finished) |
| Construction Status | Insulation Upgraded |
| 施工种类 | 独立屋 |
| 空调 | 中央空调 |
| 外墙 | 灰泥 |
| Fire Protection | Alarm System, Monitored Alarm, Security System, Smoke Detectors |
| 壁炉 | 有 |
| Flooring Type | Hardwood |
| 地基类型 | Slab |
| 客人卫生间(不包含洗浴) | 1 |
| 供暖方式 | 天然气 |
| 供暖类型 | 压力热风 |
| 储存空间 | 2 |
| 内部尺寸 | 5000 - 100000 Sqft |
| 类型 | 独立屋 |
| Utility Power | Generator |
| 设备间 | 市政供水 |
车 位
| 附加车库 | |
| Garage |
土地
| 英亩数 | 无 |
| 围栏类型 | Fenced Yard |
| 土地便利设施 | 近高尔夫球场, Ski Area |
| 污水道 | Sanitary Sewer |
| 土地深度 | 164 Ft |
| 土地宽度 | 65 Ft |
| 不规则大小 | 65 X 164 Ft ; S. 125' W. 177' |
| 规划描述 | Res |
房 间
| 楼 层 | 类 型 | 长 度 | 宽 度 | 面 积 |
|---|---|---|---|---|
| 二楼 | 主卧 | 5.6 m | 7.5 m | 5.6 m x 7.5 m |
| 二楼 | 第二卧房 | 4.3 m | 4.4 m | 4.3 m x 4.4 m |
| 二楼 | 第三卧房 | 4.1 m | 6 m | 4.1 m x 6 m |
| 二楼 | Bedroom 4 | 4.2 m | 6 m | 4.2 m x 6 m |
| 二楼 | Bedroom 5 | 3.5 m | 9.3 m | 3.5 m x 9.3 m |
| 一楼 | 客厅 | 4.4 m | 6.5 m | 4.4 m x 6.5 m |
| 一楼 | 餐厅 | 4.1 m | 5.8 m | 4.1 m x 5.8 m |
| 一楼 | 厨房 | 3.25 m | 10 m | 3.25 m x 10 m |
| 一楼 | 家庭房 | 3.9 m | 6.6 m | 3.9 m x 6.6 m |
设备间
| 有线电视 | 已安装 |
| 配电箱 | 已安装 |
| 污水道 | 已安装 |
https://www.realtor.ca/real-estate/30284694/14-meadow-heights-court-vaughan-uplands-uplands

The trademarks REALTOR®, REALTORS®, and the REALTOR® logo are controlled by The Canadian Real Estate Association (CREA) and identify real estate professionals who are members of CREA. The trademarks MLS®, Multiple Listing Service® and the associated logos are owned by The Canadian Real Estate Association (CREA) and identify the quality of services provided by real estate professionals who are members of CREA. The trademark DDF® is owned by The Canadian Real Estate Association (CREA) and identifies CREA's Data Distribution Facility (DDF®)
Toronto Real Estate Board
Homelife Landmark Realty Inc.
September 16 2026 03:27:30
